Plot 16, 29 Georges Crescent, North Thoresby
Overview
- House - Detached
- 4
- 2
Description
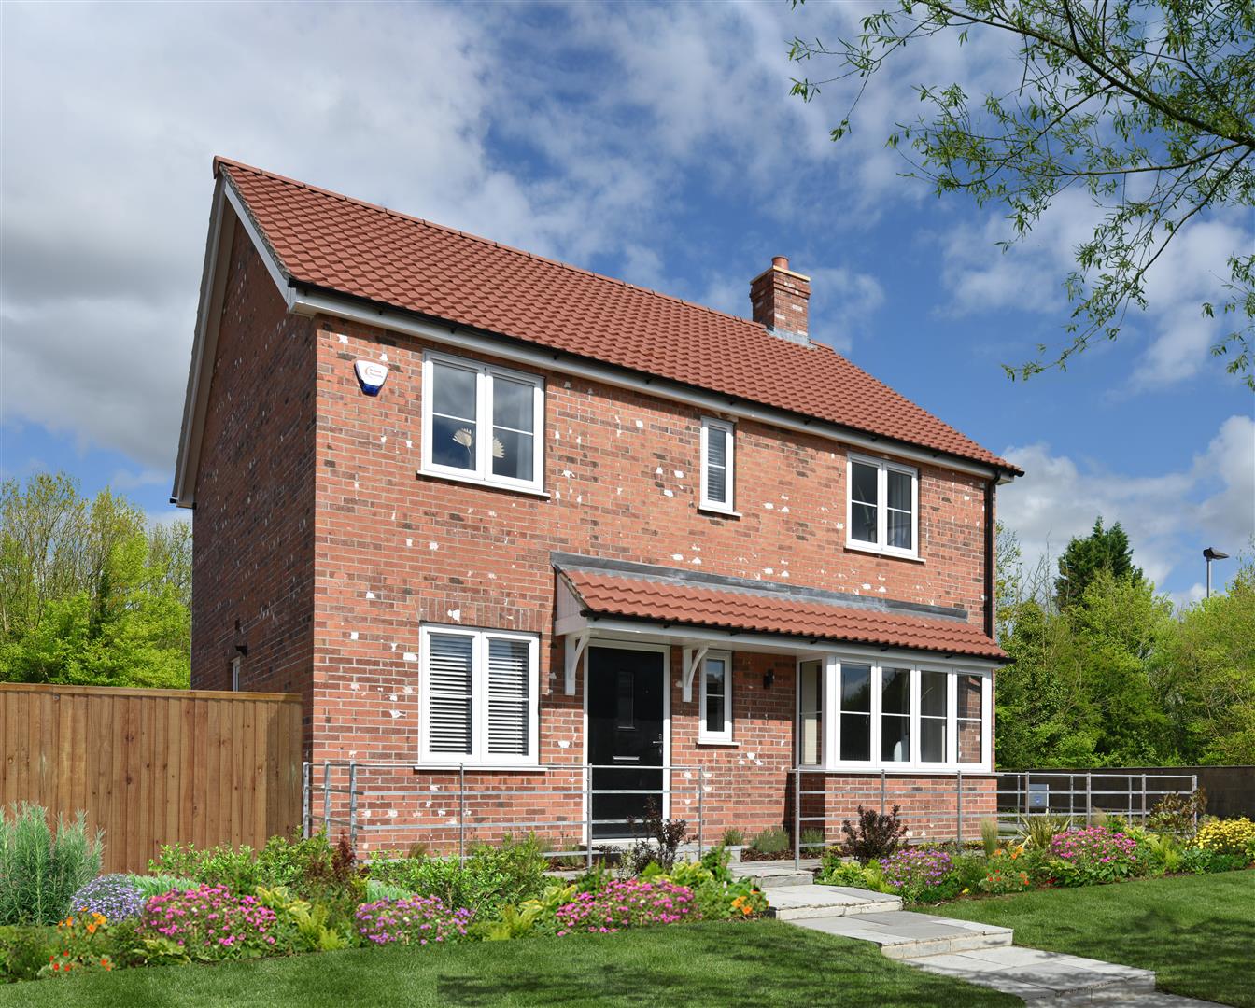
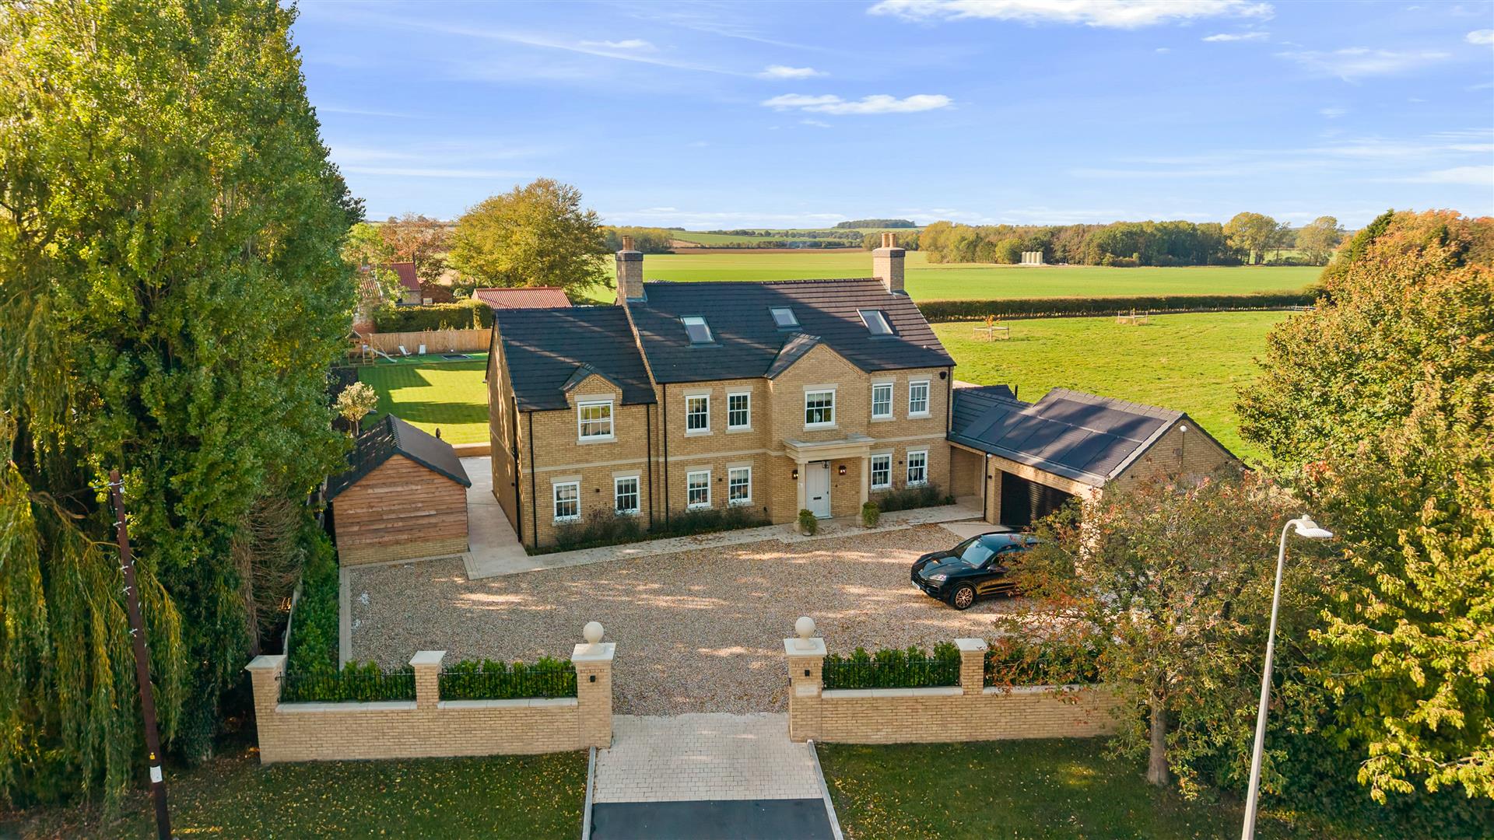
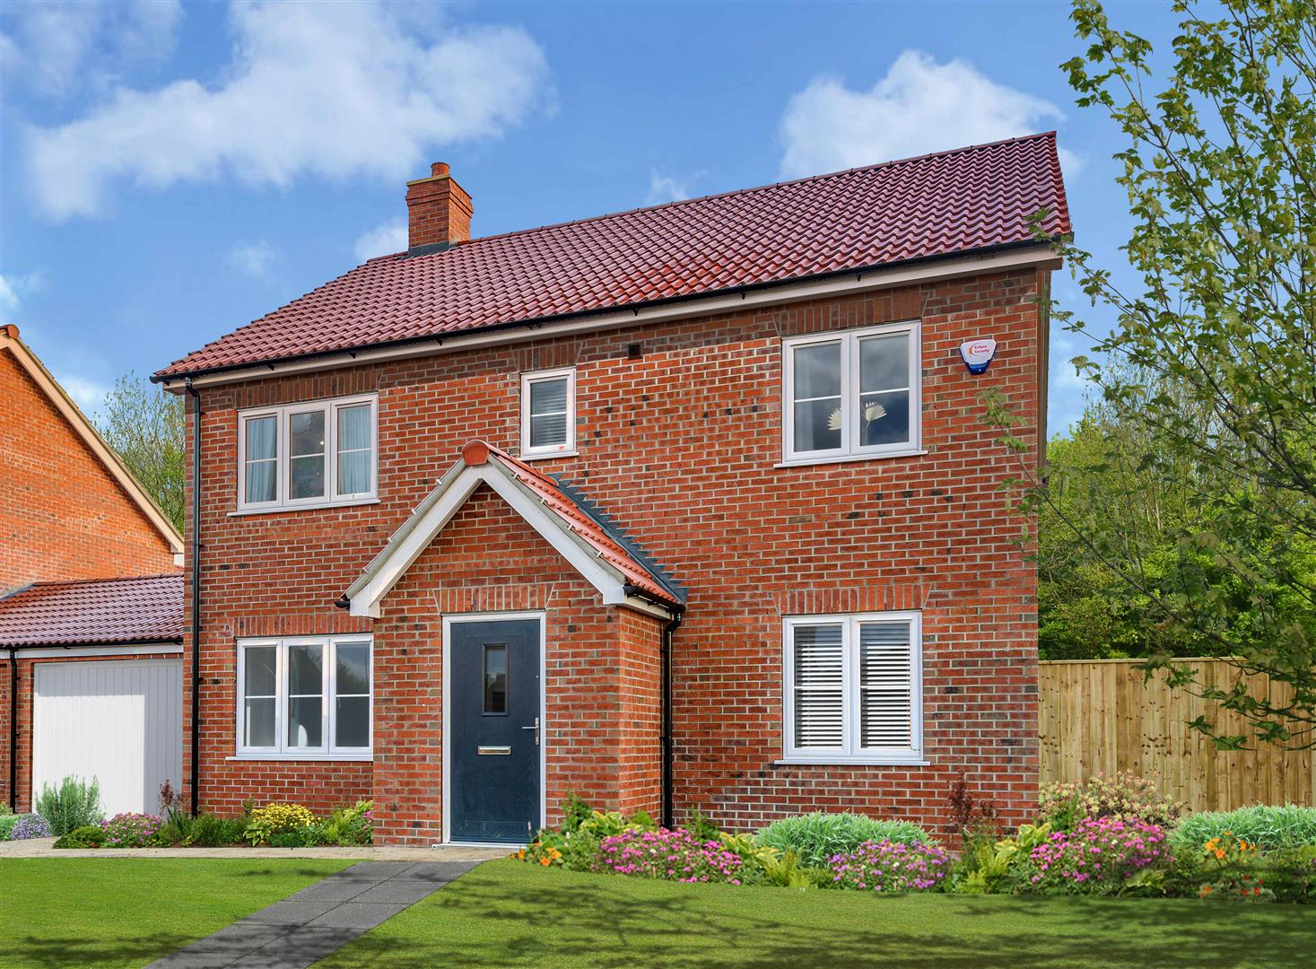
** NEW DEVELOPMENT ** Welcome to an exceptional opportunity to purchase a spacious four-bedroom detached home on a sought-after new development by Cyden Homes, situated in the charming village of North Thoresby, near Grimsby.This impressive family home offers generous living accommodation, including a well-appointed kitchen diner with access to a sunroom, a separate utility room, comfortable lounge, study and convenient ground-floor cloakroom. Upstairs, four well-proportioned bedrooms include a master bedroom with en suite, complemented by a family bathroom.Externally, the property benefits from a double garage and a long driveway providing ample off-road parking. Located within the sought-after village of North Thoresby, the development offers a peaceful village lifestyle while remaining within easy reach of Grimsby, Louth and the surrounding Lincolnshire countryside. Local amenities, schools and transport links are also conveniently accessible. 10 Year Warranty included ! Don’t miss the opportunity to make this fantastic new home yours.
MEASUREMENTS
All measurements are approximate.
ACCOMMODATION
.
GROUND FLOOR
.
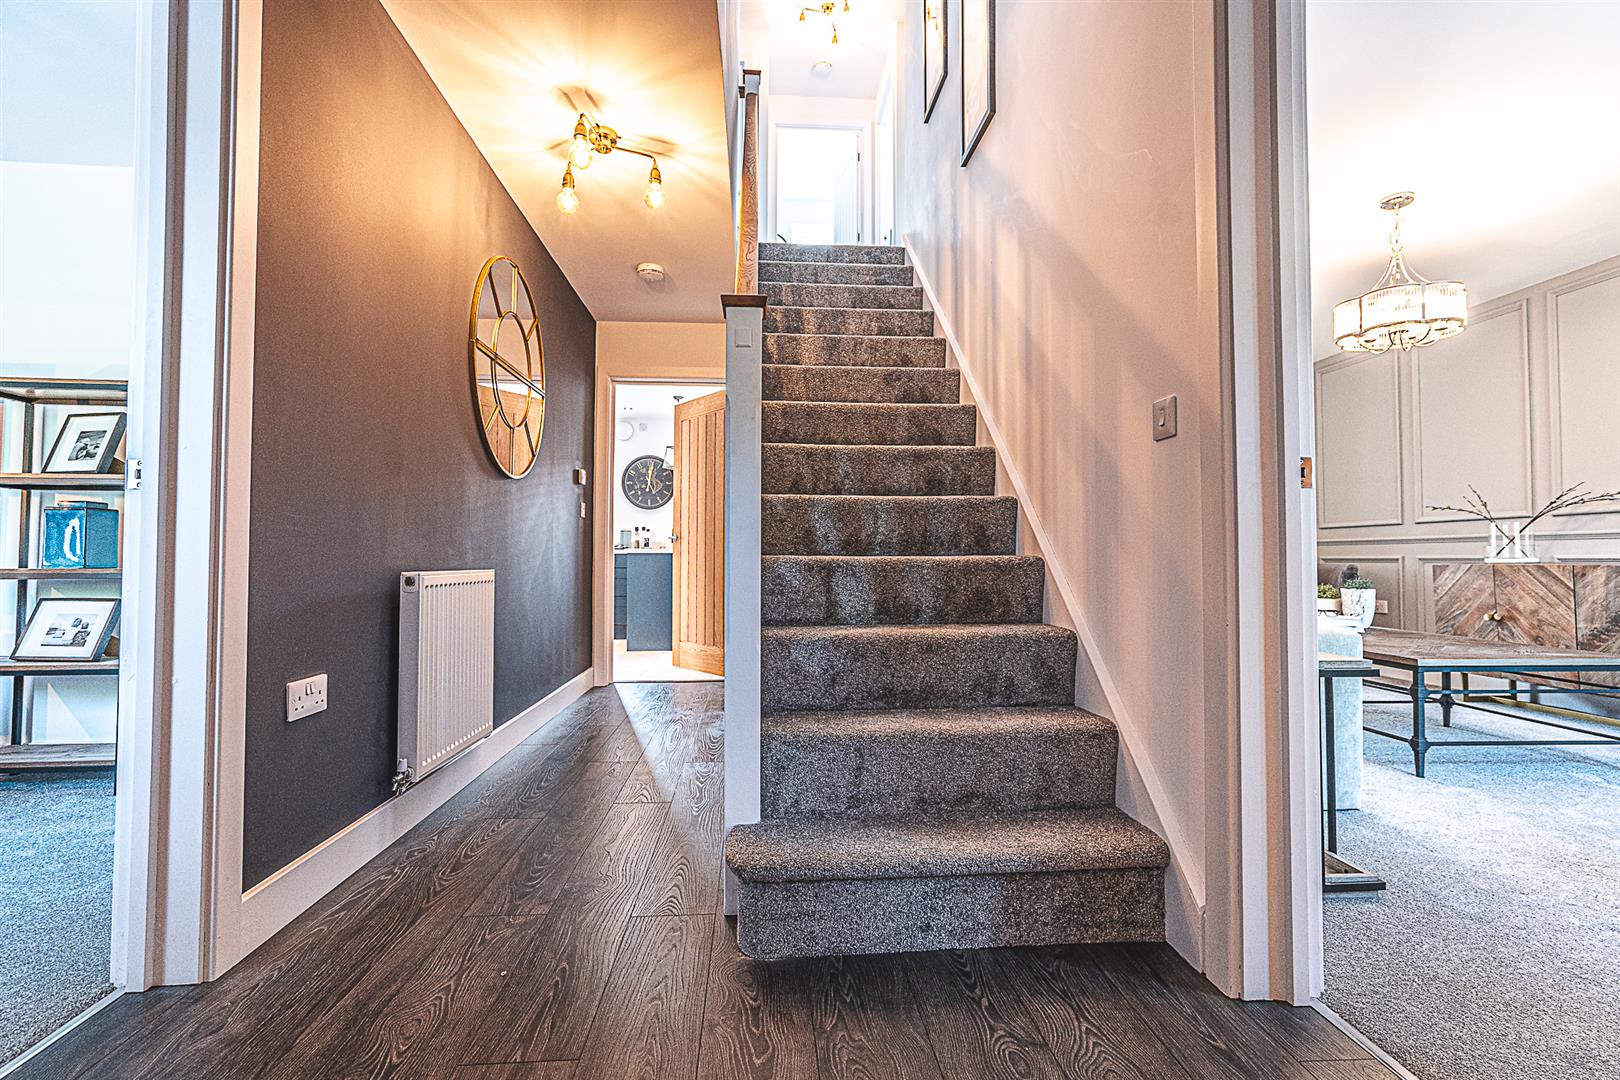
ENTRANCE
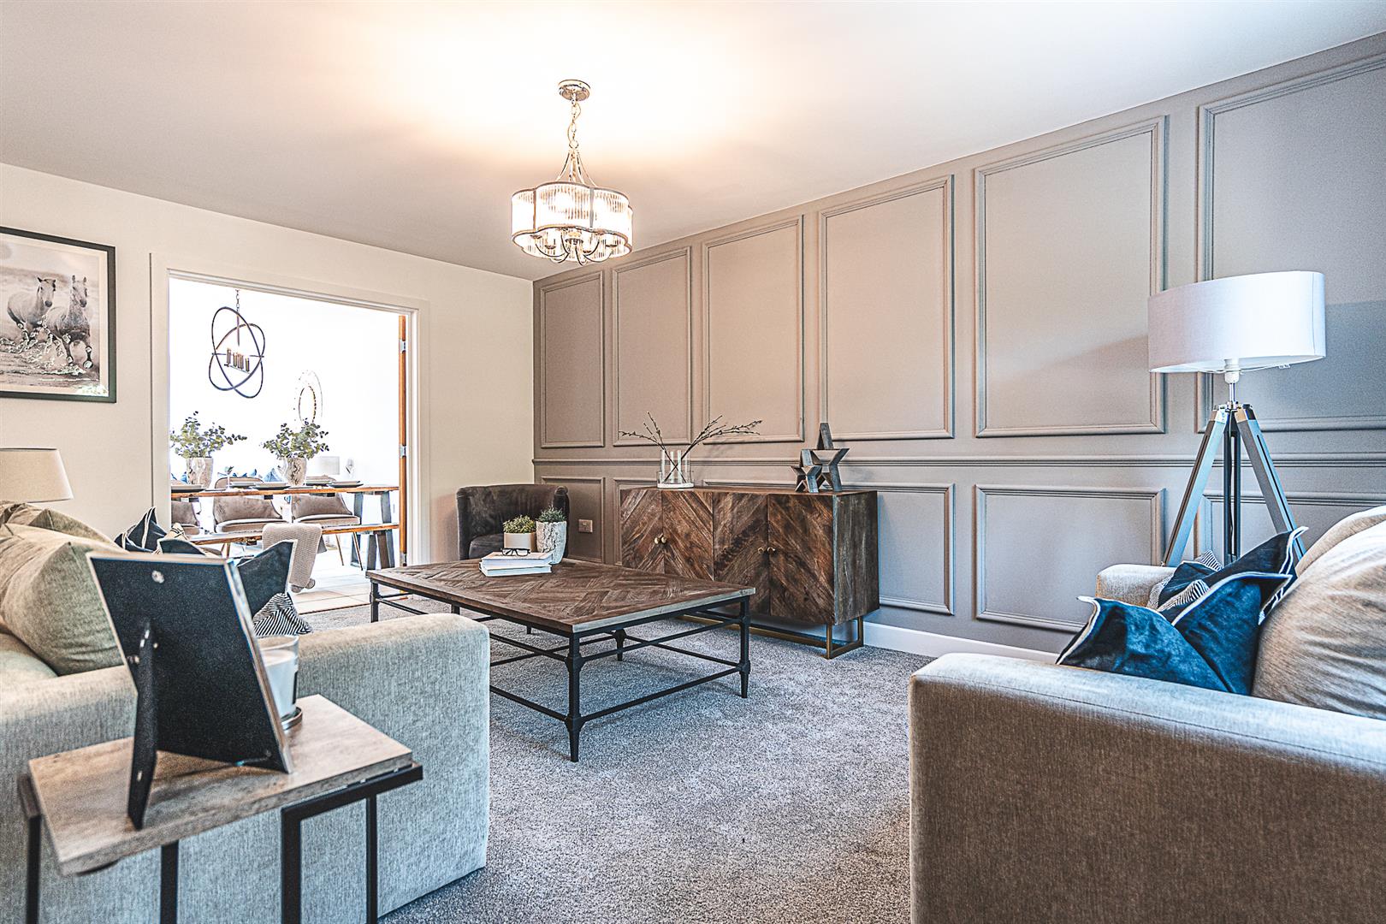
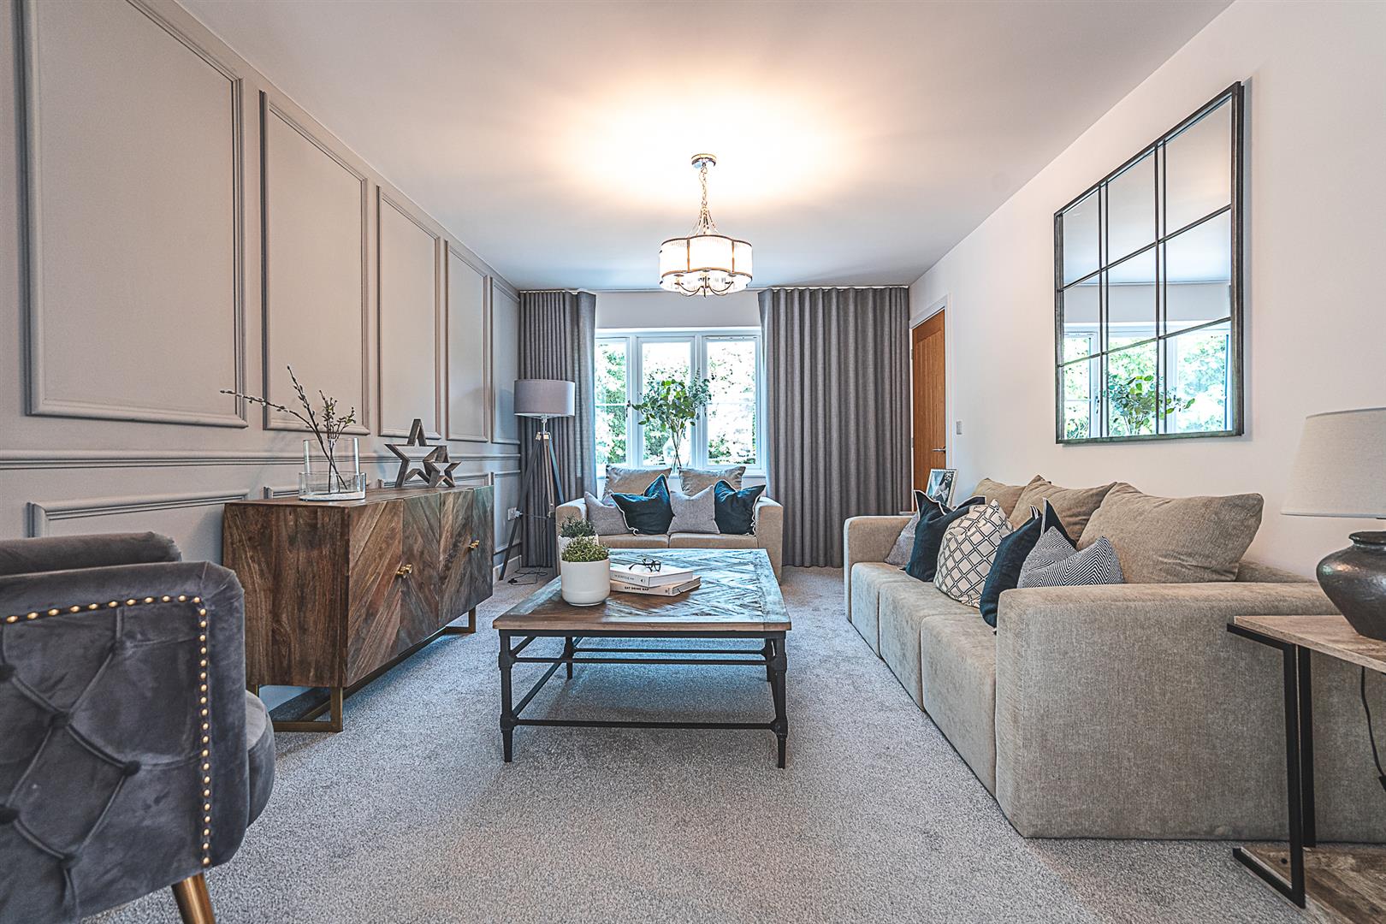
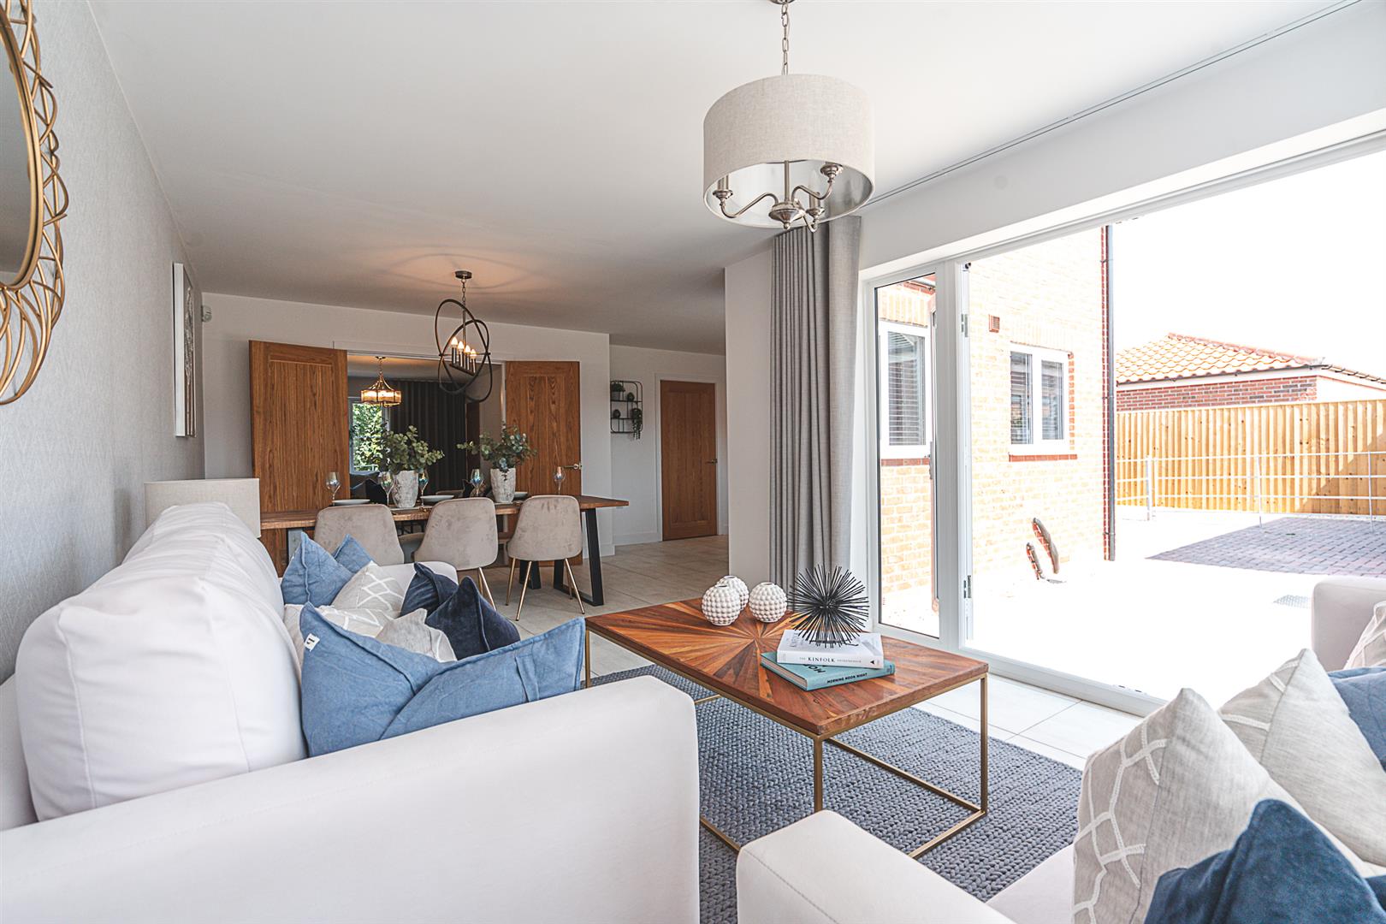
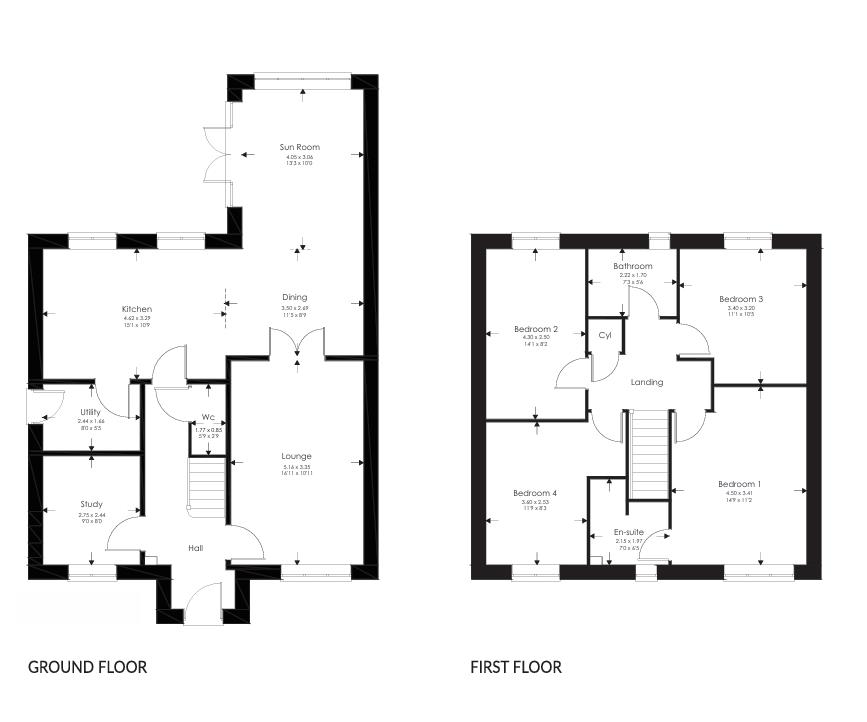
LOUNGE
5.16 x 3.35 (16’11” x 10’11”)
LOUNGE
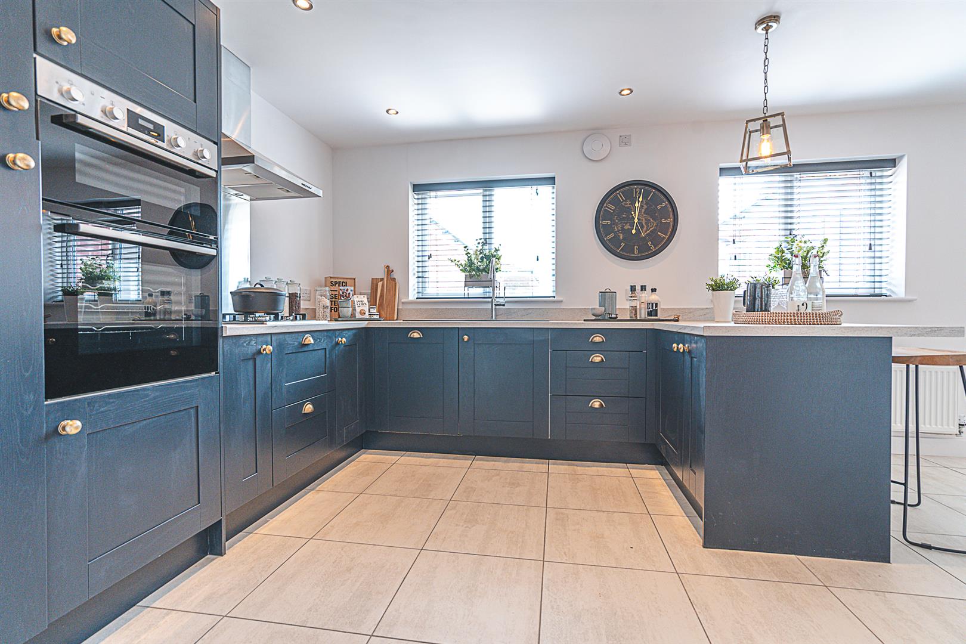
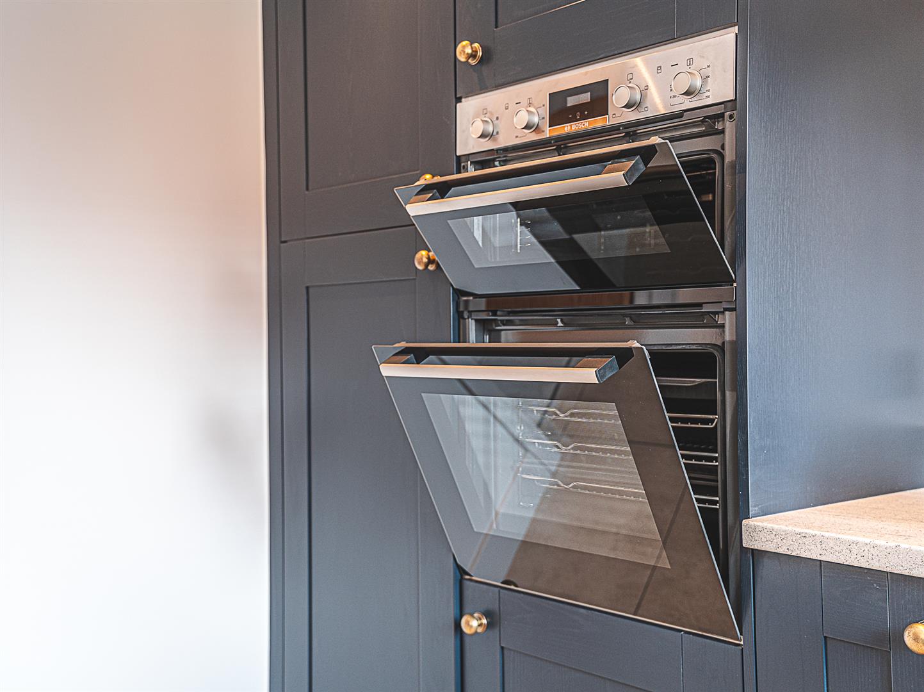
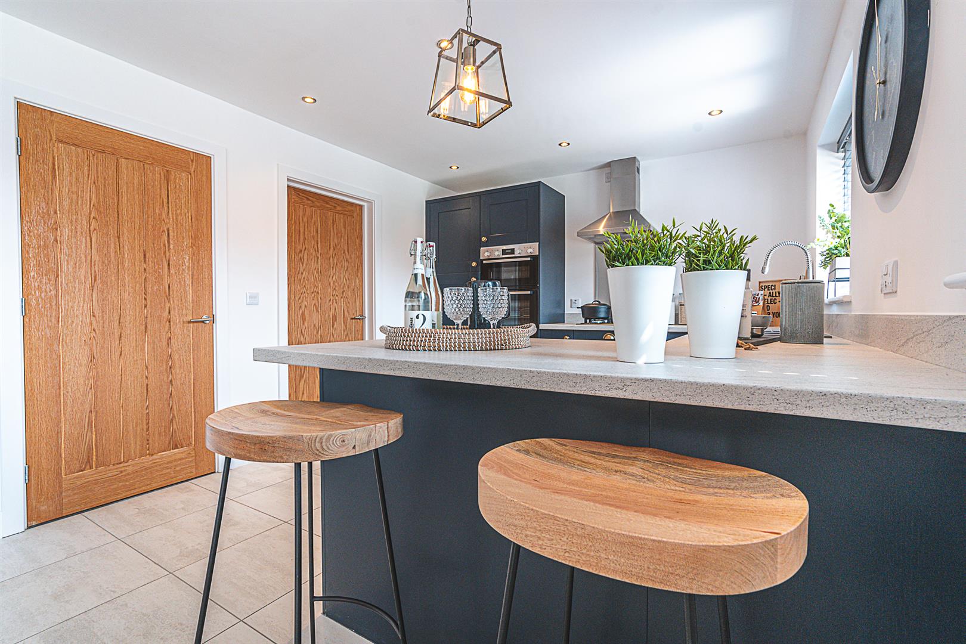
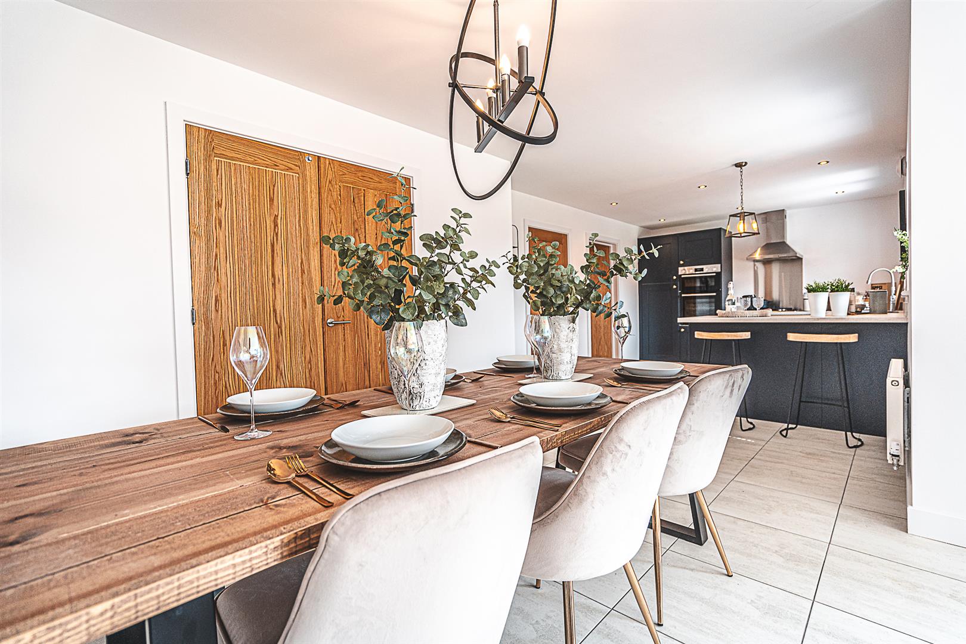
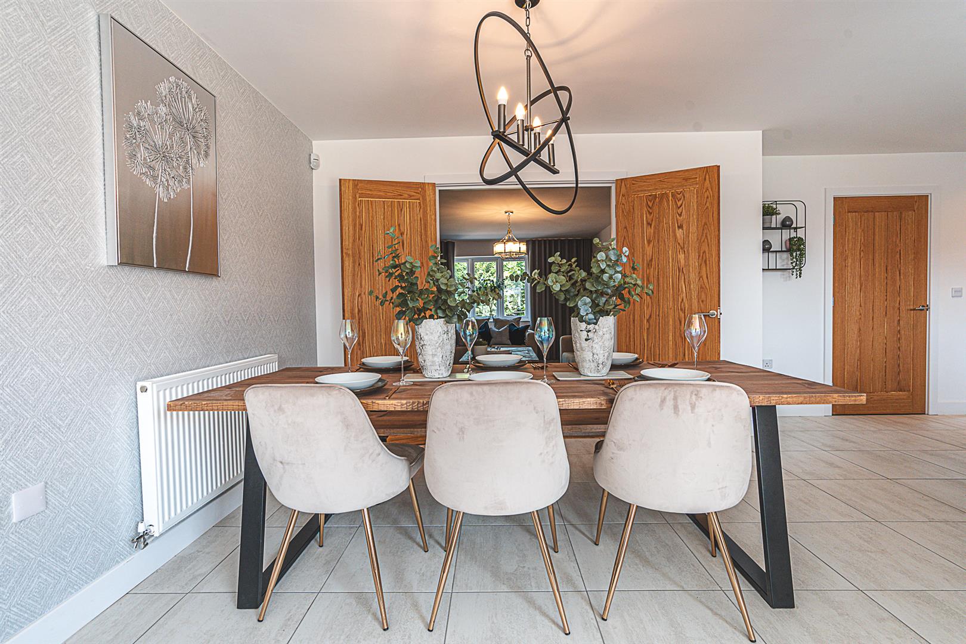
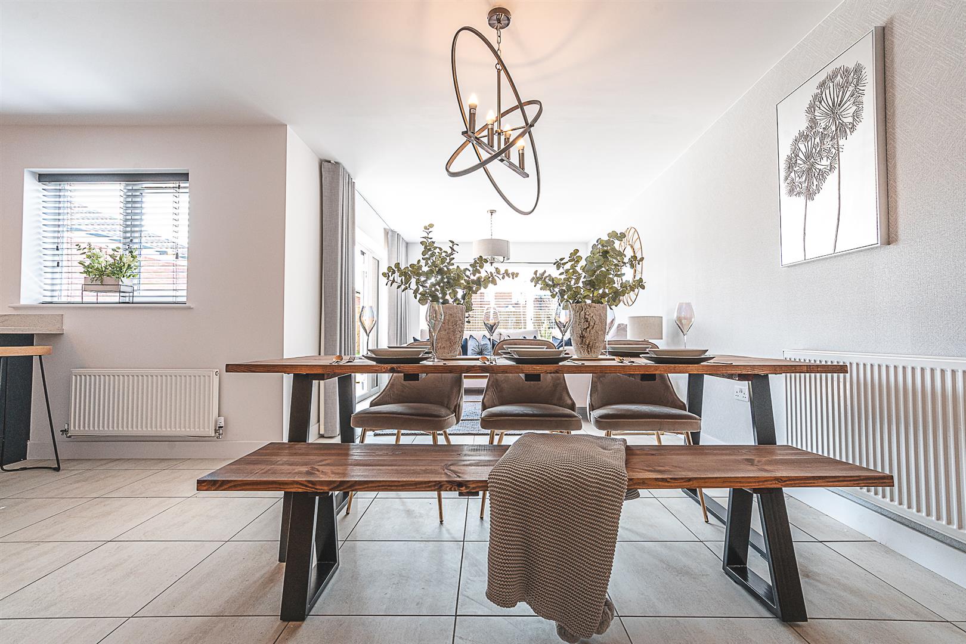
KITCHEN DINER
8.12 x 5.98 (26’7″ x 19’7″)
KITCHEN DINER
KITCHEN DINER
KITCHEN DINER
KITCHEN DINER
KITCHEN DINER
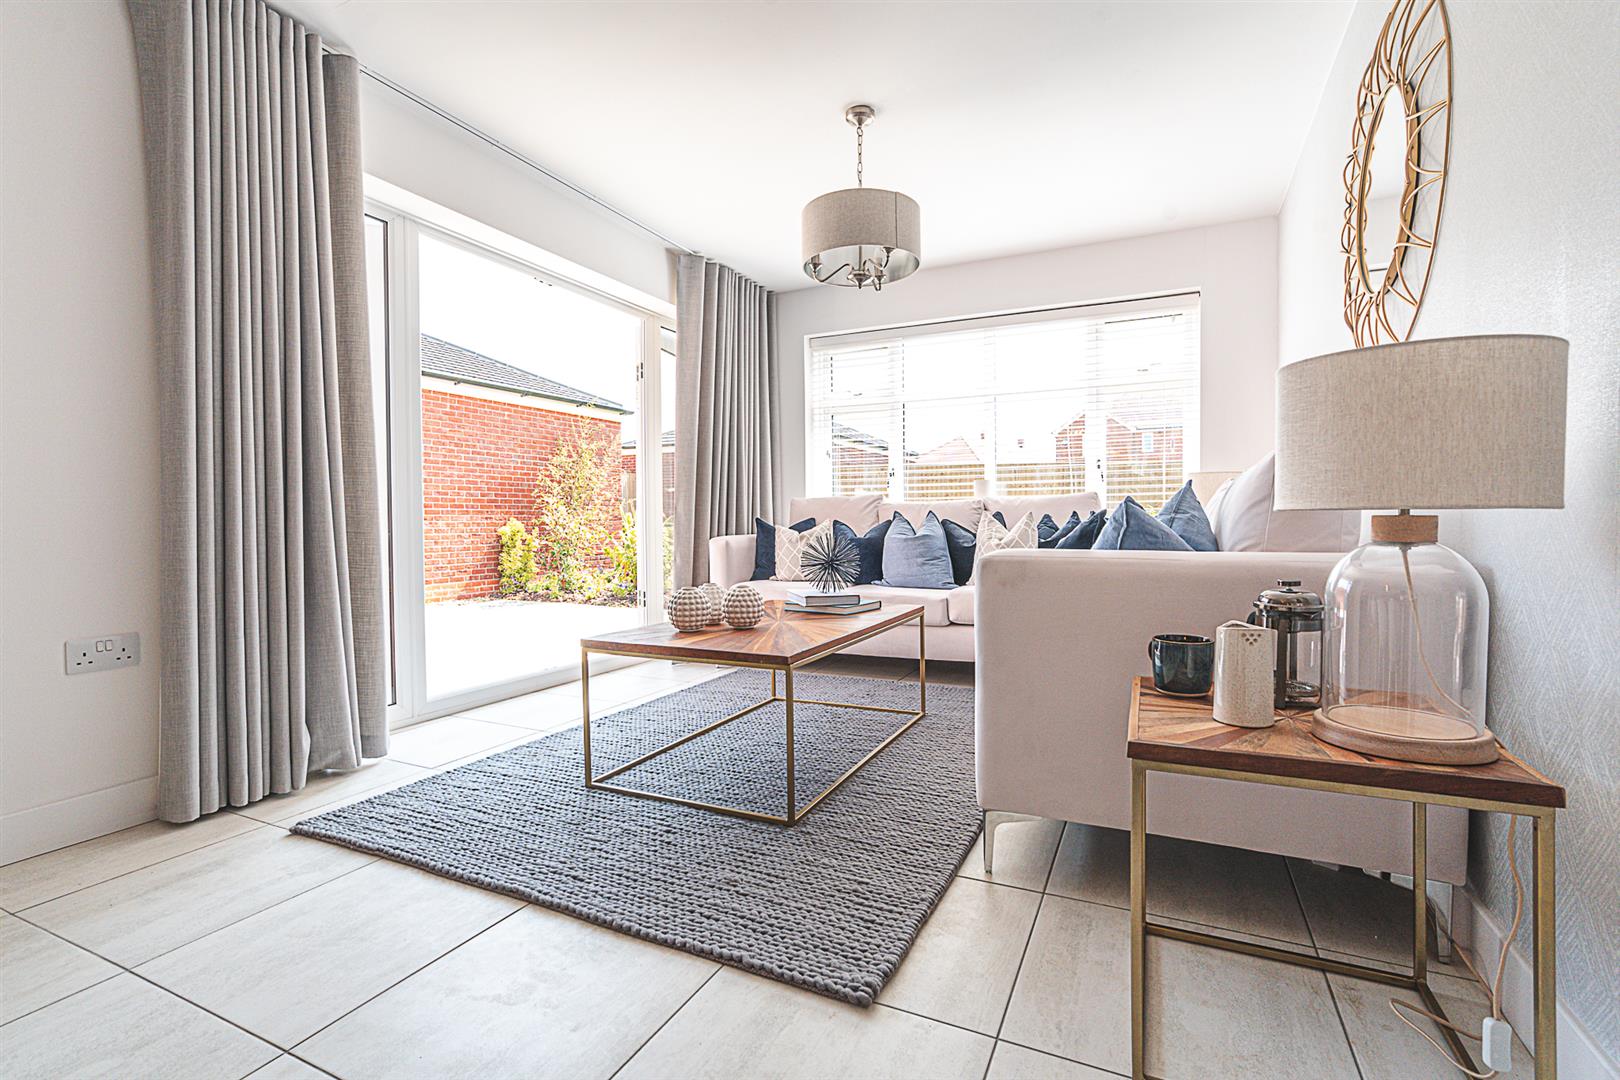
SUNROOM
4.05 x 3.06 (13’3″ x 10’0″)
SUNROOM
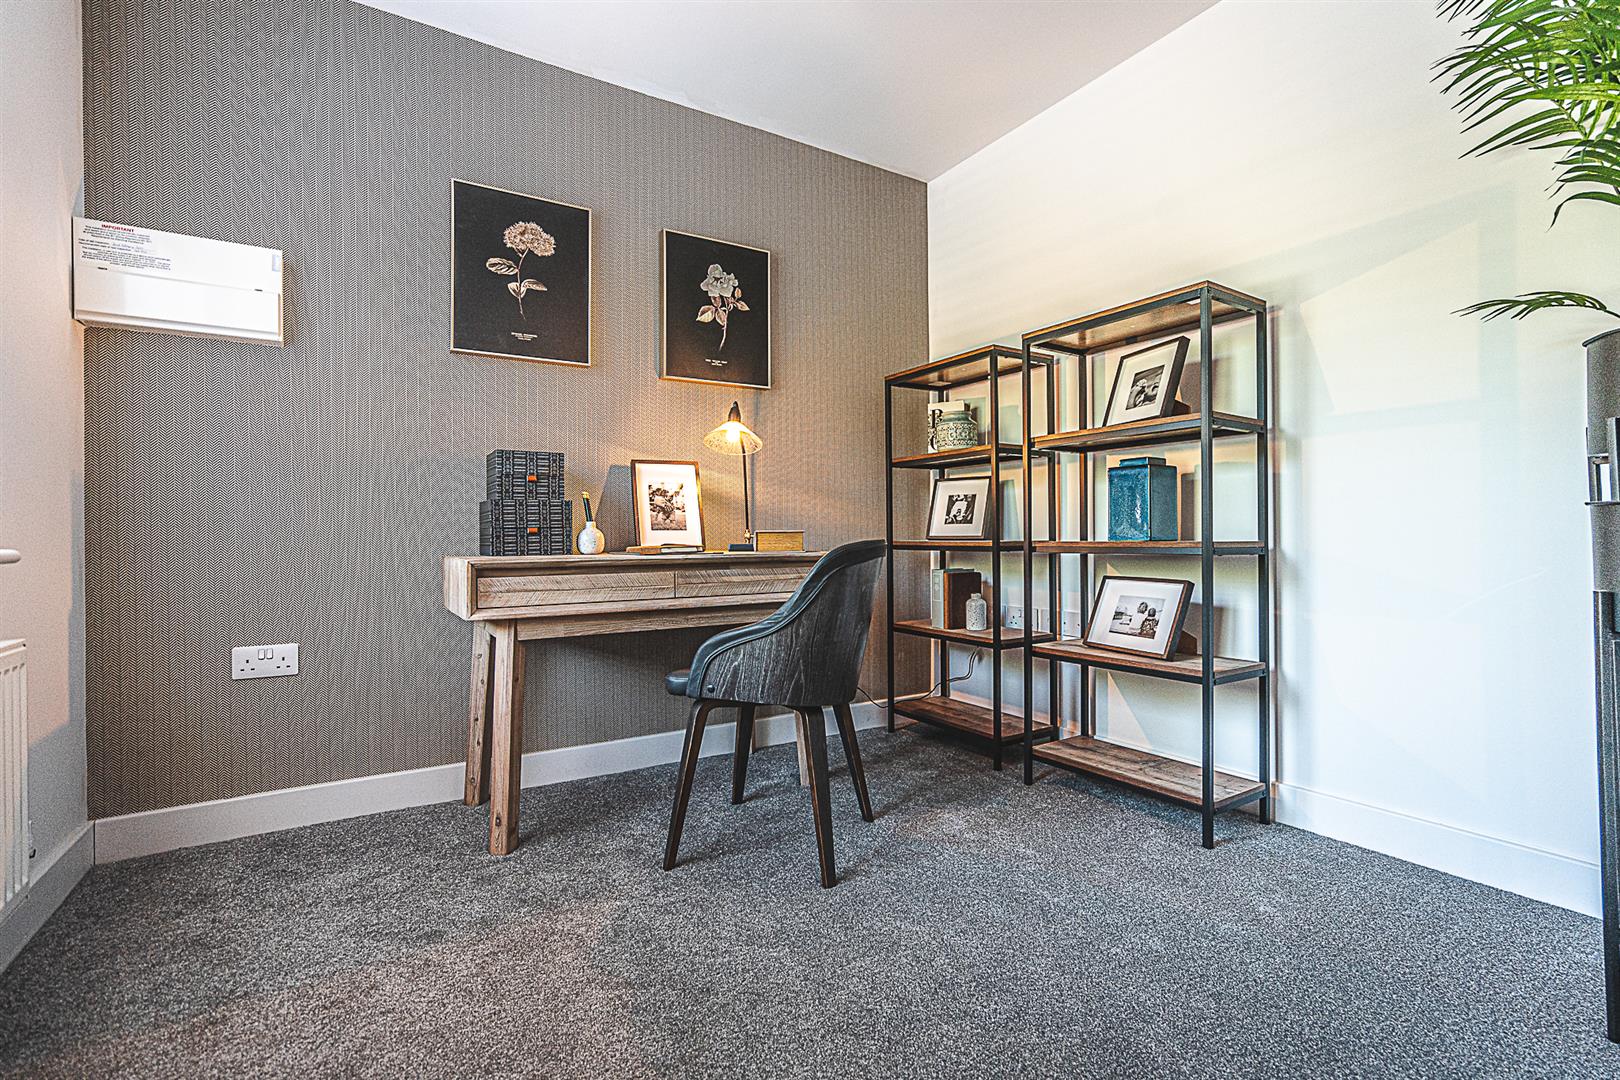
STUDY
2.75 x 2.44 (9’0″ x 8’0″)
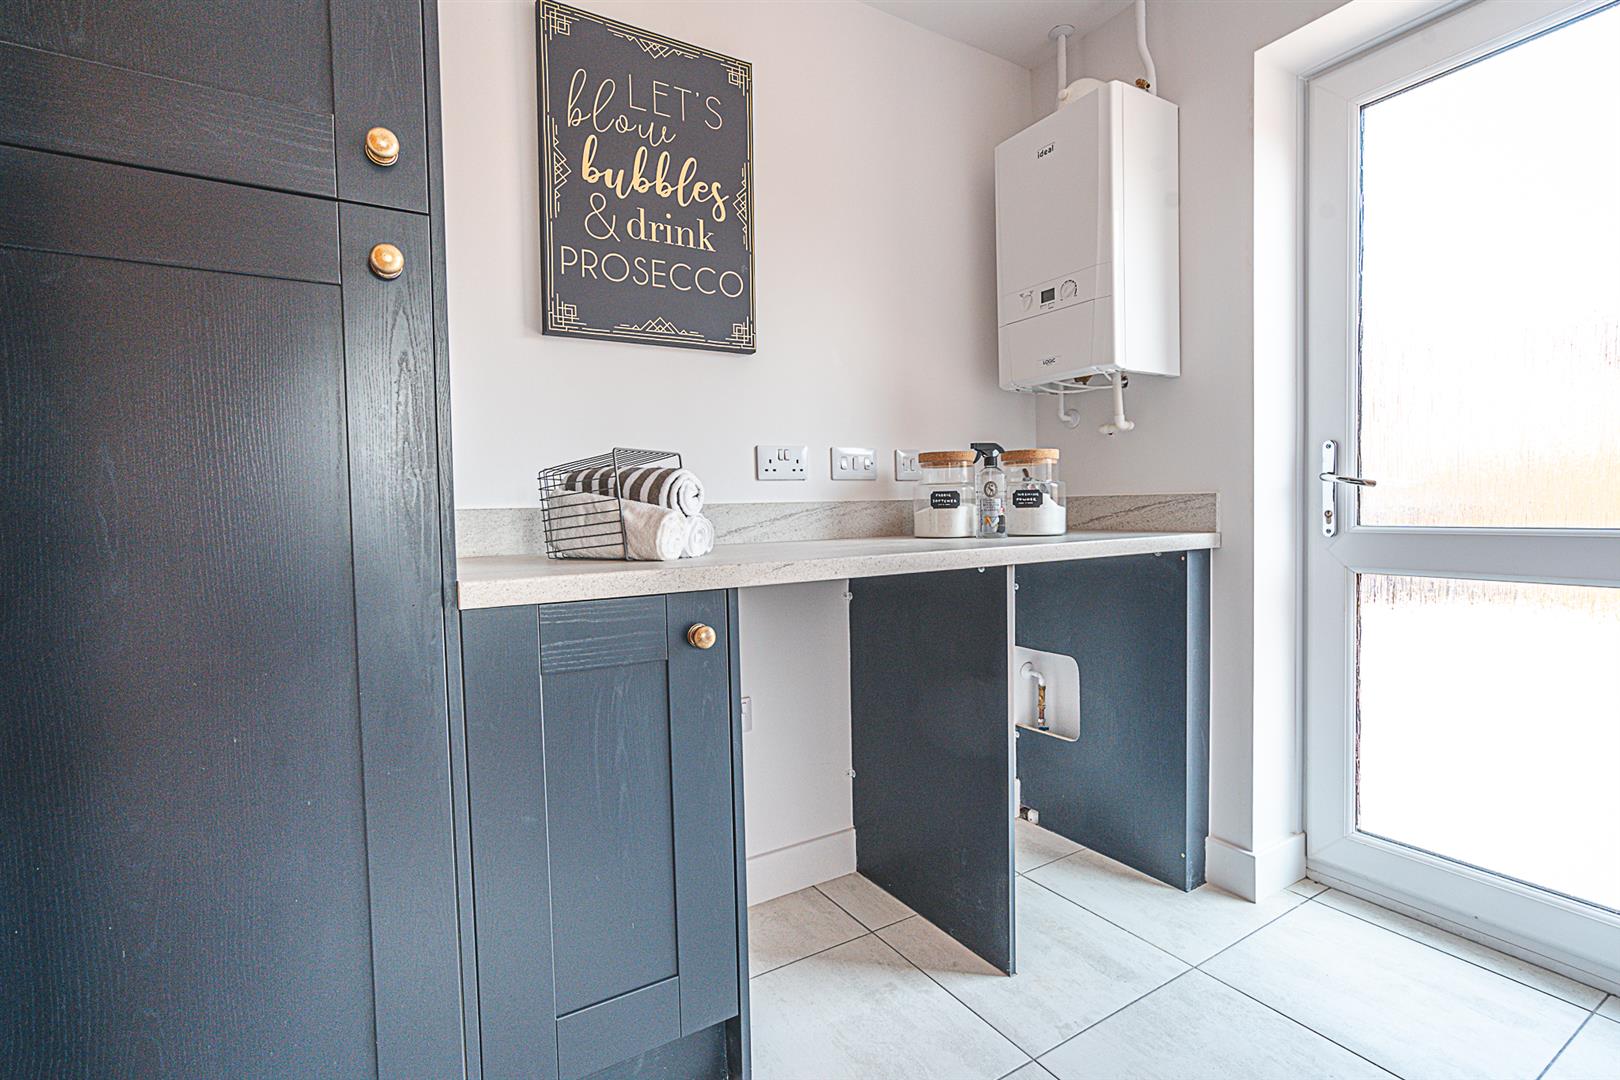
UTILITY
2.44 x 1.66 (8’0″ x 5’5″)
CLOAKROOM/ WC
1.77 x 0.85 (5’9″ x 2’9″)
FIRST FLOOR LANDING
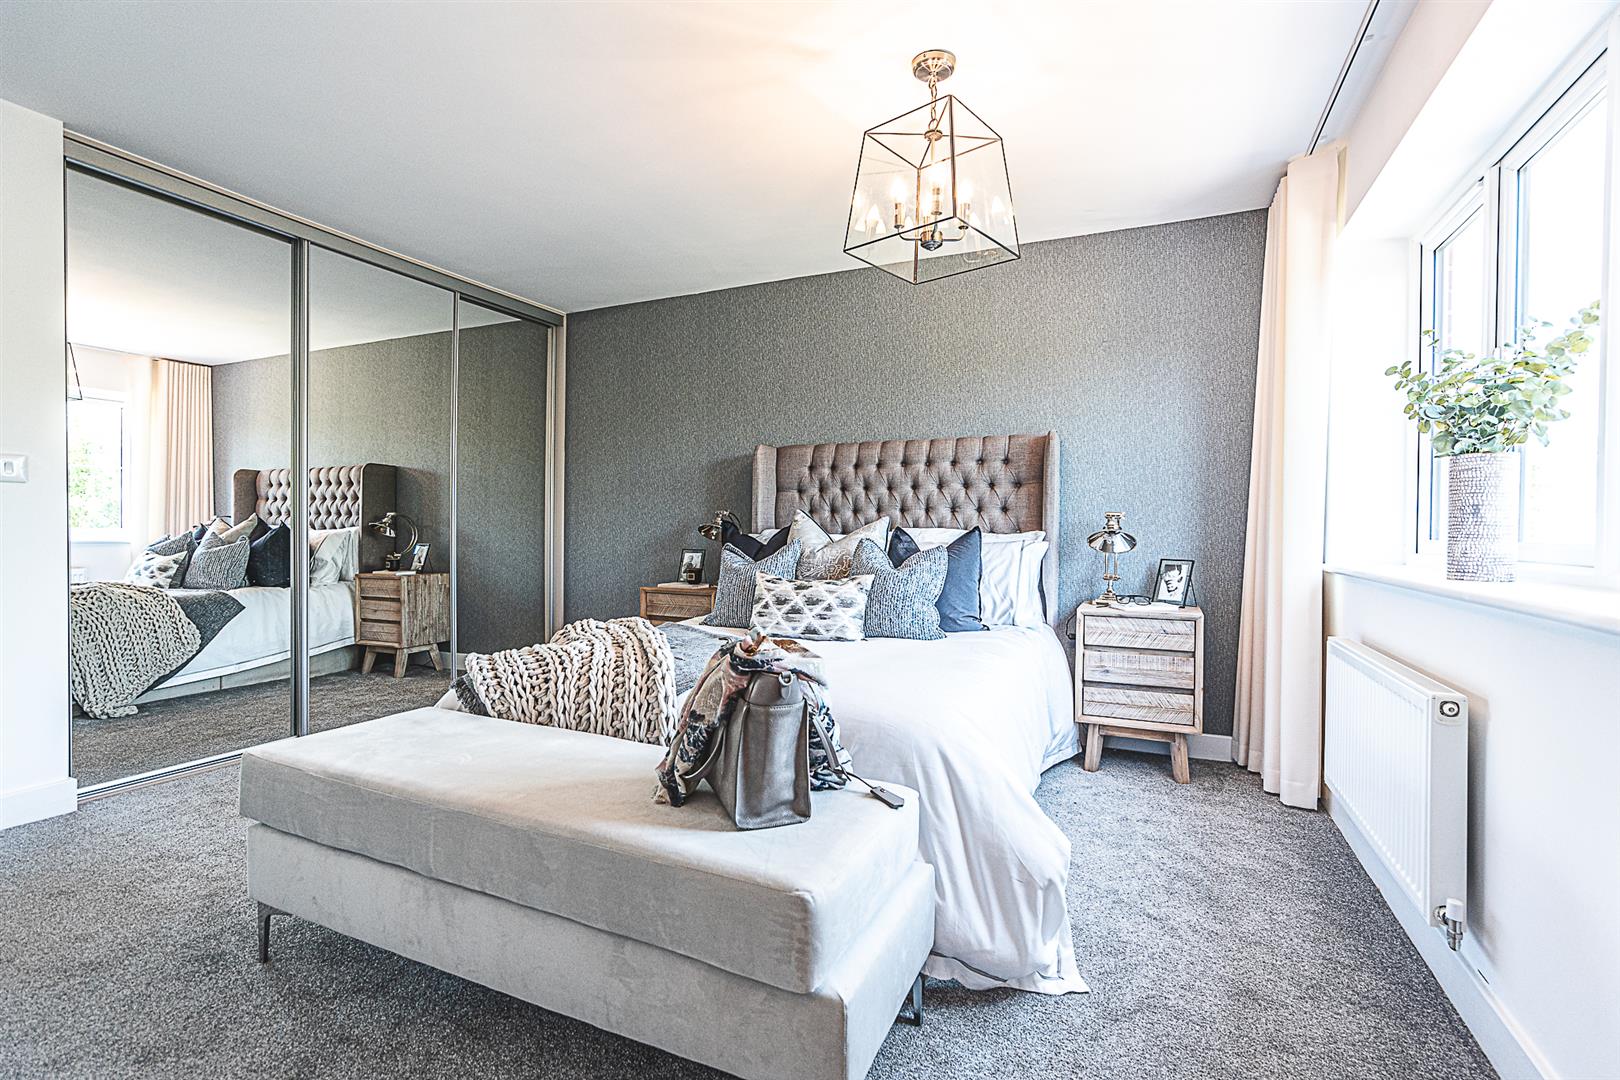
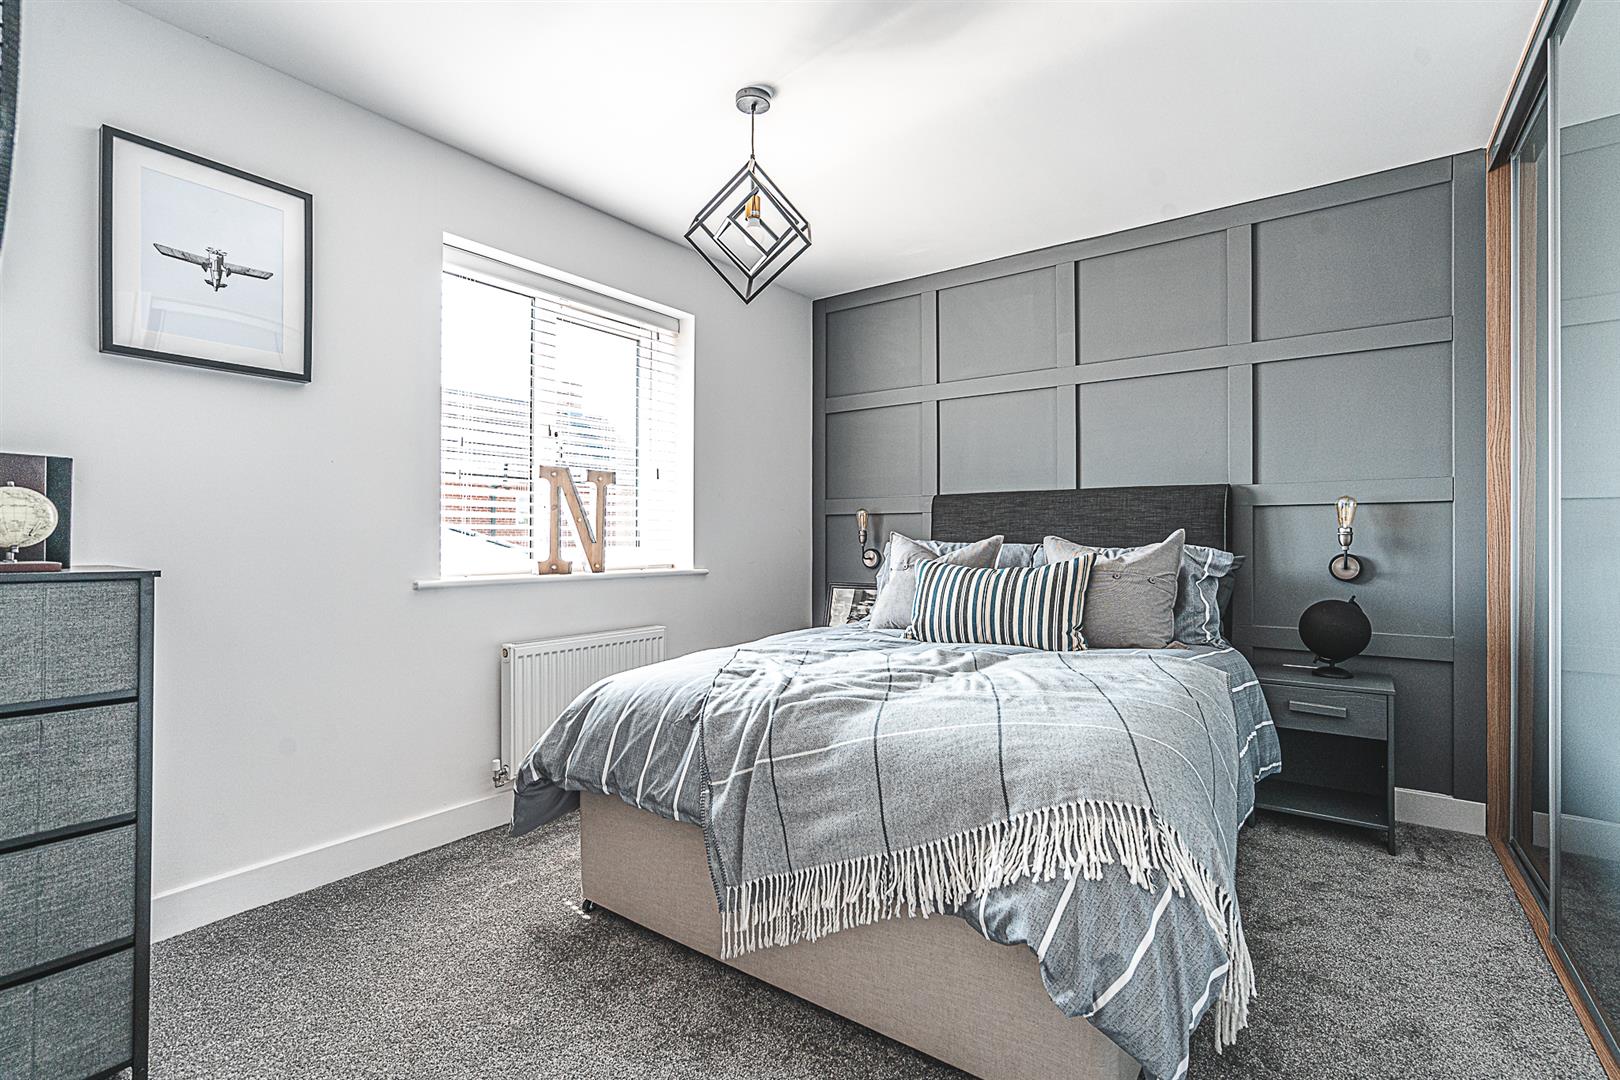
BEDROOM ONE
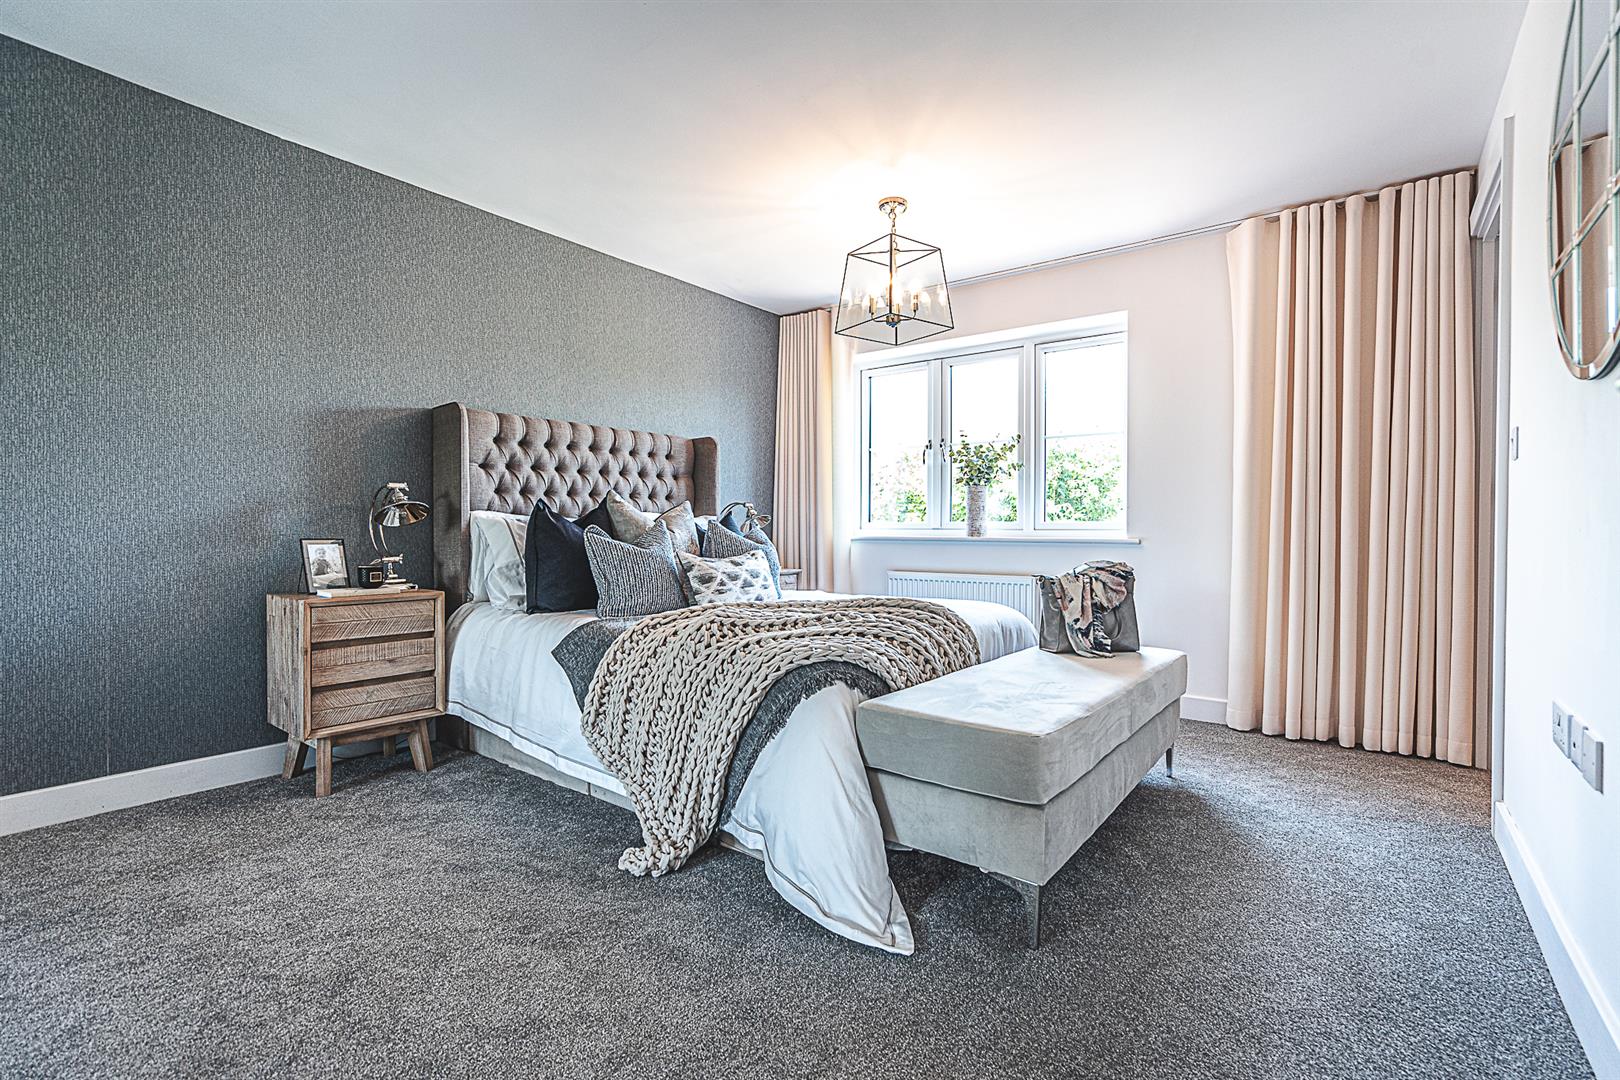
4.50 x 3.41 (14’9″ x 11’2″)
BEDROOM ONE
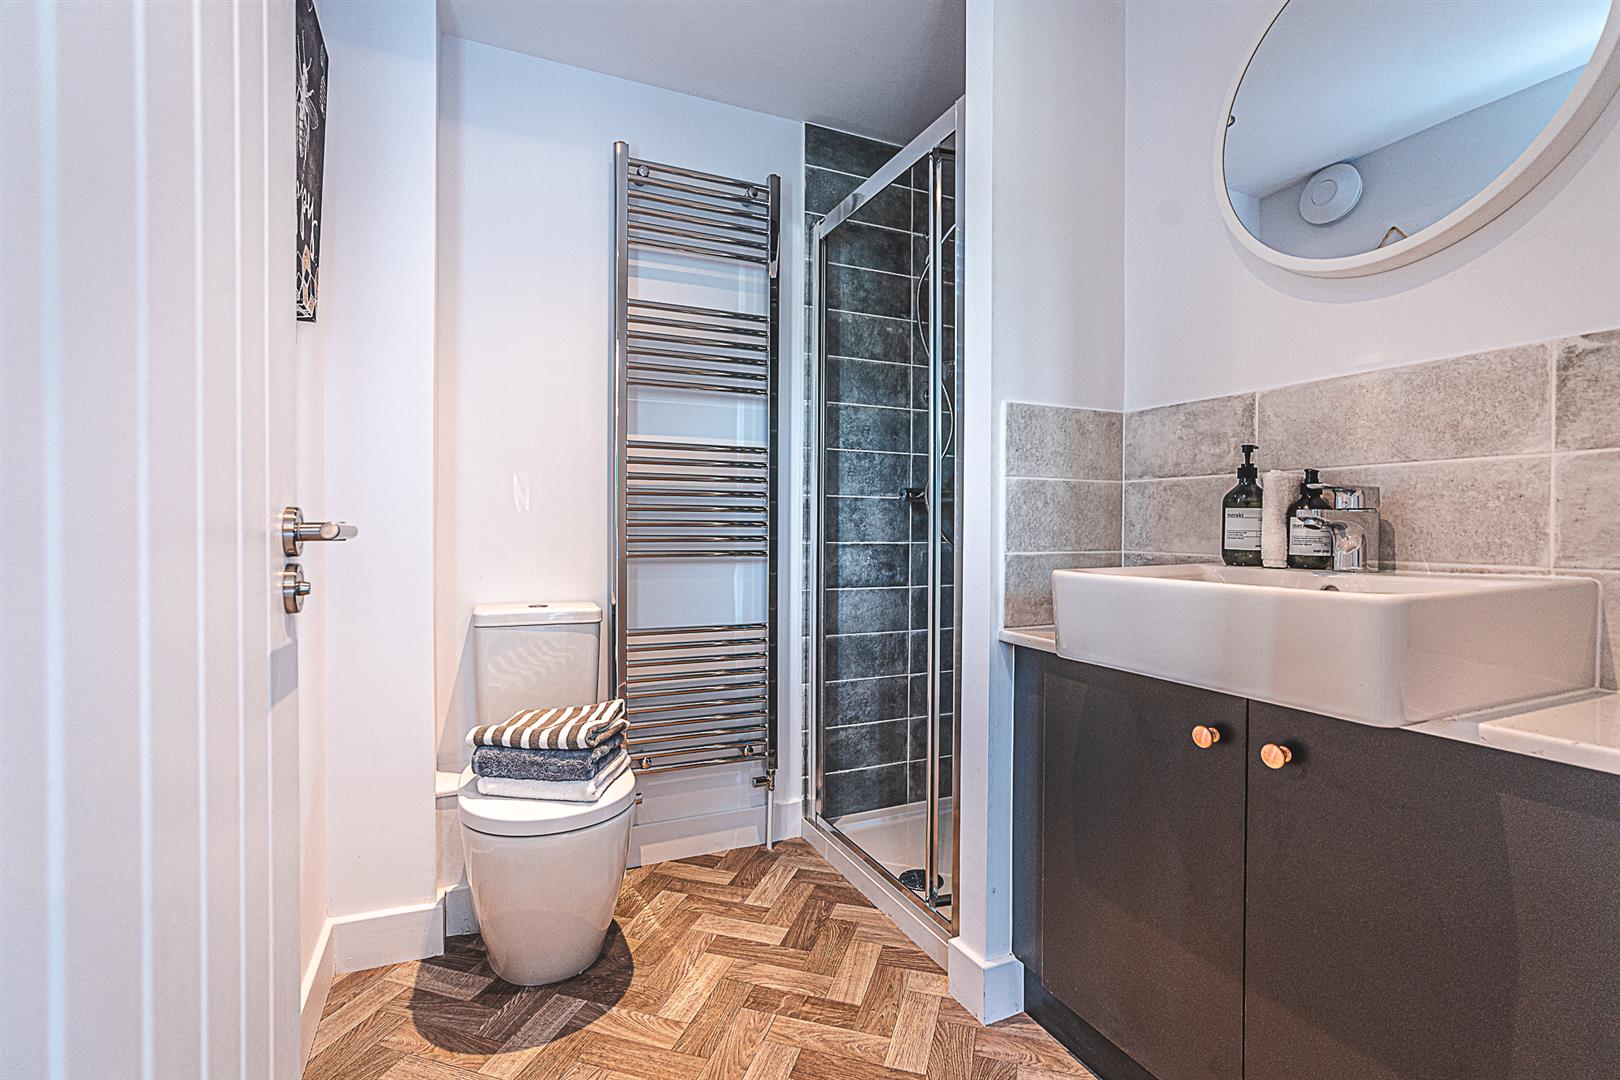
EN-SUITE
2.15 x 1.97 (7’0″ x 6’5″)
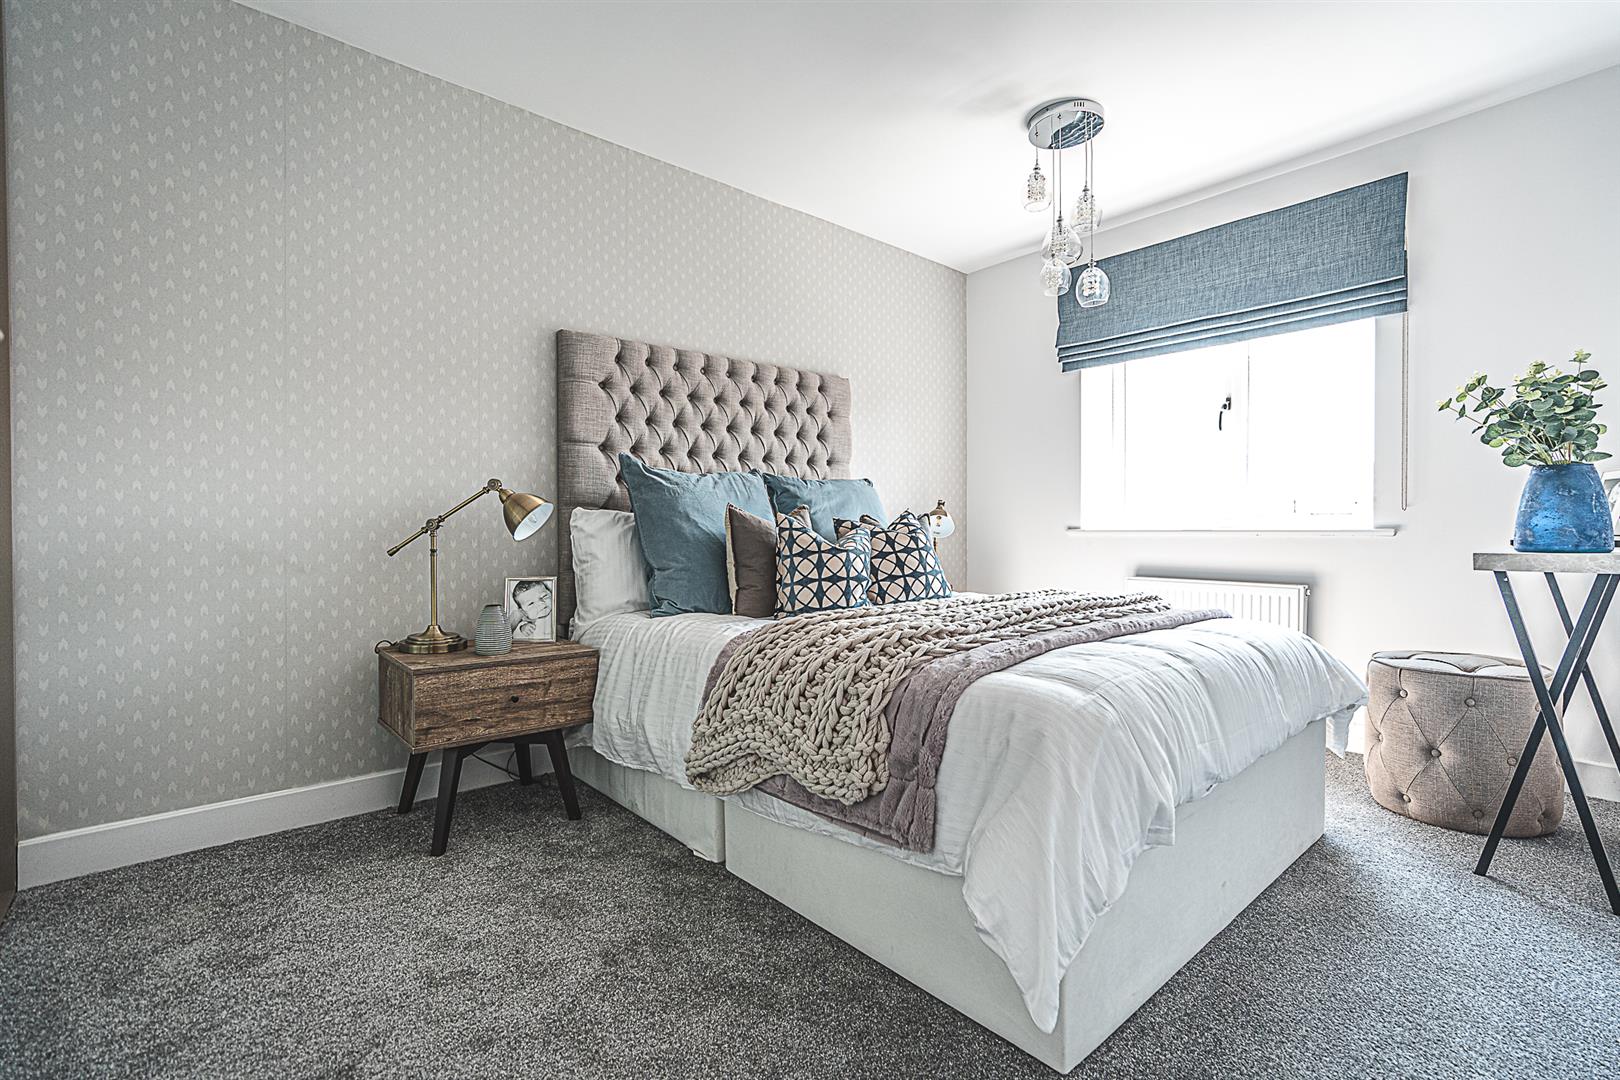
BEDROOM TWO
4.30 x 2.50 (14’1″ x 8’2″)
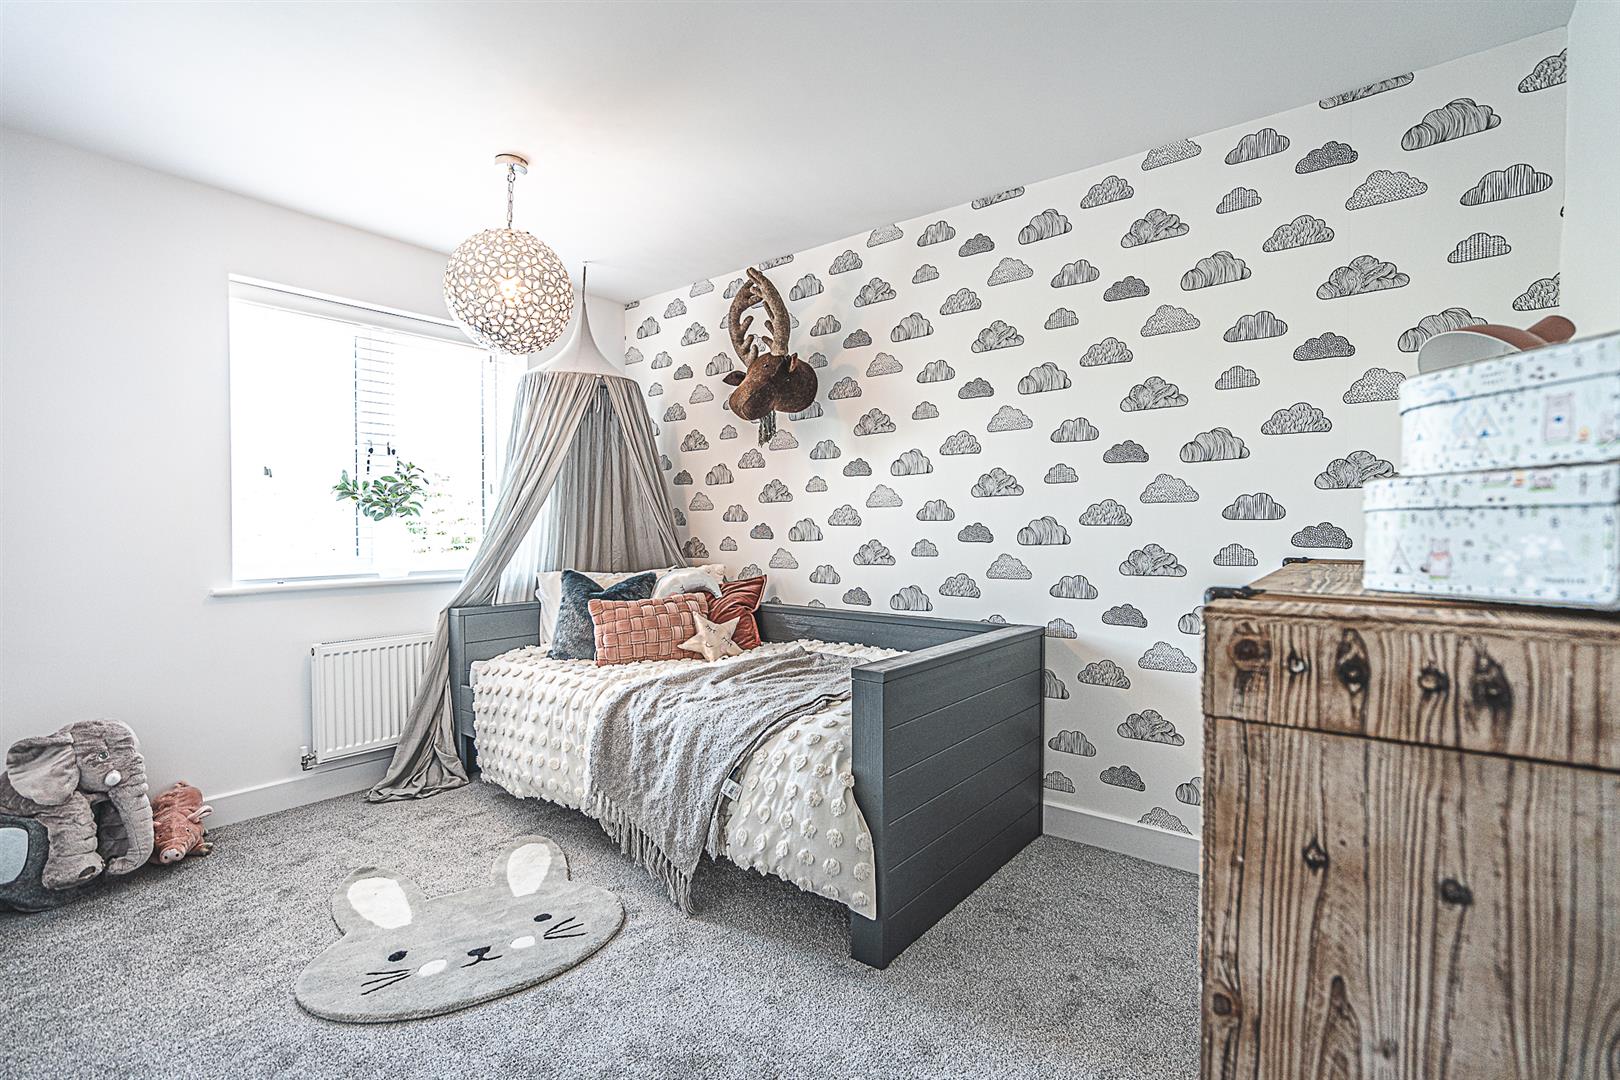
BEDROOM THREE
3.40 x 3.20 (11’1″ x 10’5″)
BEDROOM FOUR
3.60 x 2.53 (11’9″ x 8’3″)
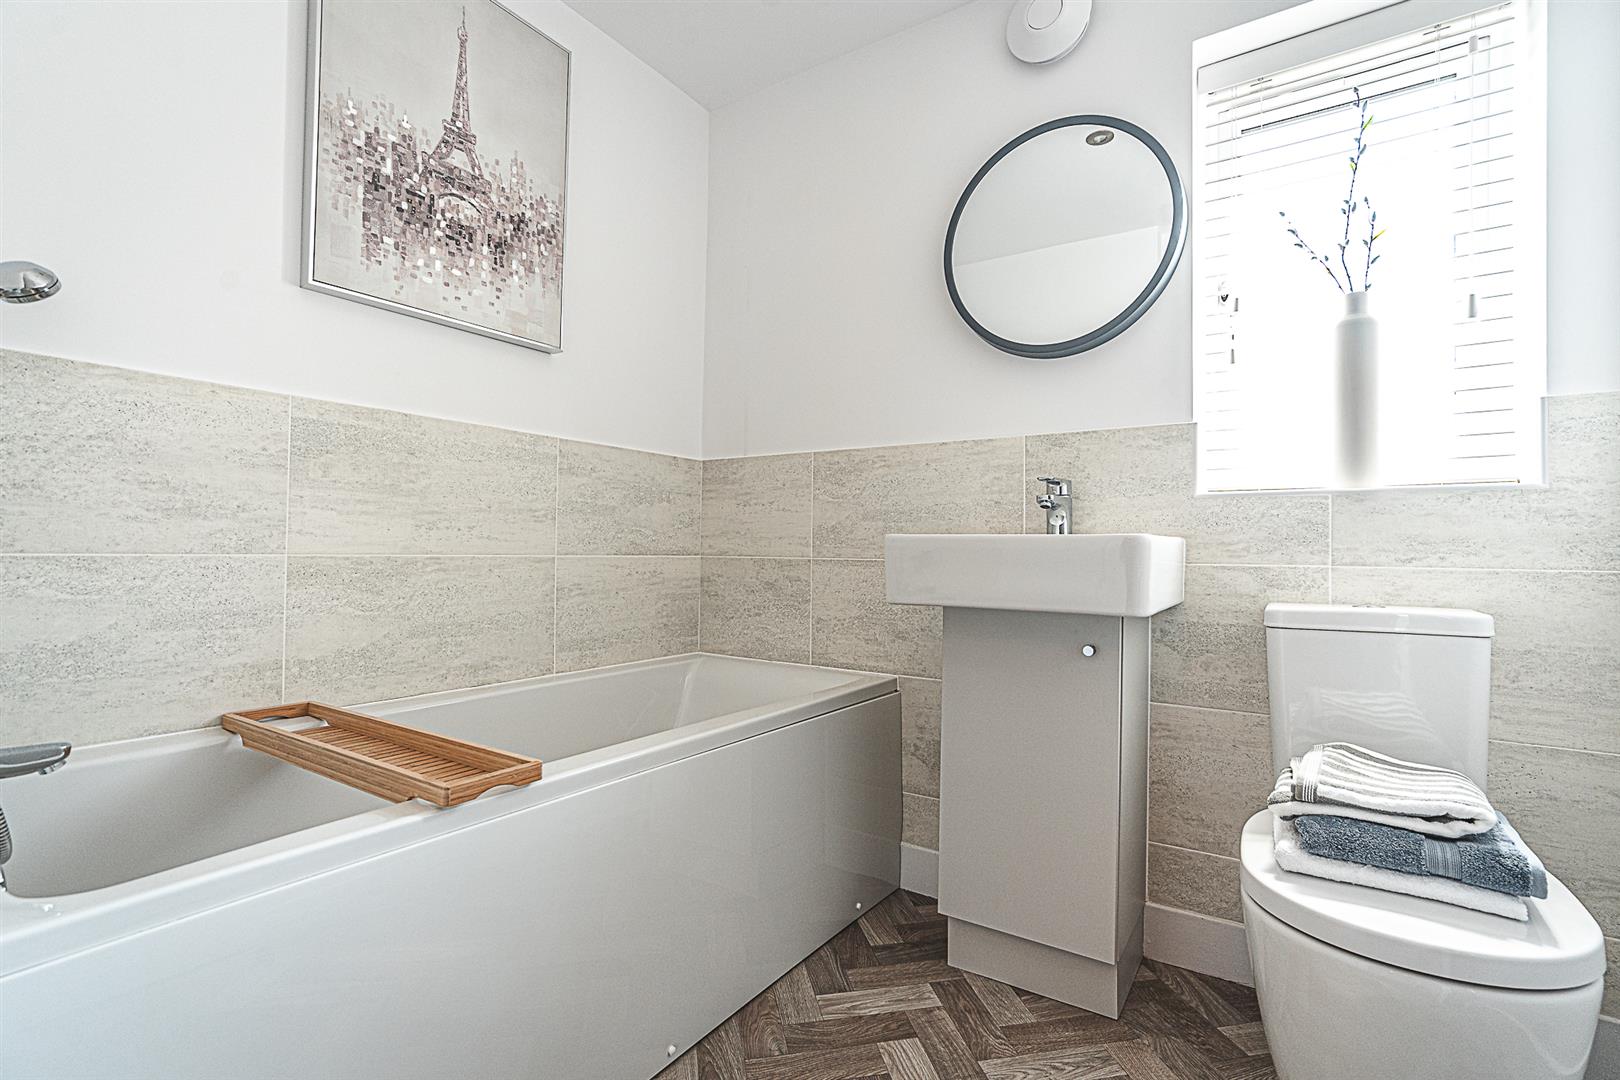
FAMILY BATHROOM
2.22 x 1.70 (7’3″ x 5’6″)
OUTSIDE
GARDEN
GARDEN
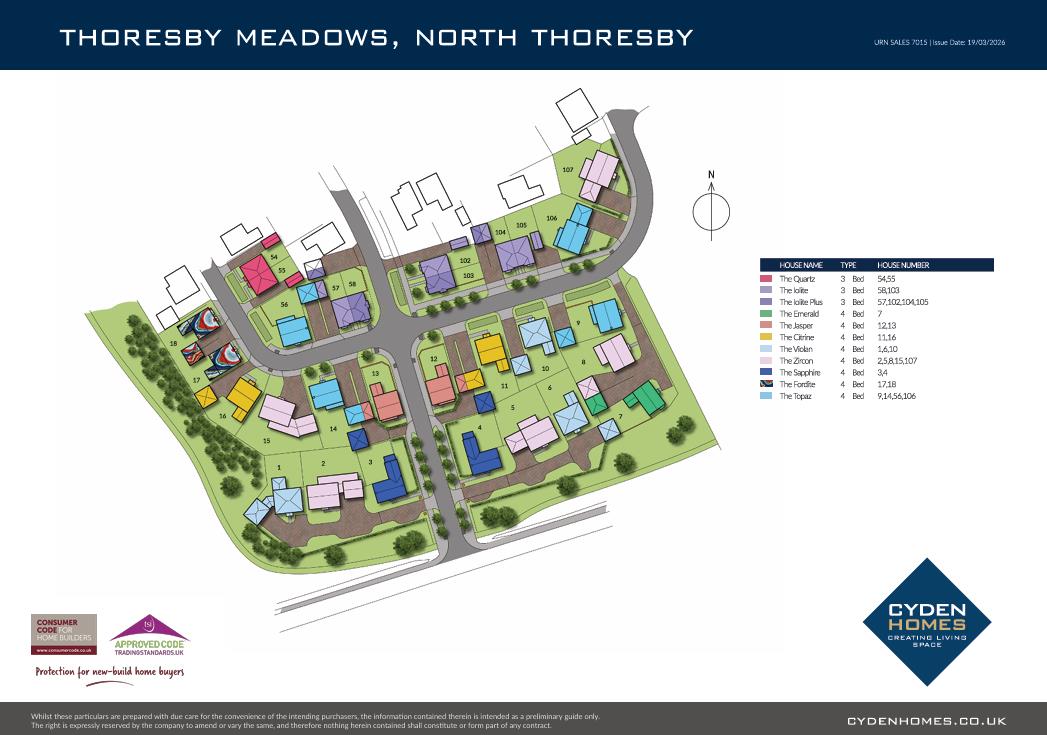
SITE MAP
COUNCIL TAX BAND & EPC RATING
Council Tax Band –
EPC –
TENURE – FREEHOLD
We are informed by the seller that the tenure of this property is Freehold. Confirmation / verification has been requested. Please consult us for further details.
CYDEN HOMES FREEHOLD MANAGEMENT
We are informed by the seller that the tenure of this property is Freehold, although there will be a management company for the grass cutting of the common areas etc. Confirmation / verification has been requested. Please consult us for further details.
VIEWING ARRANGEMENTS
Please contact Joy Walker Estate Agents on 01472 200818 to arrange a viewing on this property.
OPENING TIMES
Monday – Friday 9.00 am to 5.15 pm. Saturday 9.00 am to 1.00 pm
Property Documents
Address
Open on Google Maps- Address George Crescent North Thoresby Thoresby Meadows East Lindsay District DN36 5RF
- City Thoresby Meadows
- State/county East Lindsay District
- Zip/Postal Code DN36 5RF
Details
Updated on October 22, 2026 at 9:52 pm- Price: £374,950
- Bedrooms: 4
- Bathrooms: 2
- Property Type: House - Detached
- Property Status: Developments, To Buy
Floor Plans
Description: