Overview
- House - Detached
- 5
- 5
Description
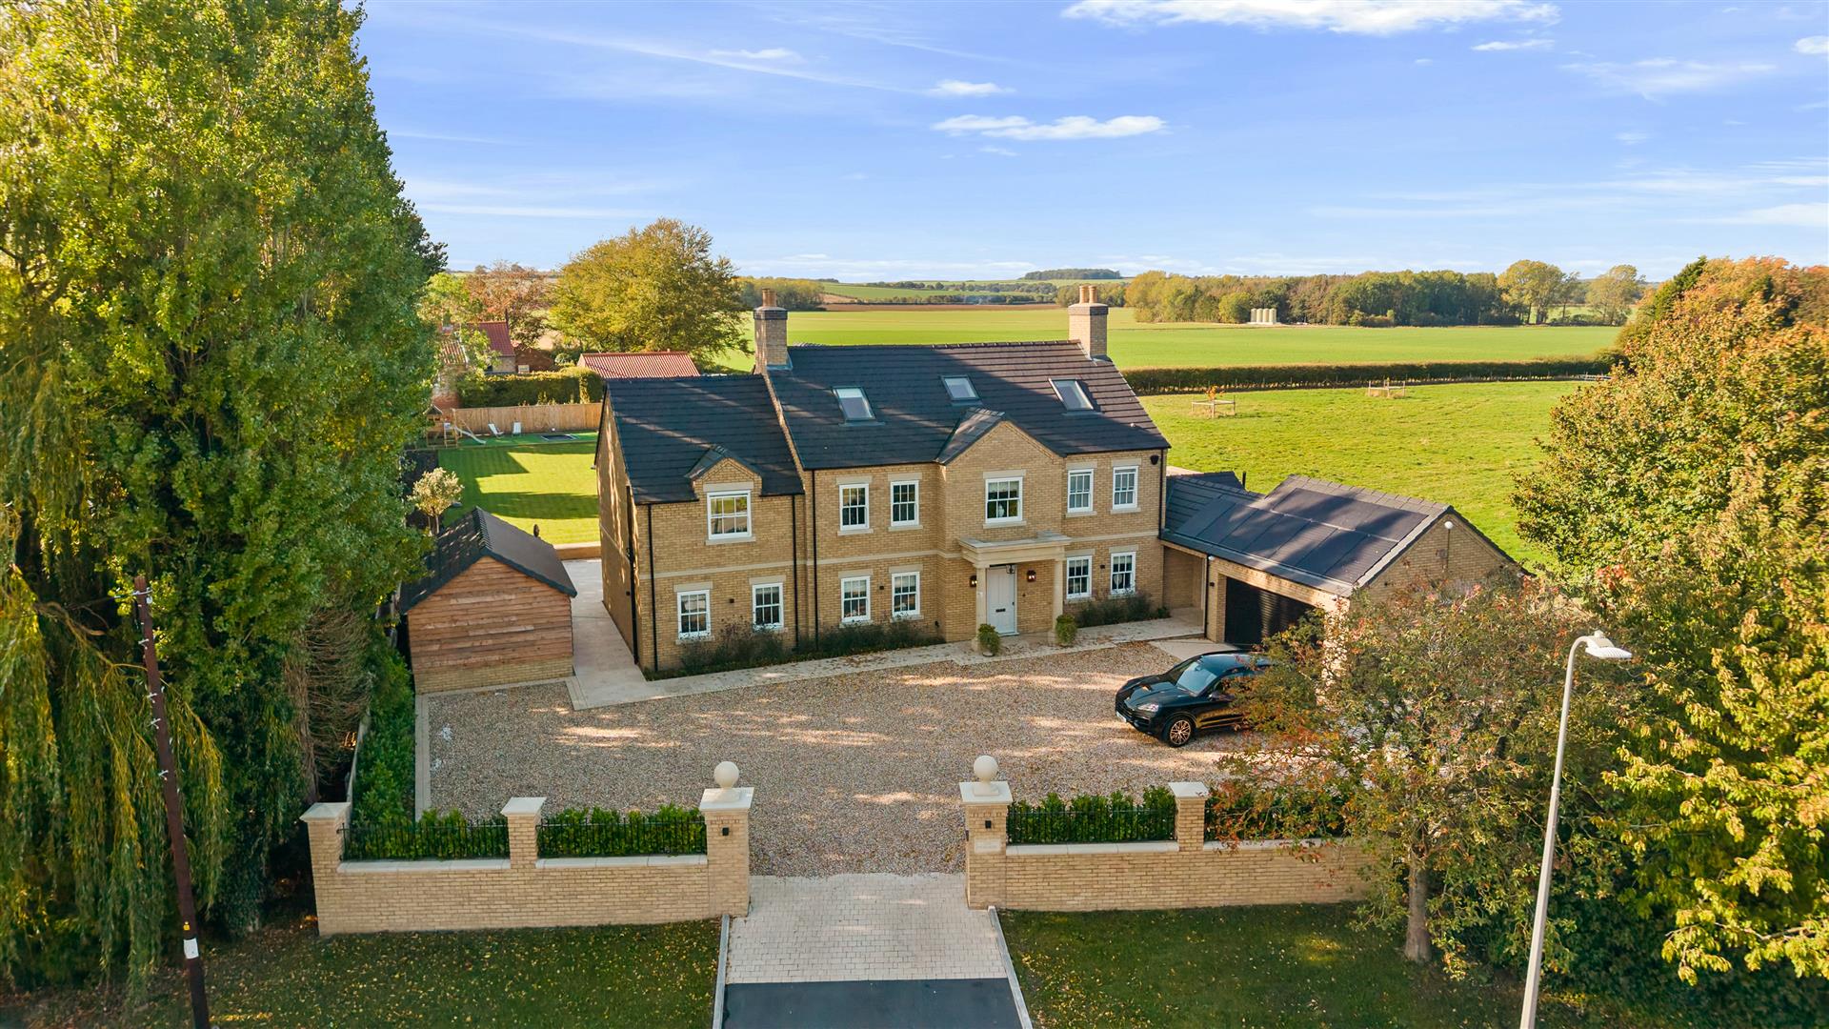
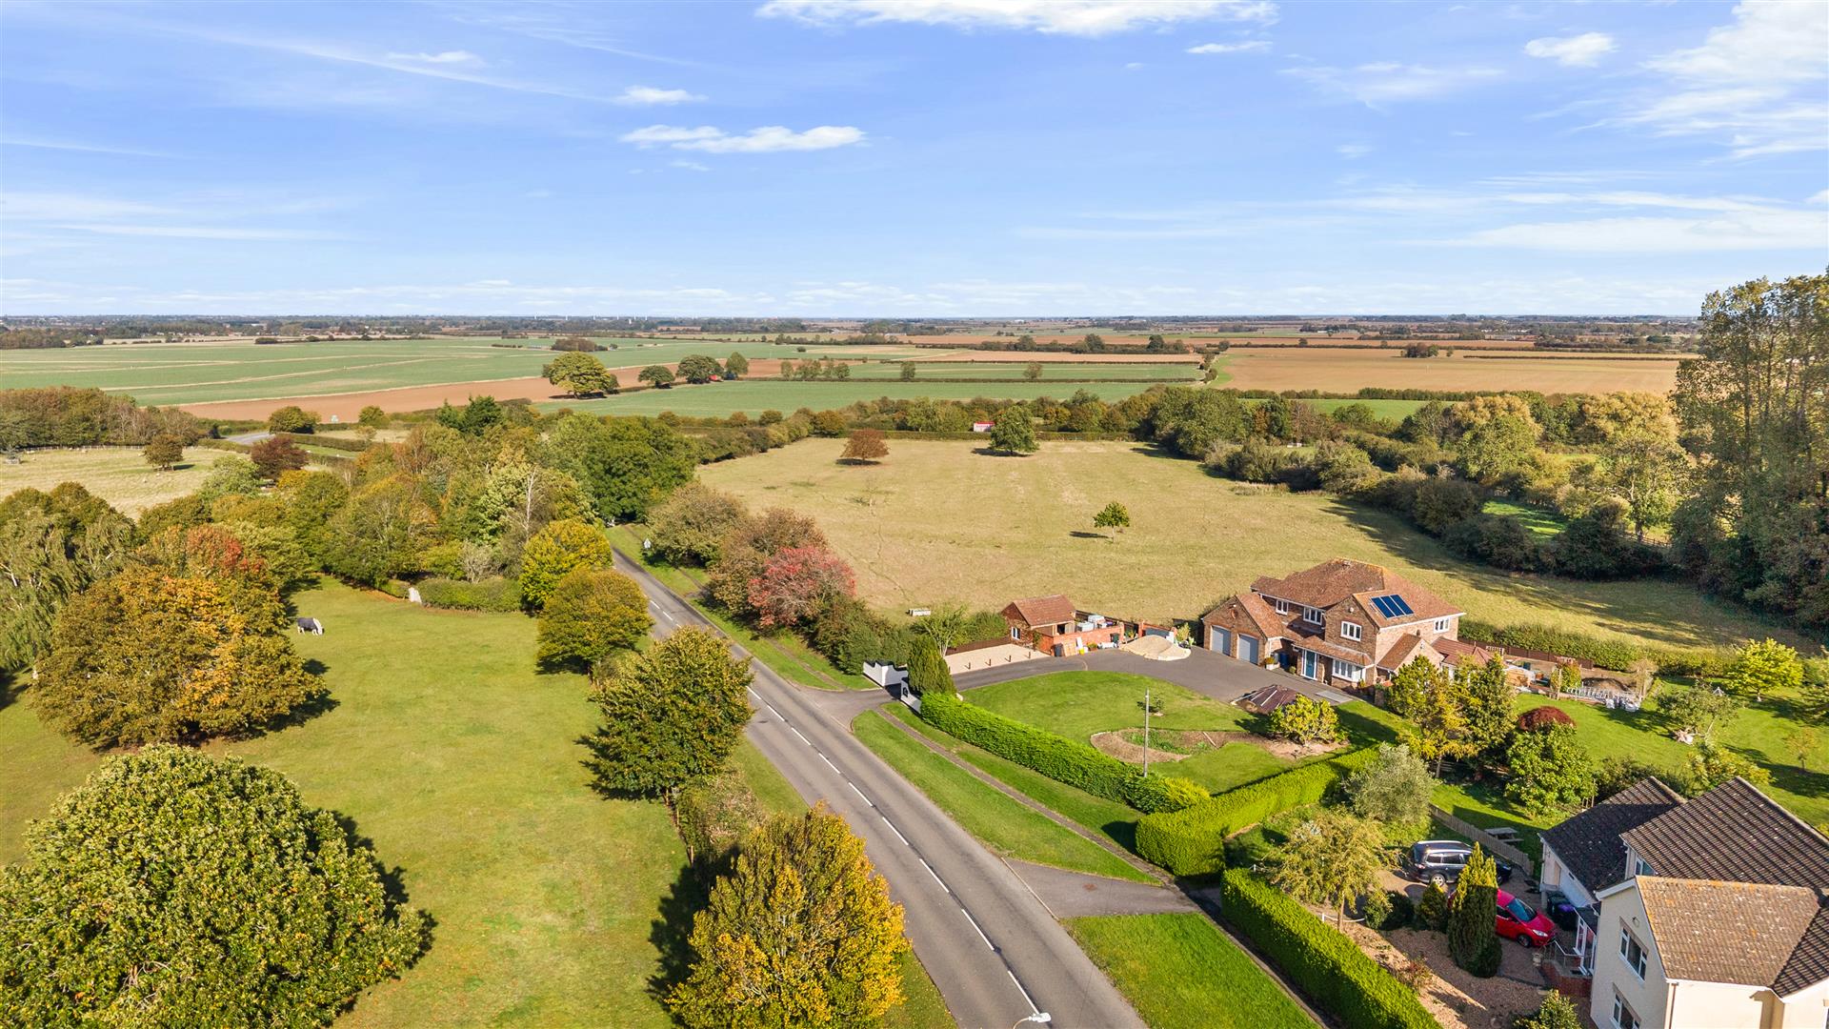
Set within the charming Lincolnshire village of Ludborough, The Poplars presents a truly exceptional opportunity to acquire a home where thoughtful design, exquisite craftsmanship and luxurious contemporary living come together in perfect harmony. Ideally positioned for enjoying the tranquillity of village life, the property is conveniently situated for the historic market town of Louth, with its selection of independent shops, cafés, restaurants and everyday amenities.
The area also offers access to well-regarded schooling, including King Edward VI Grammar School in Louth, making this an appealing setting for families seeking an exceptional home in a desirable rural location. Ludborough itself enjoys a picturesque setting amid the beautiful Lincolnshire countryside, with surrounding villages, scenic country lanes and road connections to the wider area. Beautifully appointed throughout,
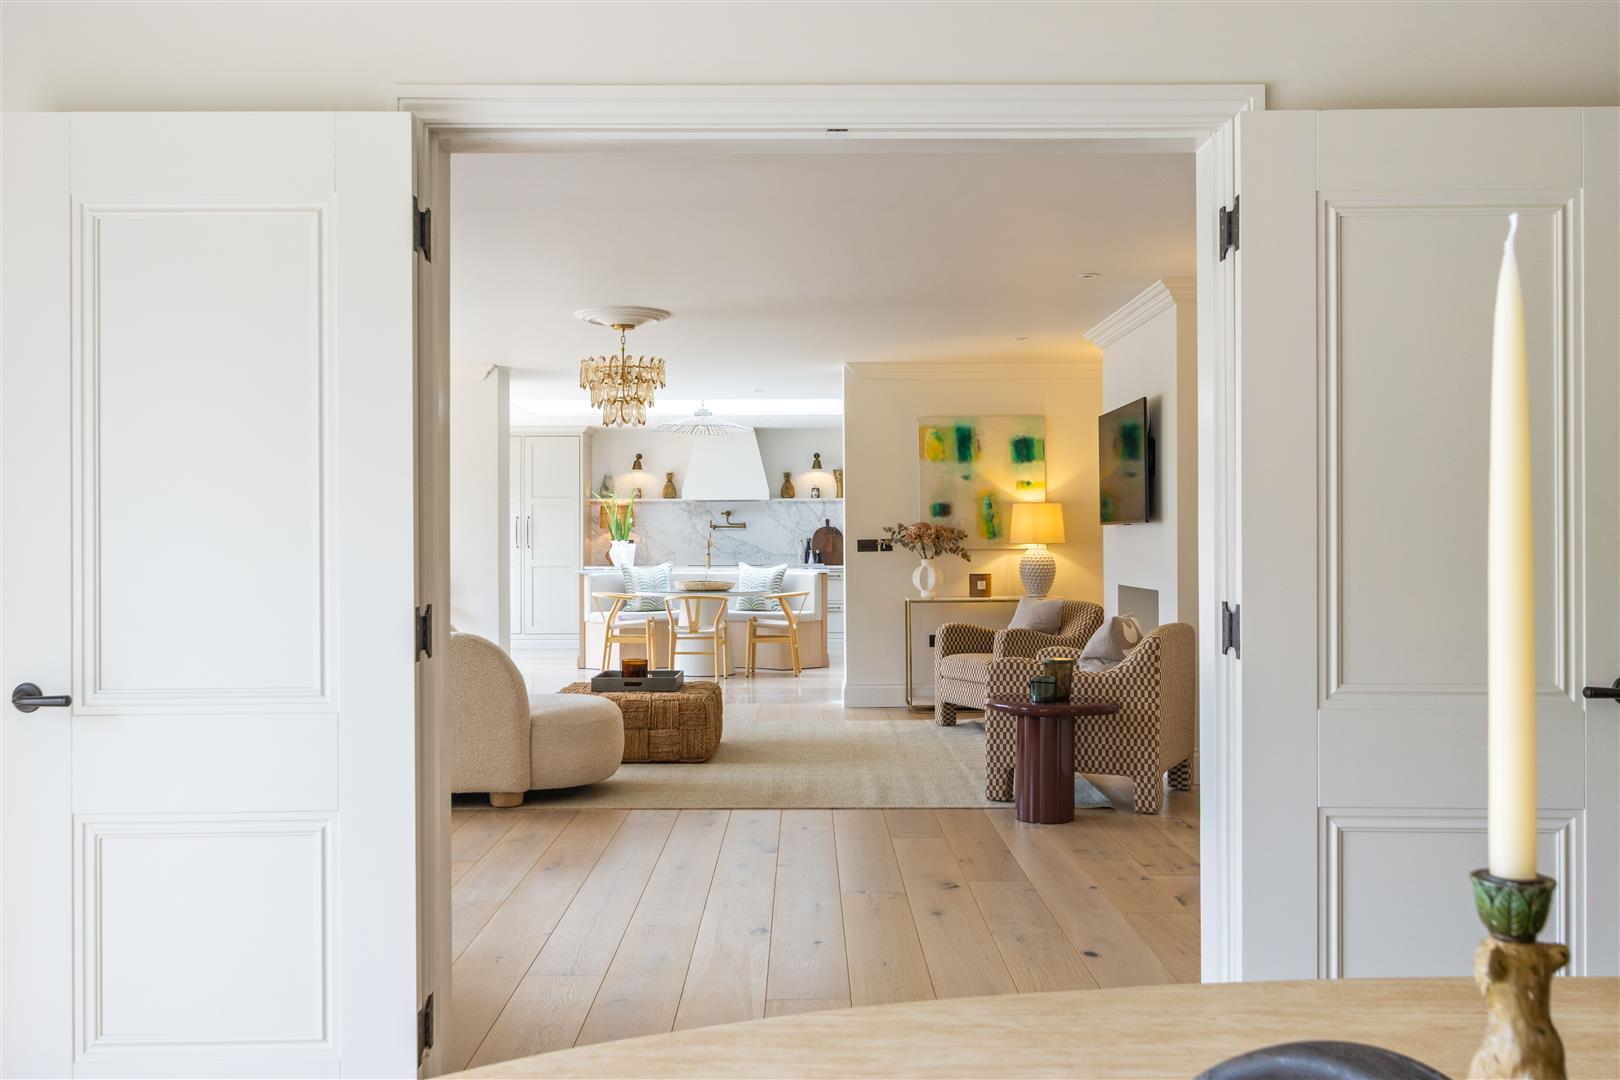
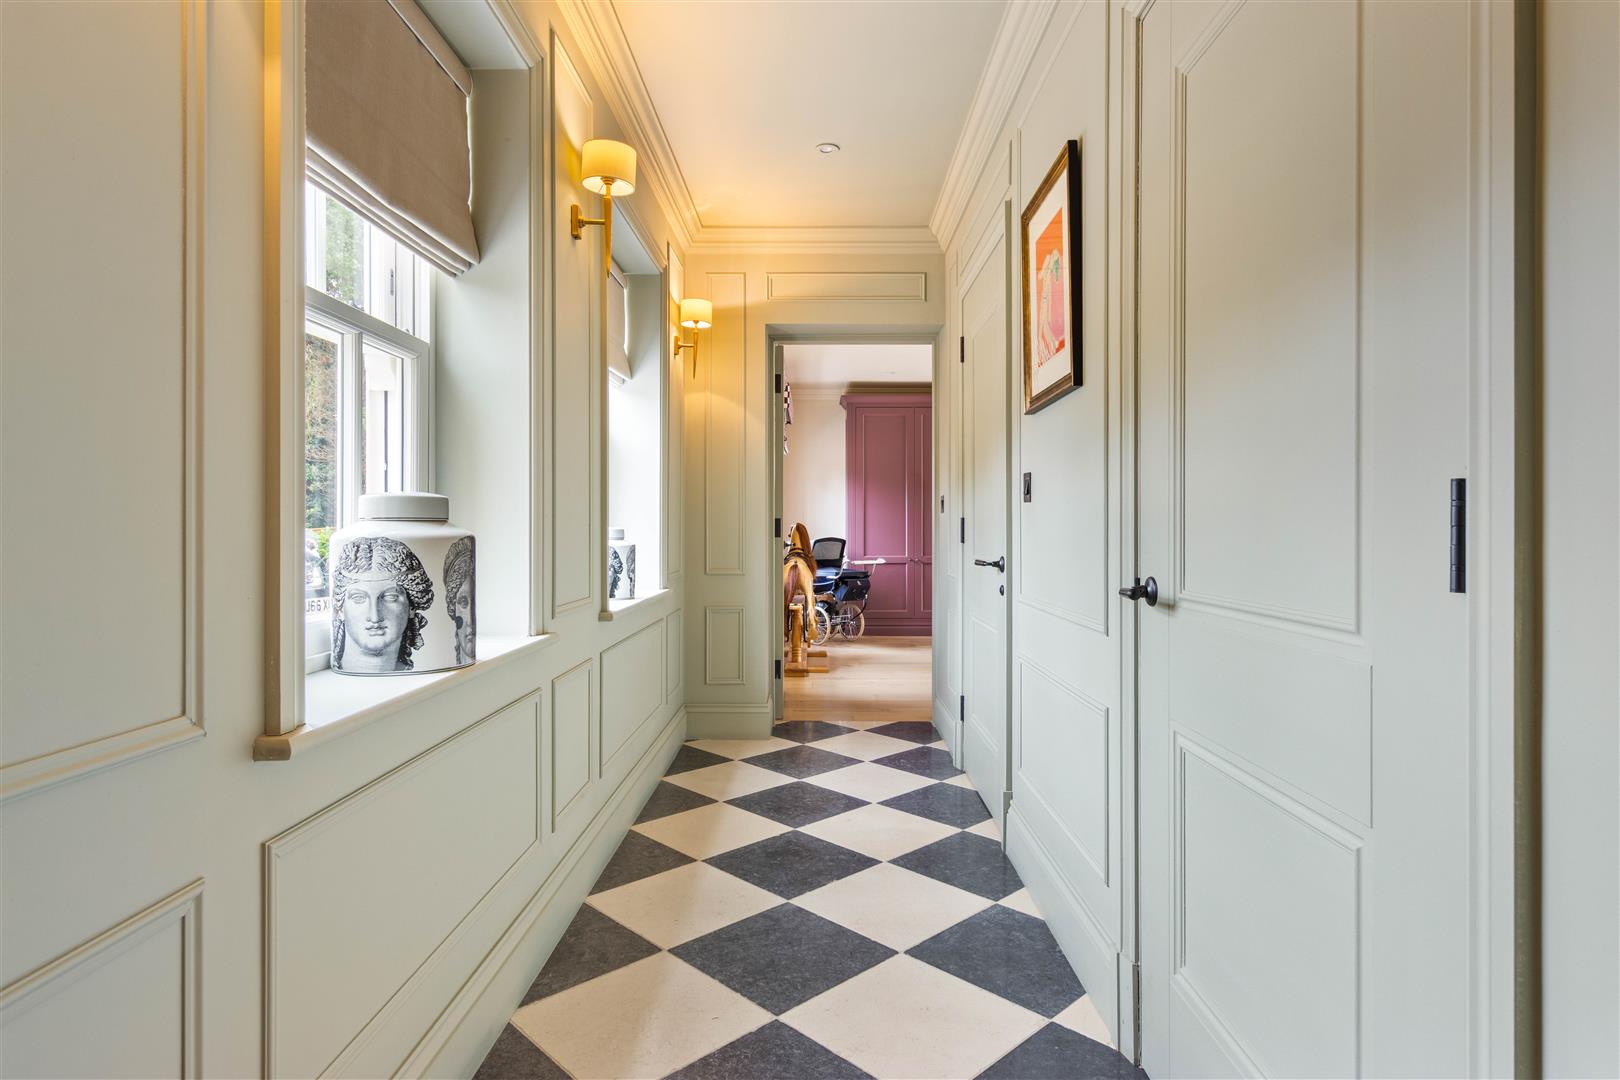
The Poplars showcases an outstanding collection of bespoke features, premium materials and carefully considered details, creating a home that is as practical for everyday family life as it is impressive for entertaining. From the moment you step inside, handcrafted joinery, natural stone flooring, elegant brass and bronze hardware, and beautifully curated interiors combine to create a refined yet welcoming atmosphere.
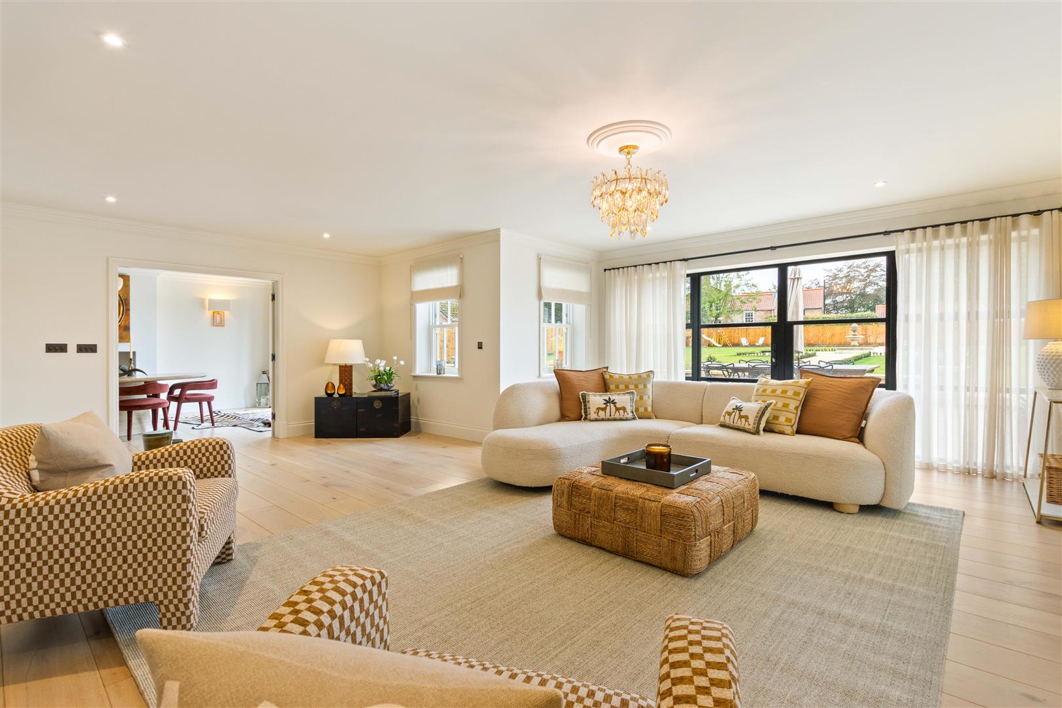
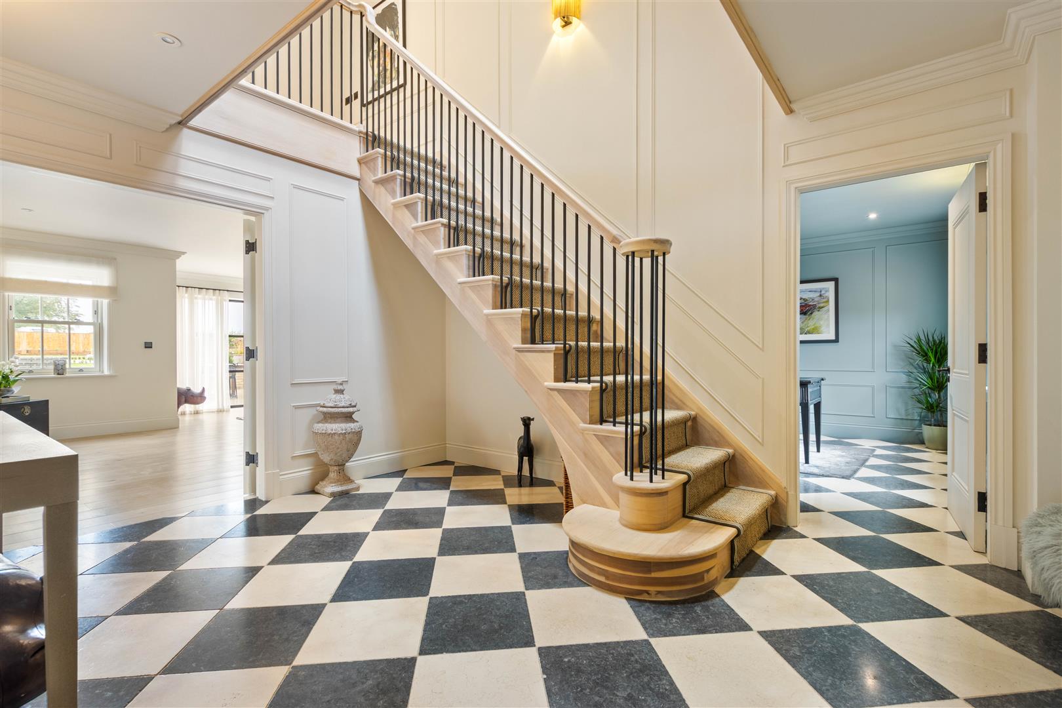
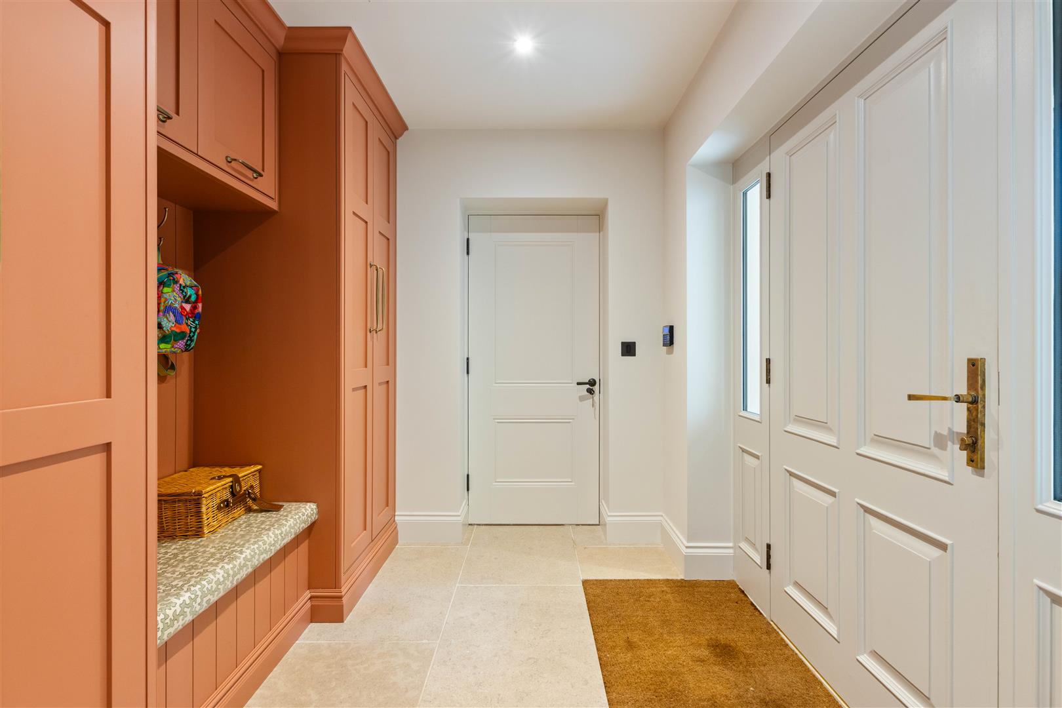
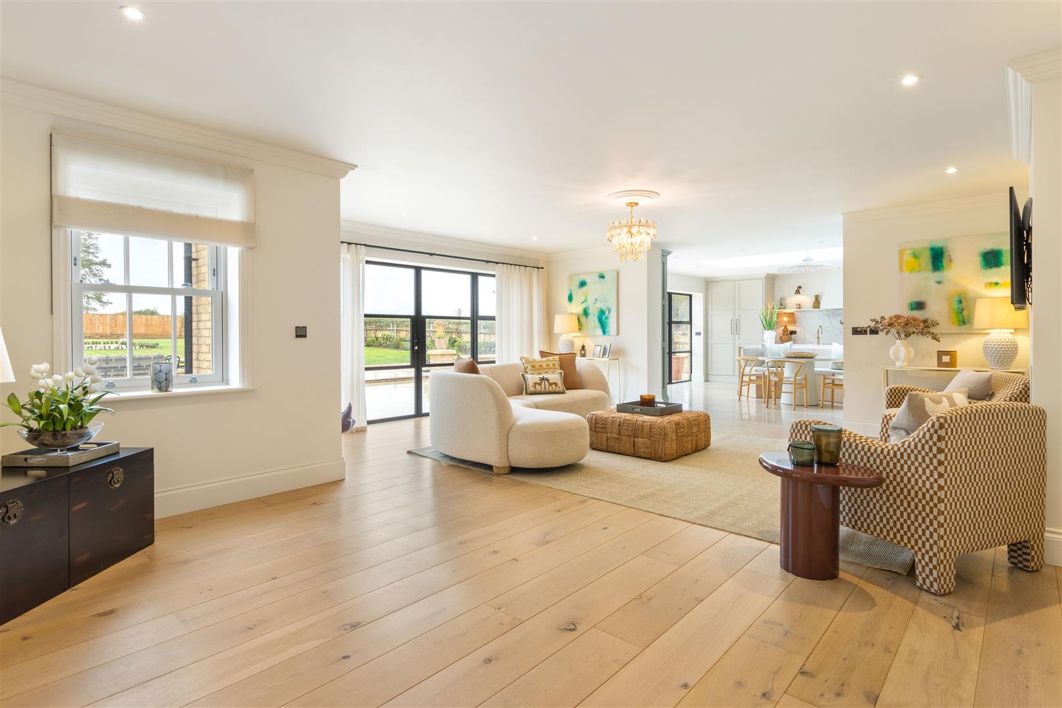
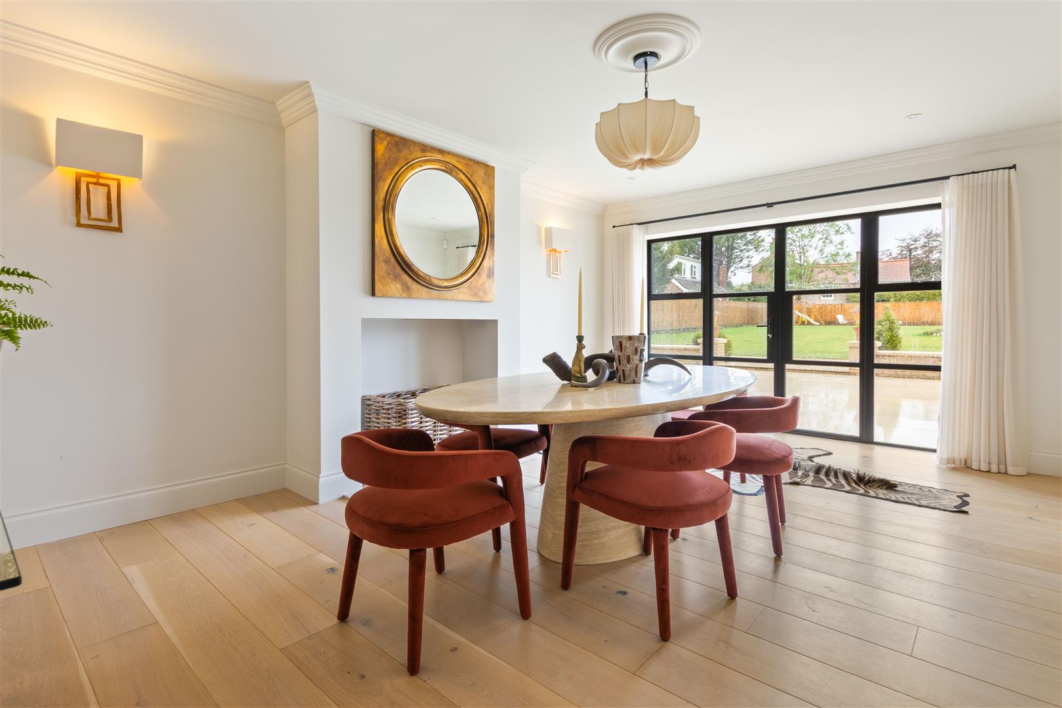
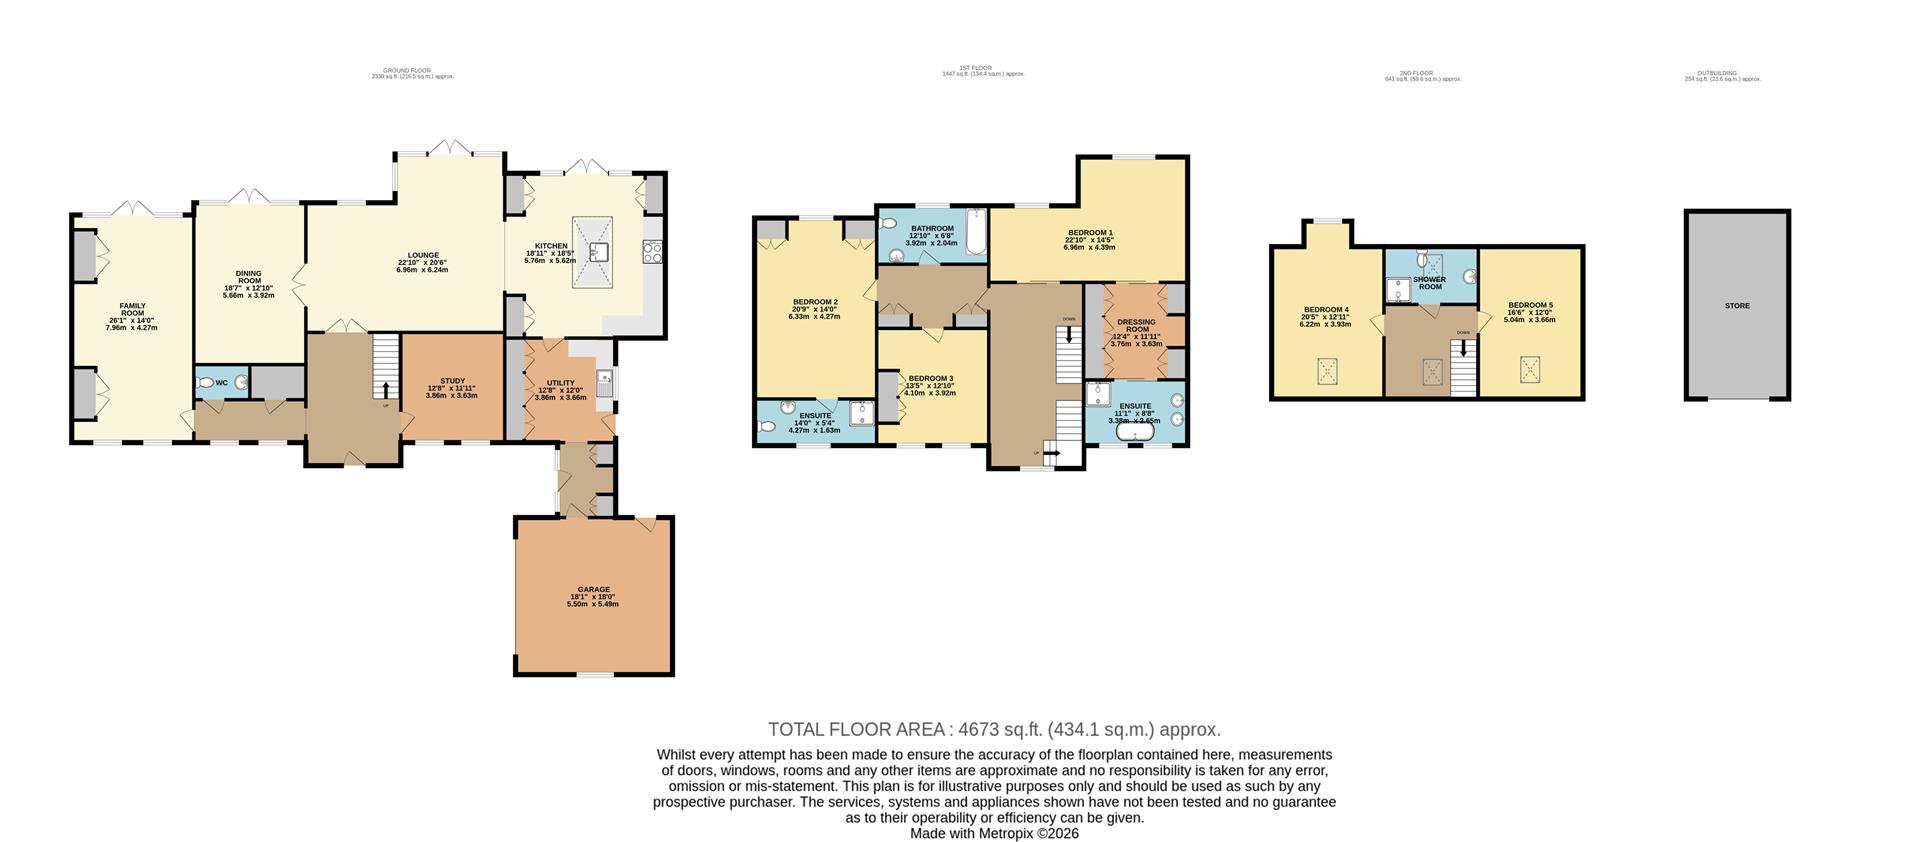
The entrance hall immediately sets the tone for the exceptional accommodation, with a beautifully handcrafted front door featuring elegant brass hardware and stunning Mandarin Stone marble flooring. The bespoke boot room combines practicality with style, offering handcrafted cabinetry, dedicated shoe and coat storage, a comfortable upholstered seat and natural limestone flooring. The living room provides an elegant and inviting setting in which to relax, while the dining room offers a dedicated space for family meals and sophisticated entertaining, enhanced by elegant Parliament-hinged doors and double doors.
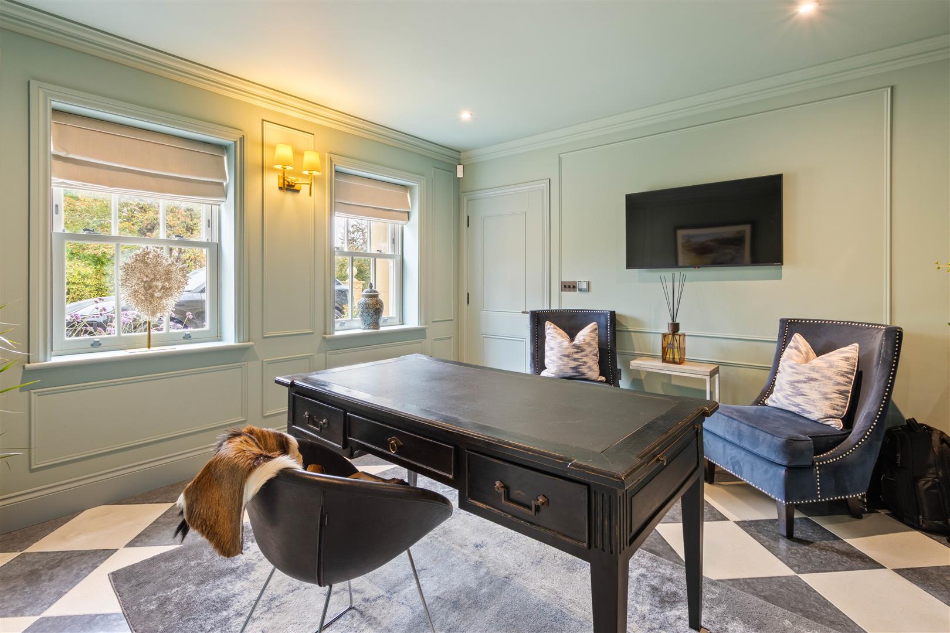
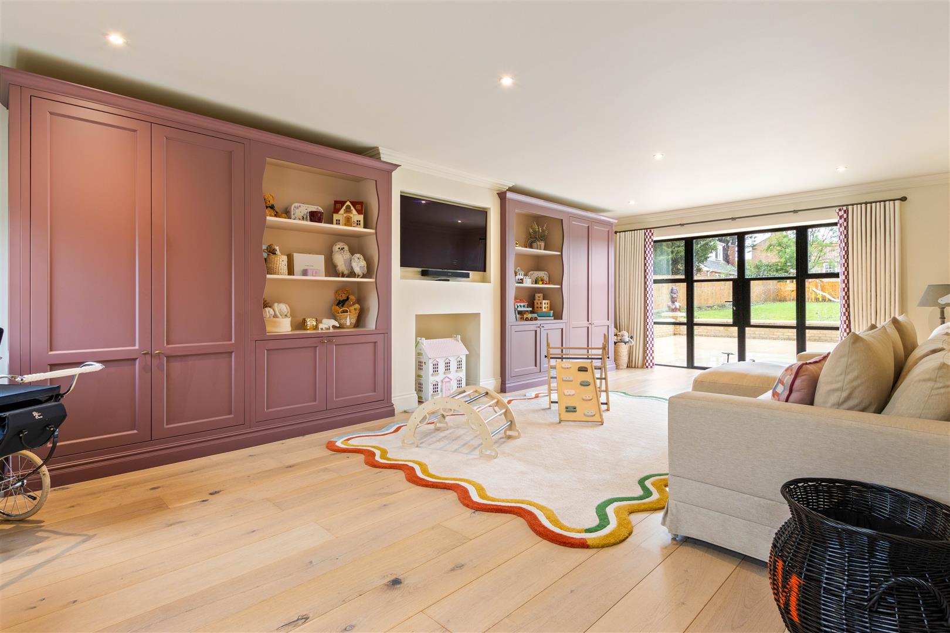
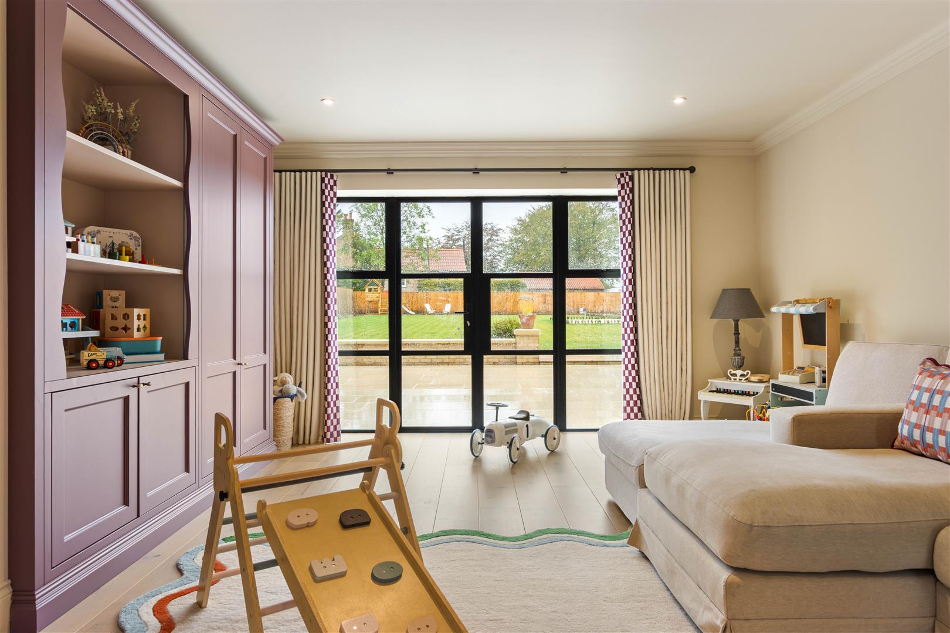
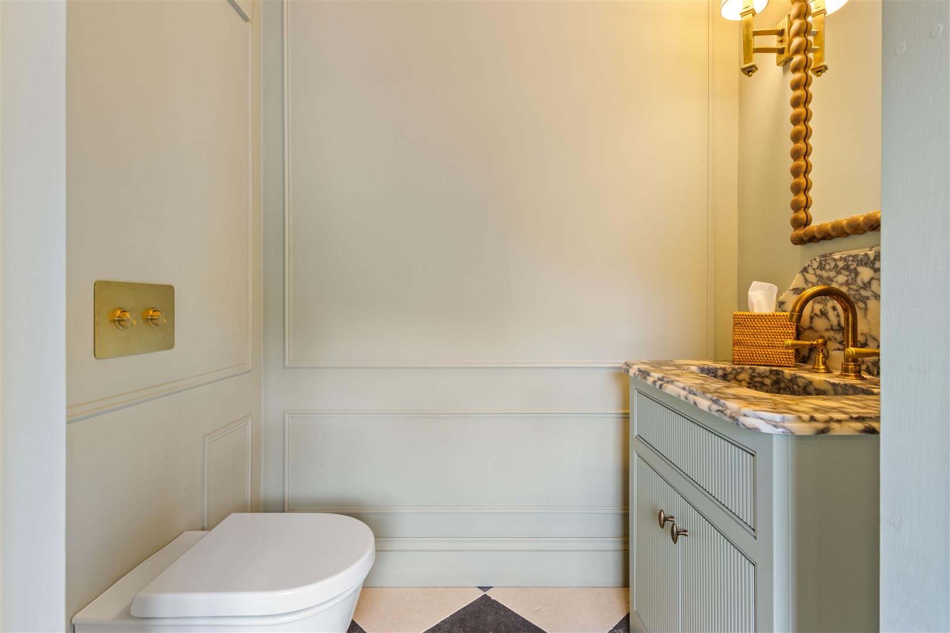
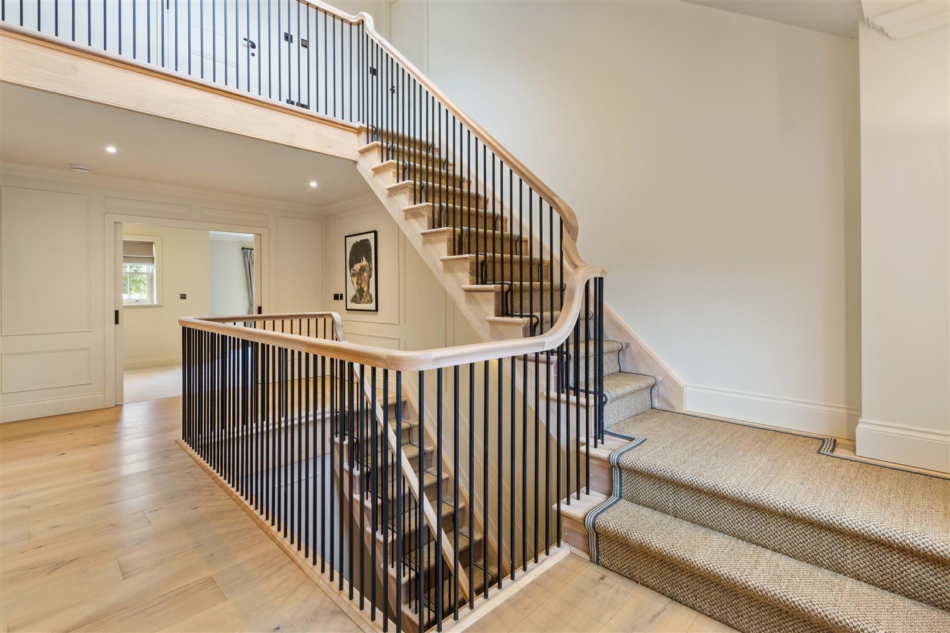
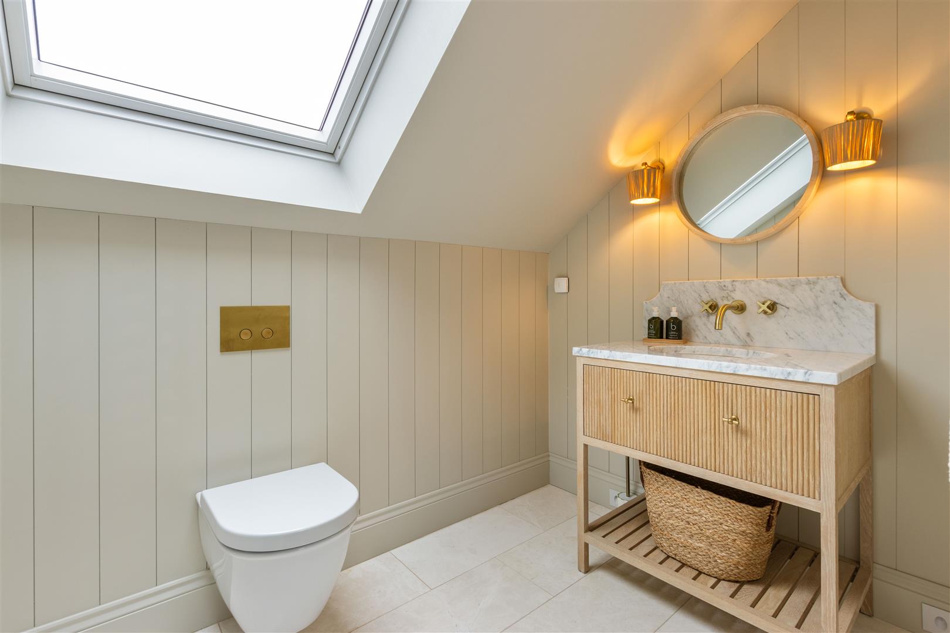
The home office has been thoughtfully designed with bespoke hand-built joinery, Mandarin Stone marble flooring and carefully positioned wall lighting, creating an inspiring working environment. The playroom incorporates handcrafted joinery for practical storage, while the striking continuous ash and oak staircase showcases the quality of the home’s craftsmanship. Even the cloakroom has received meticulous attention, featuring a bespoke vanity unit, handcrafted Carrara marble sink and elegant brass detailing. Throughout the property, Corston bronze sockets, switches and door hardware provide a consistent finishing touch, reflecting the exceptional attention to detail found in every room.
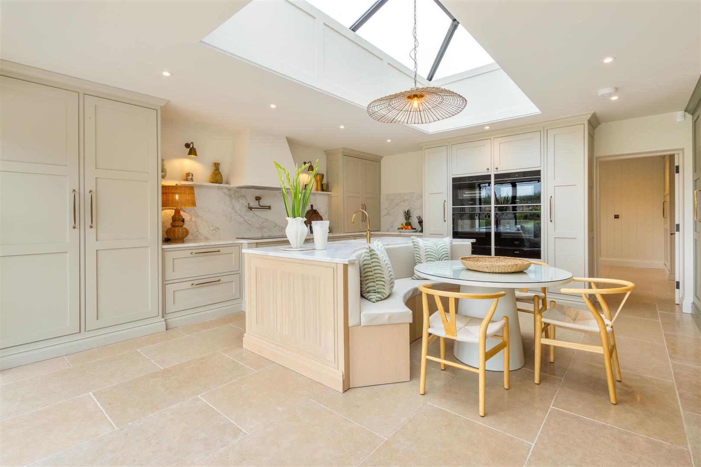
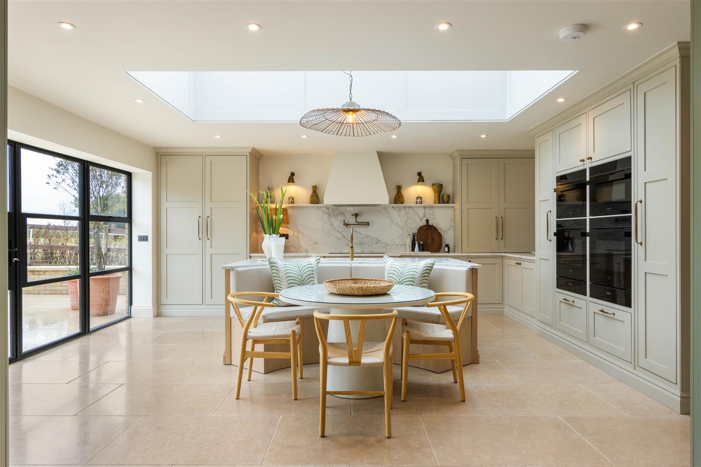
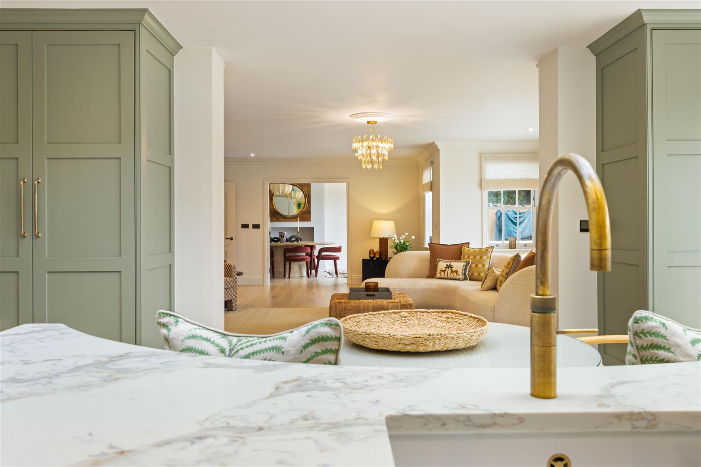
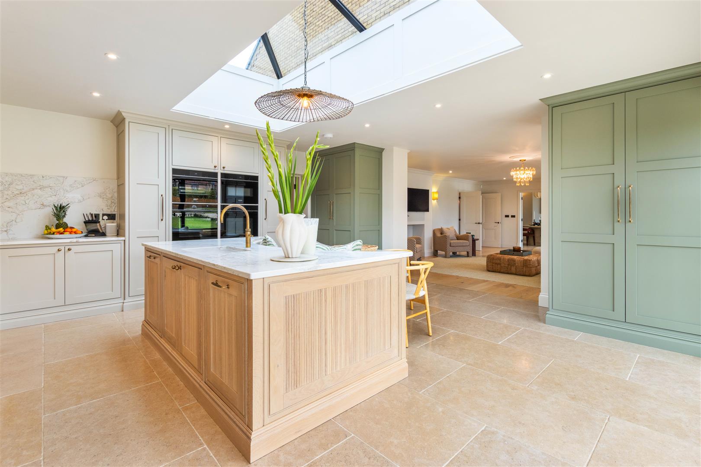
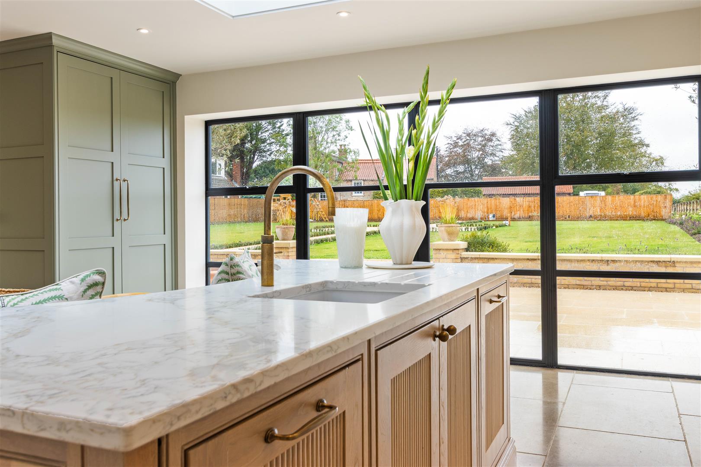
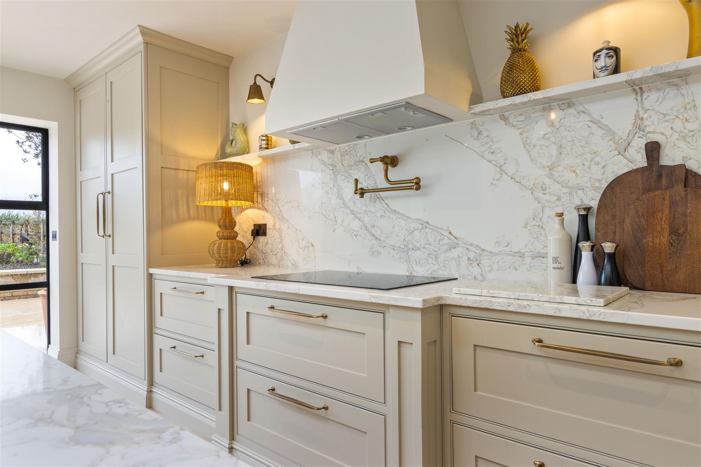
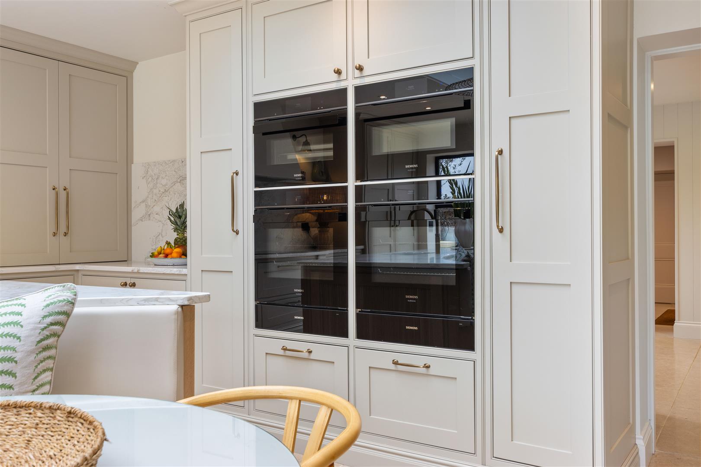
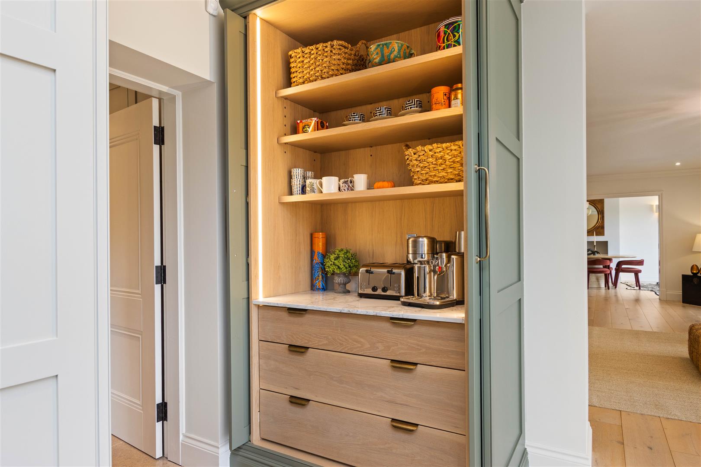
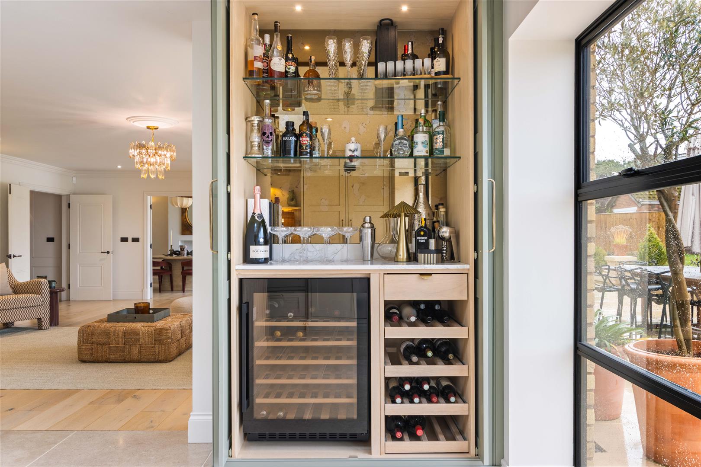
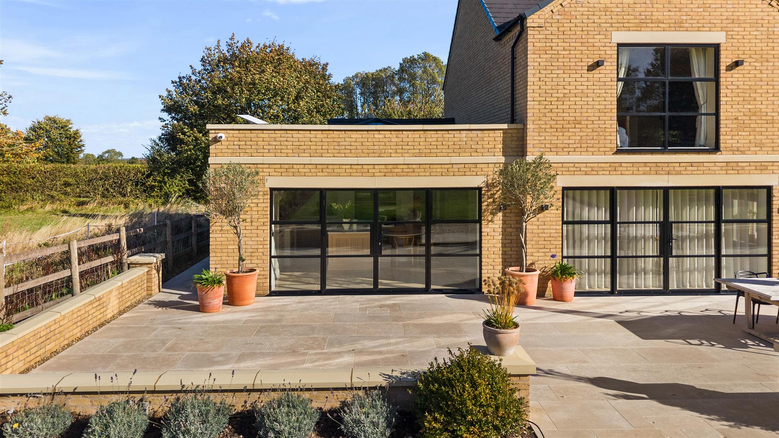
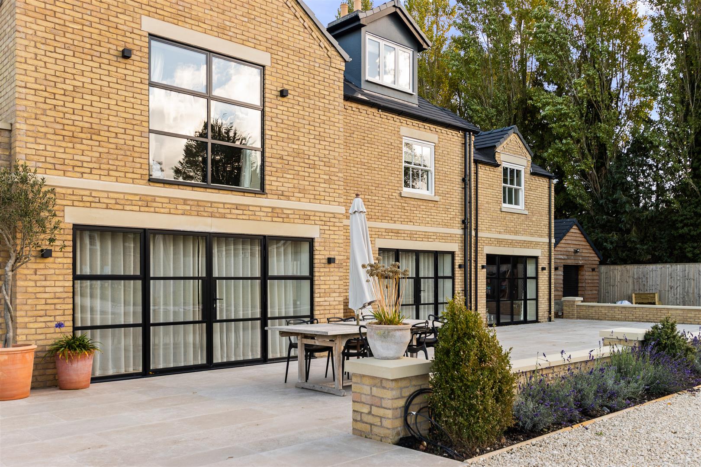
At the heart of The Poplars lies an exceptional handmade kitchen, combining striking aesthetics with outstanding functionality. Bespoke cabinetry and oak accents to the central island create warmth and character, complemented by a Quooker 4-in-1 tap, Perrin & Rowe pot filler, Shaws Belfast sink and an impressive collection of integrated appliances. These include a Miele dishwasher, two full-height built-in refrigerators and Samsung Wi-Fi-enabled cooking appliances comprising a hob, two ovens, a combination microwave oven and a steam oven. A dedicated coffee and breakfast cupboard with fold-away doors keeps the space beautifully organised, while a stylish bar area with a freestanding wine cooler provides the perfect setting for entertaining. Crittall-style French doors connect the kitchen to the garden, with natural limestone flooring completing the sophisticated finish.
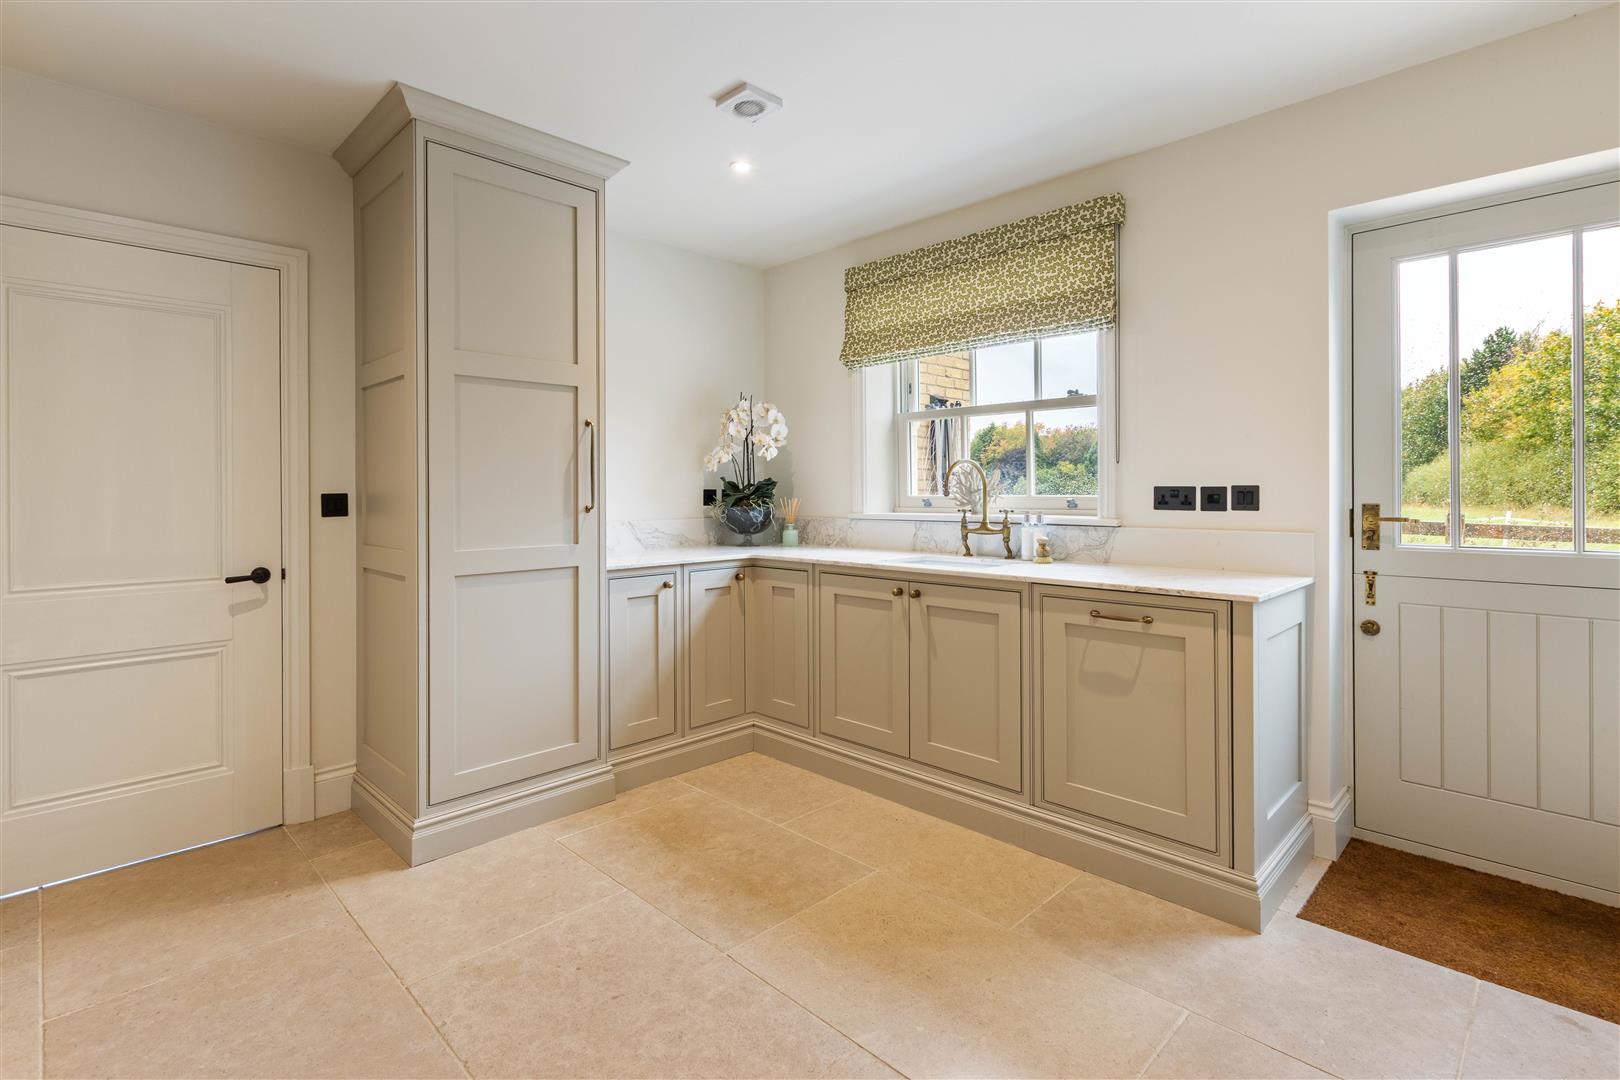
The adjoining utility room continues the same exceptional standard, featuring sage cabinetry, a full-height integrated freezer, a Shaws Belfast sink, Perrin & Rowe tap and generous laundry facilities, including space for two washing machines and two condenser dryers.
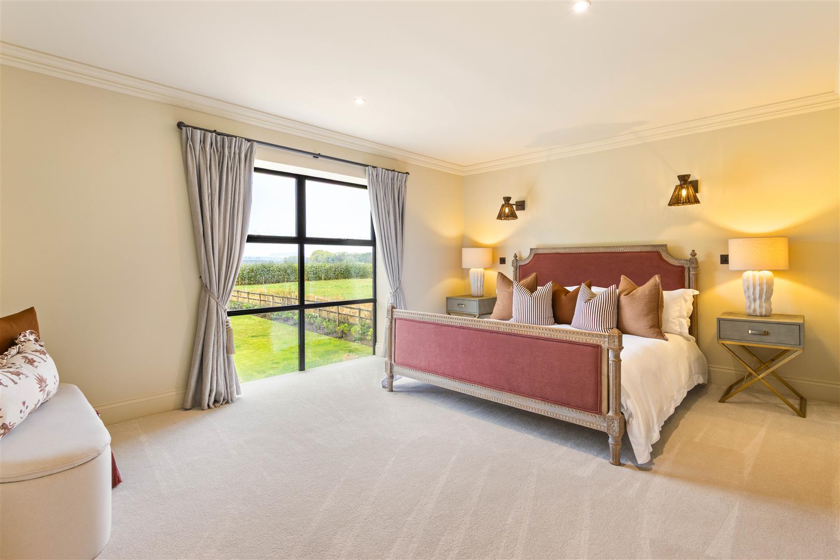
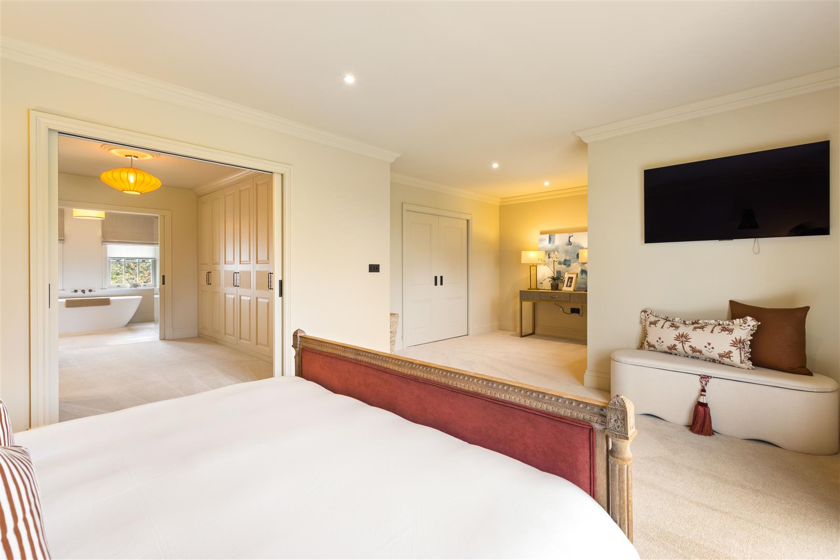
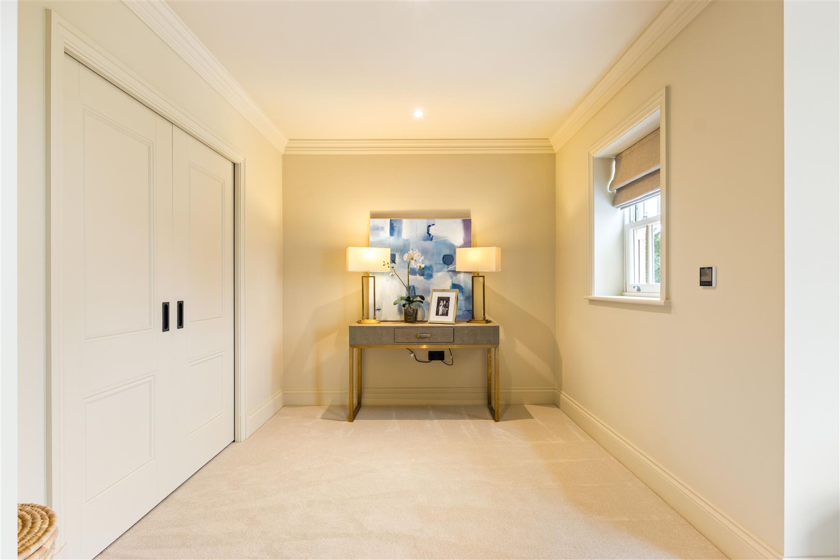
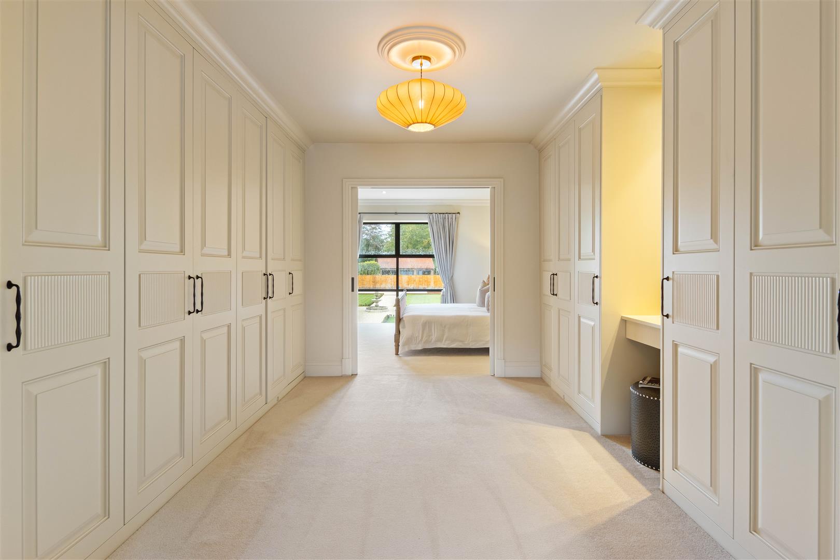
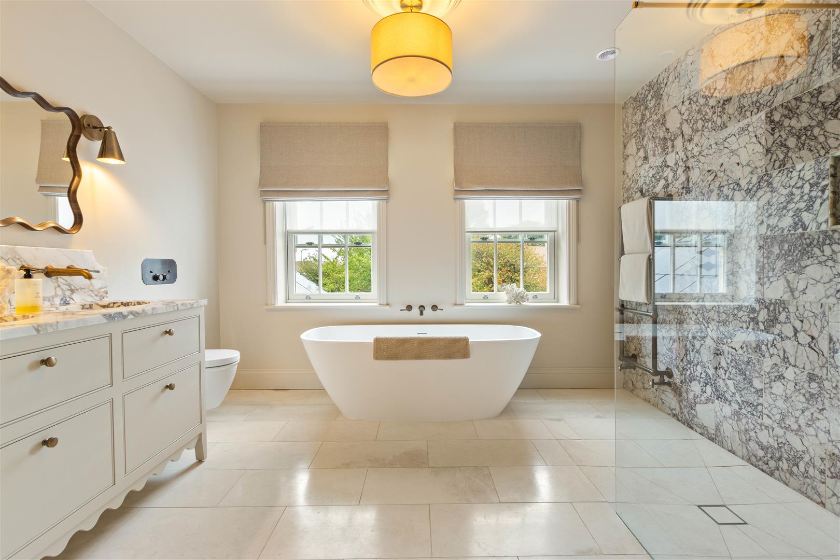
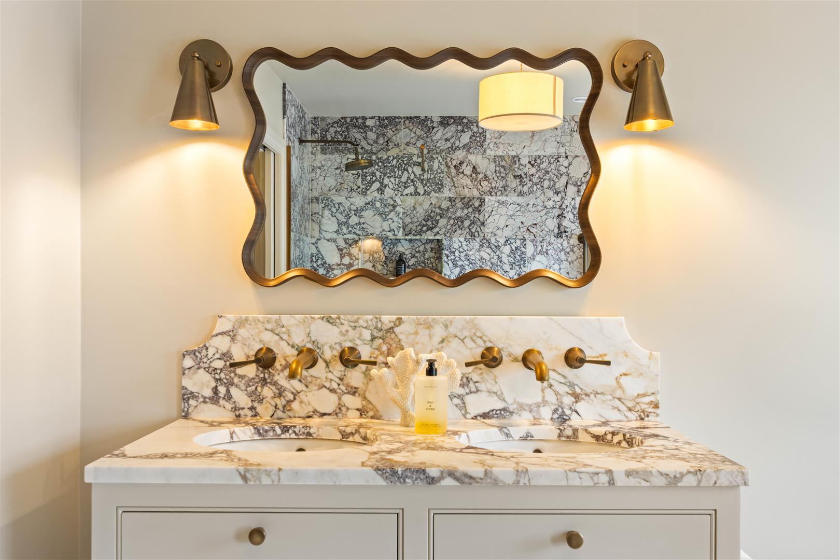
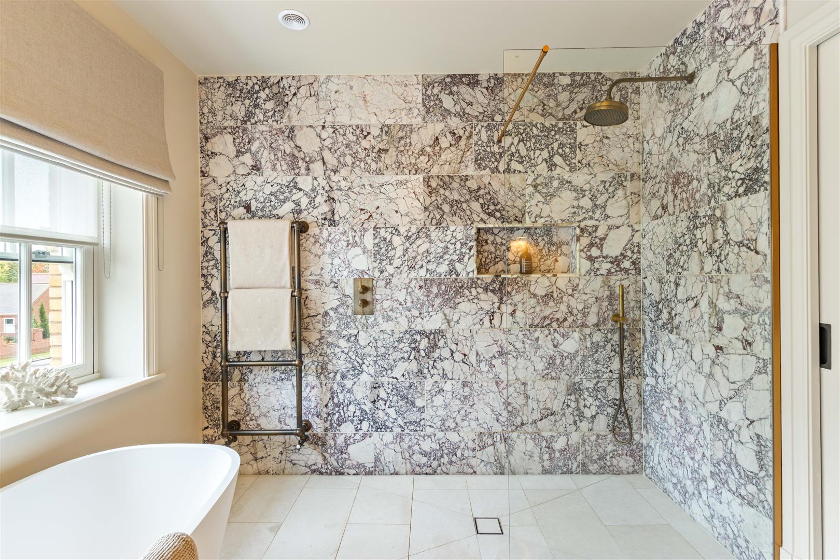
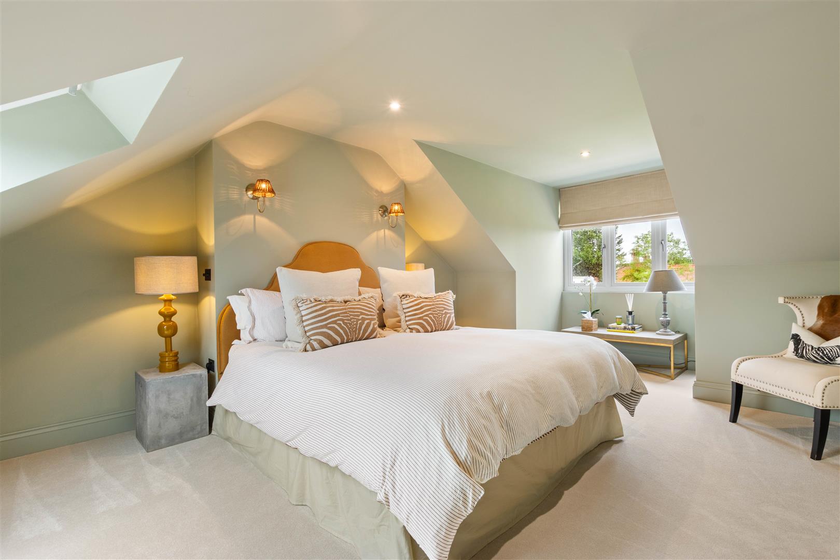
The principal bedroom suite provides a luxurious private retreat, accessed through double sliding doors and incorporating a fully handcrafted dressing room with bespoke joinery and internal lighting. The en-suite bathroom offers a freestanding Lusso stone bath, a bespoke Viola marble vanity, matching marble tiling and elegant Porter bathroom fittings, complemented by an Aston Matthews bronze flush plate.
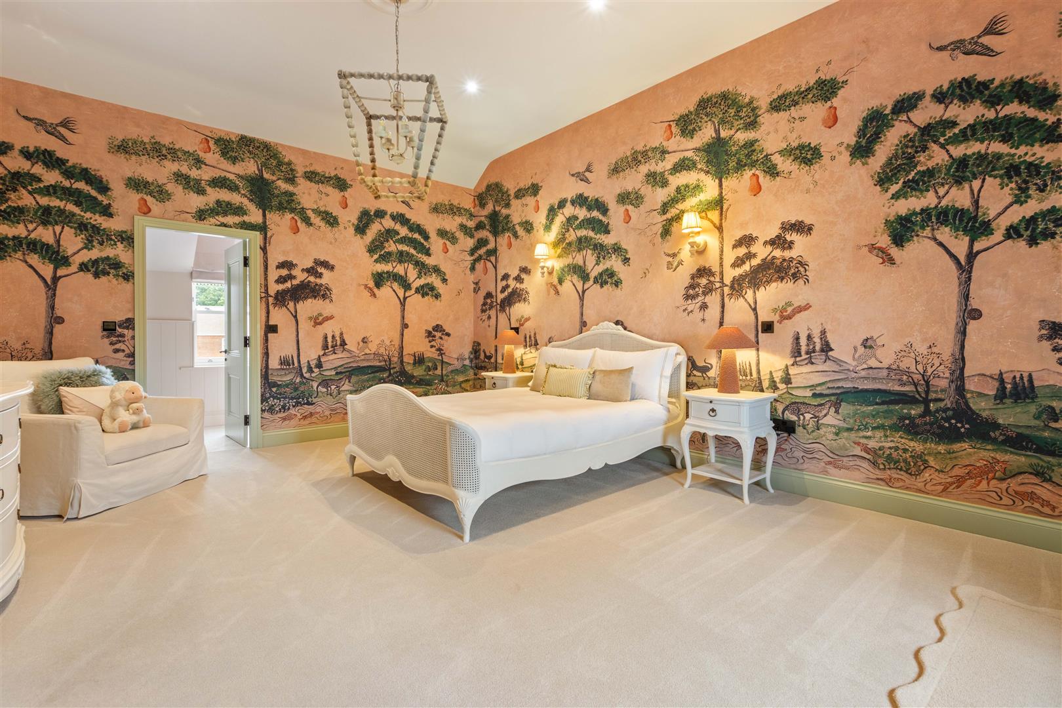
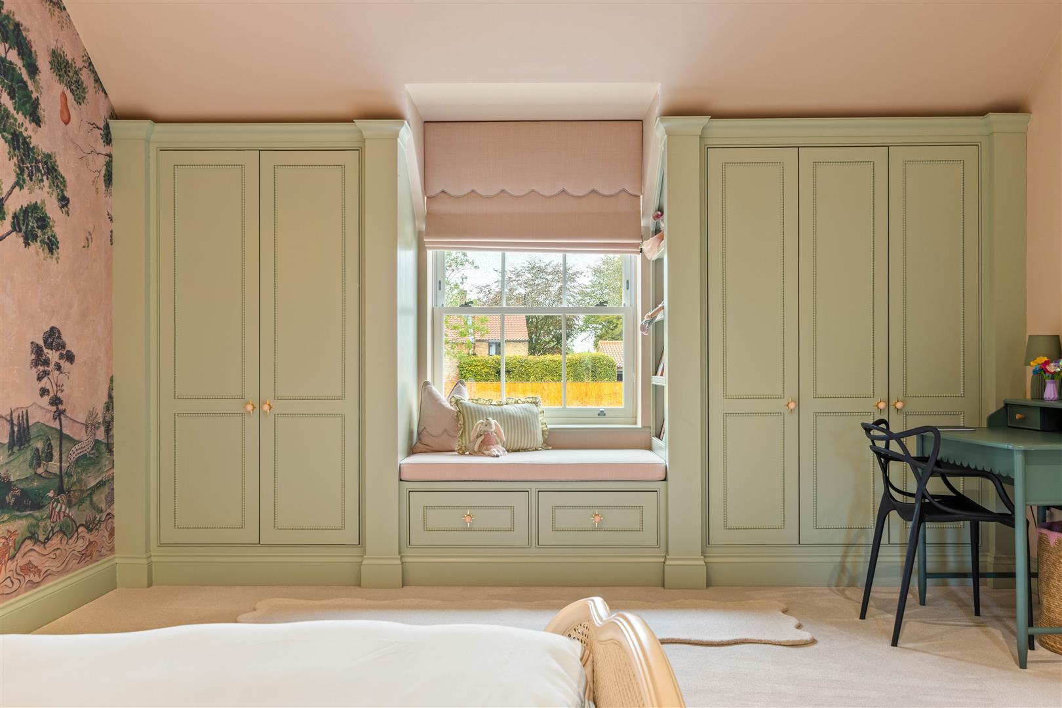
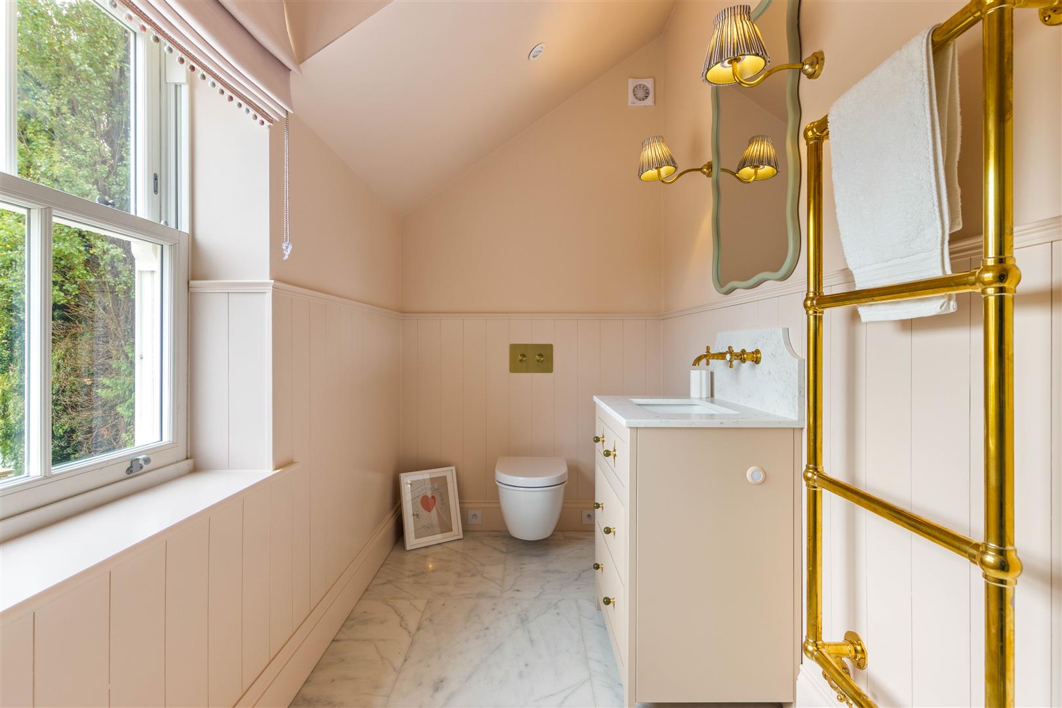
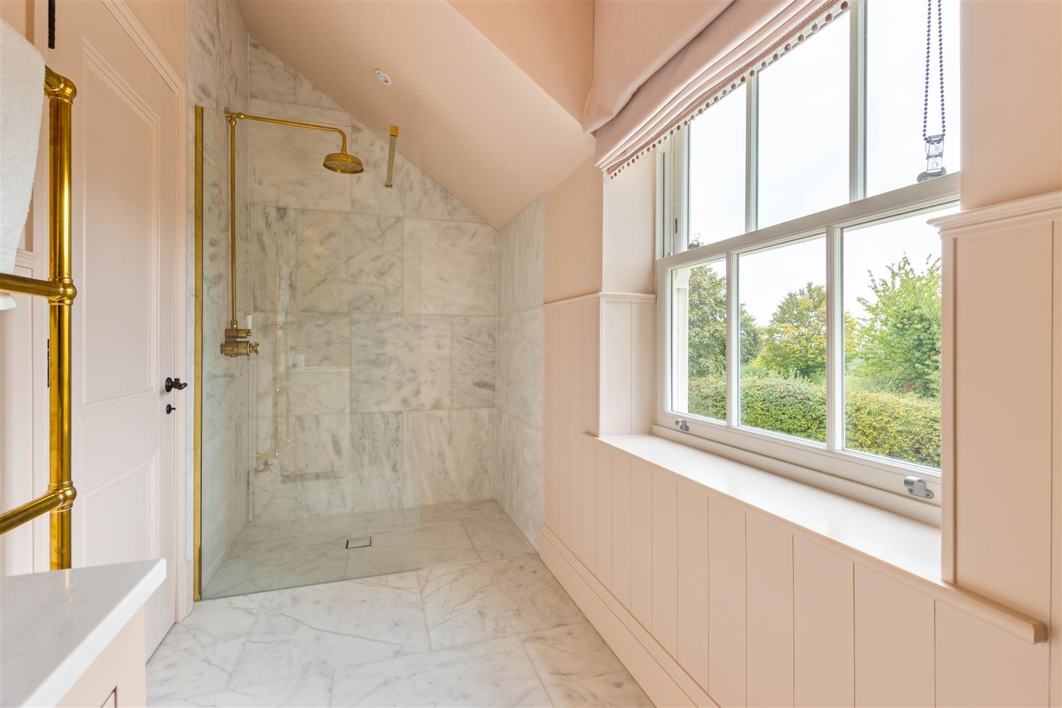
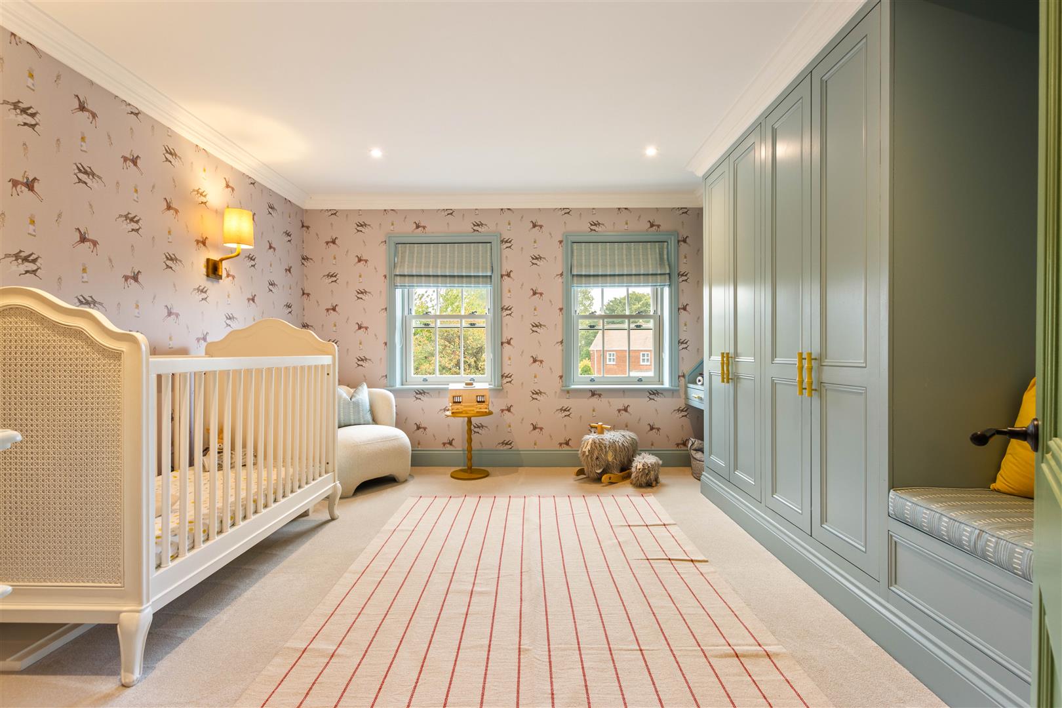
The remaining bedrooms have been individually designed to combine comfort, character and bespoke detailing. Bedroom two features handcrafted joinery and a window seat, while bedroom three showcases Andrew Martin Apache wallpaper, bespoke oak joinery with a reading nook and Jessica Osborne fabric Roman blinds. The family bathroom features Mandarin Calacatta marble tiling, a handcrafted vanity, inset bath and elegant brass fittings. A further en-suite offers Calacatta marble tiling, a handcrafted marble vanity and refined brass bath and shower fittings.
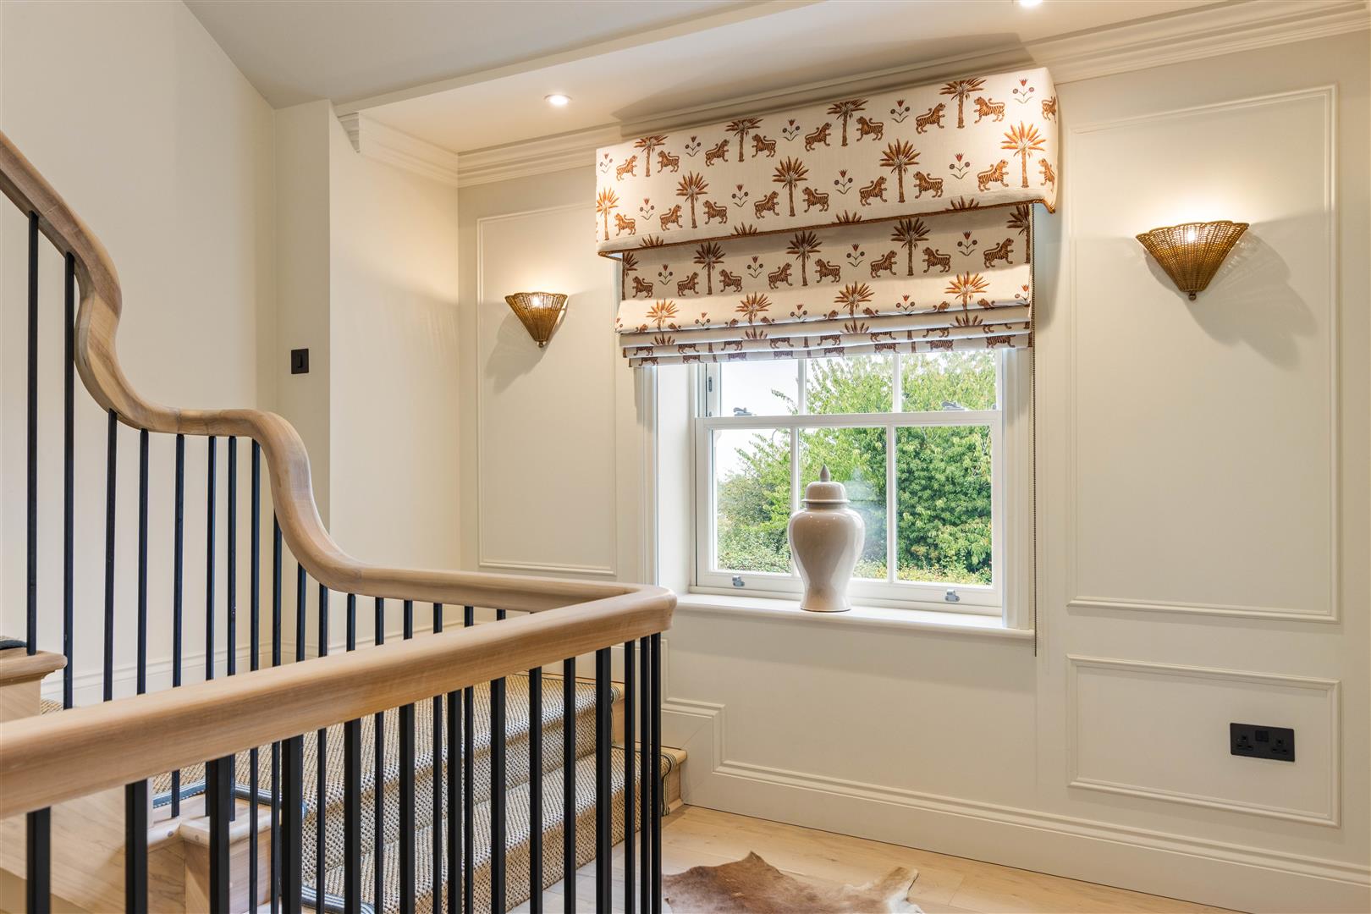
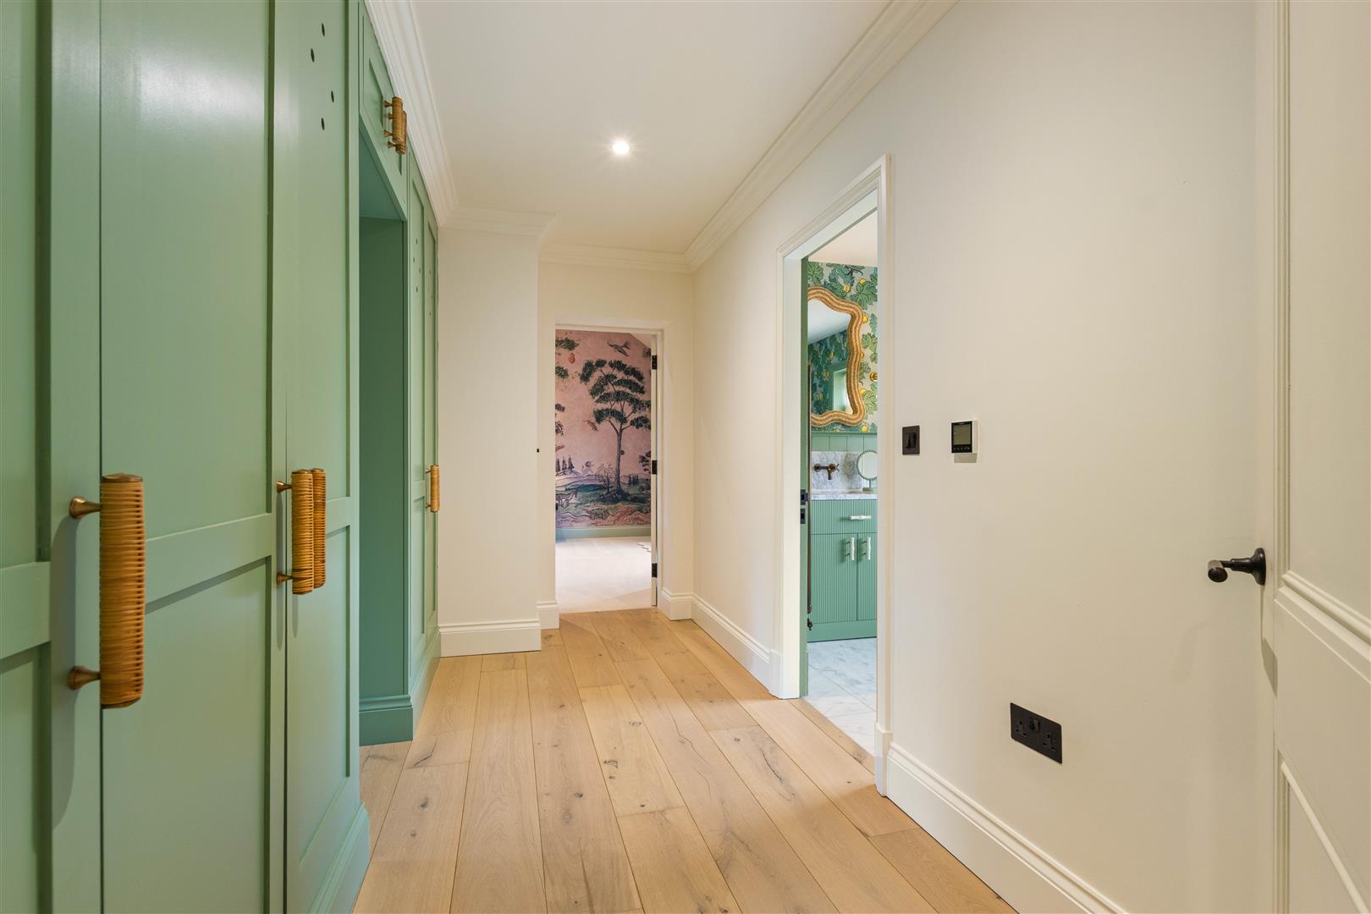
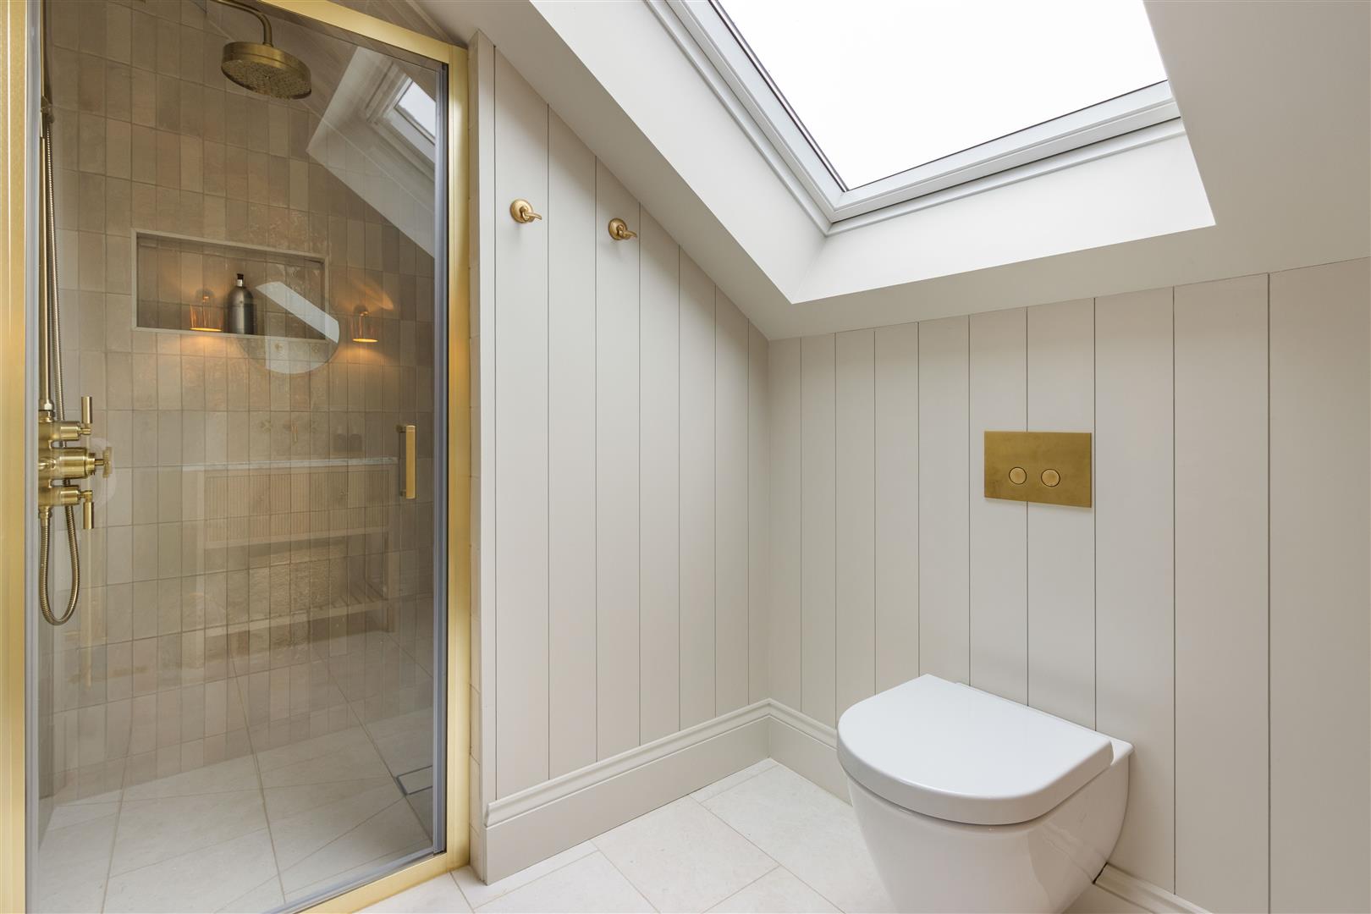
The first-floor hallway includes a handcrafted Schumacher fabric blind and bespoke oak airing cupboard. Two additional bedrooms occupy the second floor, offering flexible accommodation for family or guests, alongside useful loft storage and a further bathroom with a handcrafted Calacatta marble vanity, cast-iron bath and elegant brass hardware. Throughout, natural stone, carefully selected materials and bespoke finishes create a consistent sense of understated luxury.
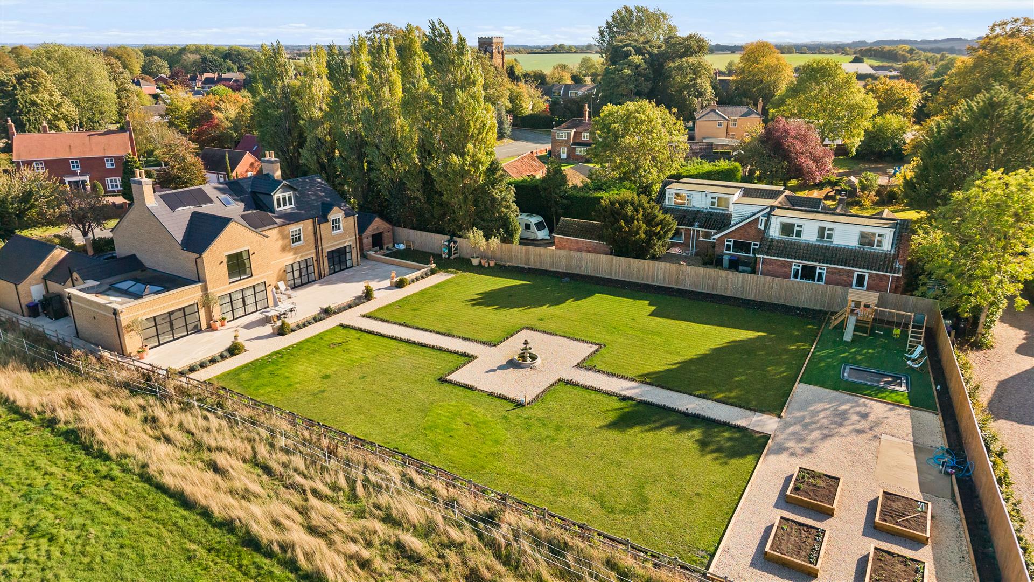
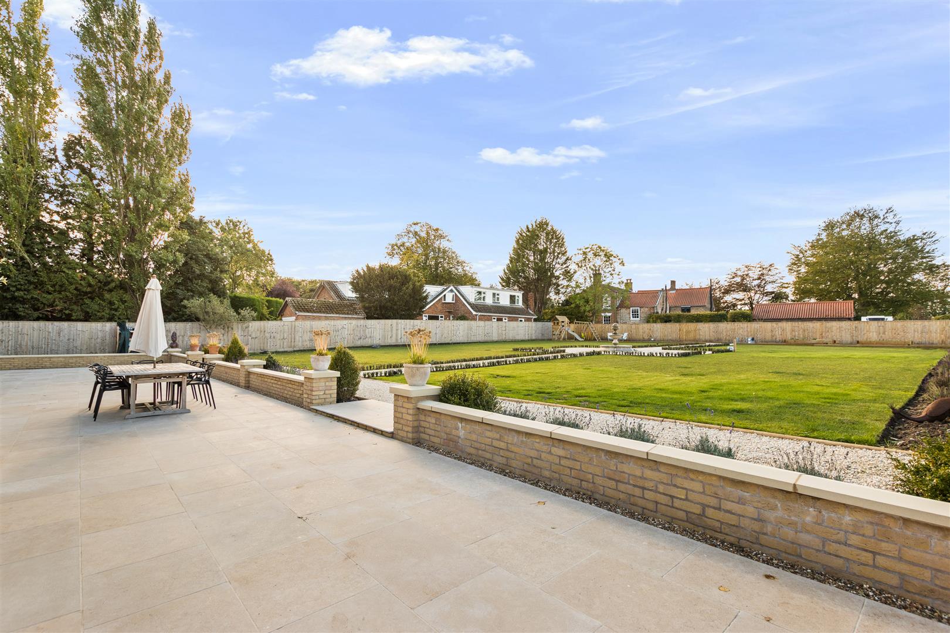
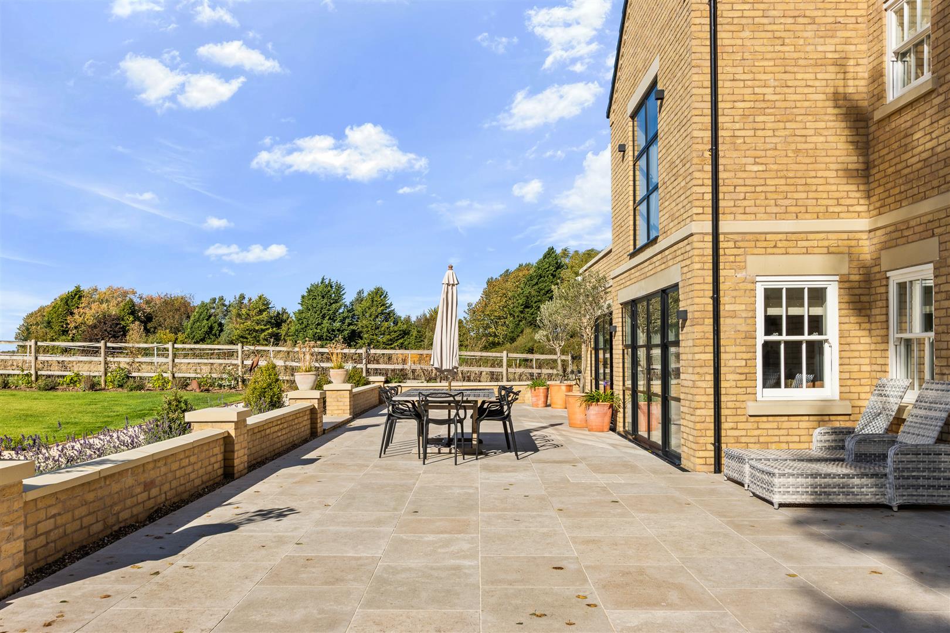
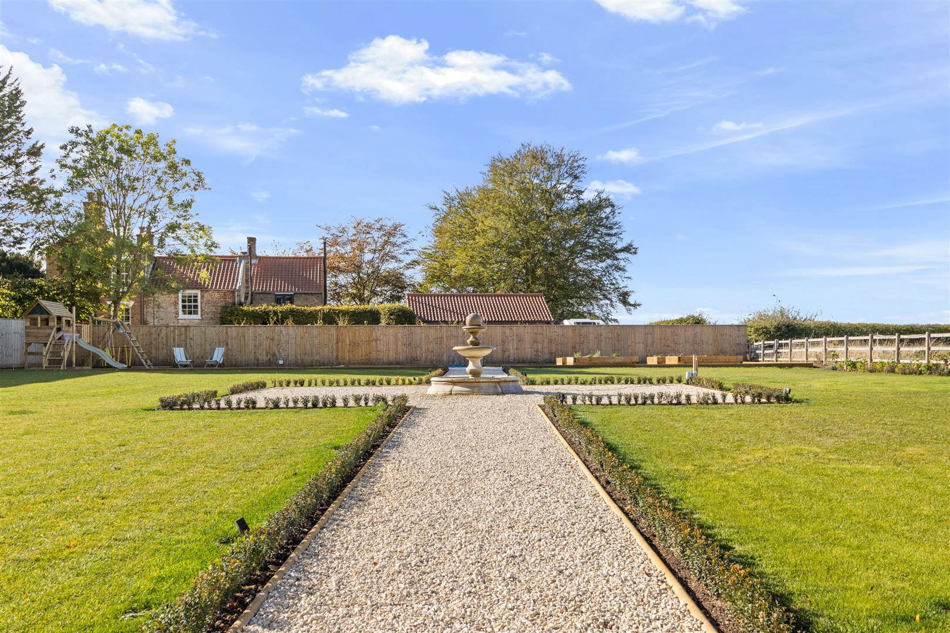
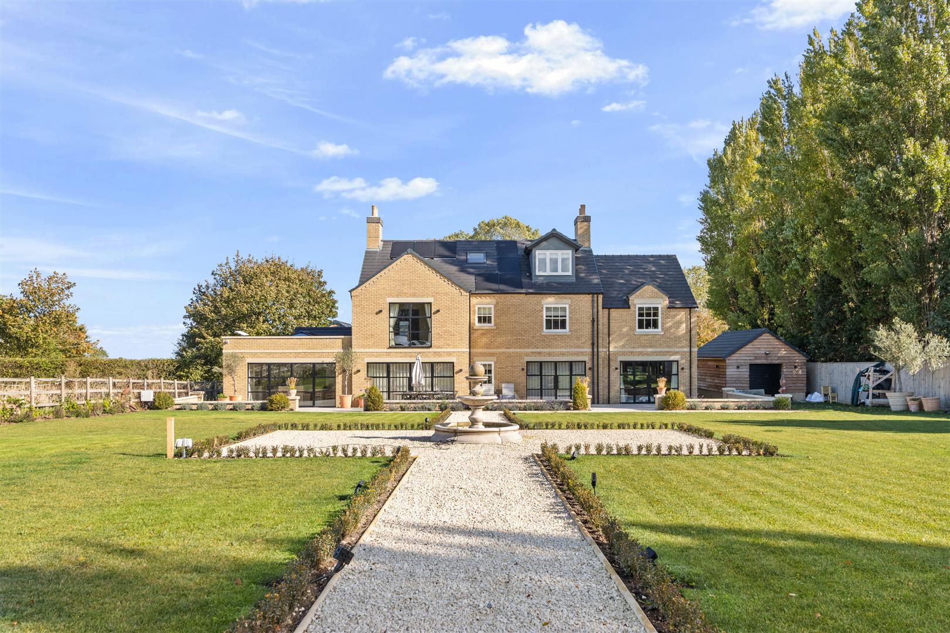
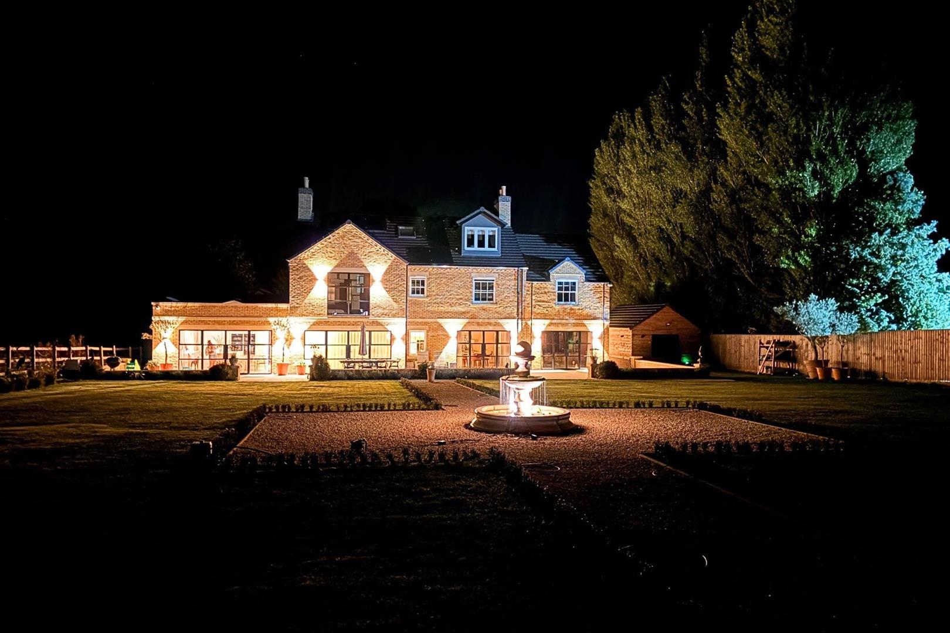
Outside, the landscaped gardens provide an exceptional setting for family life and entertaining, featuring a natural limestone patio, vegetable garden and decorative fountain. A dedicated play area with artificial grass, swing set and sunken trampoline, complemented by carefully arranged outdoor lighting, enhances the grounds. Practical features include a 6m by 4m cedar shed with electric door, five garden taps and a separate hot outdoor tap. The garage features fully tiled flooring, LED spotlights and a boarded loft for storage.
Modern technology includes solar panels, an air source heat pump, an 18kWh battery storage system, SolaX electric vehicle charger, app-controlled nine-camera CCTV and zoned alarm system. Combining sophisticated interiors, exceptional craftsmanship and beautifully landscaped grounds, The Poplars offers comfort and contemporary luxury in the picturesque village of Ludborough, close to Louth and the surrounding countryside.
Property Documents
Address
Open on Google Maps- Address Livesey Road Ludborough Grimsby Lincolnshire DN36 5SF
- City Grimsby
- State/county Lincolnshire
- Zip/Postal Code DN36 5SF
Details
Updated on October 16, 2026 at 11:37 pm- Price: £1,295,000
- Bedrooms: 5
- Bathrooms: 5
- Property Type: House - Detached
- Property Status: To Buy
Features
Floor Plans
Description: