Overview
- Bungalow - Dormer Detached
- 4
- 2
Description
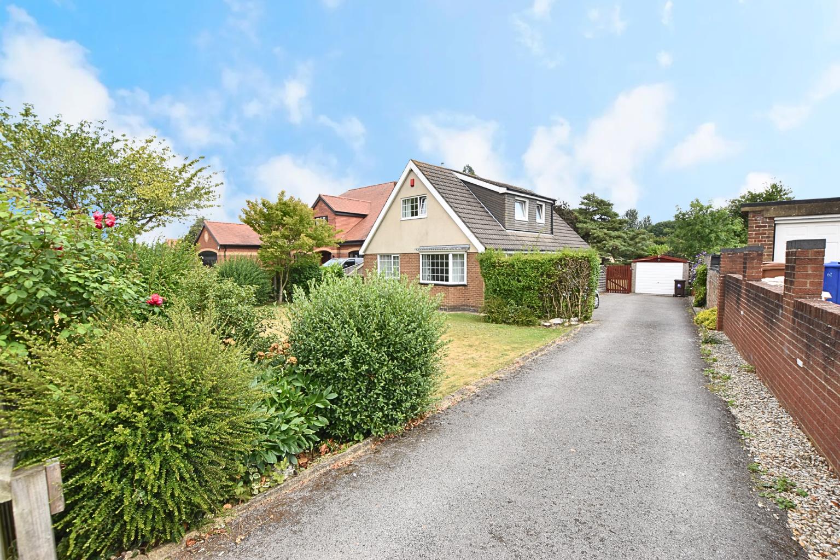
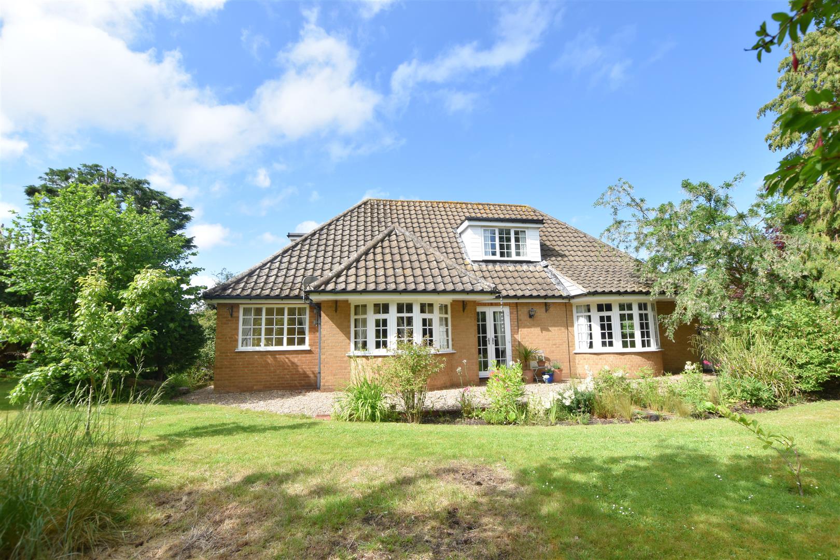
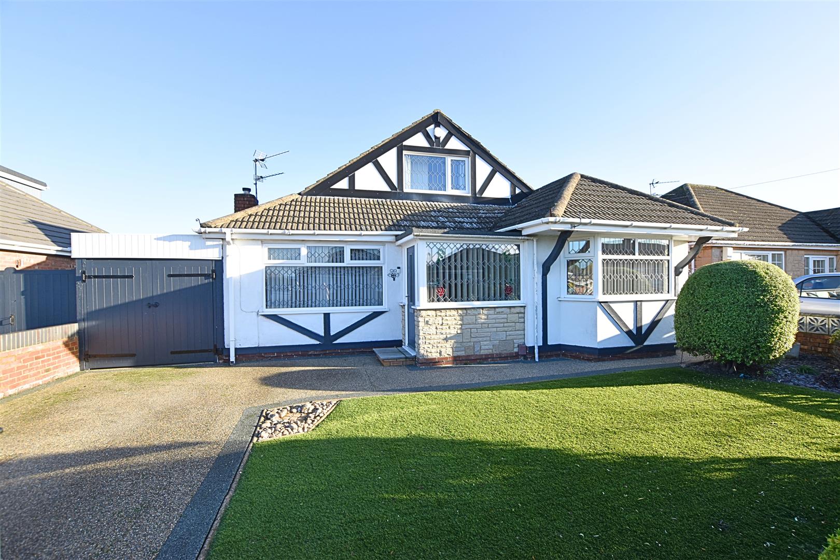
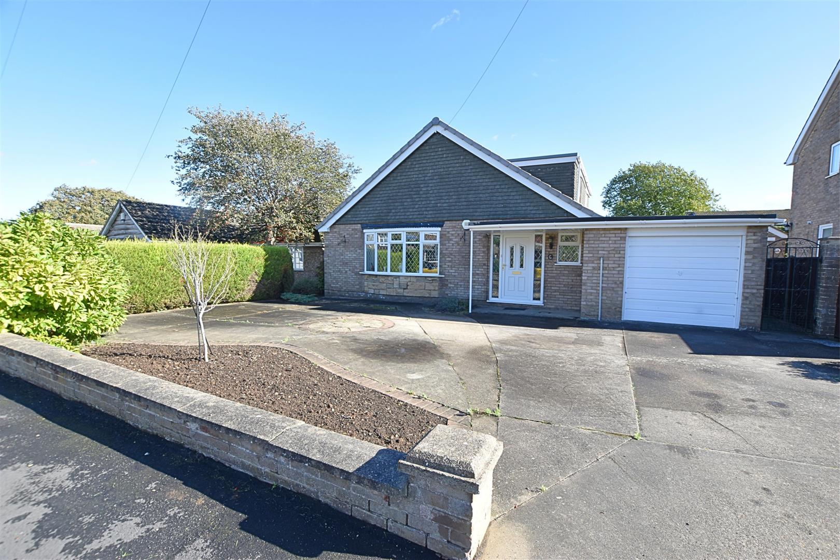
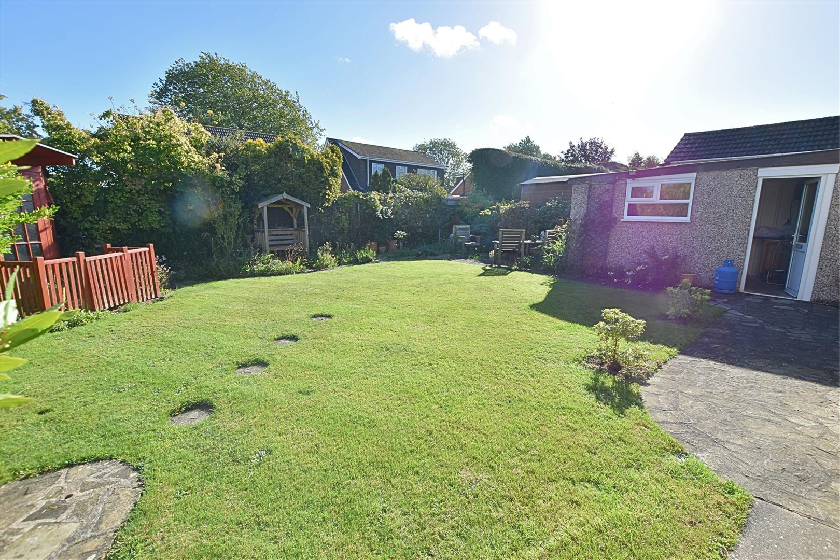
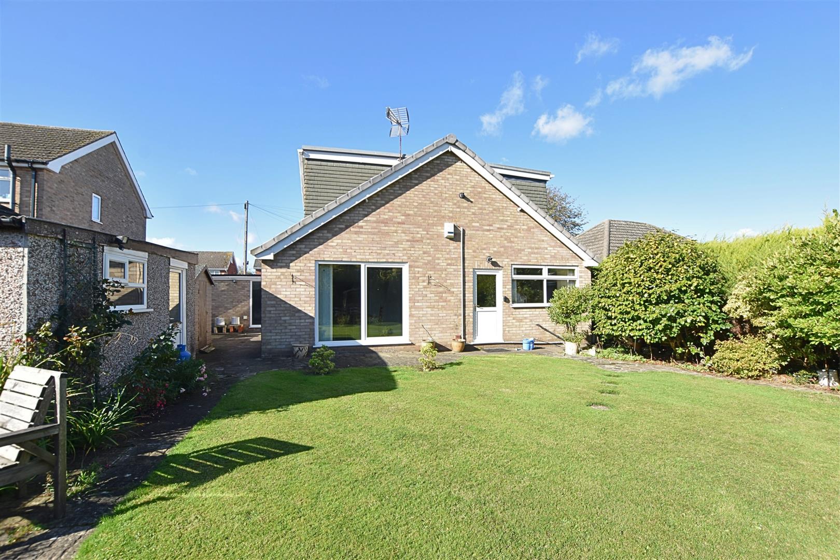
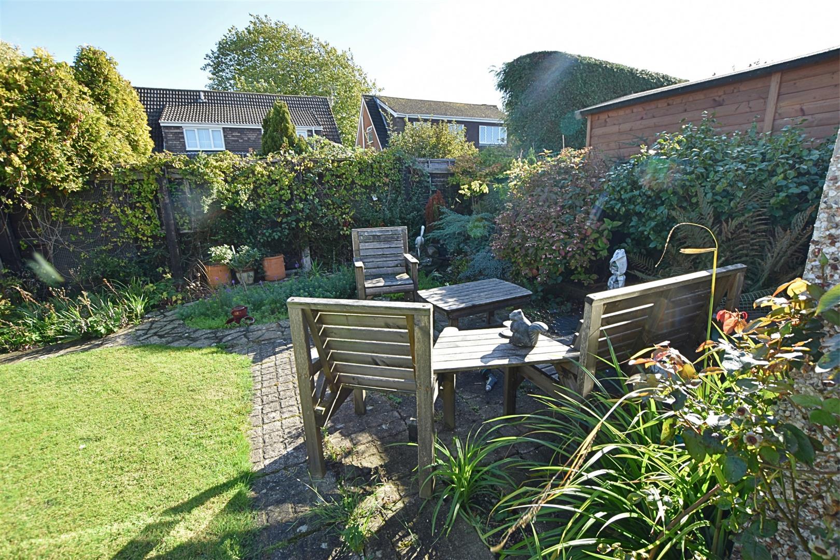
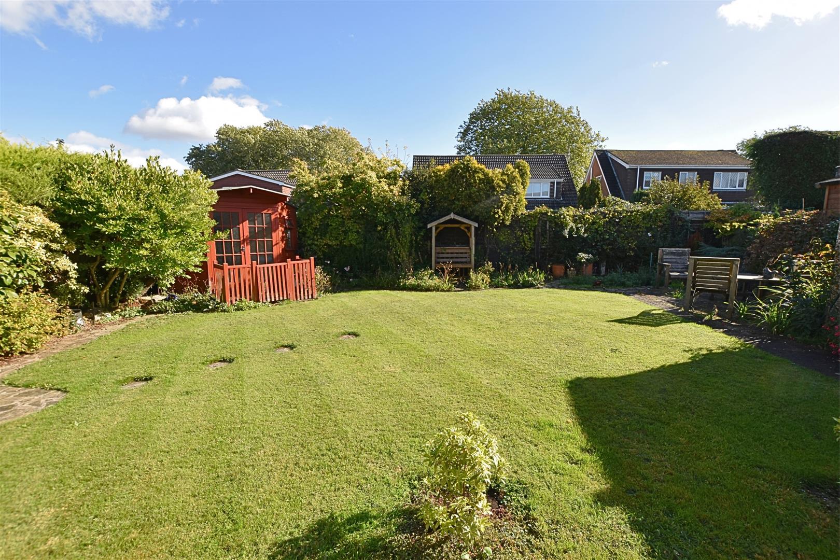
Situated in the popular village of Laceby, this four-bedroom detached family home offers spacious accommodation with excellent potential for modernisation. Laceby benefits from a range of local amenities, schooling and convenient access to Grimsby and the surrounding road network. The property benefits from uPVC double glazing and gas central heating, with accommodation comprising an entrance hall, lounge, kitchen diner, separate dining room, two ground-floor bedrooms, family bathroom and separate WC. To the first floor are two further double bedrooms, including a master bedroom with walk-in dressing room, and a large family bathroom. Outside, well-maintained gardens include ample front hardstanding for off-road parking, a lawned rear garden with mature planting, paved patios and summer house, together with a large workshop, timber shed and garage. Requiring general modernisation, this property offers an excellent opportunity to create a superb family home. Viewing is highly recommended. Offered for sale with NO FORWARD CHAIN.
MEASUREMENTS
All measurements are approximate.
ACCOMMODATION
.
ENTRANCE
Accessed via a uPVC double glazed door with side light pnaels leading into the entrance hallway.
HALLWAY
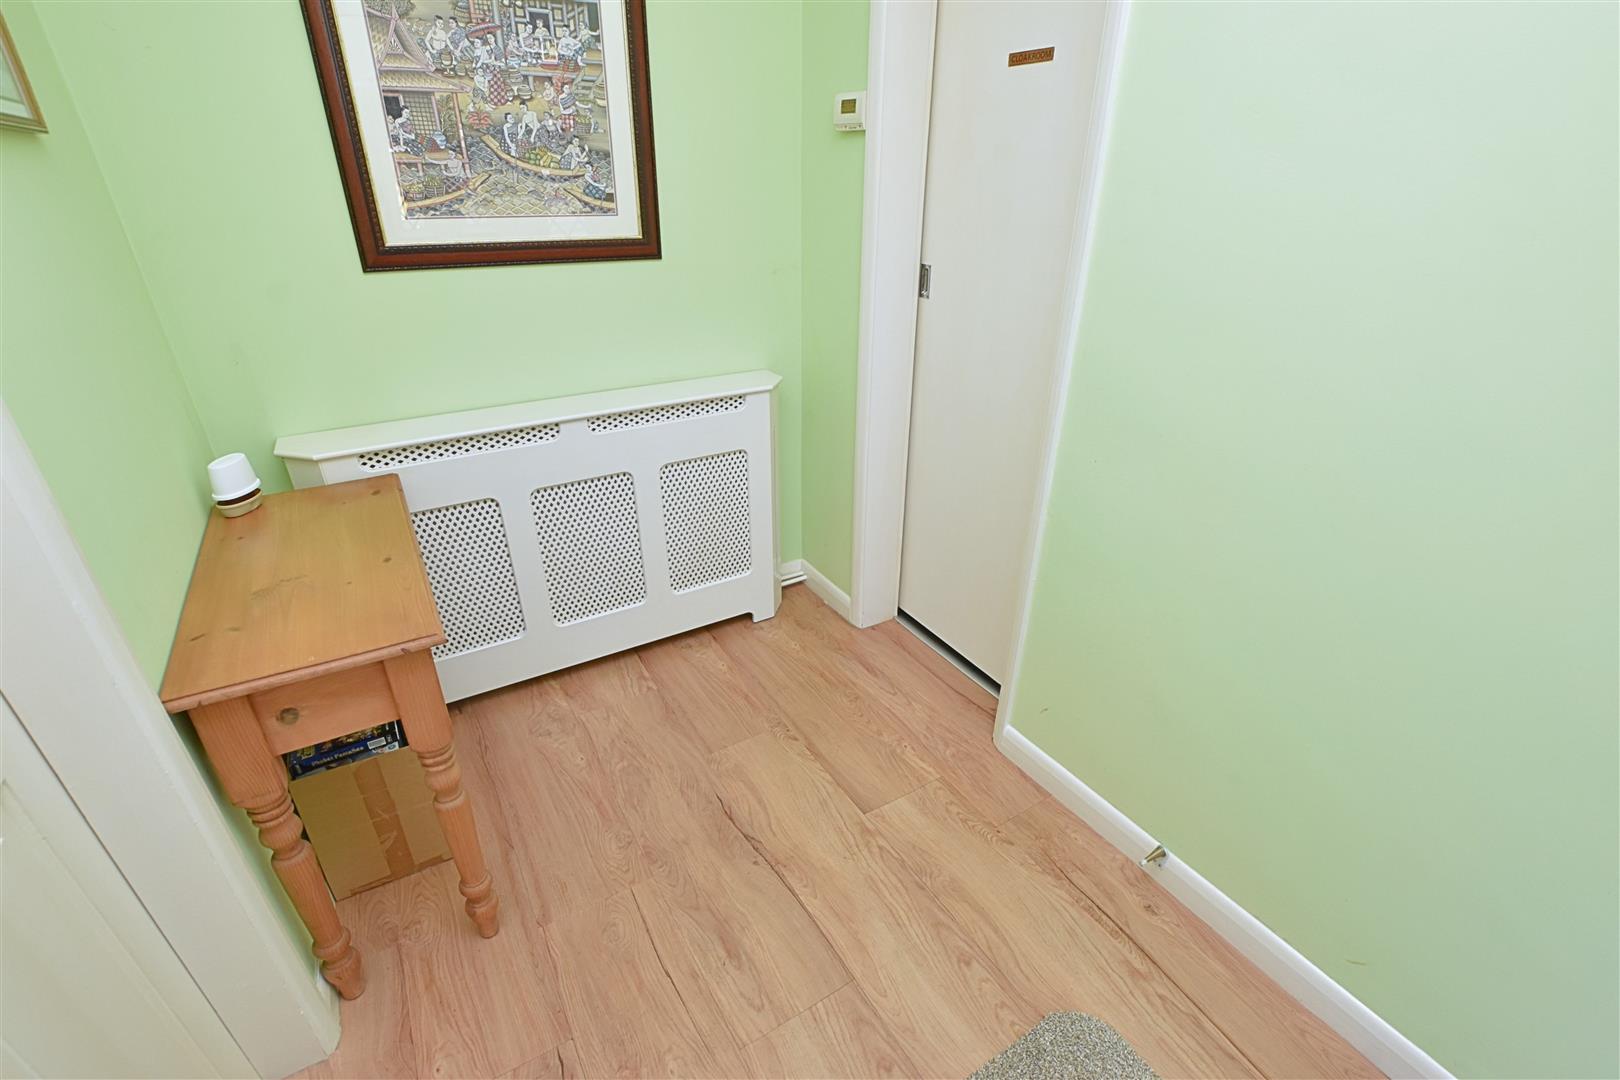
Featuring ceiling coving, wood-effect laminate flooring and a radiator with an ornate cover.
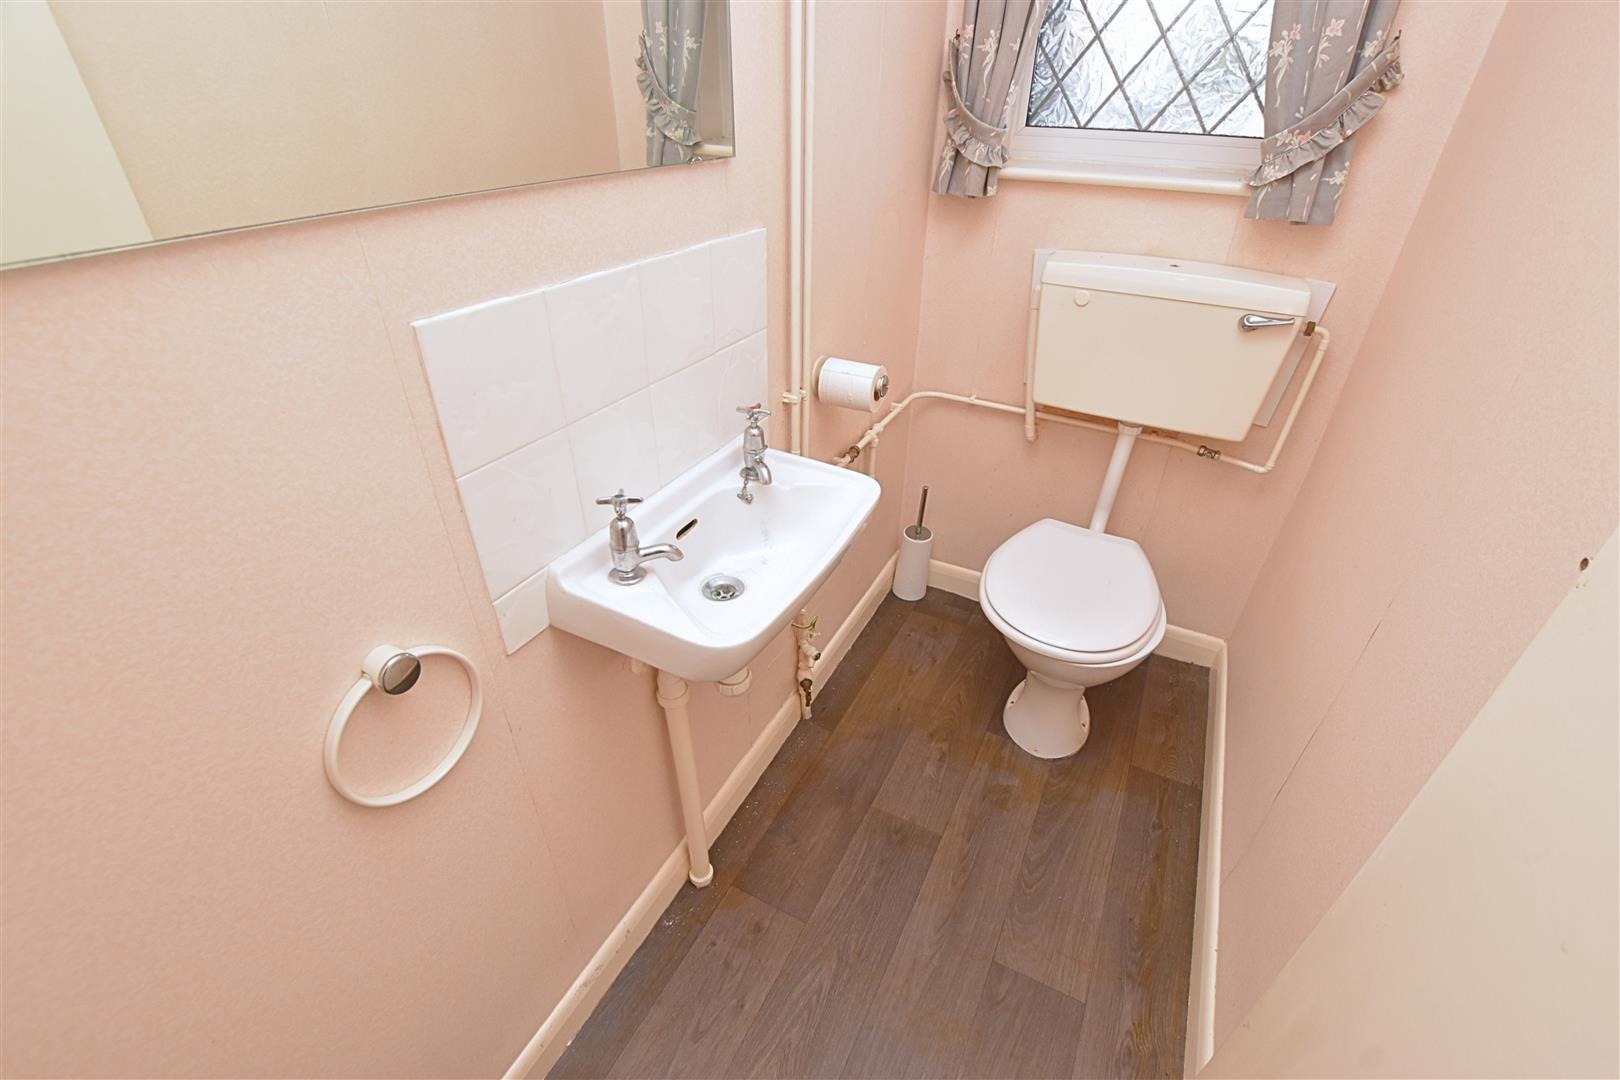
CLOAKROOM
2.25 x 0.95 (7’4″ x 3’1″)
A convenient cloakroom fitted with a two-piece suite comprising a WC and hand wash basin, complemented by a tiled splashback and vinyl flooring.
LOUNGE
6.15 x 5.38 (20’2″ x 17’7″)
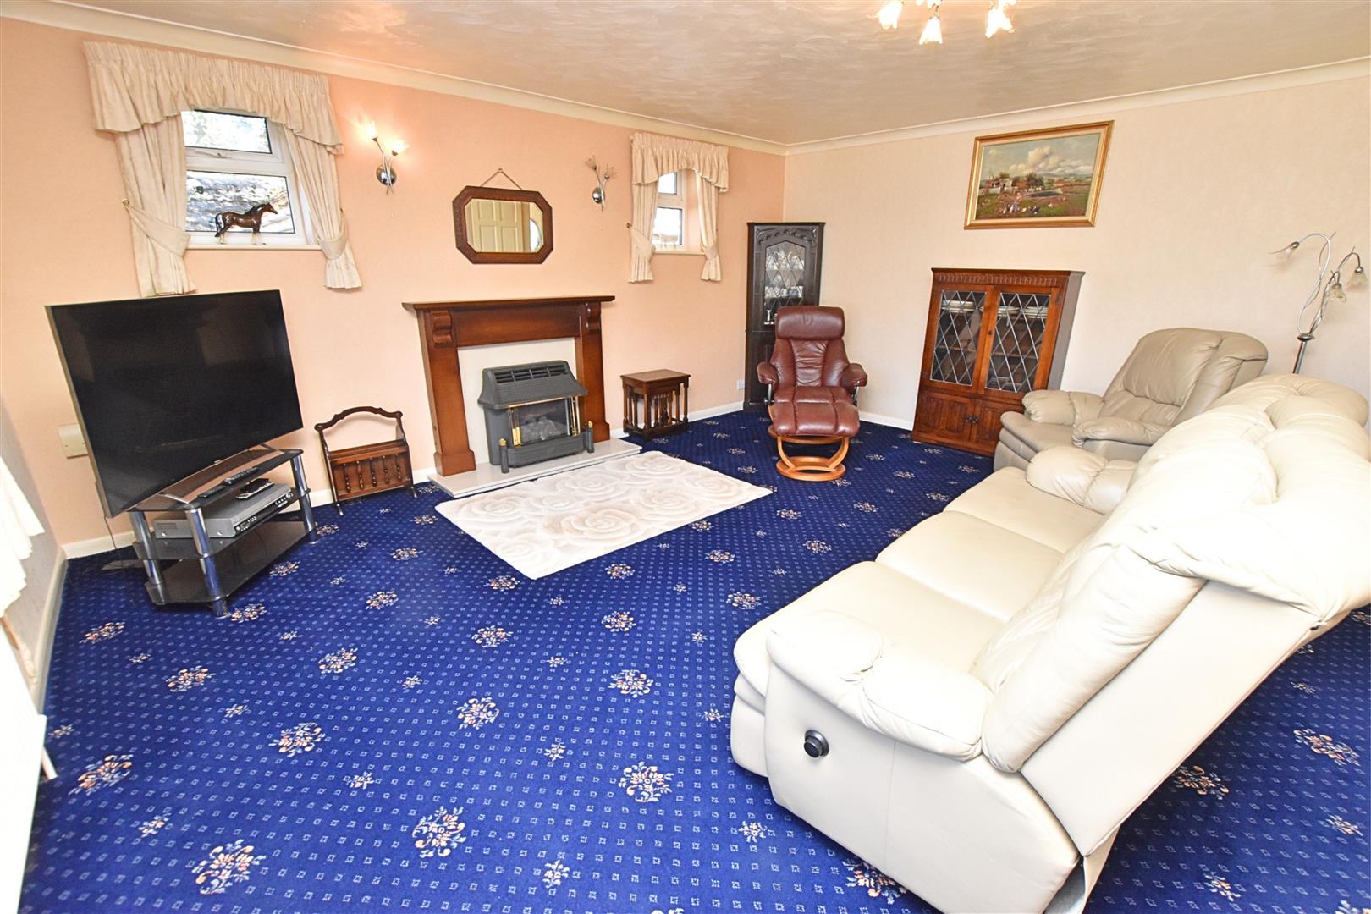
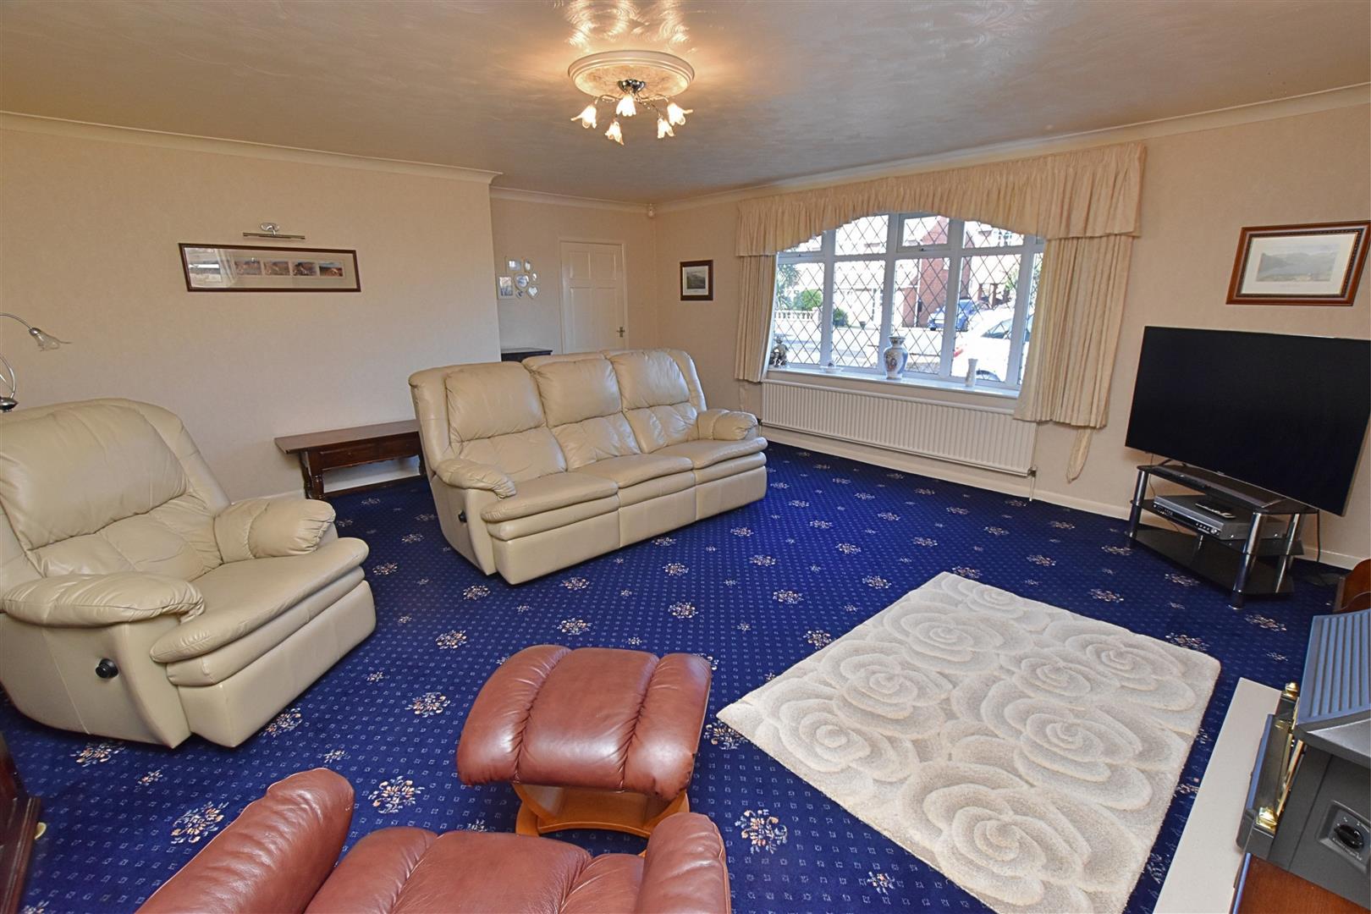
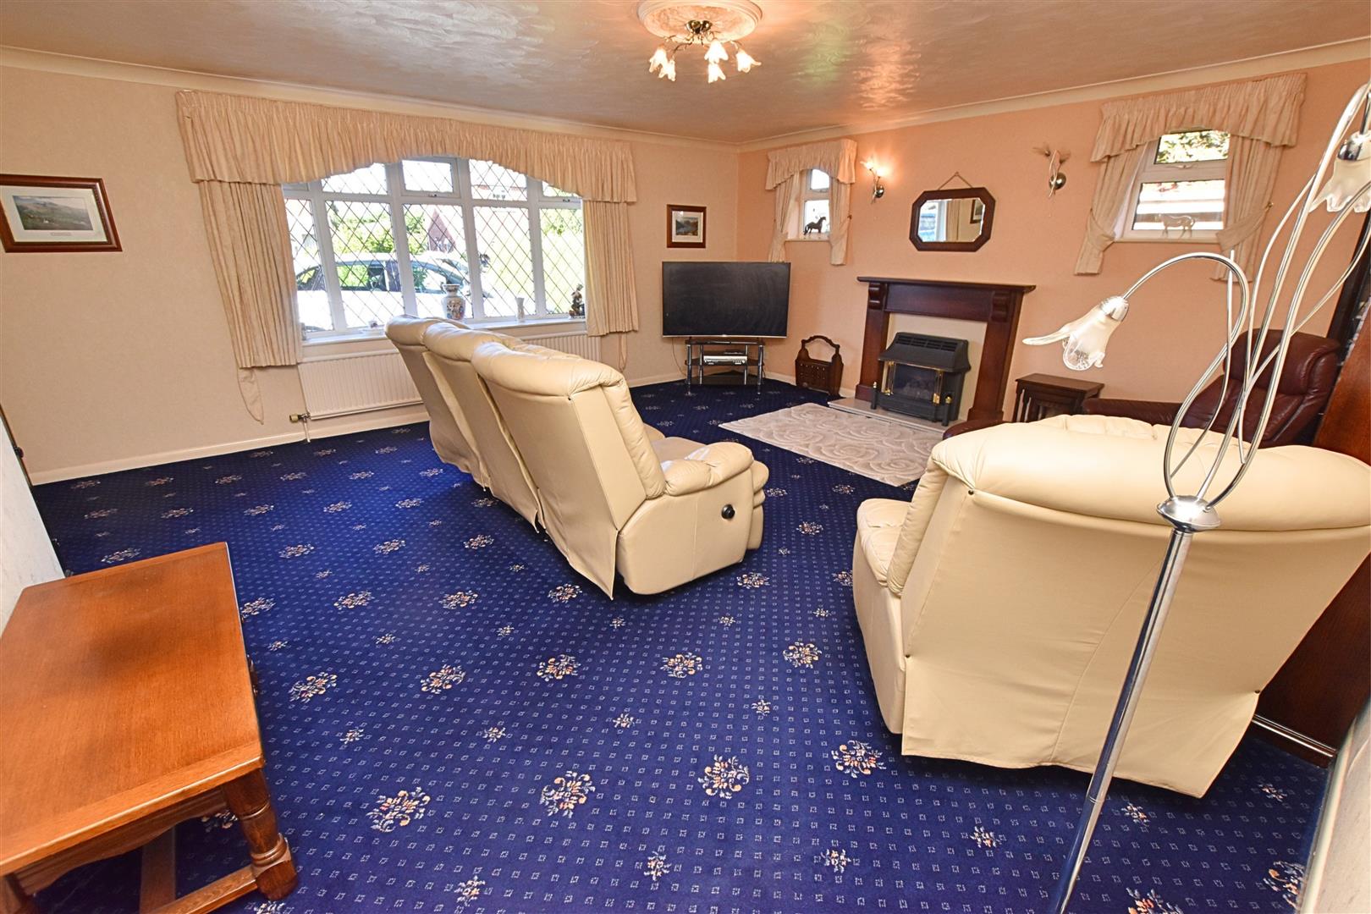
A spacious lounge featuring a uPVC double-glazed bow window to the front aspect and two further uPVC double-glazed windows to the side, allowing plenty of natural light. The room is finished with coving, a ceiling rose, carpeted flooring and a radiator, with the main focal point being an attractive feature fireplace with wood surround, marble-effect hearth and back, and gas fire.
LOUNGE
LOUNGE
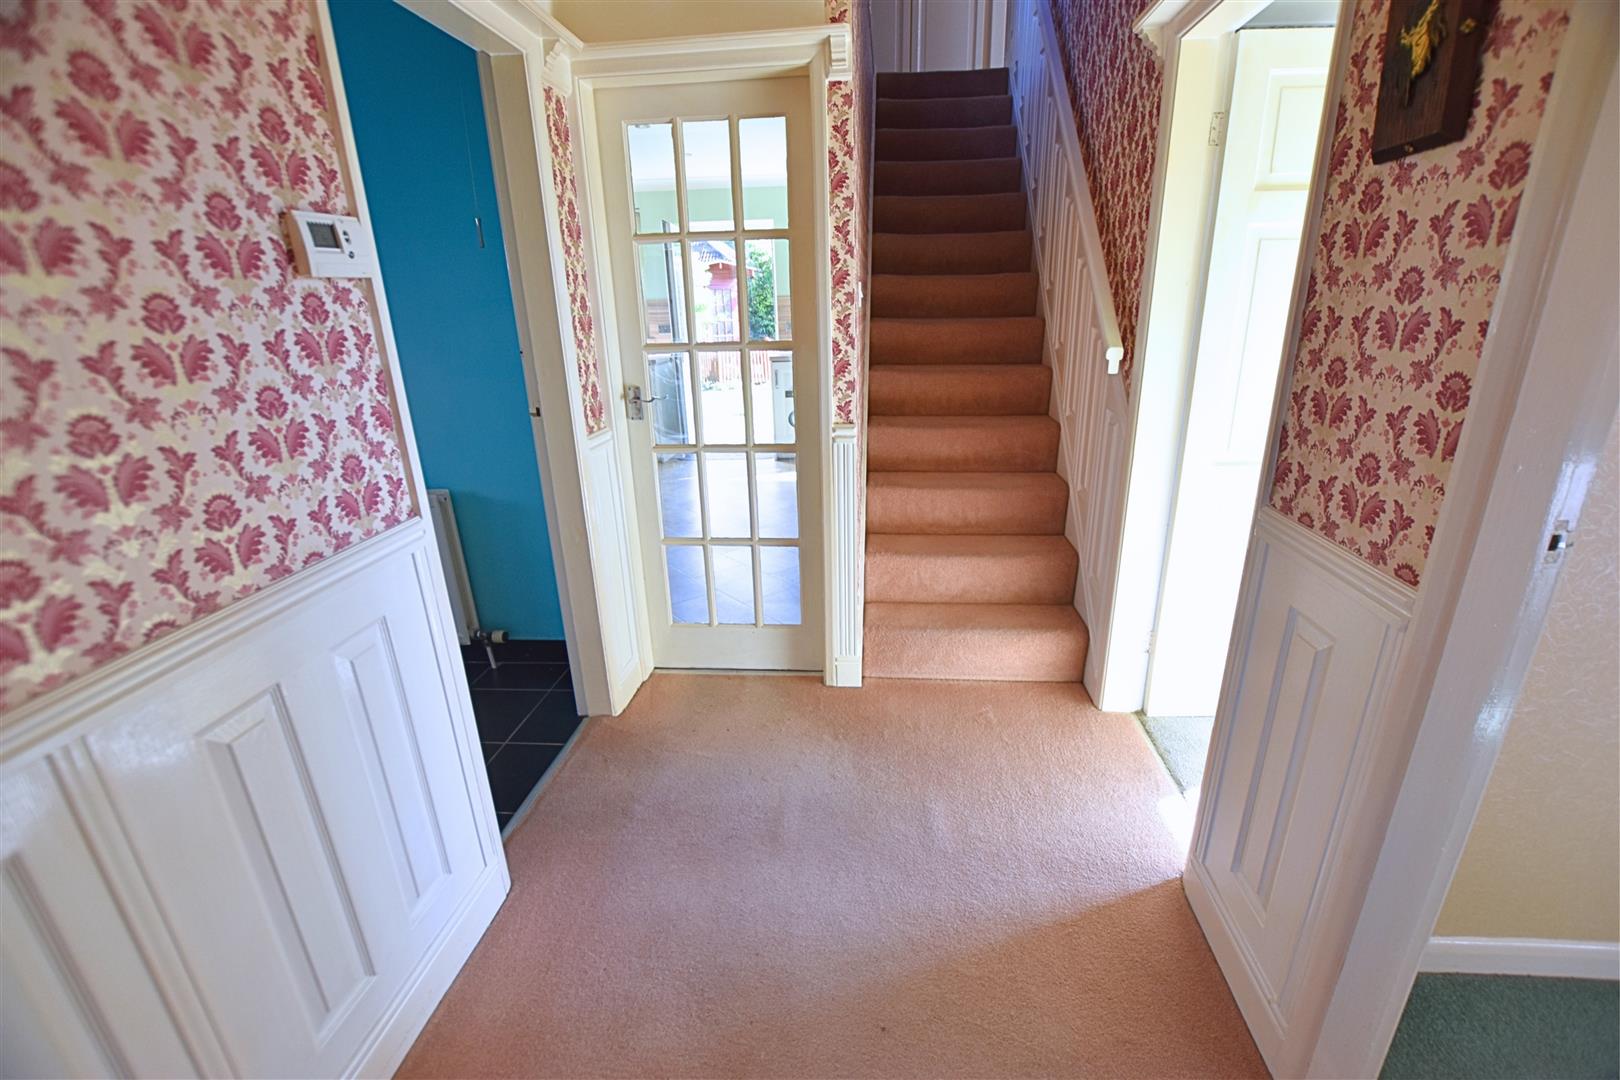
INNER HALLWAY
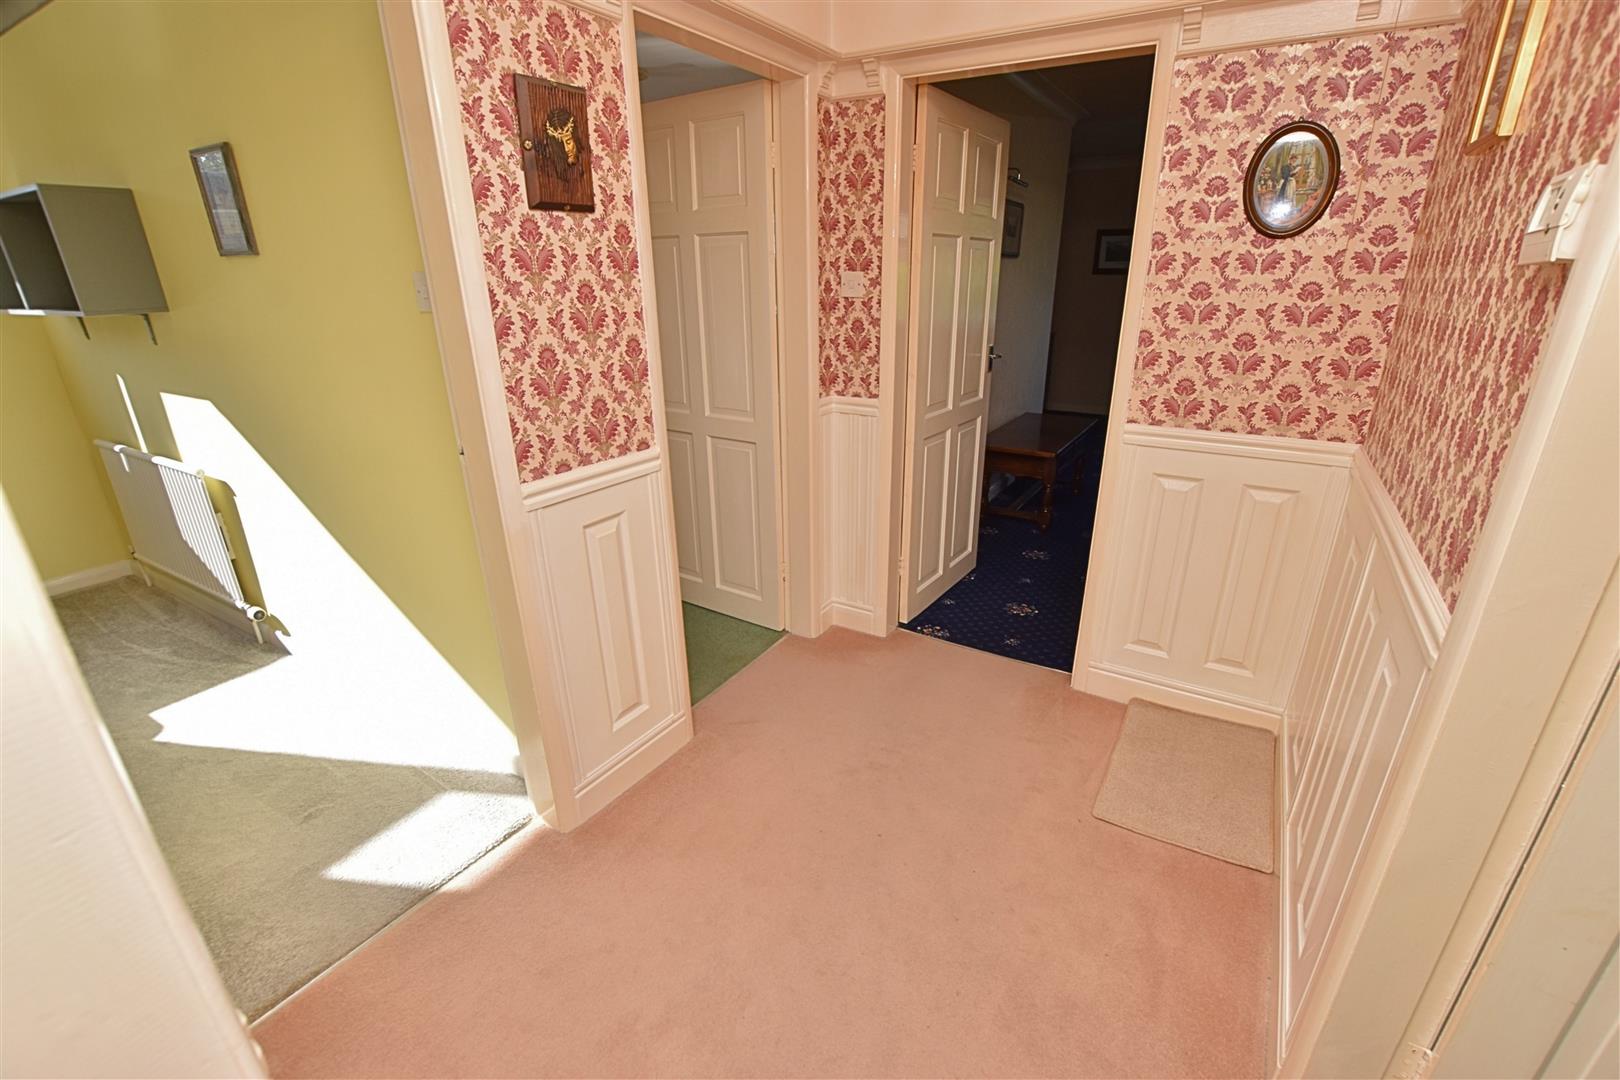
The hallway features attractive wall panelling to dado height with a feature plate rack, complemented by carpeted flooring and a carpeted staircase leading to the first floor.
INNER HALLWAY
KITCHEN DINER
4.57 x 4.27 (14’11” x 14’0″)
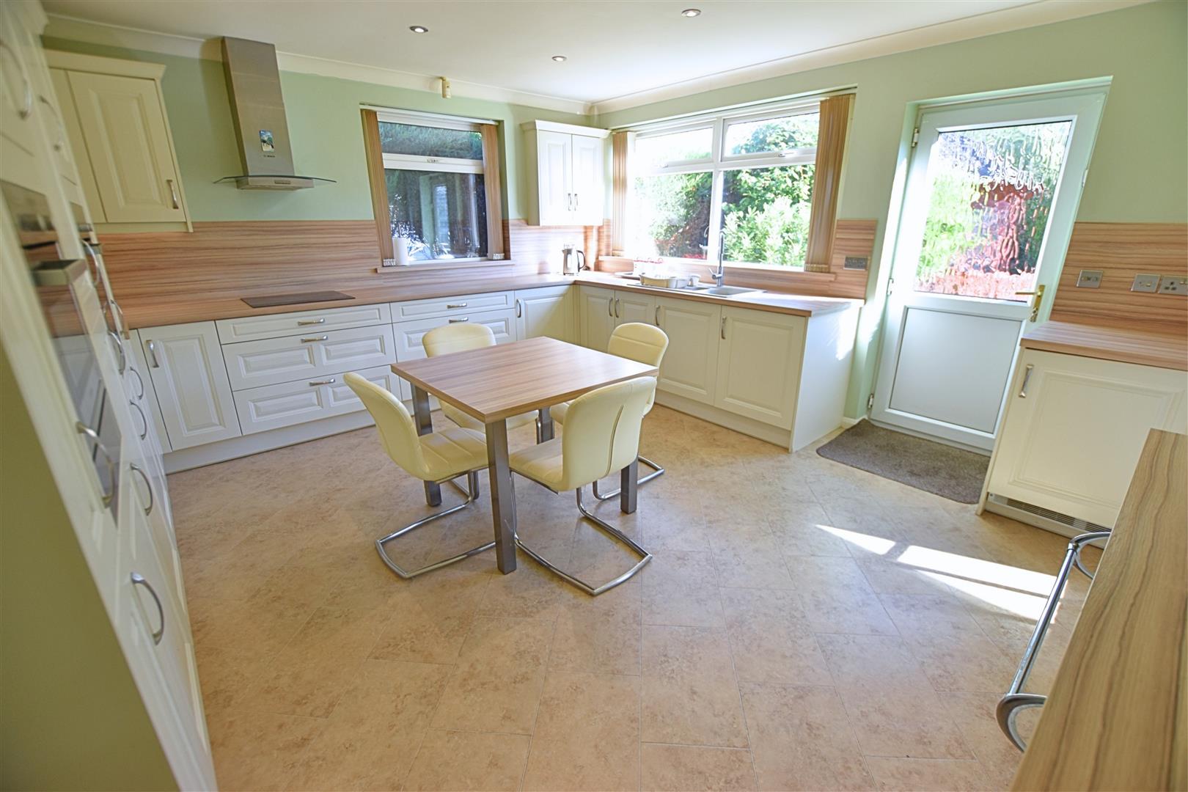
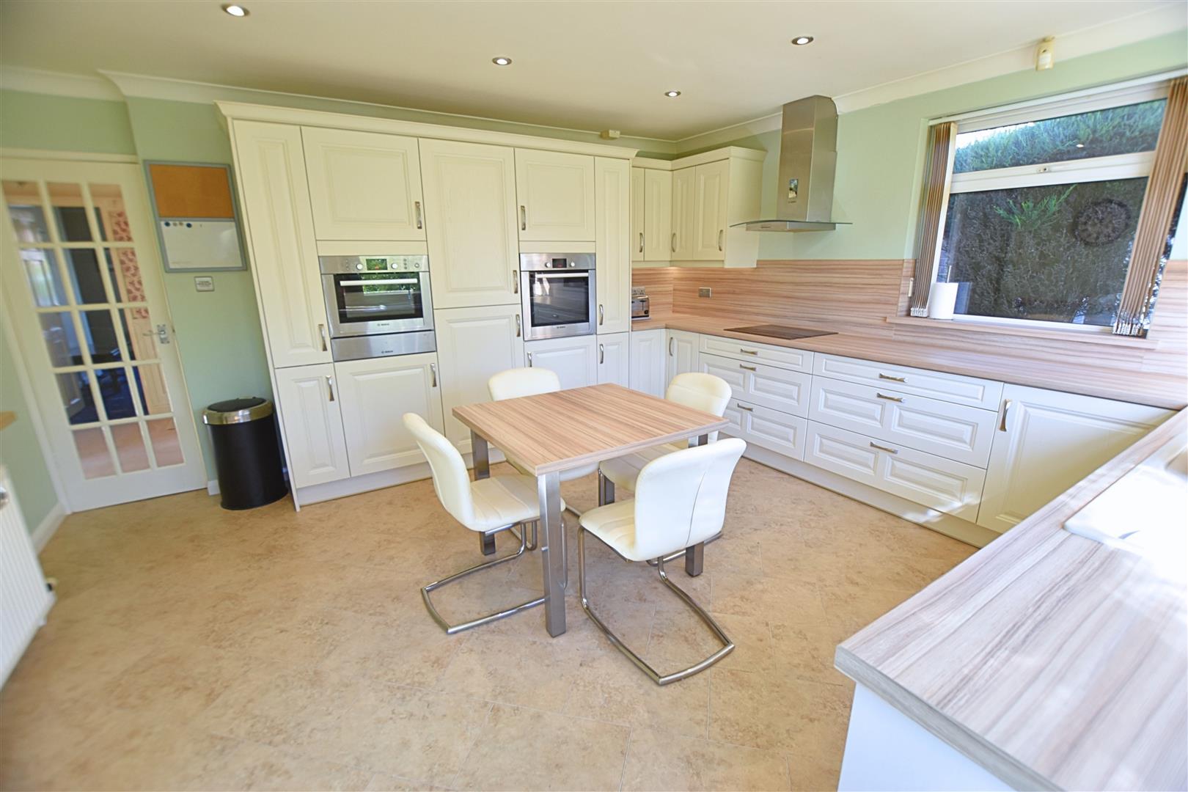
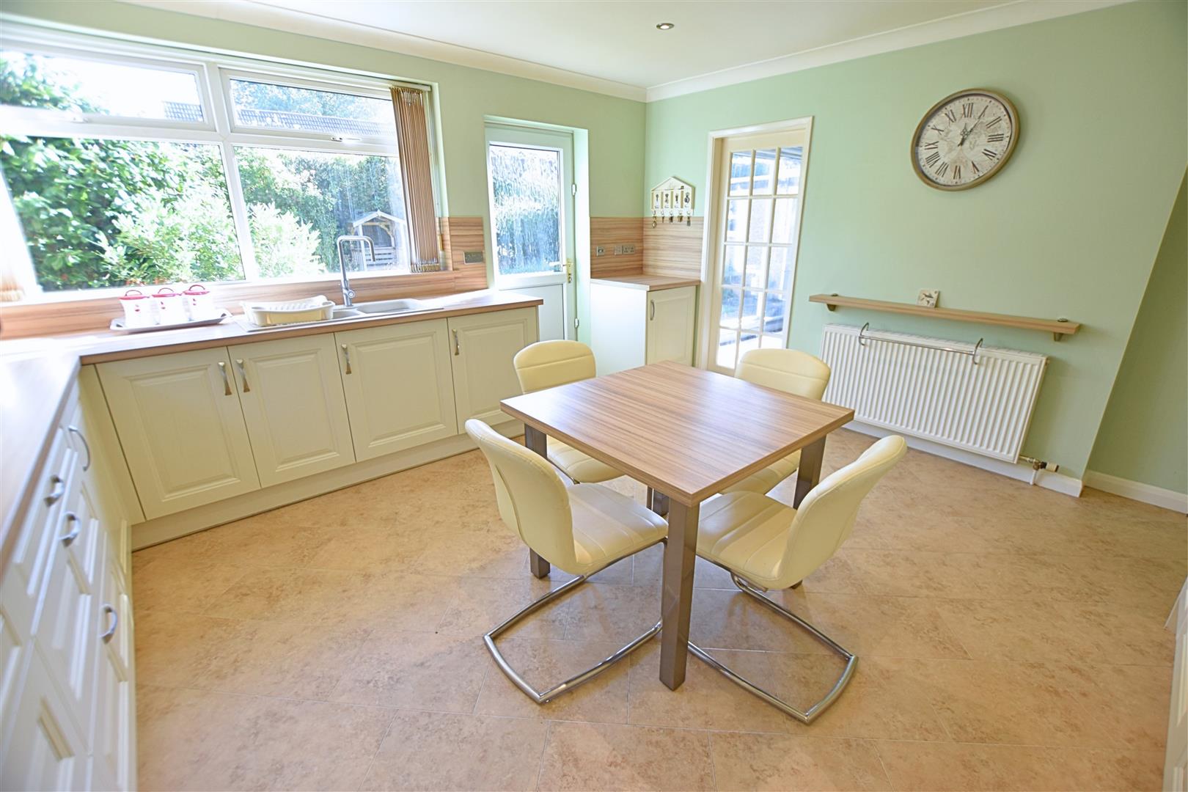
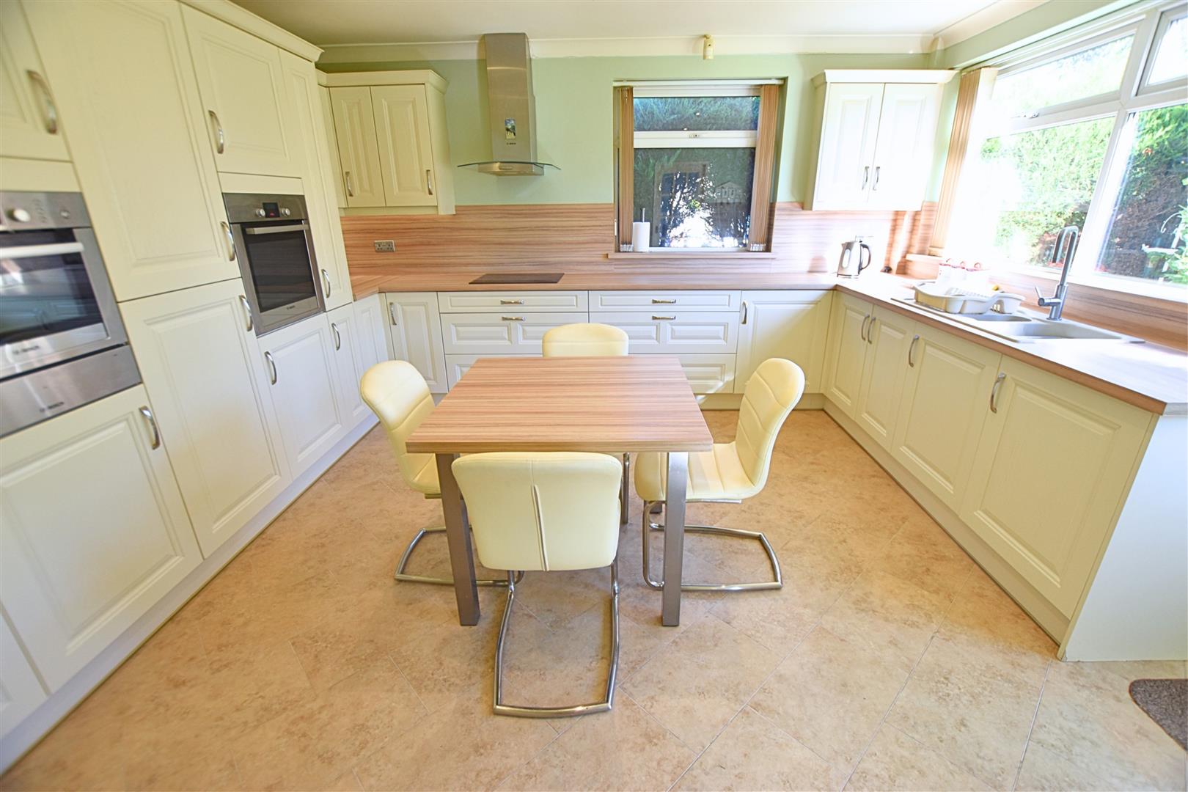
The modern kitchen, designed and fitted by Haagensen’s, offers an extensive range of wall and base units with cream fronts, complemented by wood-effect work surfaces and matching splashbacks. The kitchen incorporates a composite sink and drainer, induction hob with stainless steel chimney-style extractor hood, eye-level electric fan-assisted oven, combination oven and warming drawer. Further benefits include an integrated fridge freezer, dishwasher, washing machine and tumble dryer. Dual-aspect uPVC double-glazed windows with fitted blinds, together with a uPVC double-glazed door, provide plenty of natural light. The room is completed by Karndean flooring, a radiator, coving and recessed downlighting.
KITCHEN DINER
KITCHEN DINER
KITCHEN DINER
DINING ROOM
4.41 x 3.35 (14’5″ x 10’11”)
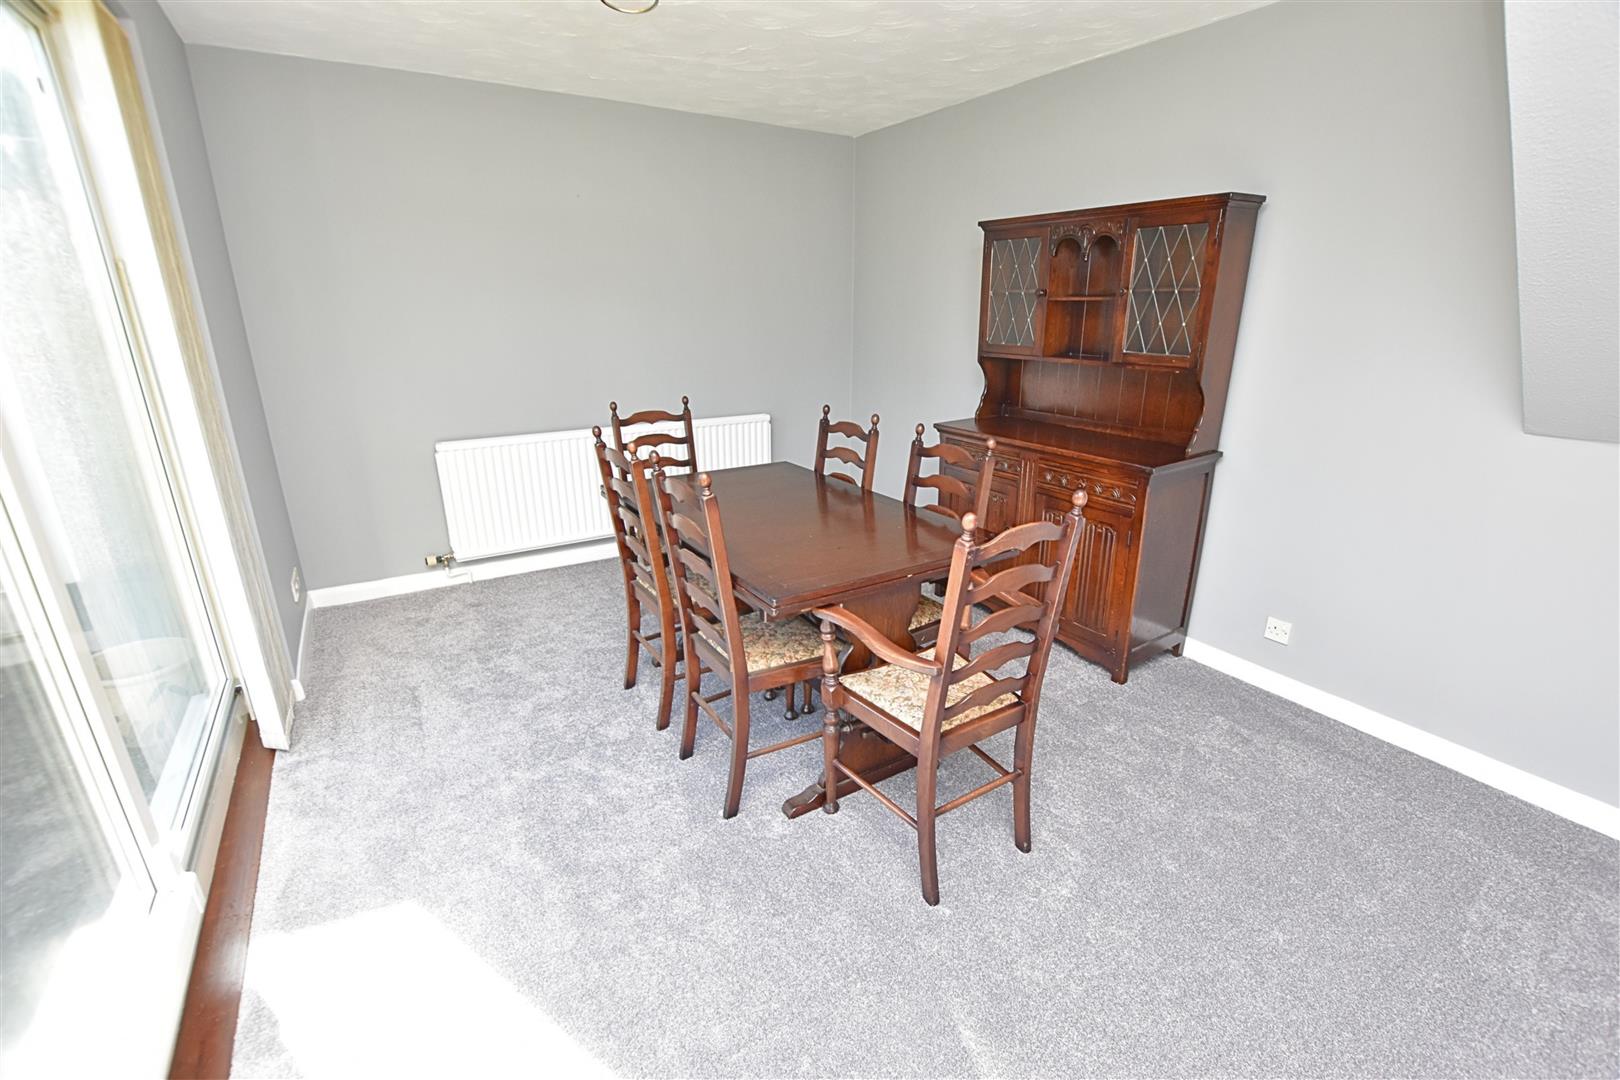
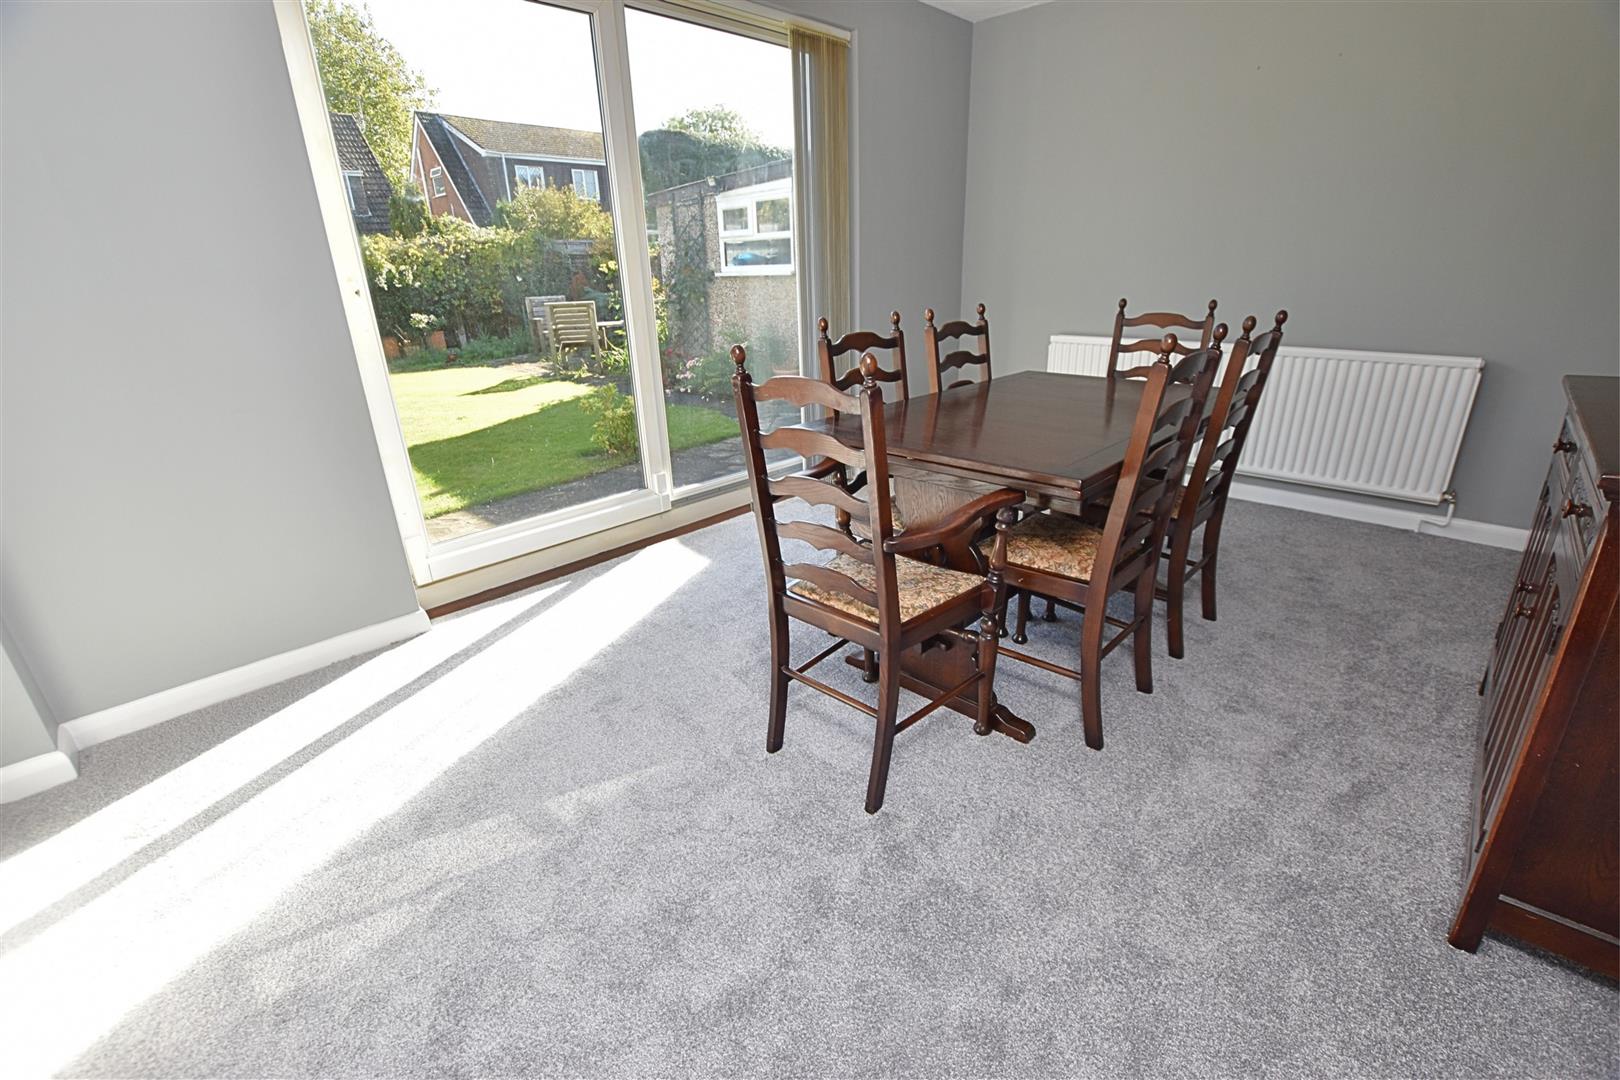
Situated to the rear of the property and accessed via the kitchen diner, this room features uPVC double-glazed patio doors opening onto the garden, newly fitted carpeted flooring and a radiator.
DINING ROOM
BEDROOM TWO (GROUND FLOOR)
3.77 x 3.29 (12’4″ x 10’9″)
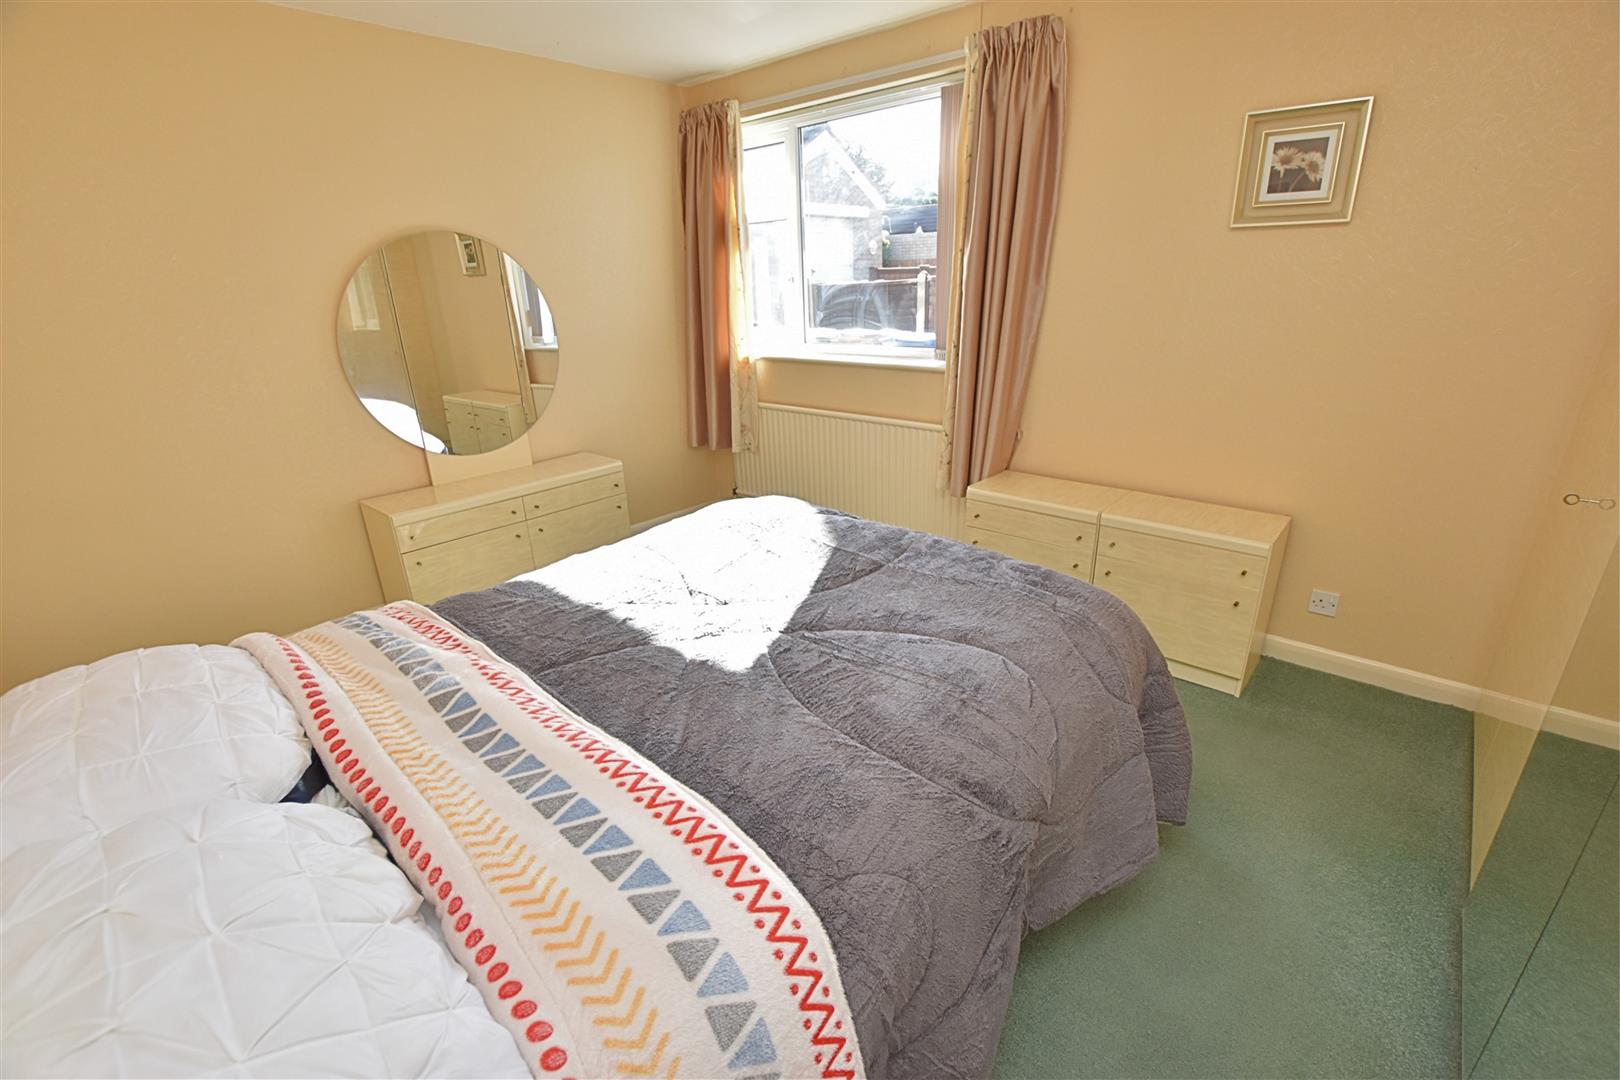
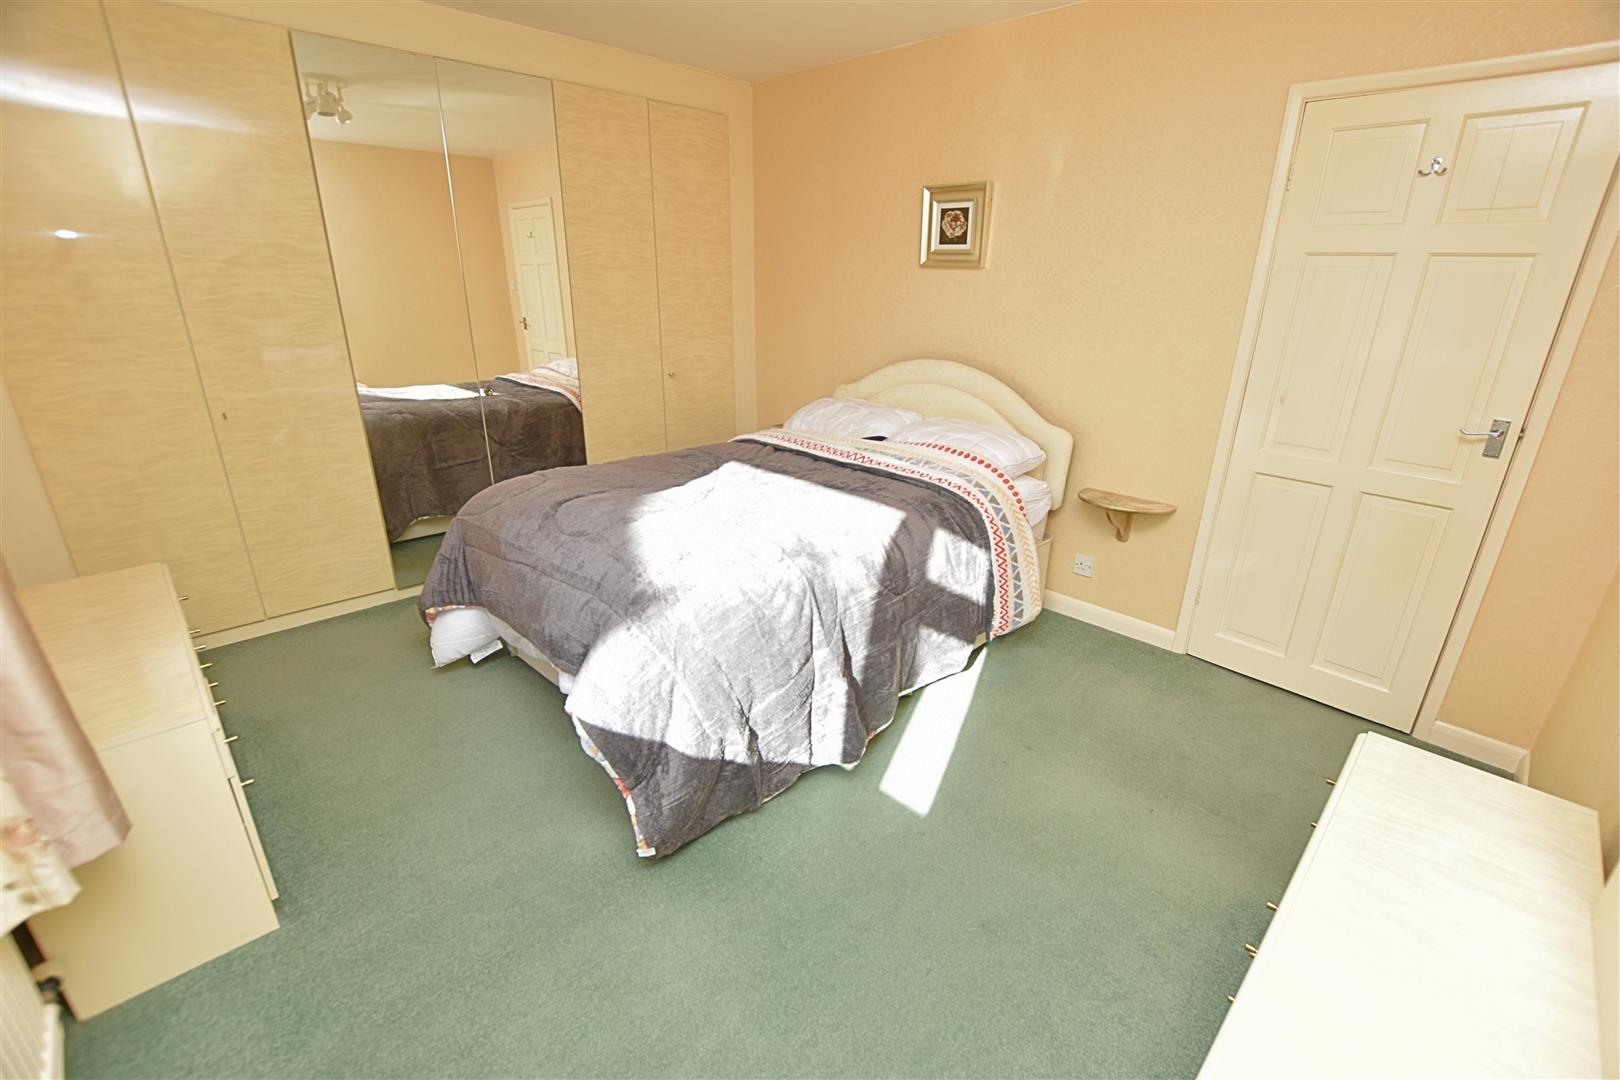
The second double bedroom is situated on the ground floor and features a uPVC double-glazed window to the side aspect, carpeted flooring and a radiator. A comprehensive range of wall-to-wall fitted wardrobes includes two mirrored fronts, complemented by matching drawers and a dressing table with mirror.
BEDROOM TWO (GROUND FLOOR)
BEDROOM FOUR/STUDY
3.24 x 2.23 (10’7″ x 7’3″)
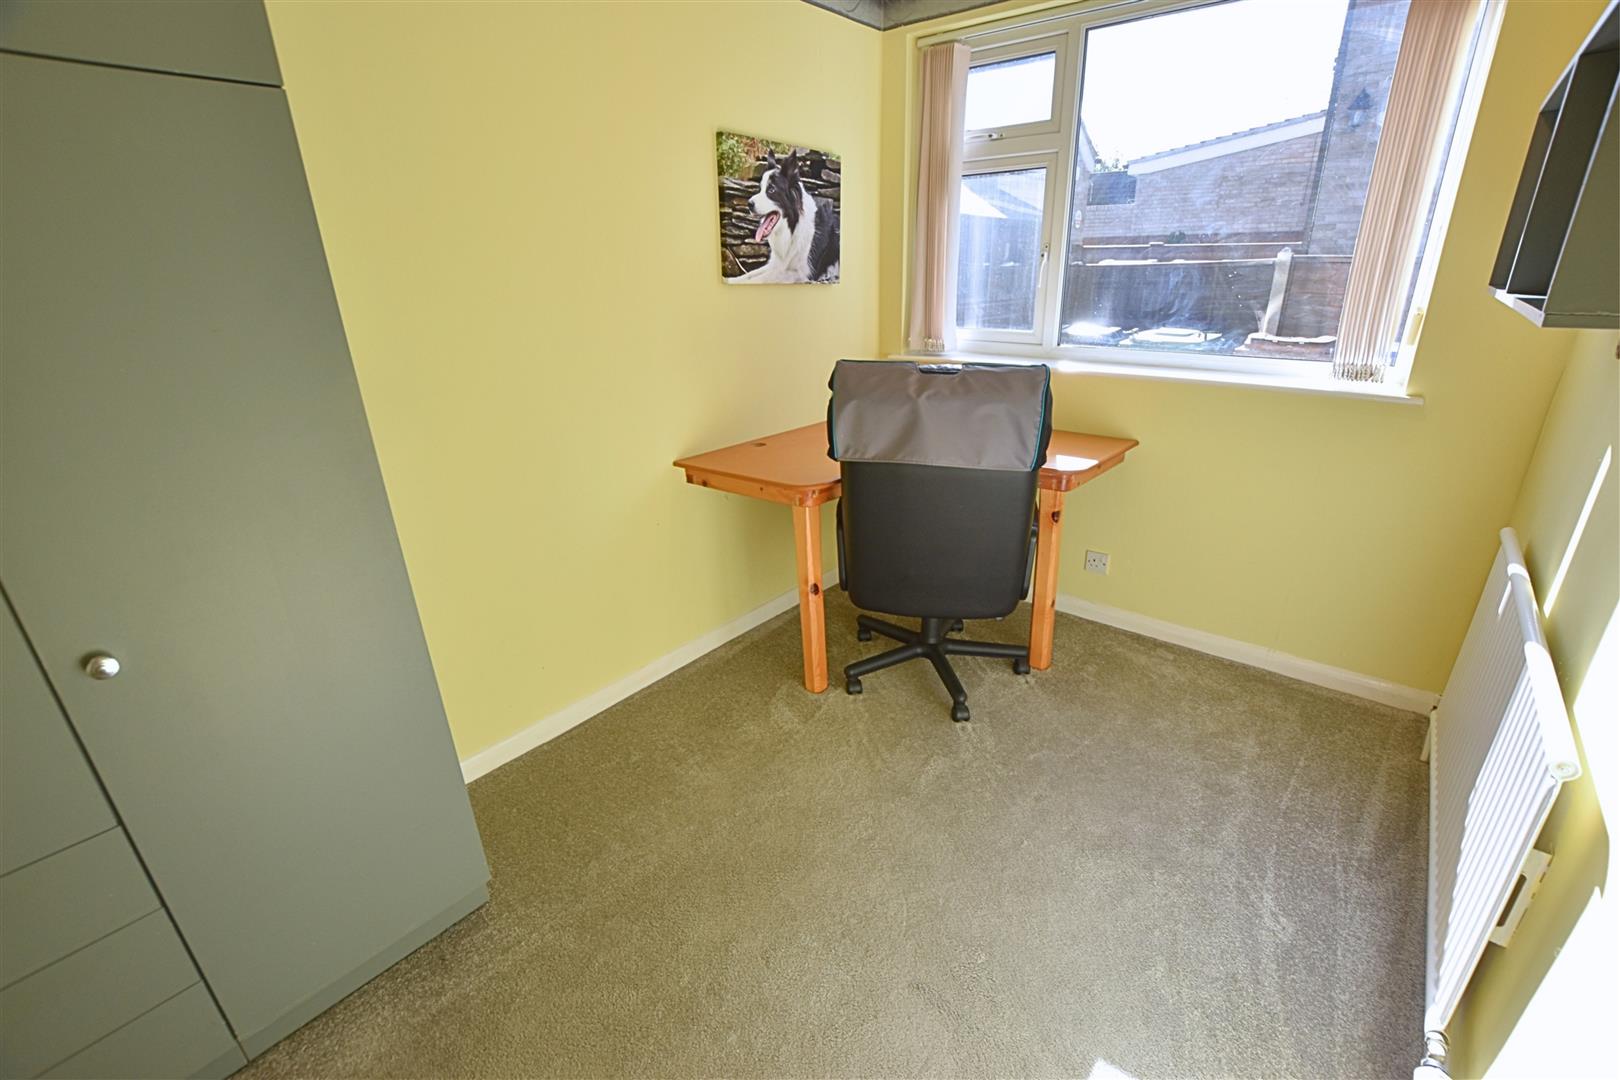
Currently utilised as a home office, featuring a built-in desk, wardrobe and matching shelving, together with carpeted flooring, a radiator and a uPVC double-glazed window to the side aspect.
BATHROOM (GROUND FLOOR)
3.69 x 2.44 (12’1″ x 8’0″)
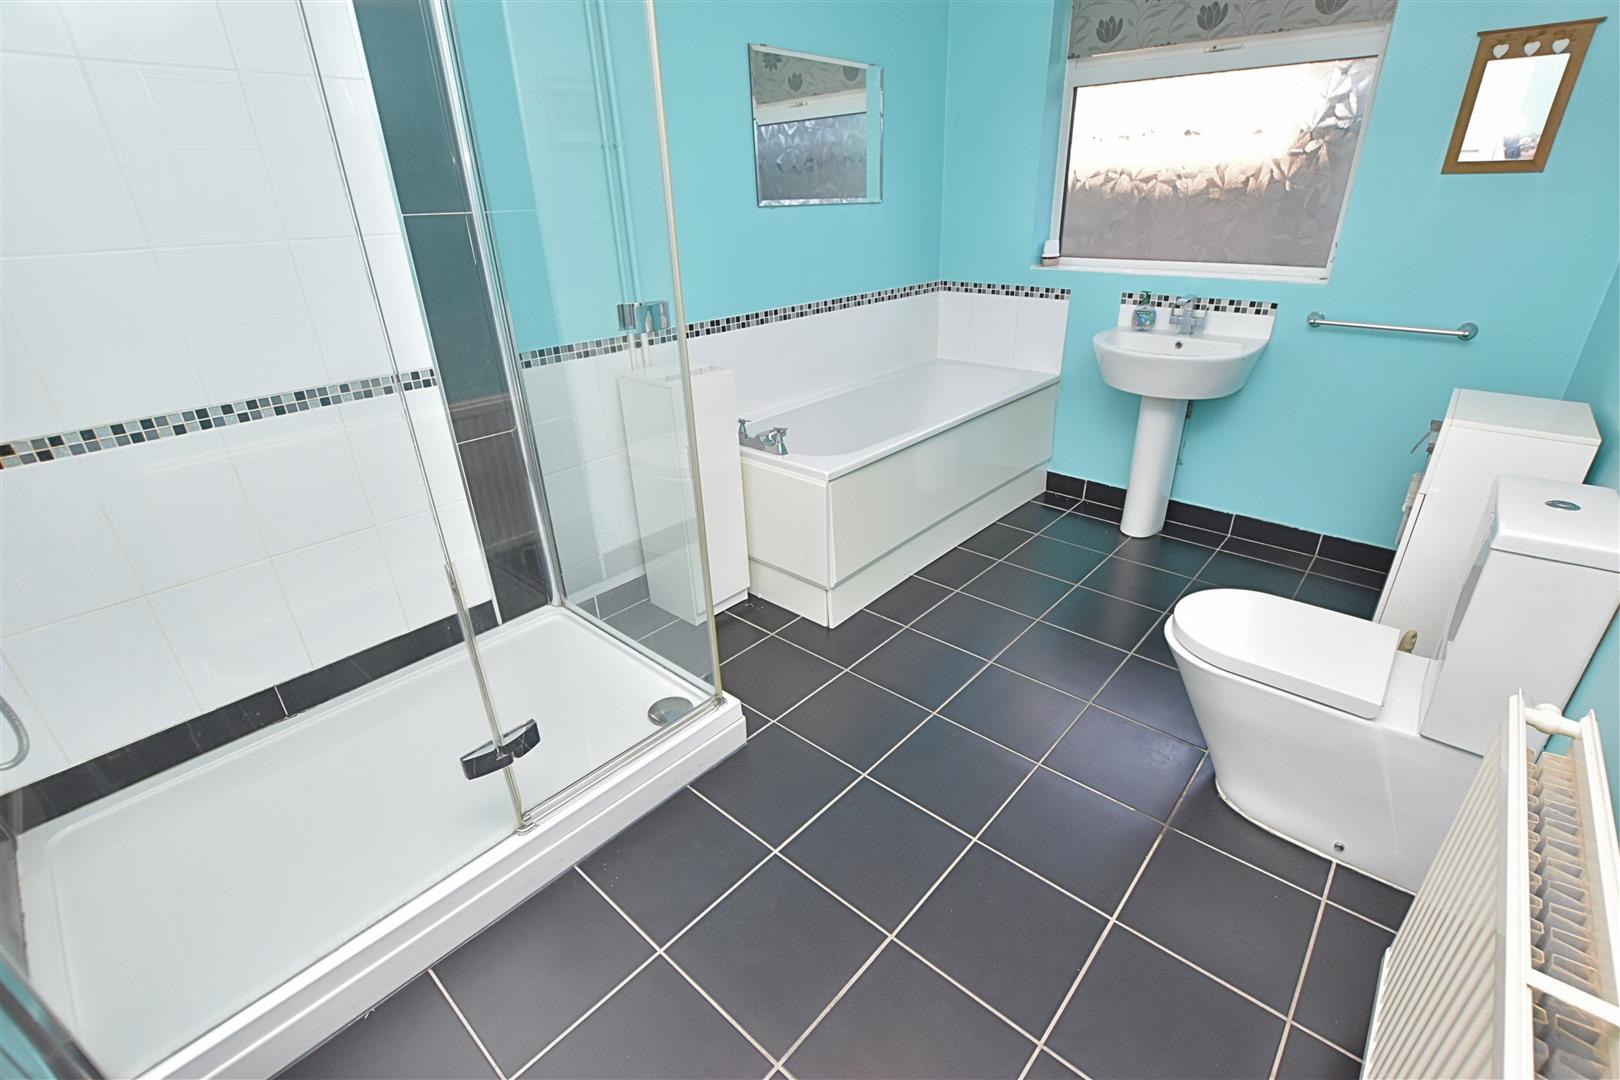
A spacious family bathroom fitted with a four-piece white suite comprising a bath, walk-in shower with dual rainfall showerhead and glazed screens, low-flush WC and pedestal wash hand basin. The room is complemented by tiled splashback areas, tiled flooring, a radiator and a uPVC double-glazed window to the side aspect.
STAIRS
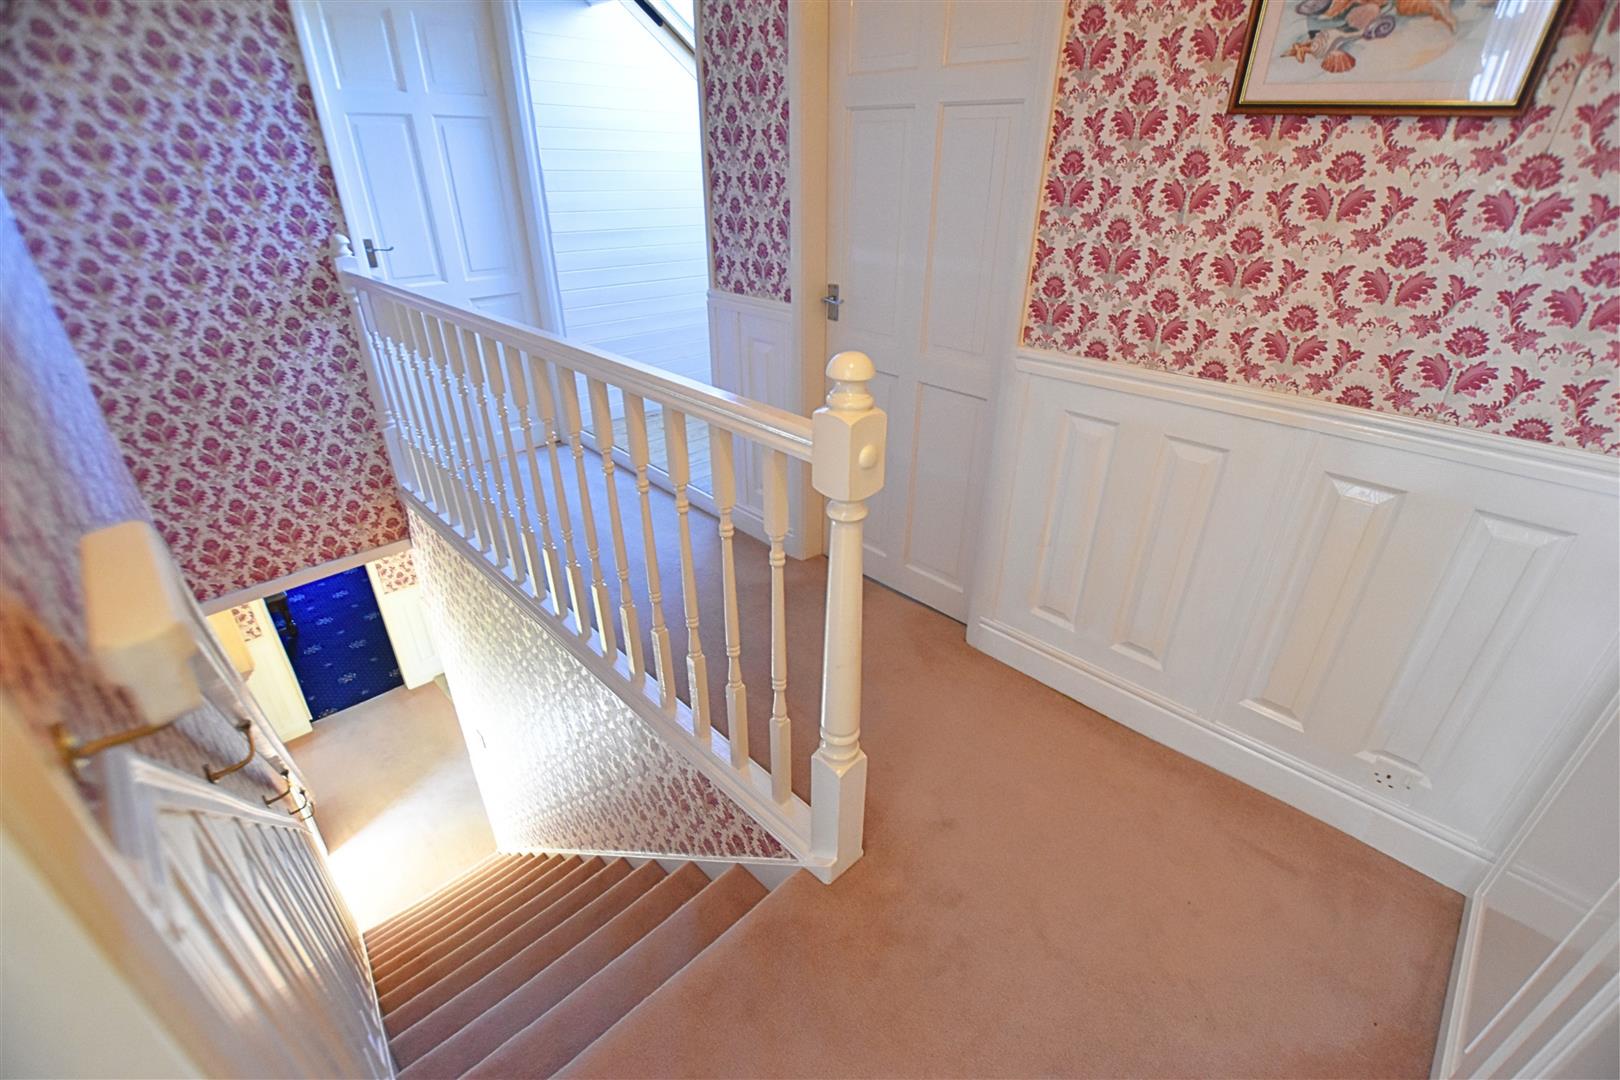
Carpeted staircase with matching wall panelling continuing to dado height.
FIRST FLOOR
.
FIRST FLOOR LANDING
Featuring continued carpeted flooring, an open white spindle balustrade and wall panelling to dado height. There is also a range of built-in, wall-to-wall storage cupboards, one housing the wall-mounted boiler, together with a dedicated office area featuring wood-effect flooring and a Velux roof window.
MASTER BEDROOM
4.34 x 3.94 (14’2″ x 12’11”)
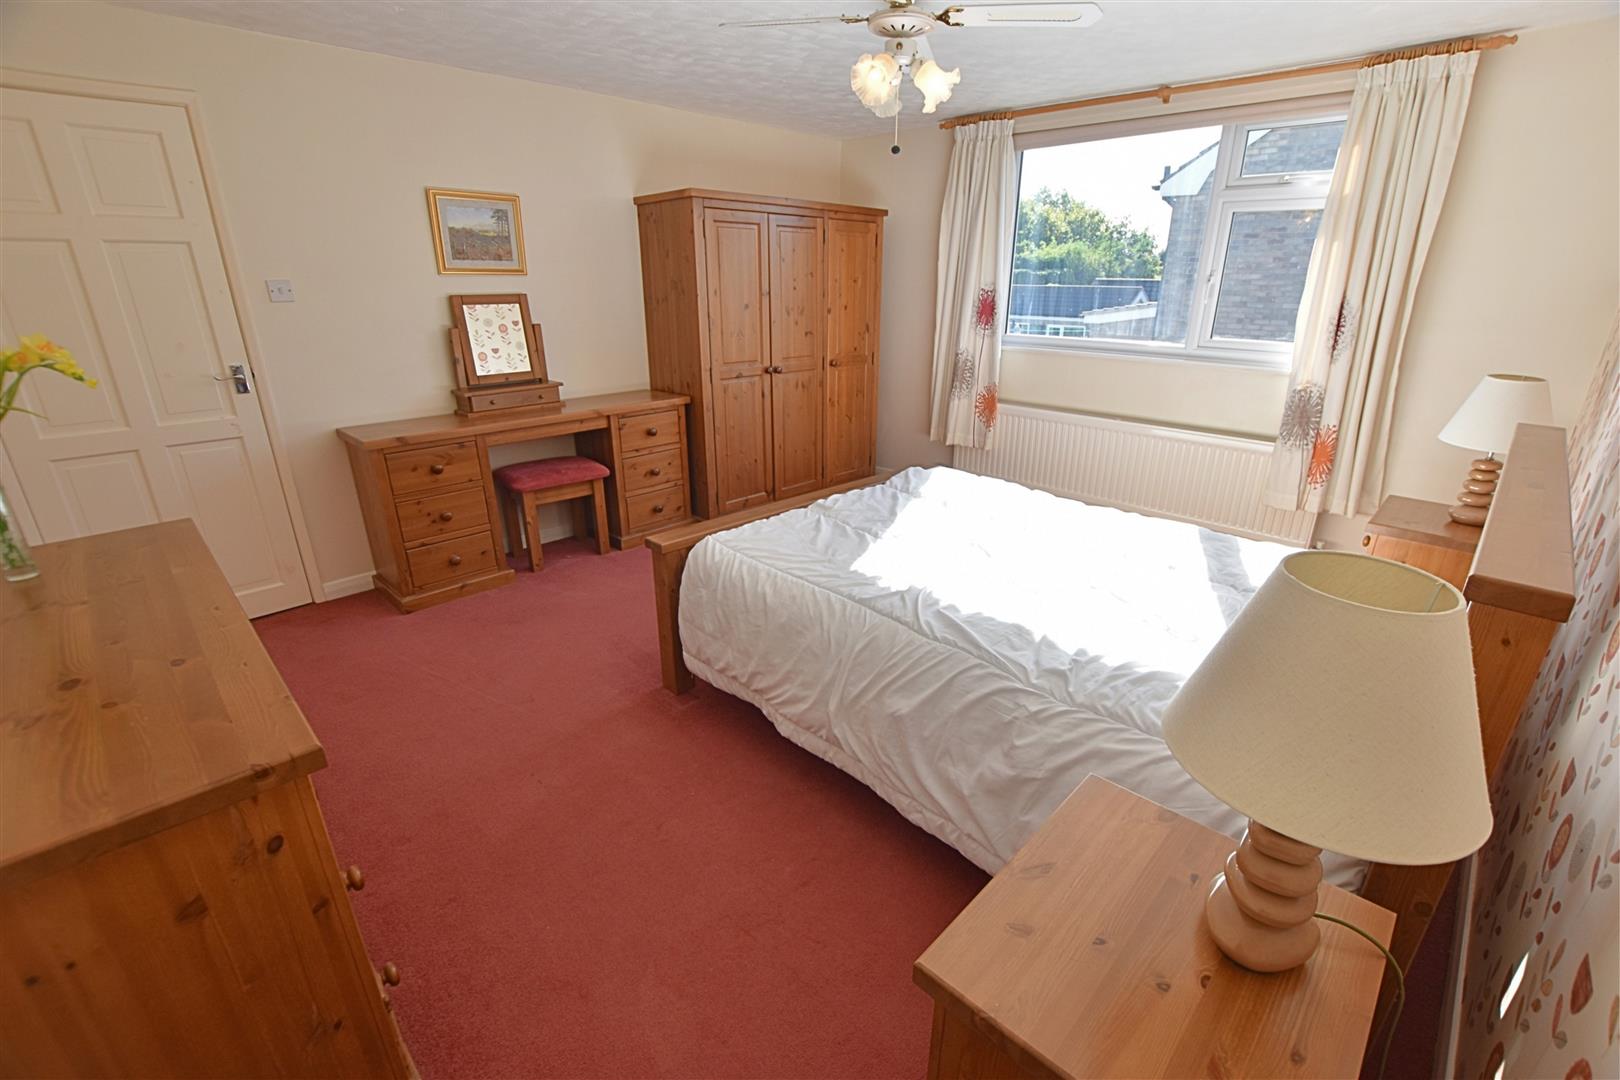
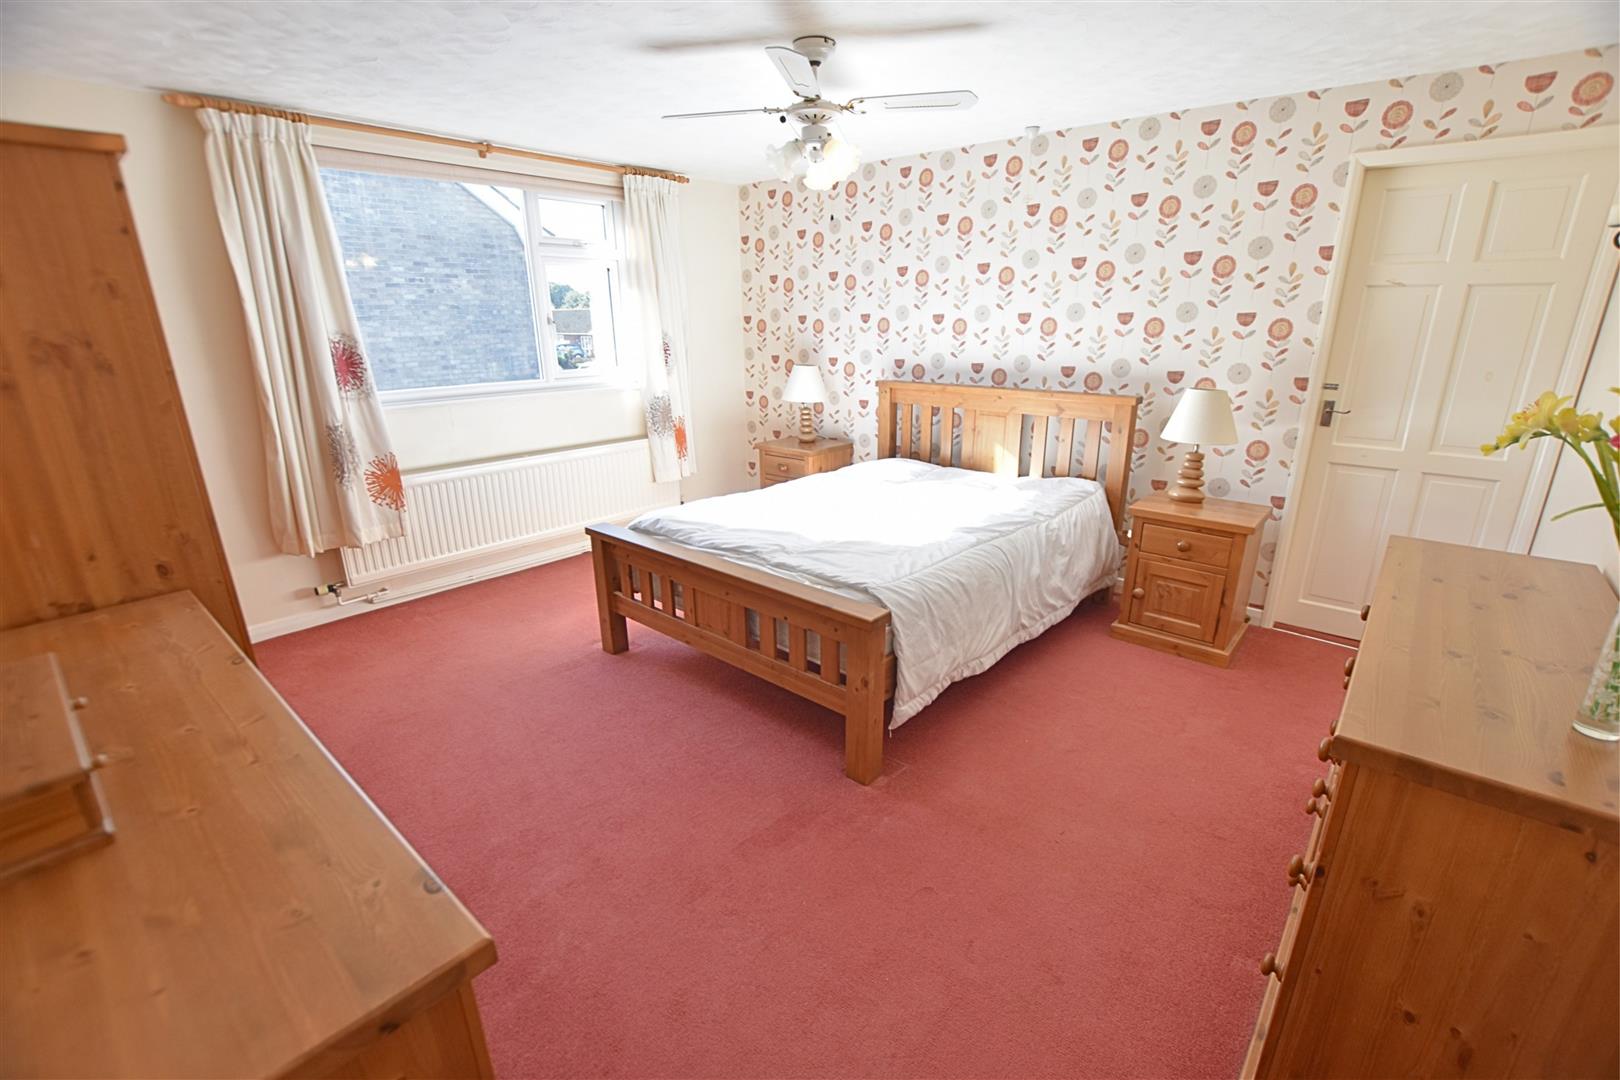
The master bedroom benefits from a comprehensive range of wooden furniture, including a bed, wardrobes, drawers and bedside cabinets. The room is finished with carpeted flooring, a radiator and a uPVC double-glazed window to the side aspect, with a door leading through to the dressing room.
MASTER BEDROOM
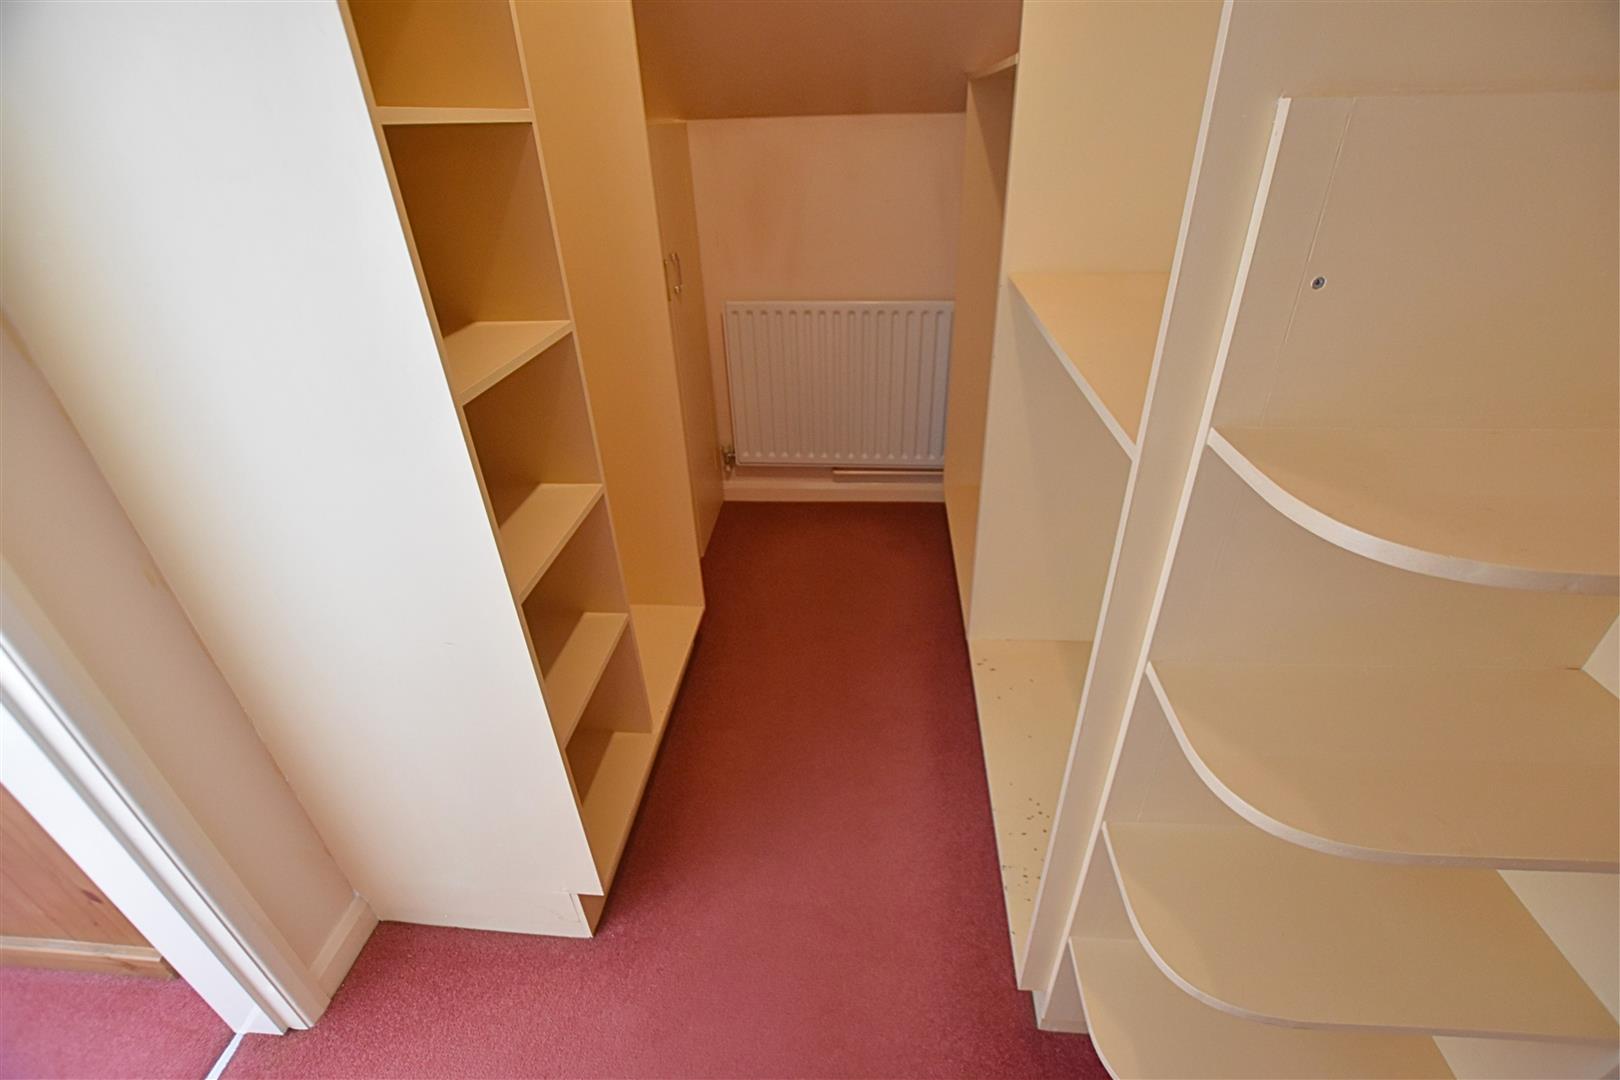
DRESSING ROOM
2.93 x 1.63 (9’7″ x 5’4″)
Featuring a built-in wardrobe with open hanging space and shelving, together with a door providing access to useful eaves storage.
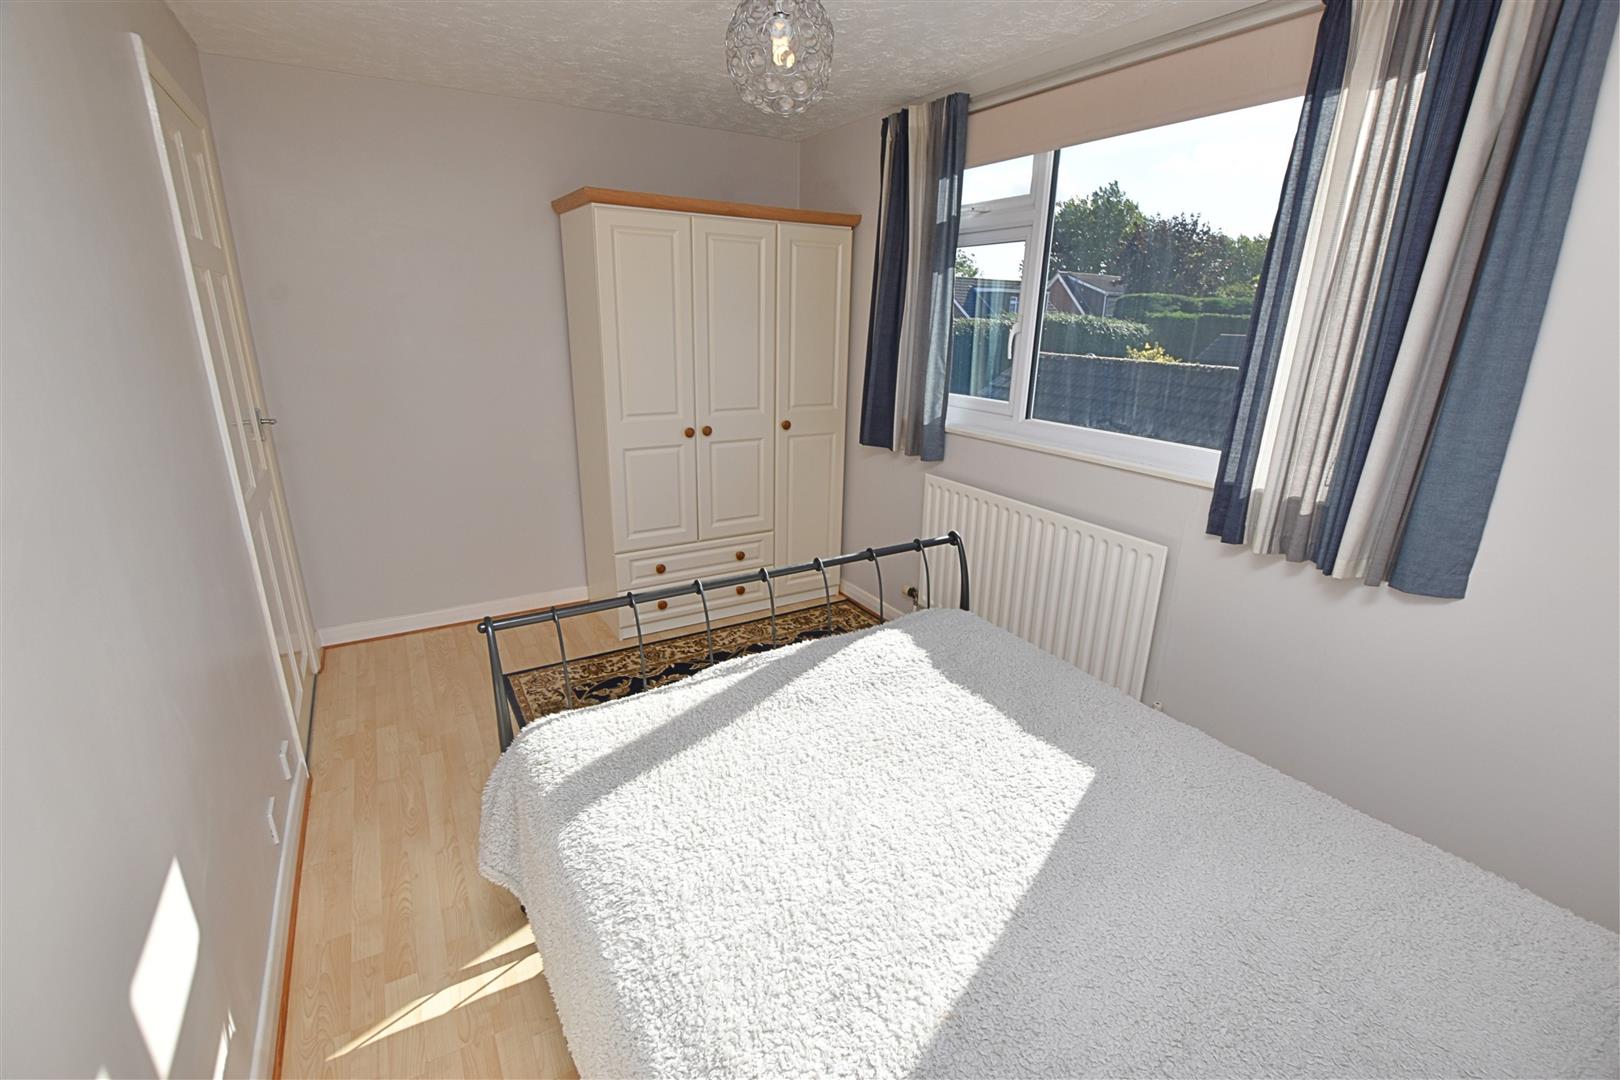
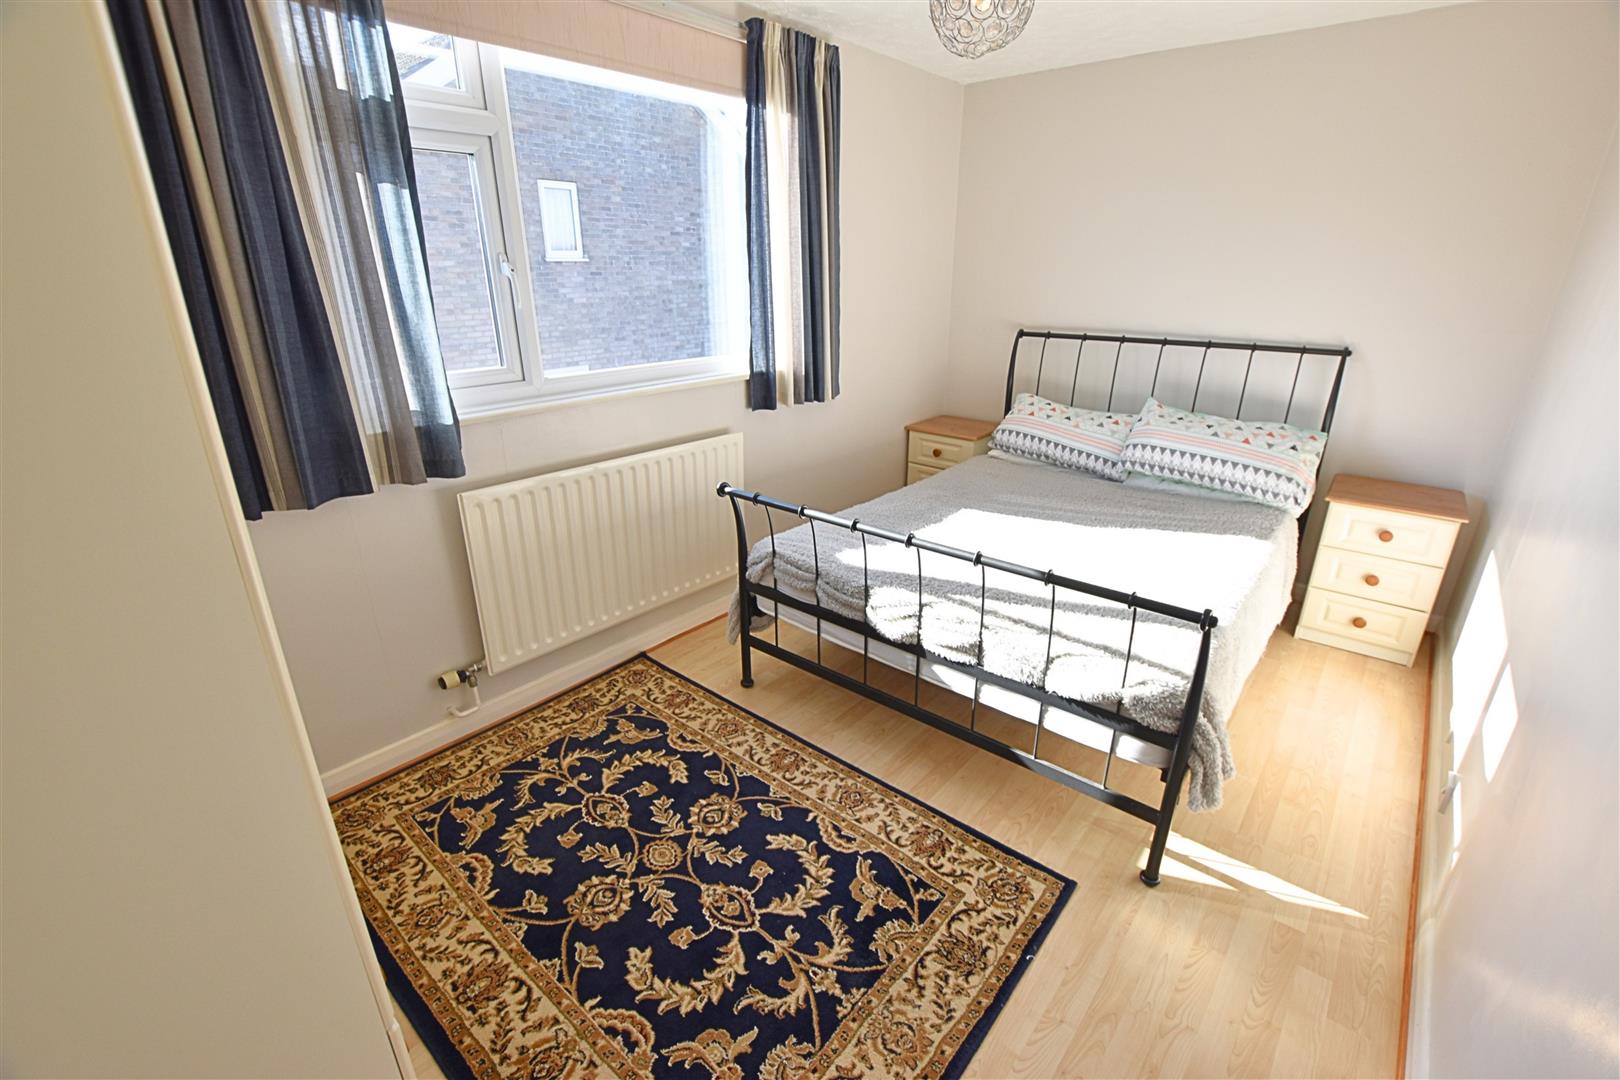
BEDROOM THREE
4.06 x 2.39 (13’3″ x 7’10”)
The third double bedroom features a uPVC double-glazed window to the side aspect, wood-effect laminate flooring and a radiator, complemented by a freestanding wardrobe and matching bedside cabinets.
BEDROOM THREE
BATHROOM (UPSTAIRS)
2.88 x 2.29 (9’5″ x 7’6″)
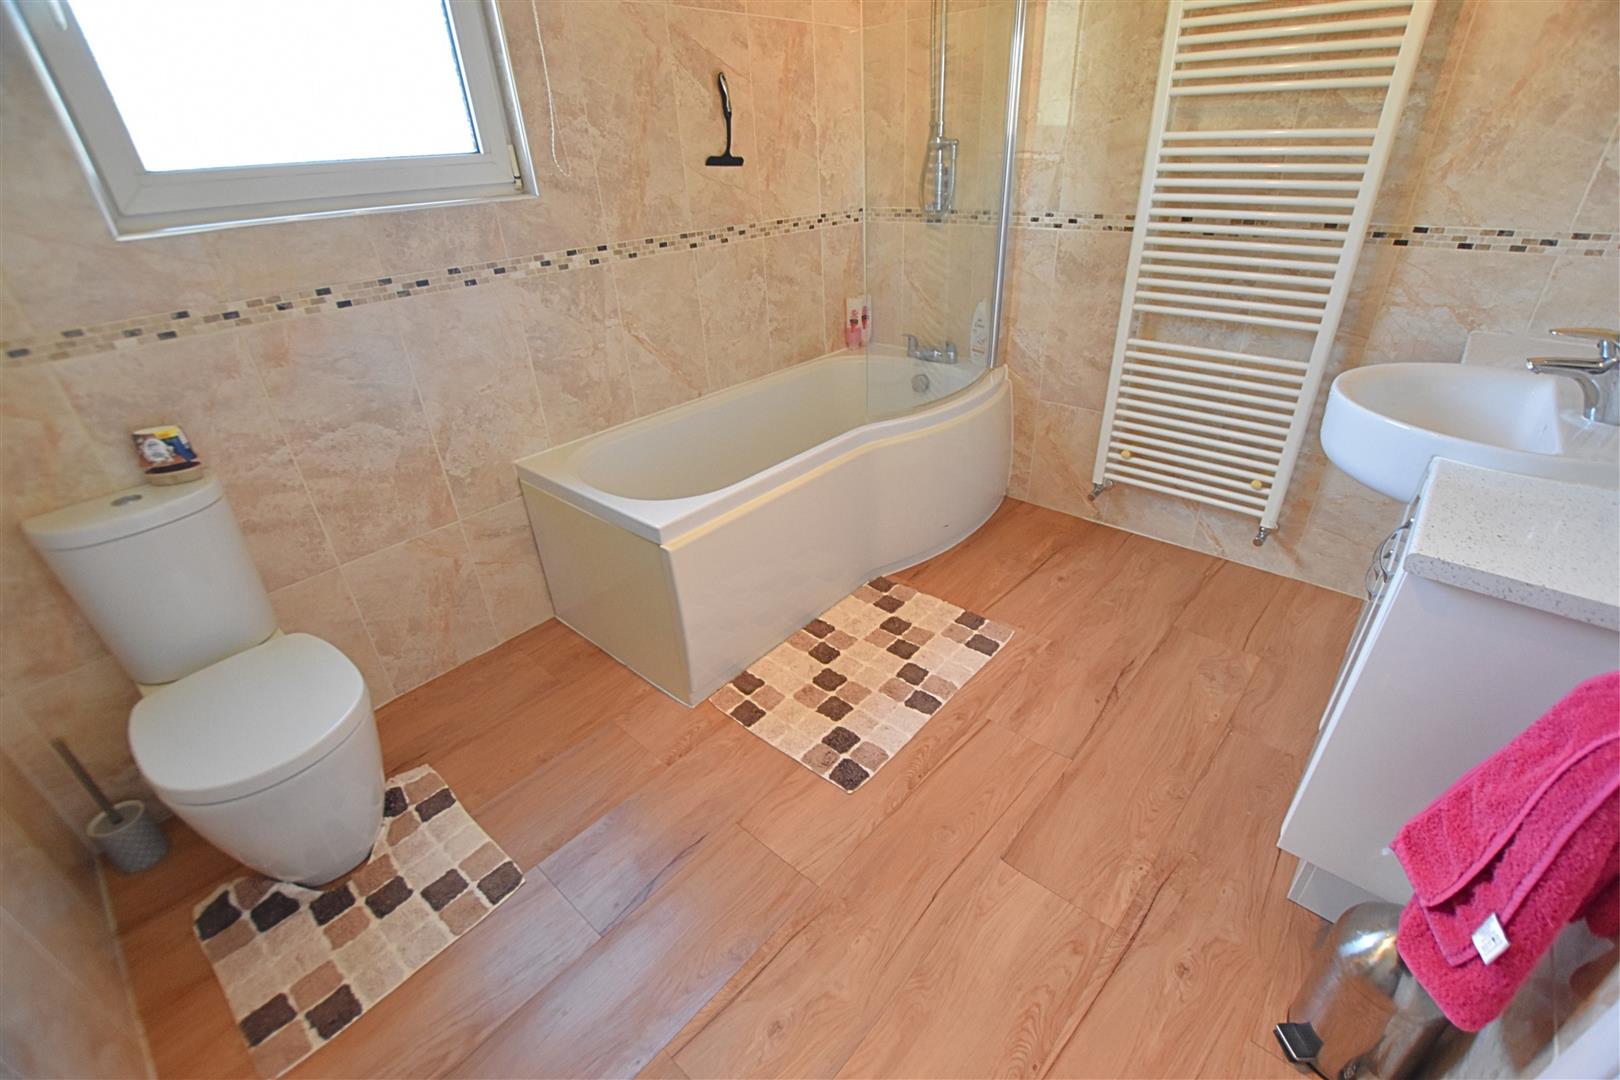
The second bathroom is fitted with a modern white three-piece suite comprising a P-shaped bath with dual rainfall shower over and curved glazed screen, a vanity unit incorporating a hand wash basin and useful storage, and a low-flush WC. The room is finished with contemporary stone-effect wall tiling, wood-effect laminate flooring, a heated towel rail and a uPVC double-glazed window to the side aspect.
OUTSIDE
THE GARDENS
THE GARDENS
THE GARDENS
REAR VIEW
TENURE – FREEHOLD
We are informed by the seller that the tenure of this property is Freehold. Confirmation / verification has been requested. Please consult us for further details.
COUNCIL TAX BAND & EPC RATING
Council Tax Band – C
EPC –
VIEWING ARRANGEMENTS
Please contact Joy Walker Estate Agents on 01472 200818 to arrange a viewing on this property.
OPENING TIMES
Monday – Friday 9.00 am to 5.15 pm. Saturday 9.00 am to 1.00 pm
Property Documents
Address
Open on Google Maps- Address Harneis Crescent Laceby, Grimsby North East Lincolnshire DN37 7BA
- City Laceby, Grimsby
- State/county North East Lincolnshire
- Zip/Postal Code DN37 7BA
Details
Updated on October 14, 2026 at 11:38 pm- Price: Offers Over £265,000
- Bedrooms: 4
- Bathrooms: 2
- Property Type: Bungalow - Dormer Detached
- Property Status: To Buy