Overview
- House - Semi-Detached
- 3
- 1
Description
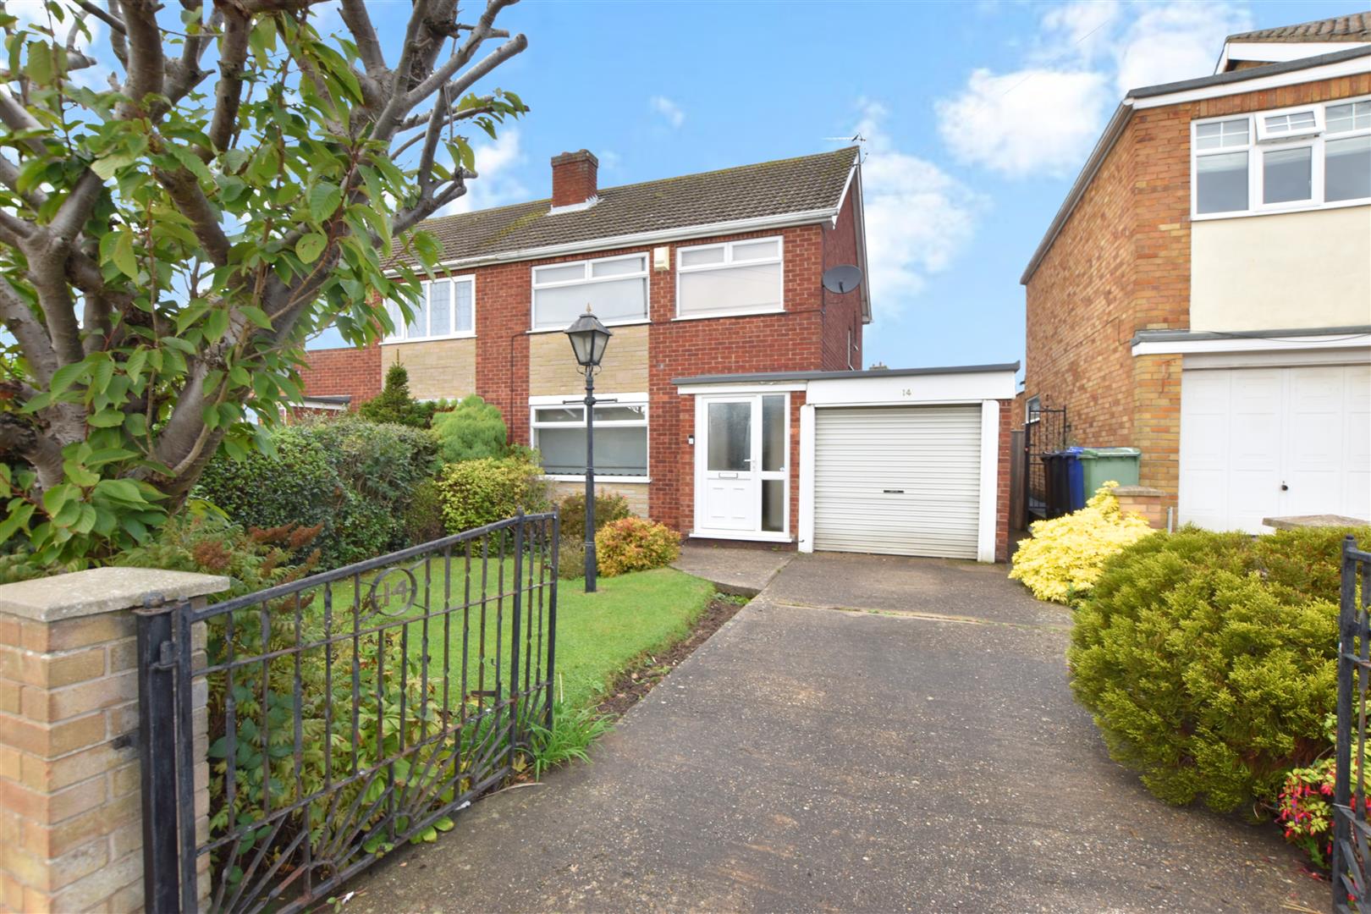
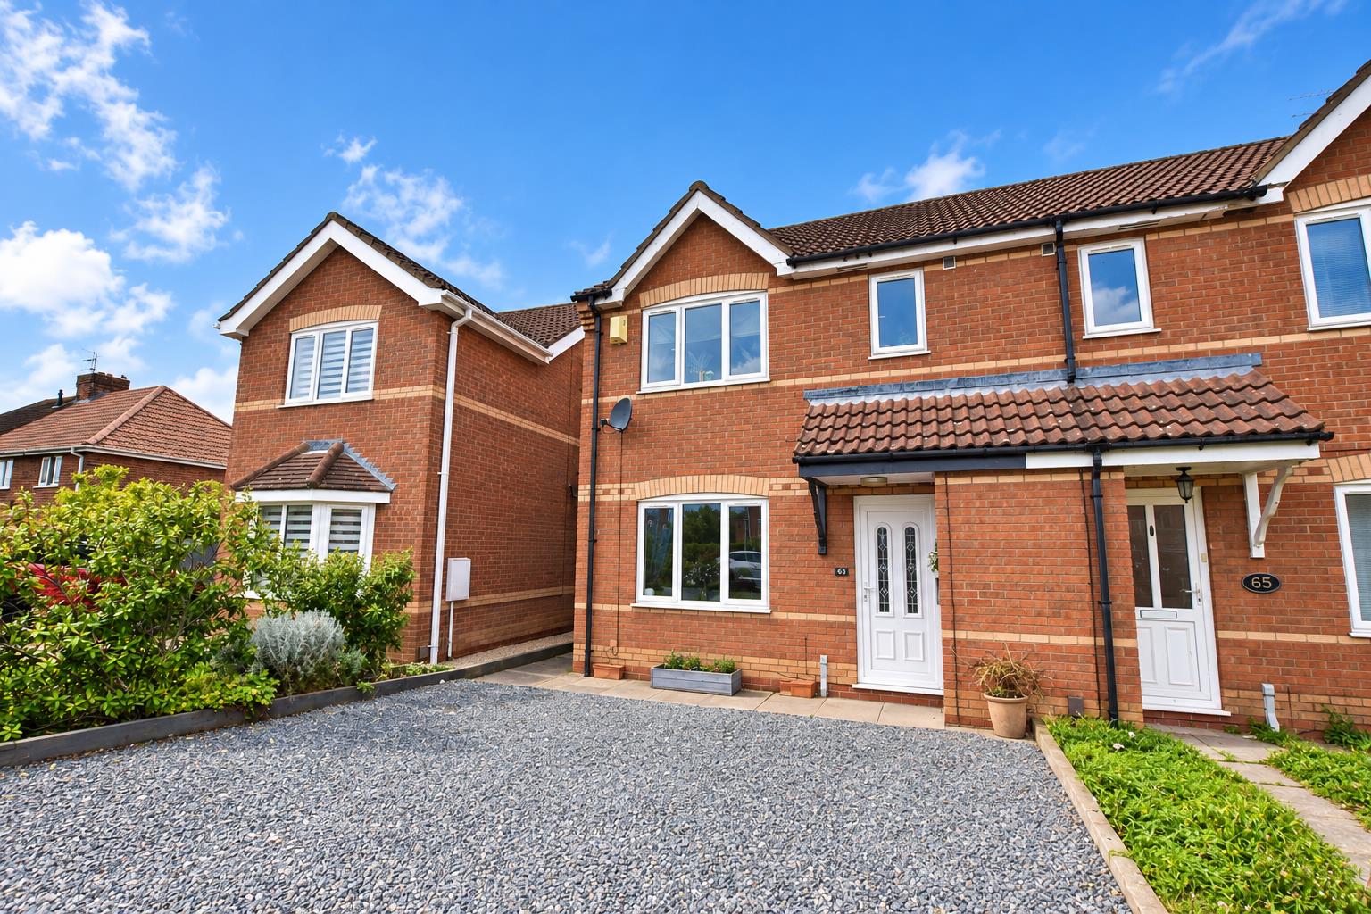
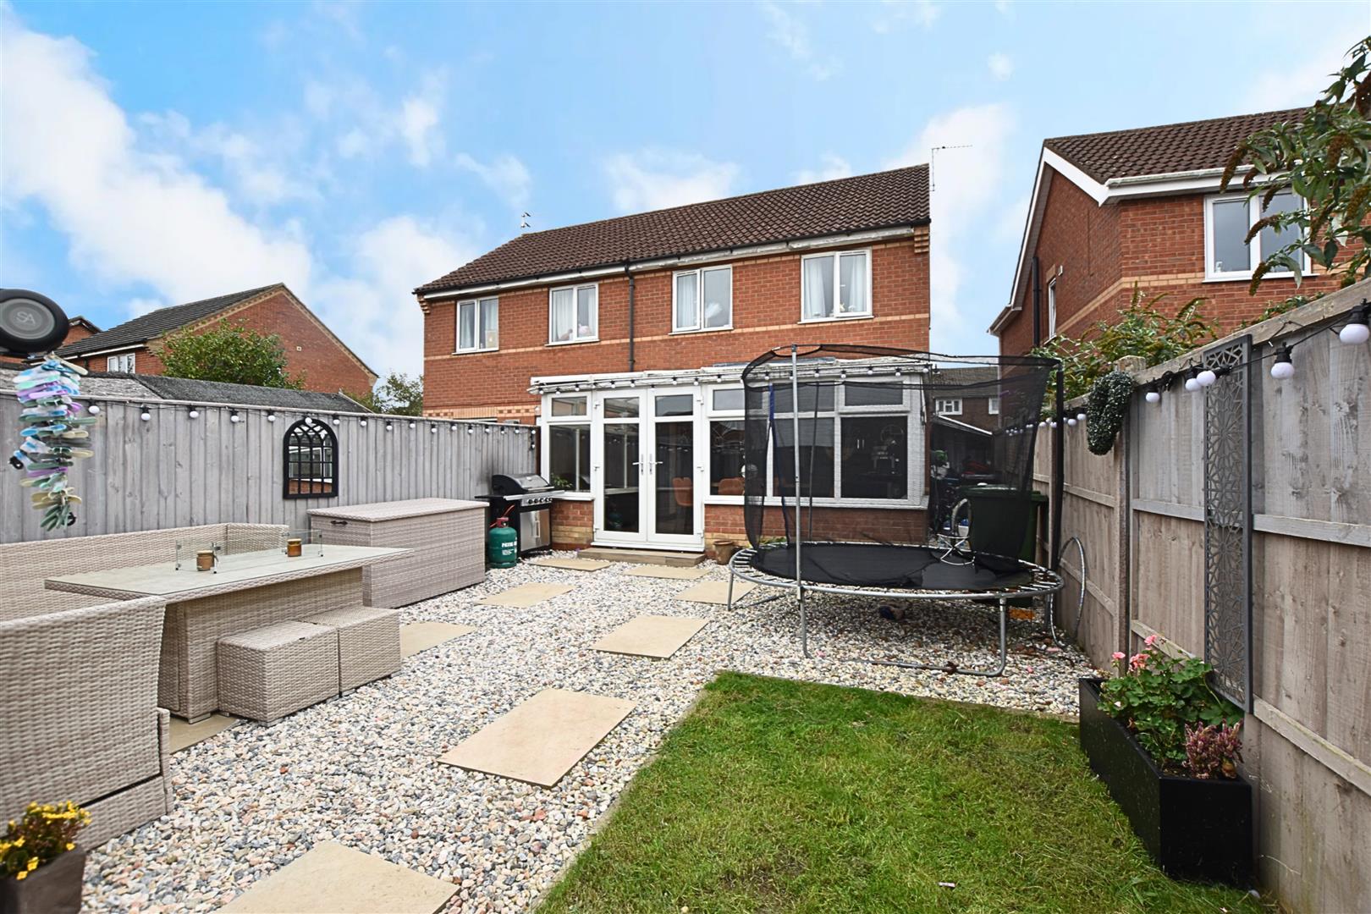
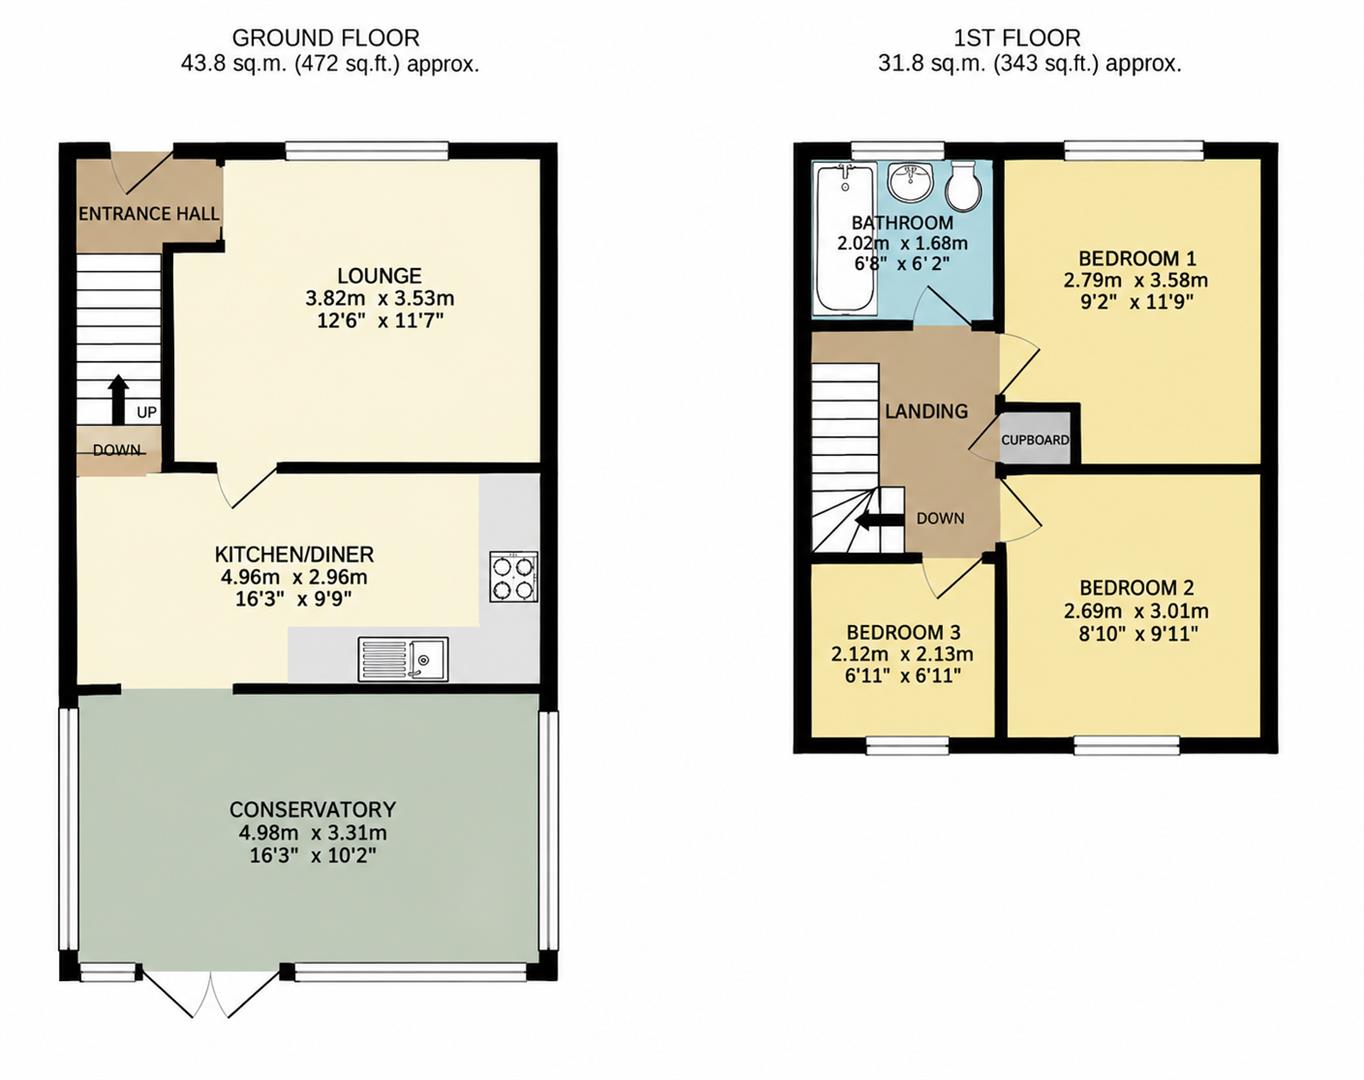
This THREE BEDROOM SEMI DETACHED HOUSE is located in the popular village of Waltham which is served by excellent facilities including:- Shopping, schooling, bars, restaurants and has regular bus services into both Grimsby and Cleethorpes Town Centres. The deceptively spacious accommodation includes: Entrance lobby, lounge, fitted kitchen/breakfast room, conservatory to the ground floor plus three bedrooms and a bathroom/wc to the first floor. Gas central heating system. Double glazing. Open plan front garden with off road parking plus additional parking to the rear WEST facing rear garden. NO FORWARD CHAIN.
DRAFT DETAILS
PLEASE NOTE THESE ARE DRAFT PARTICULARS AWAITING FINAL APPROVAL FROM THE VENDOR, THEREFORE THE CONTENTS HEREIN MAY BE SUBJECT TO CHANGE AND MUST NOT BE RELIED UPON AS AN ENTIRELY ACCURATE DESCRIPTION OF THE PROPERTY.
ACCOMMODATION
.
MEASUREMENTS
All measurements are approximate.
GROUND FLOOR
.
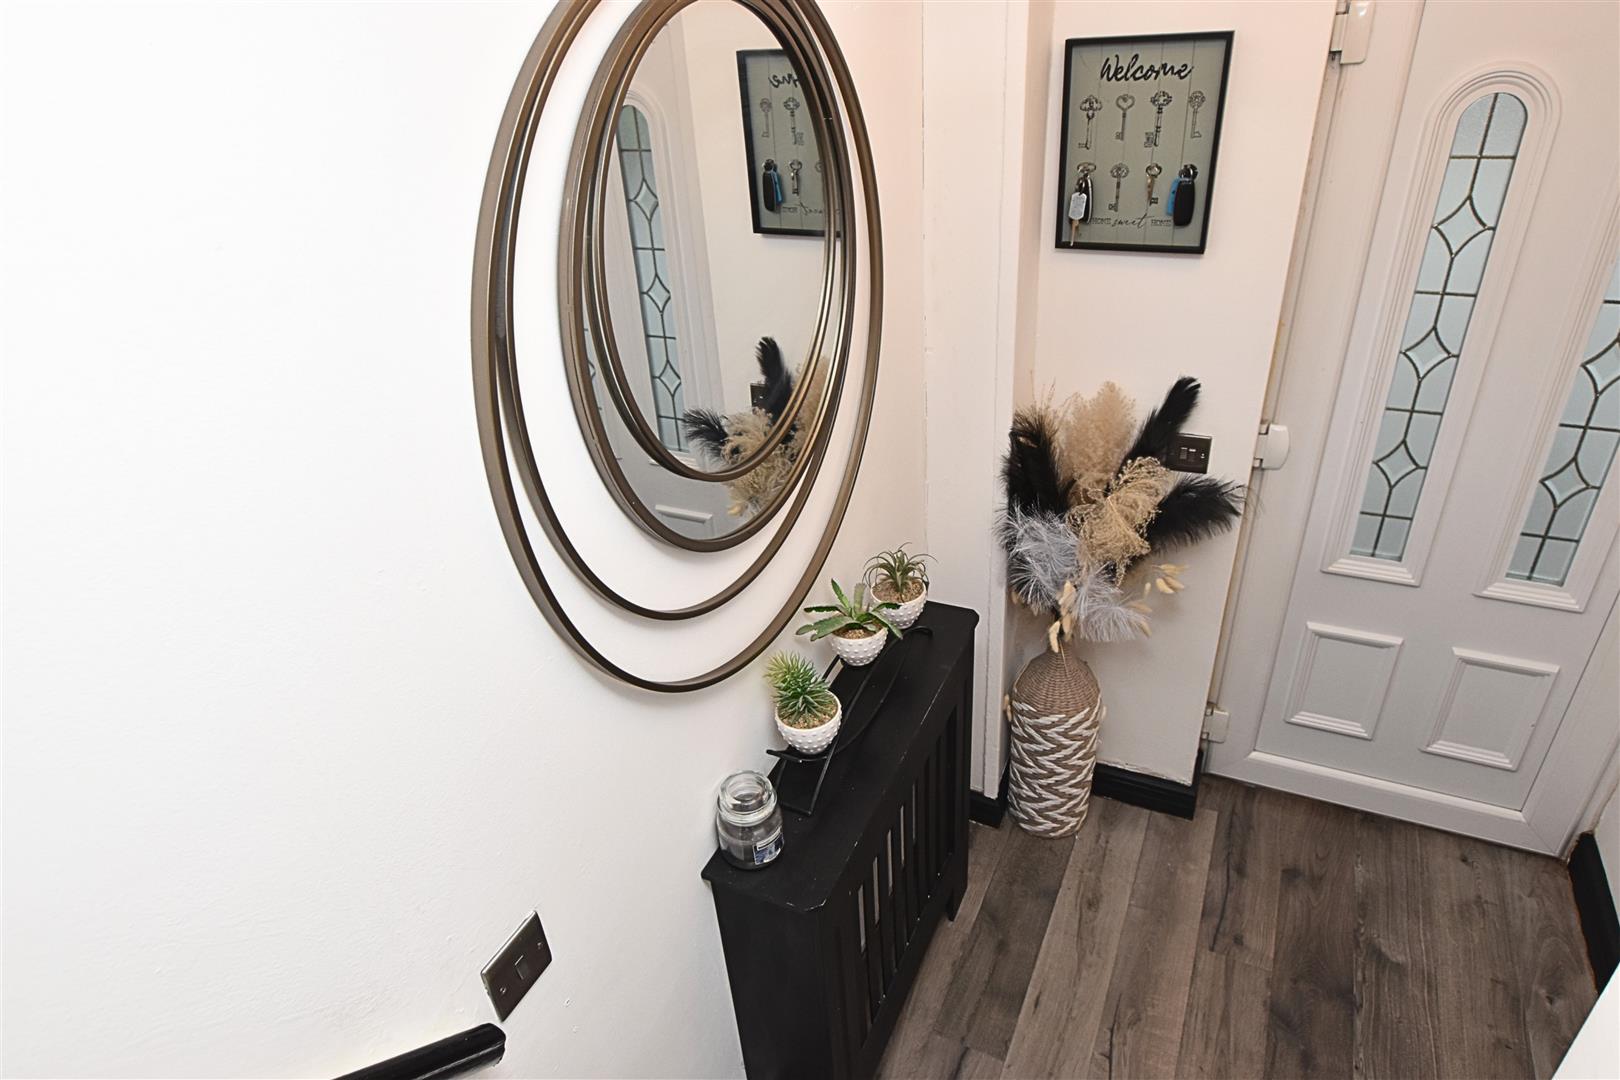
ENTRANCE PORCH
Approached via a uPVC entrance door, striking laminate flooring, coving to ceiling and radiator having a decorative cover.
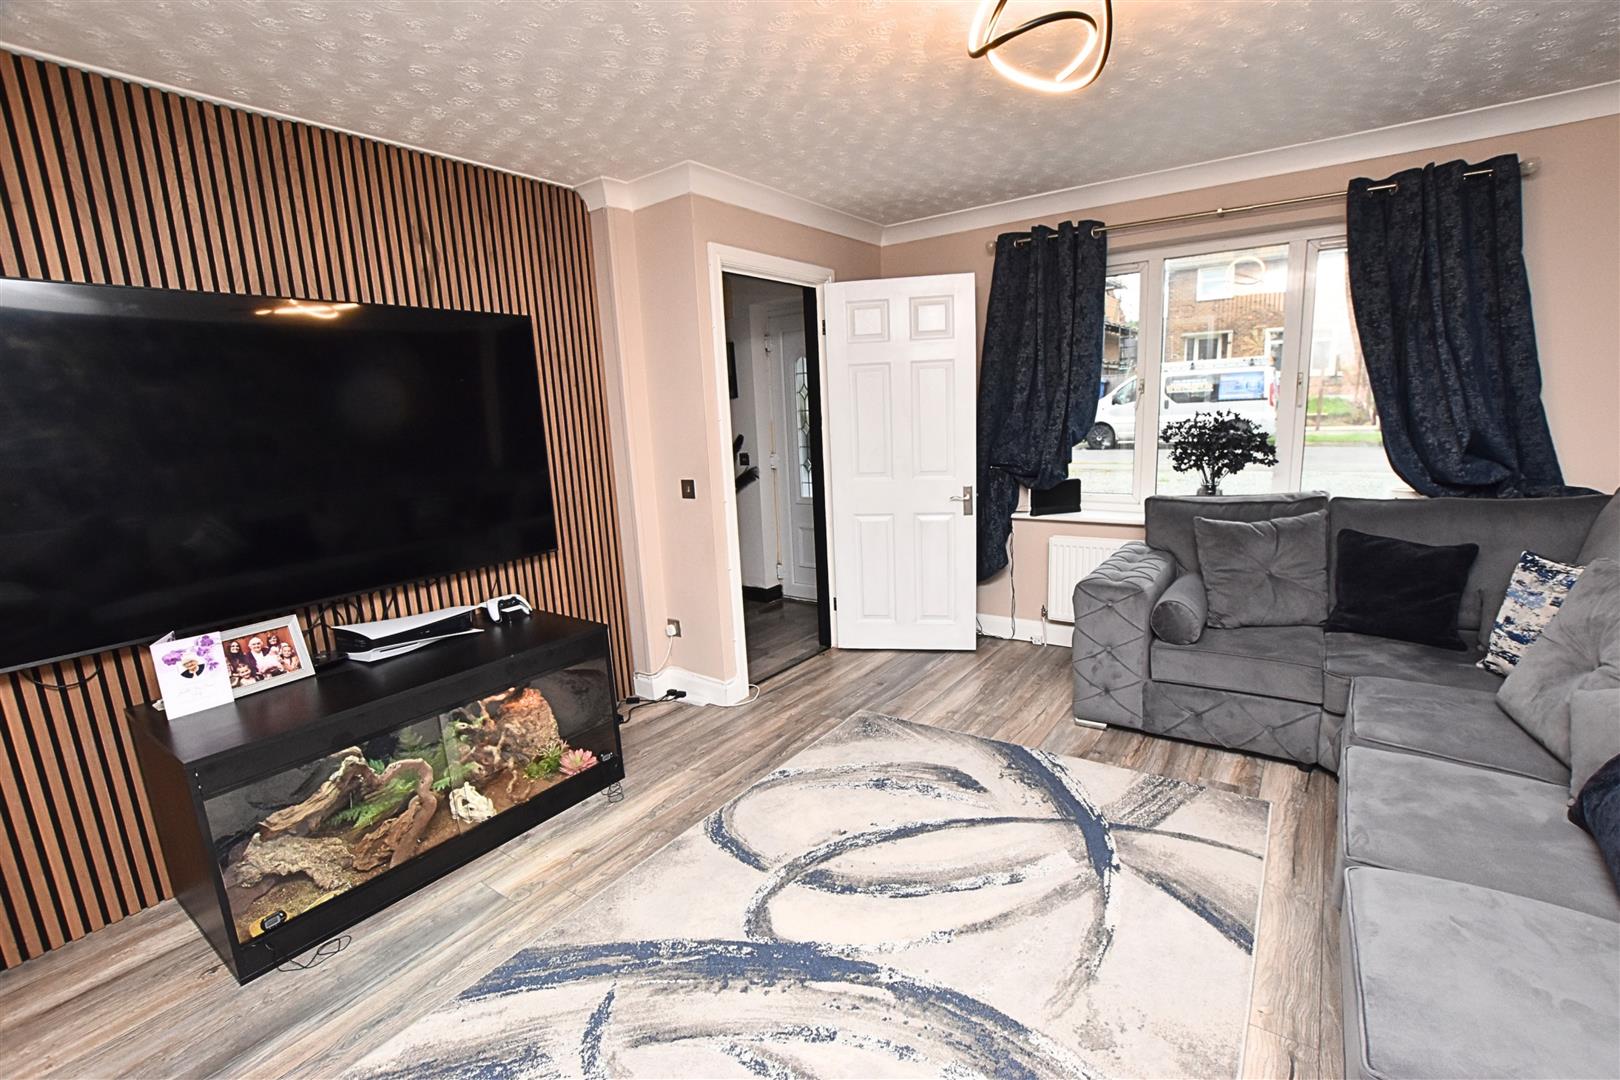
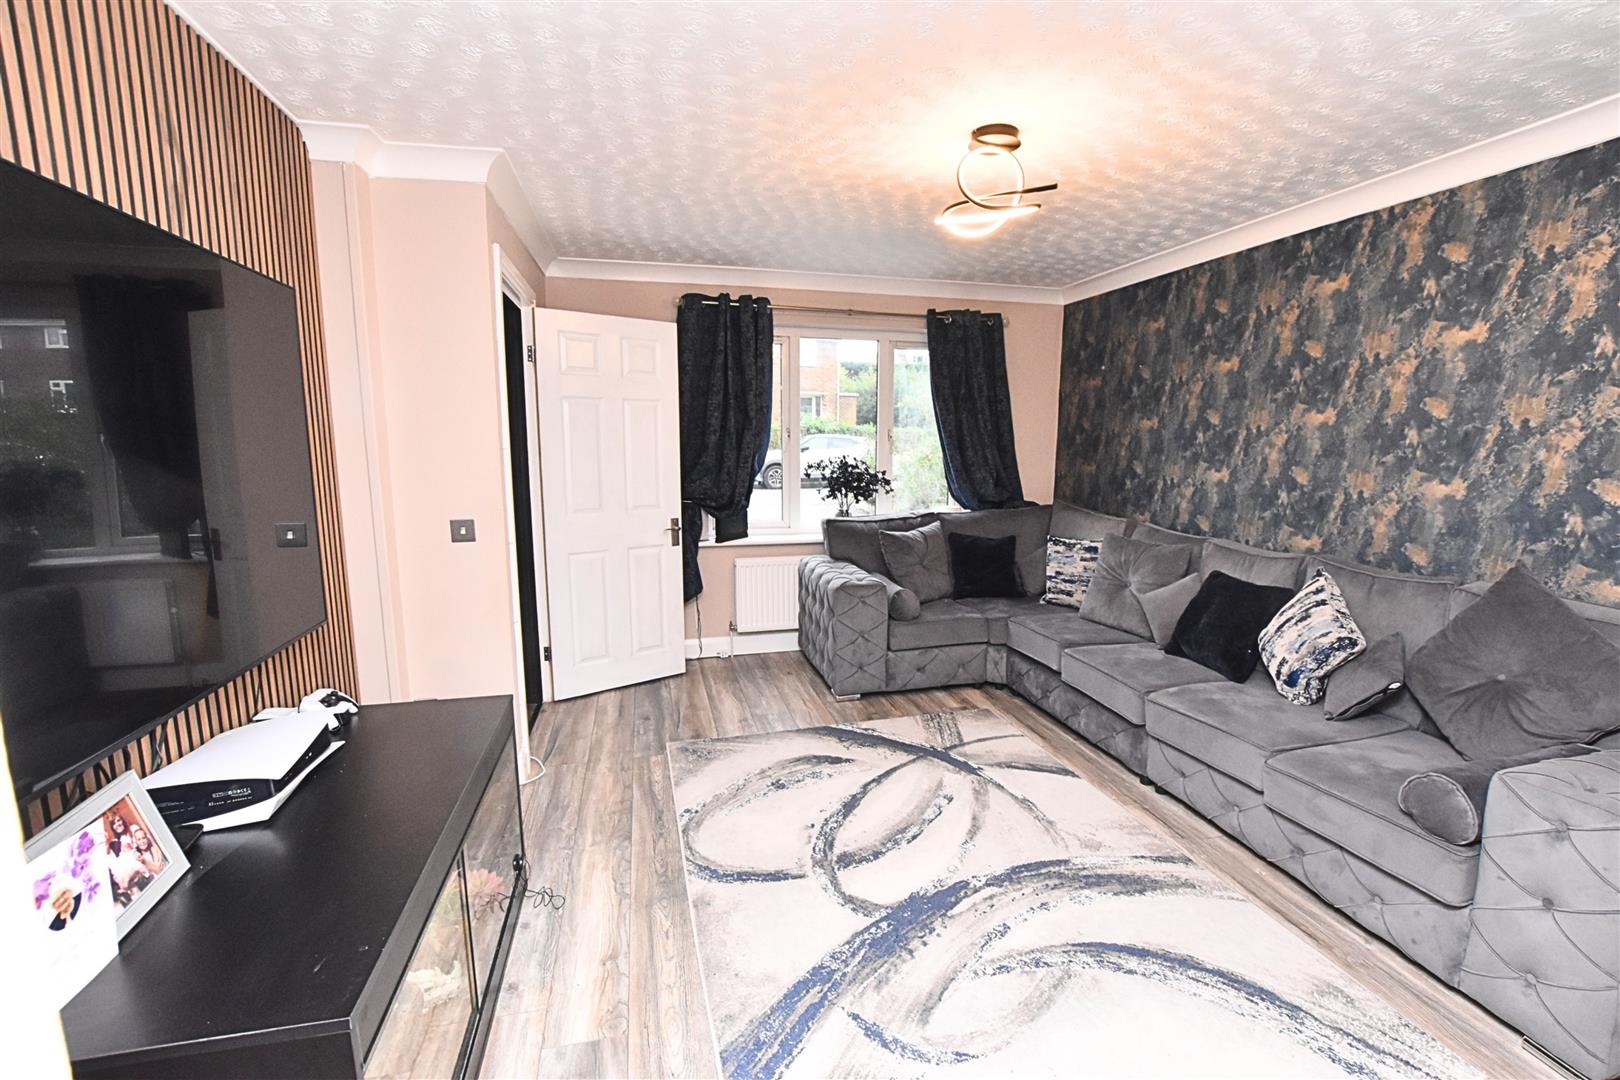
LOUNGE (FRONT)
3.53 x 3.82 (11’6″ x 12’6″)
Again fitted with laminate flooring together with attractive media wall boarding, radiator and double glazed window to the front elevation.
LOUNGE
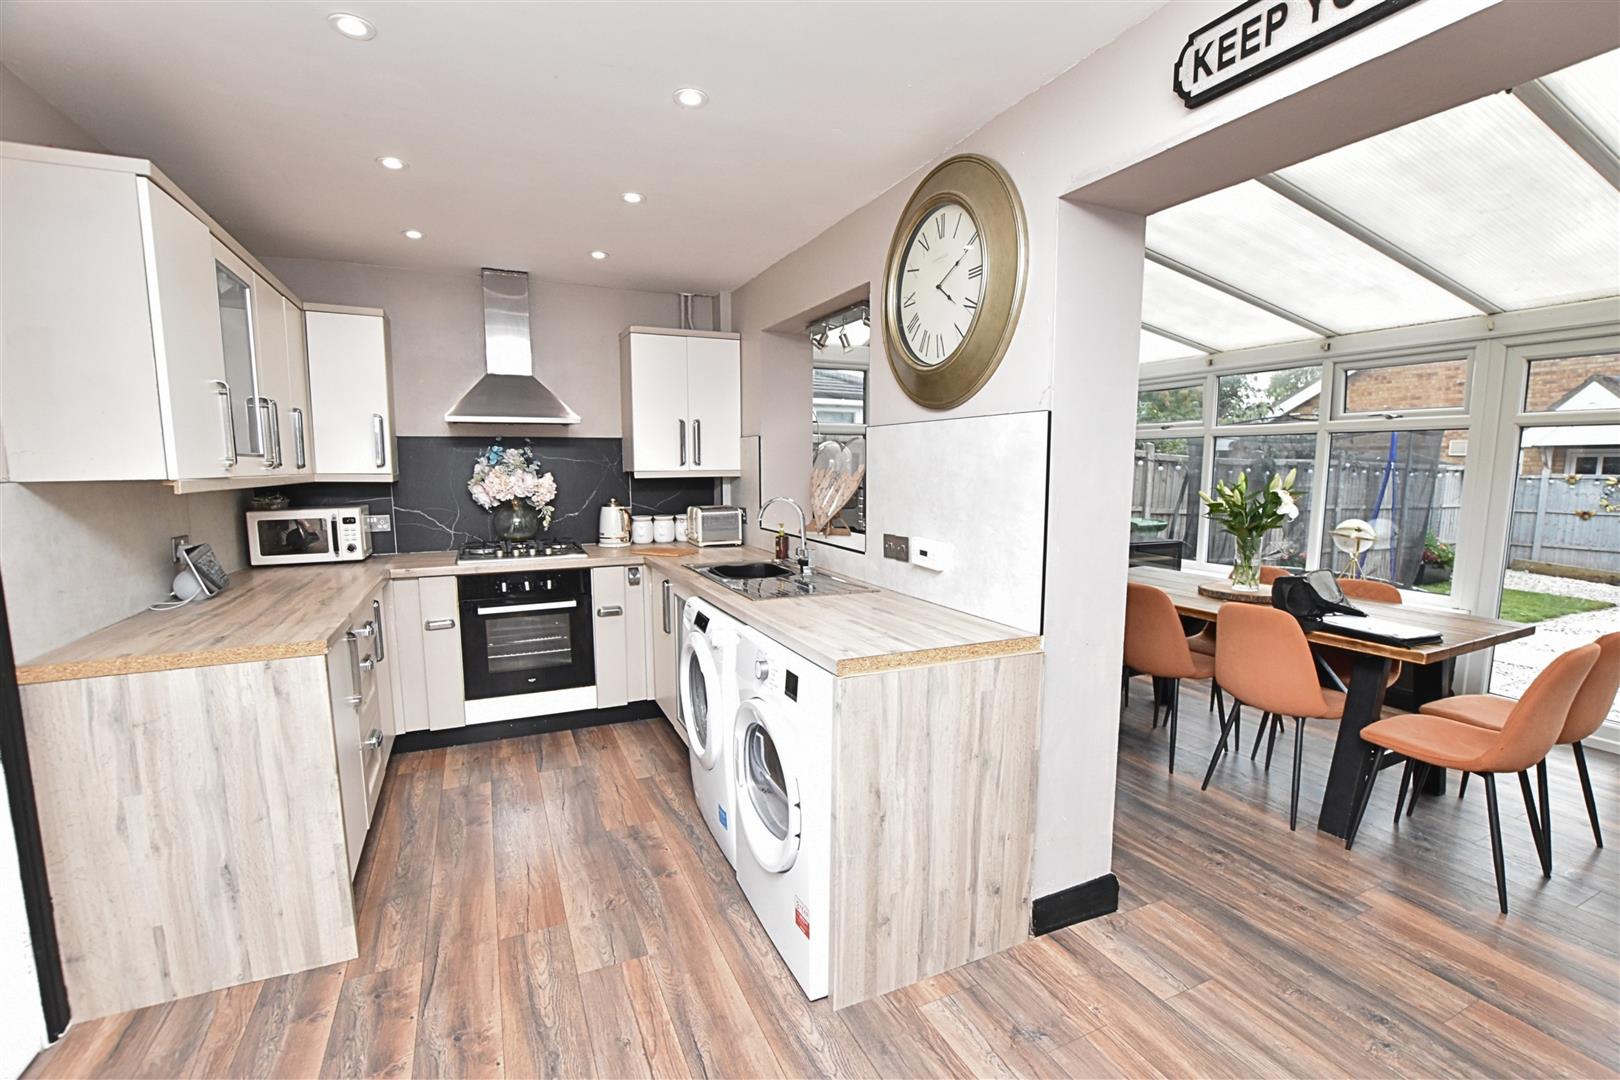
DINING KITCHEN
2.36 x 4.86 (7’8″ x 15’11”)
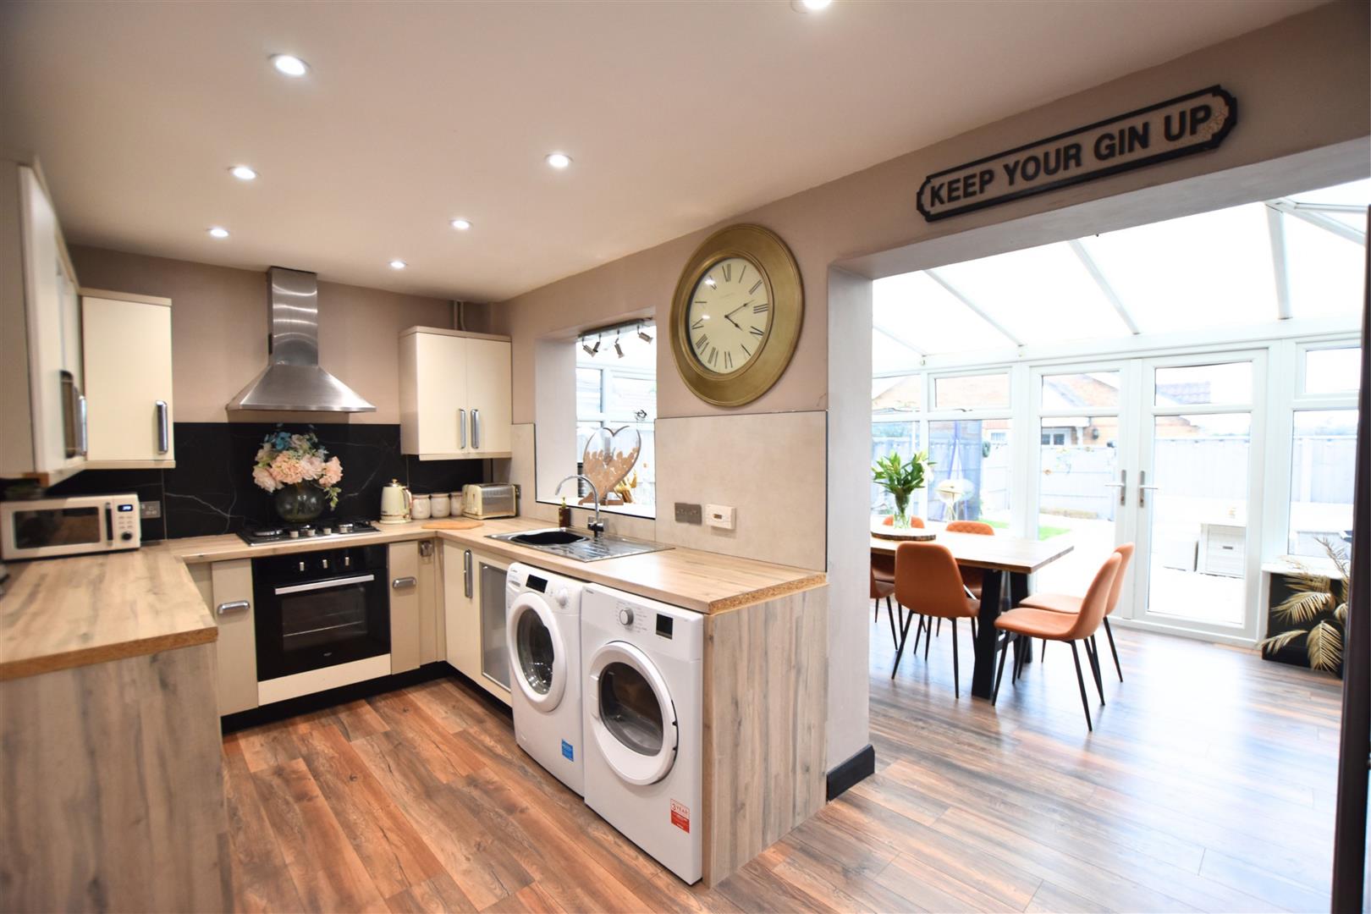
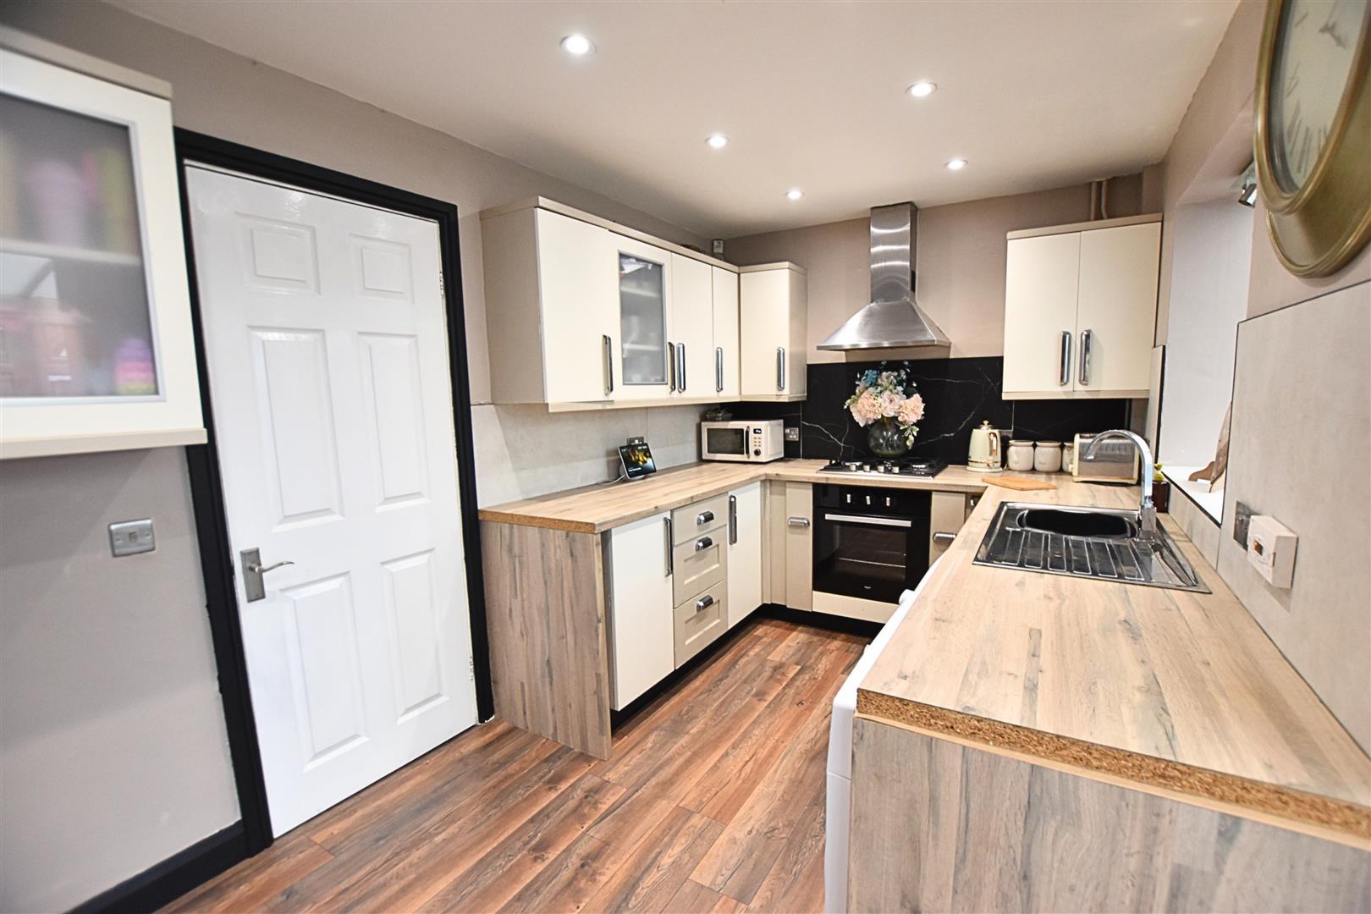
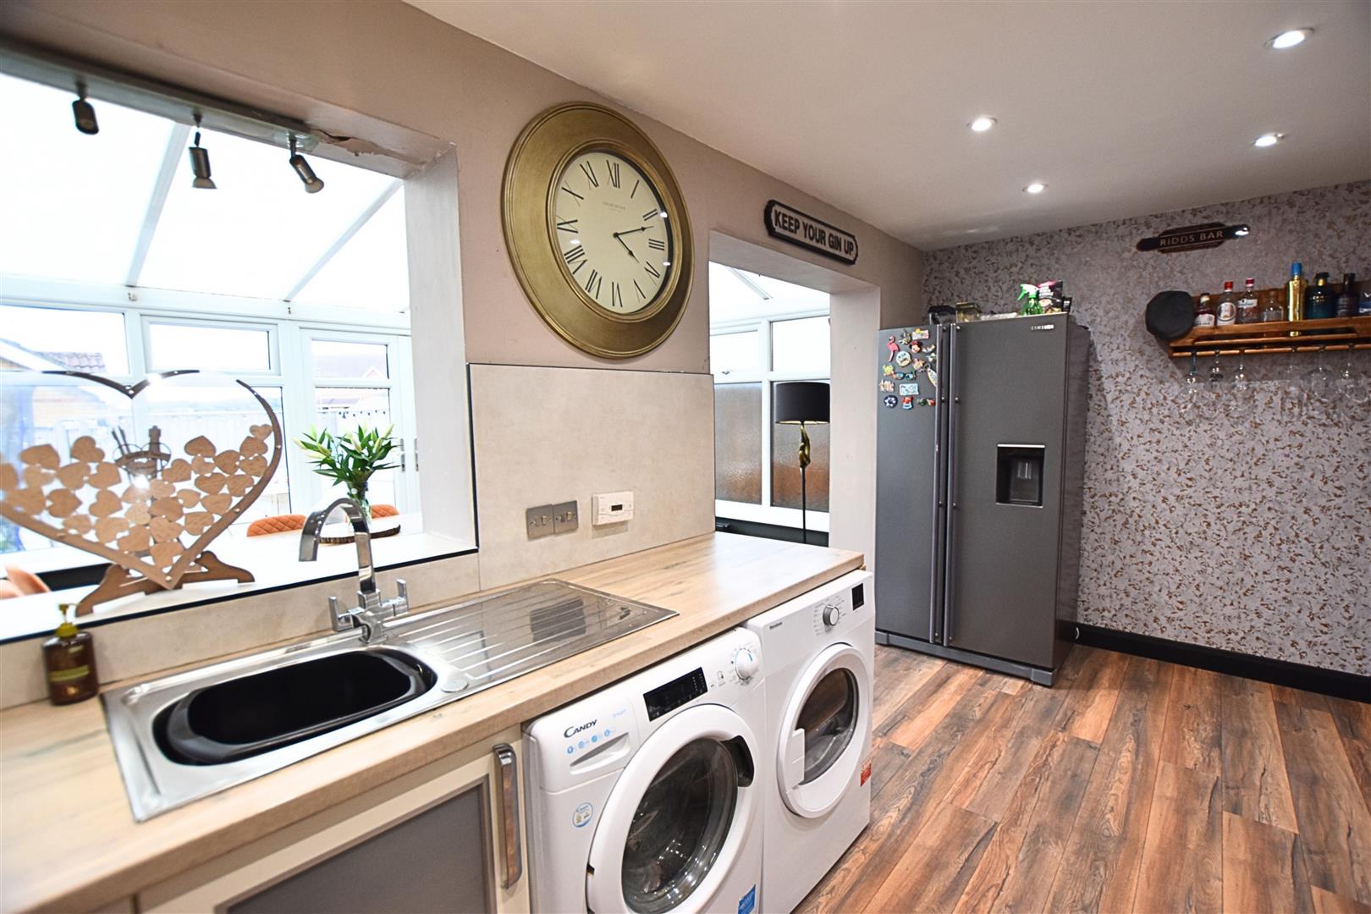
Fitted with an excellent range of modern base and wall cupboards incorporating an electric oven, gas hob with an extractor chimney above. The contrasting work surfaces are inset with a stainless steel sink unit and have space beneath for washing machine and tumble dryer. The gas fired boiler is concealed within a matching wall cupboard. Tiled splash backs. Inset spot lights to ceiling, laminate flooring and radiator. Useful under stairs storage area. Open access leads into the conservatory.
DINING KITCHEN
DINING KITCHEN
DINING KITCHEN
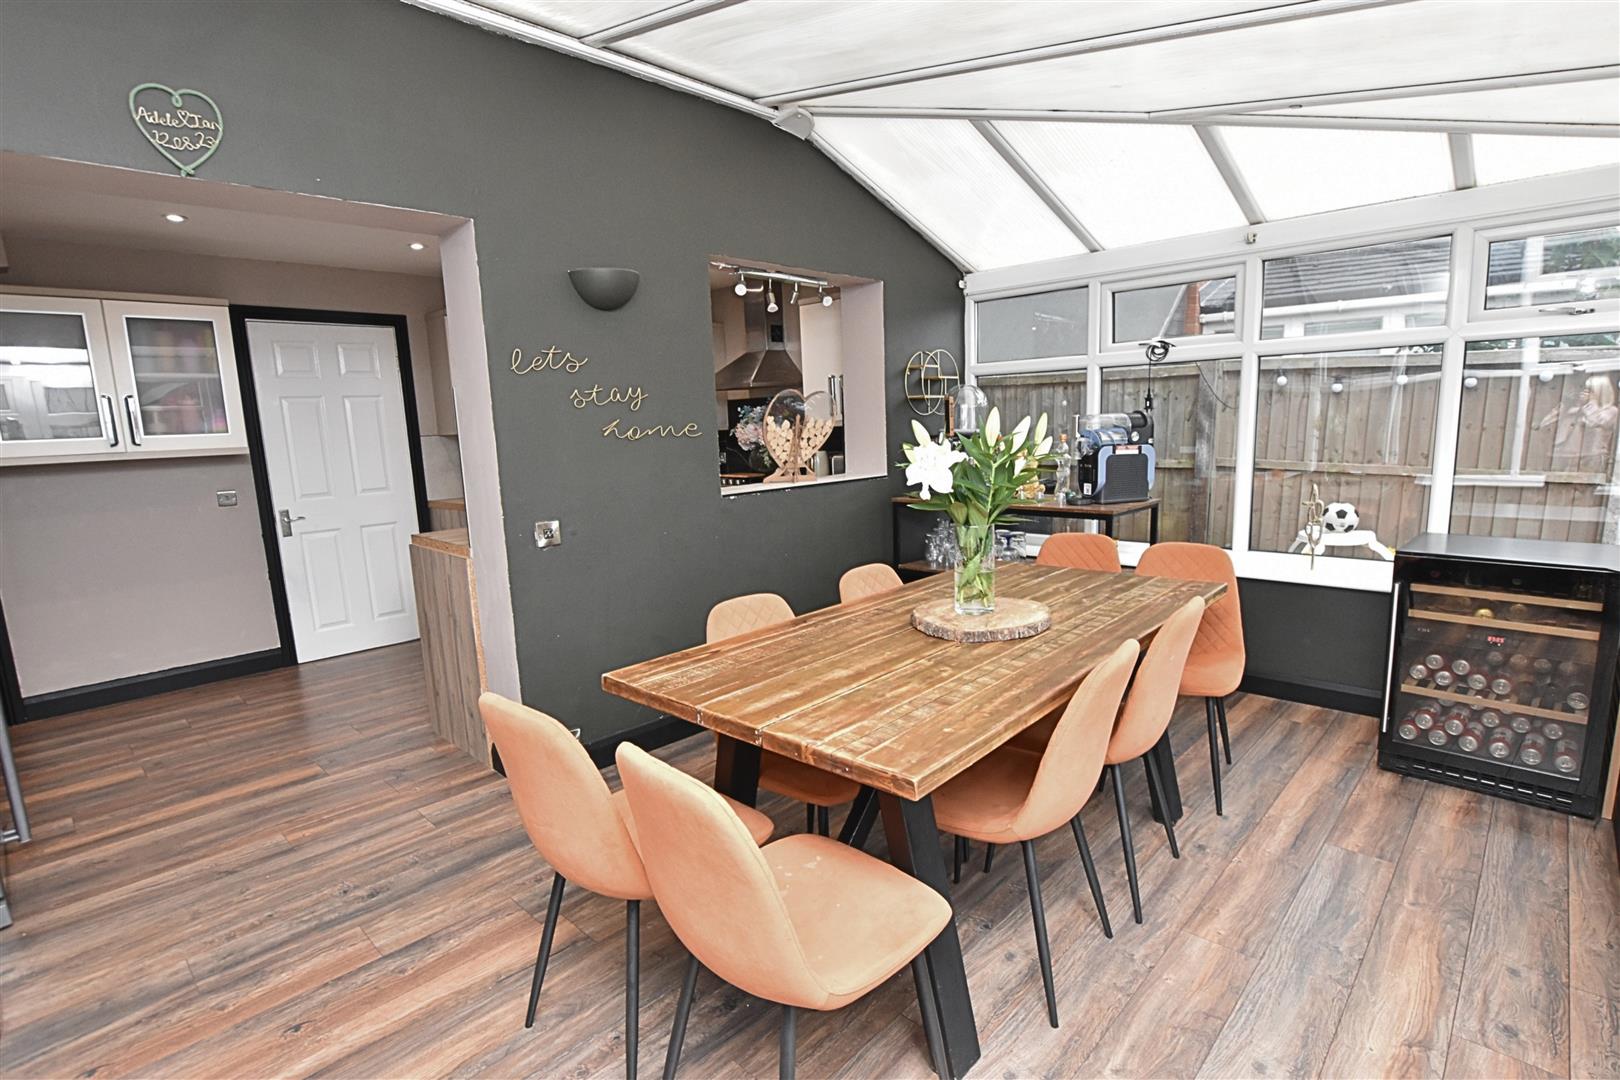
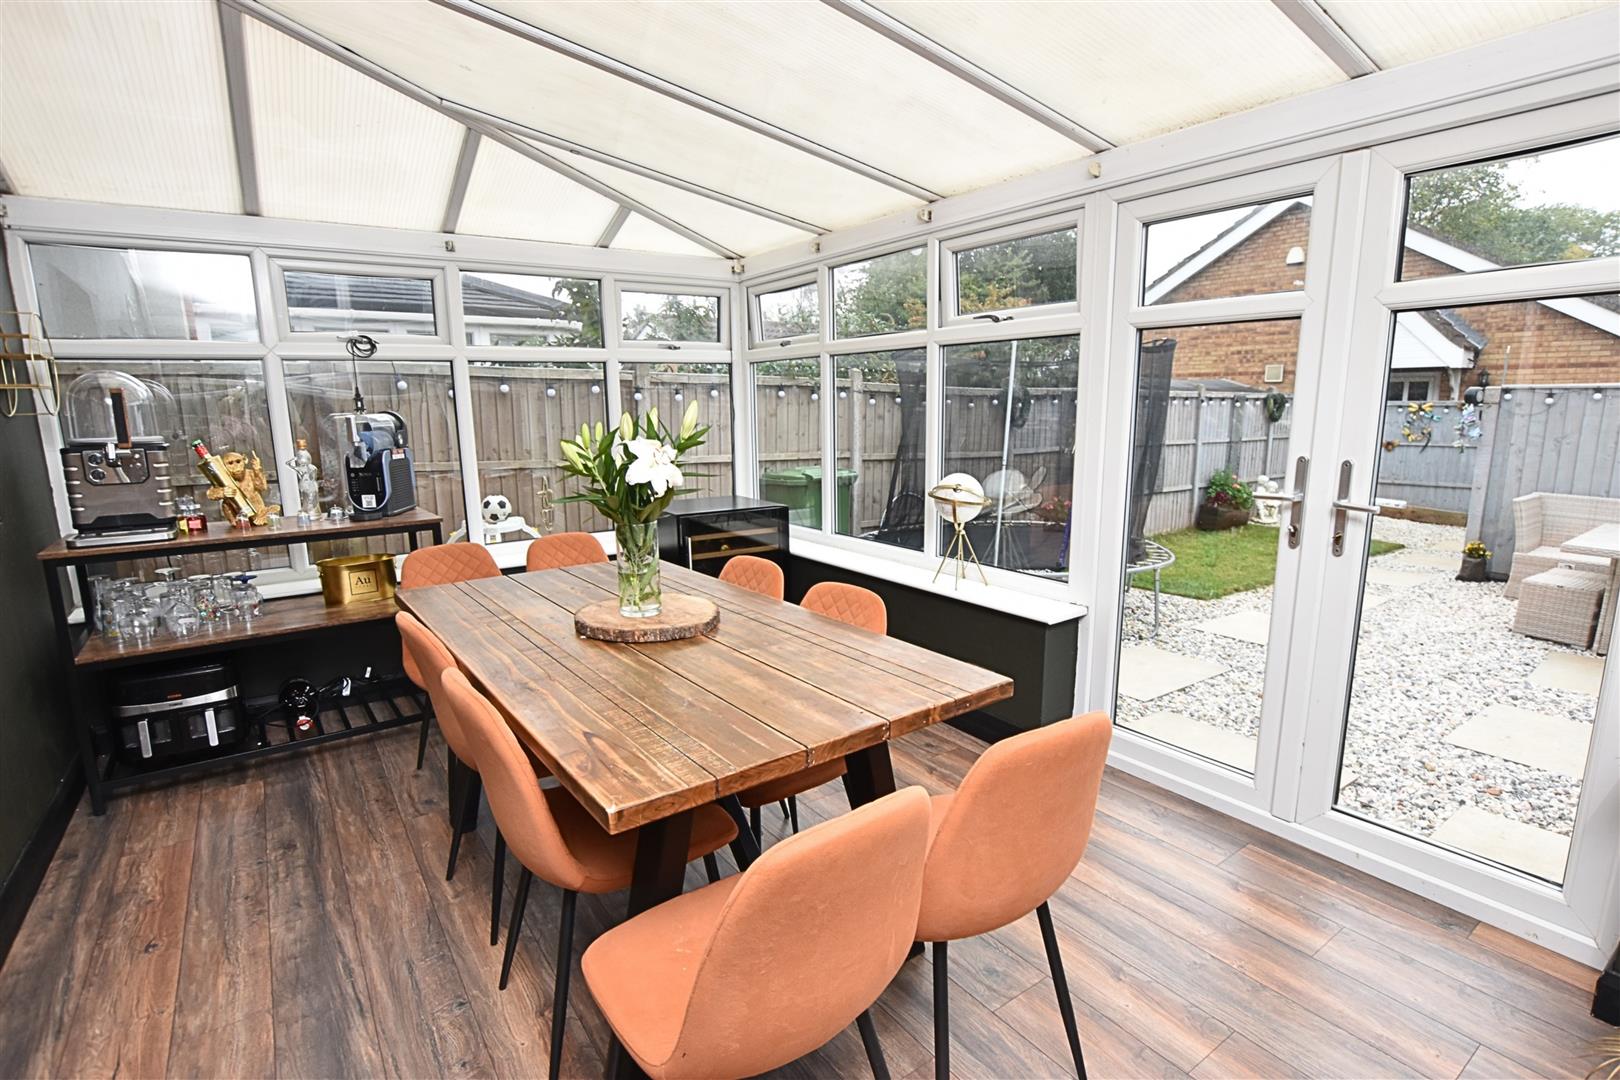
CONSERVATORY
3.11 x 4.78 (10’2″ x 15’8″)
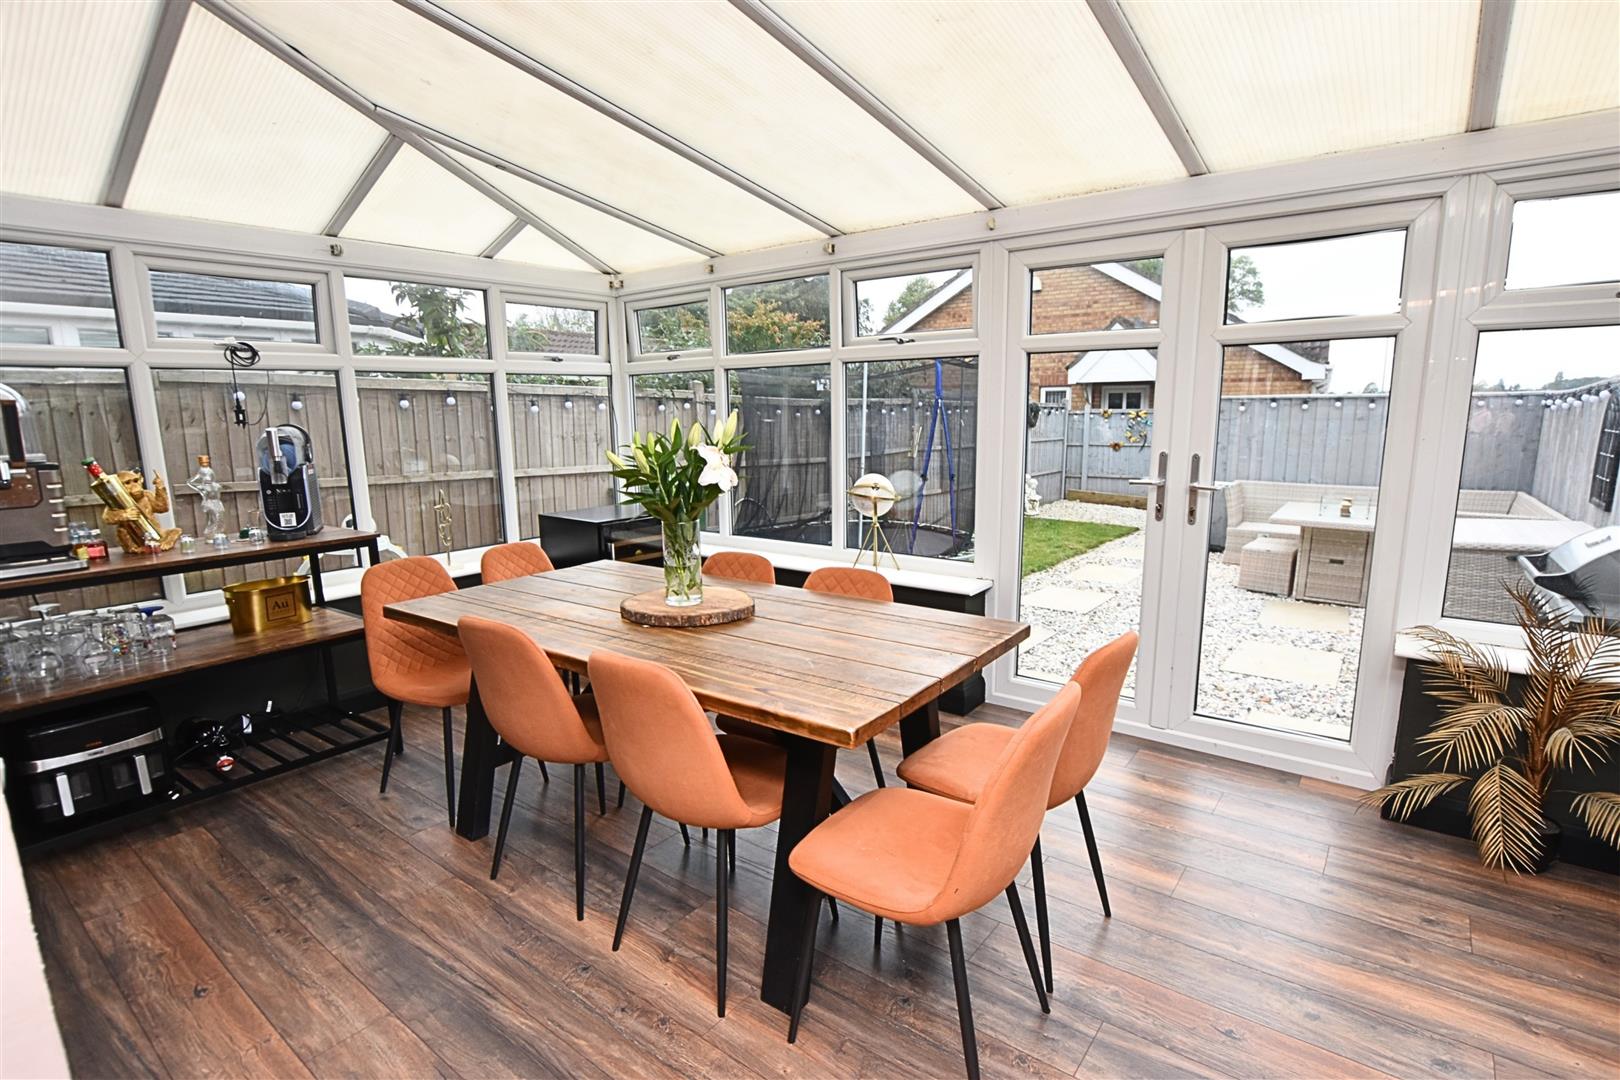
This useful addition is presently being used as a separate dining room and again is fitted with laminate flooring and has double glazed windows and doors. Radiator.
CONSERVATORY
CONSERVATORY
FIRST FLOOR
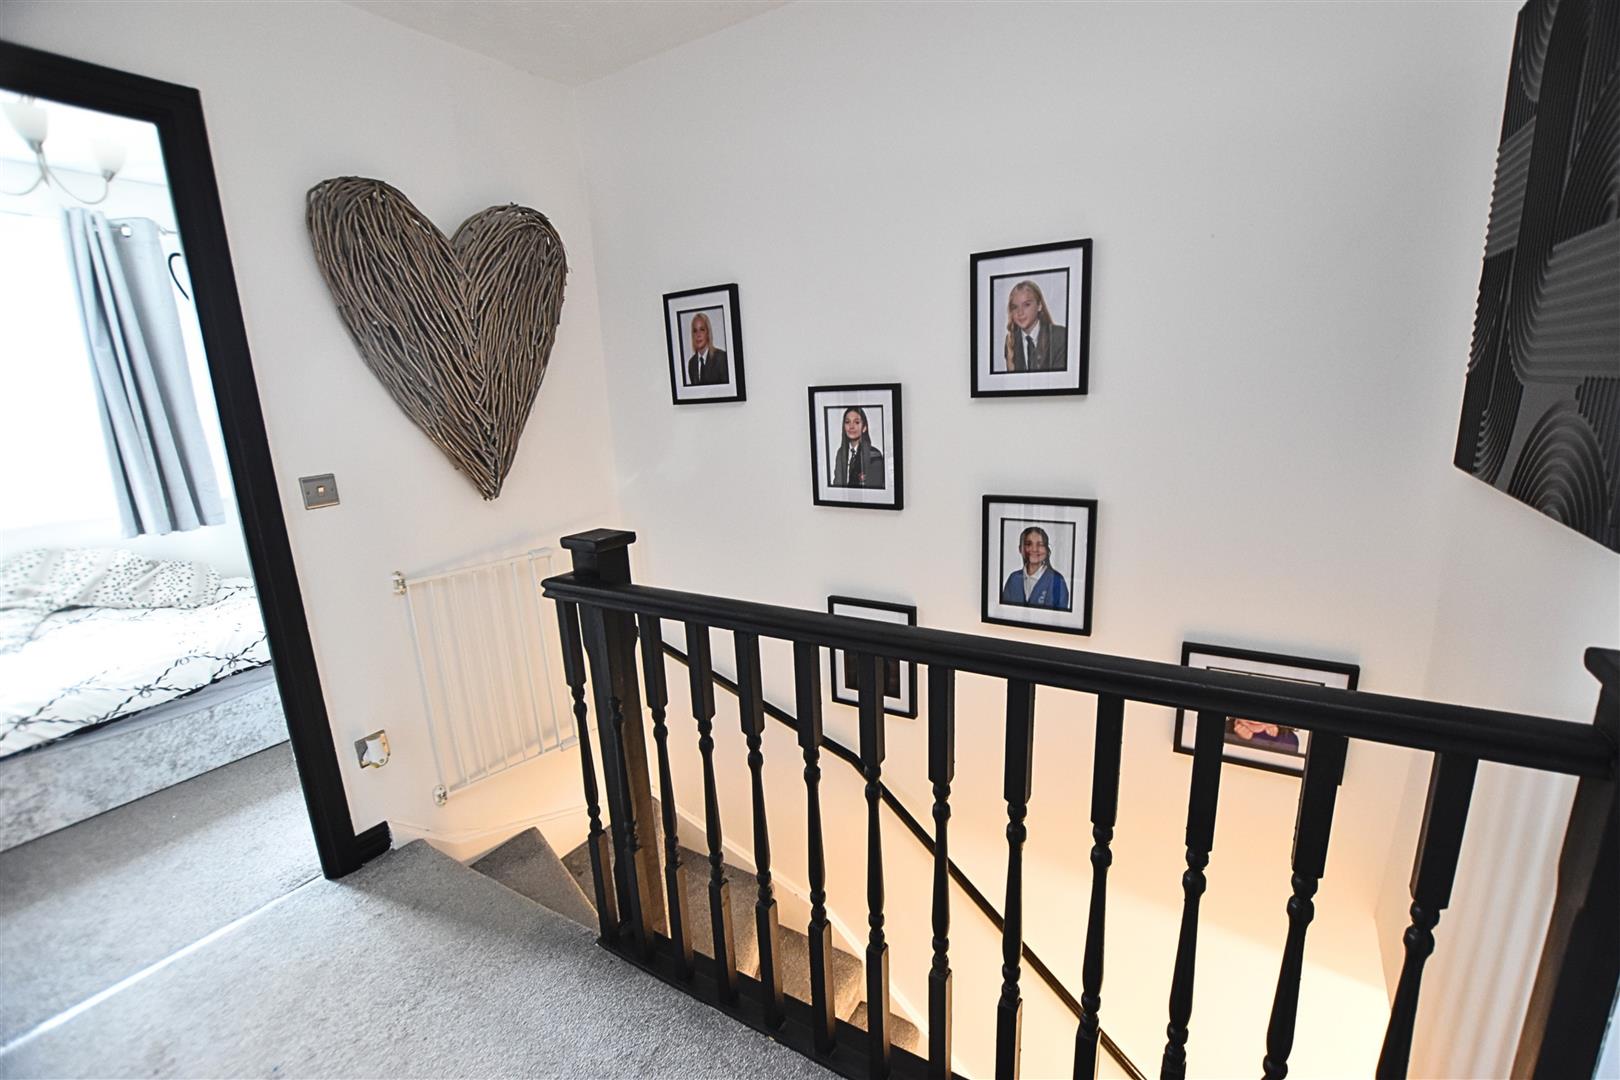
LANDING
The black painted spelled staircase leads up from the ground floor. Storage cupboard and access to loft space..
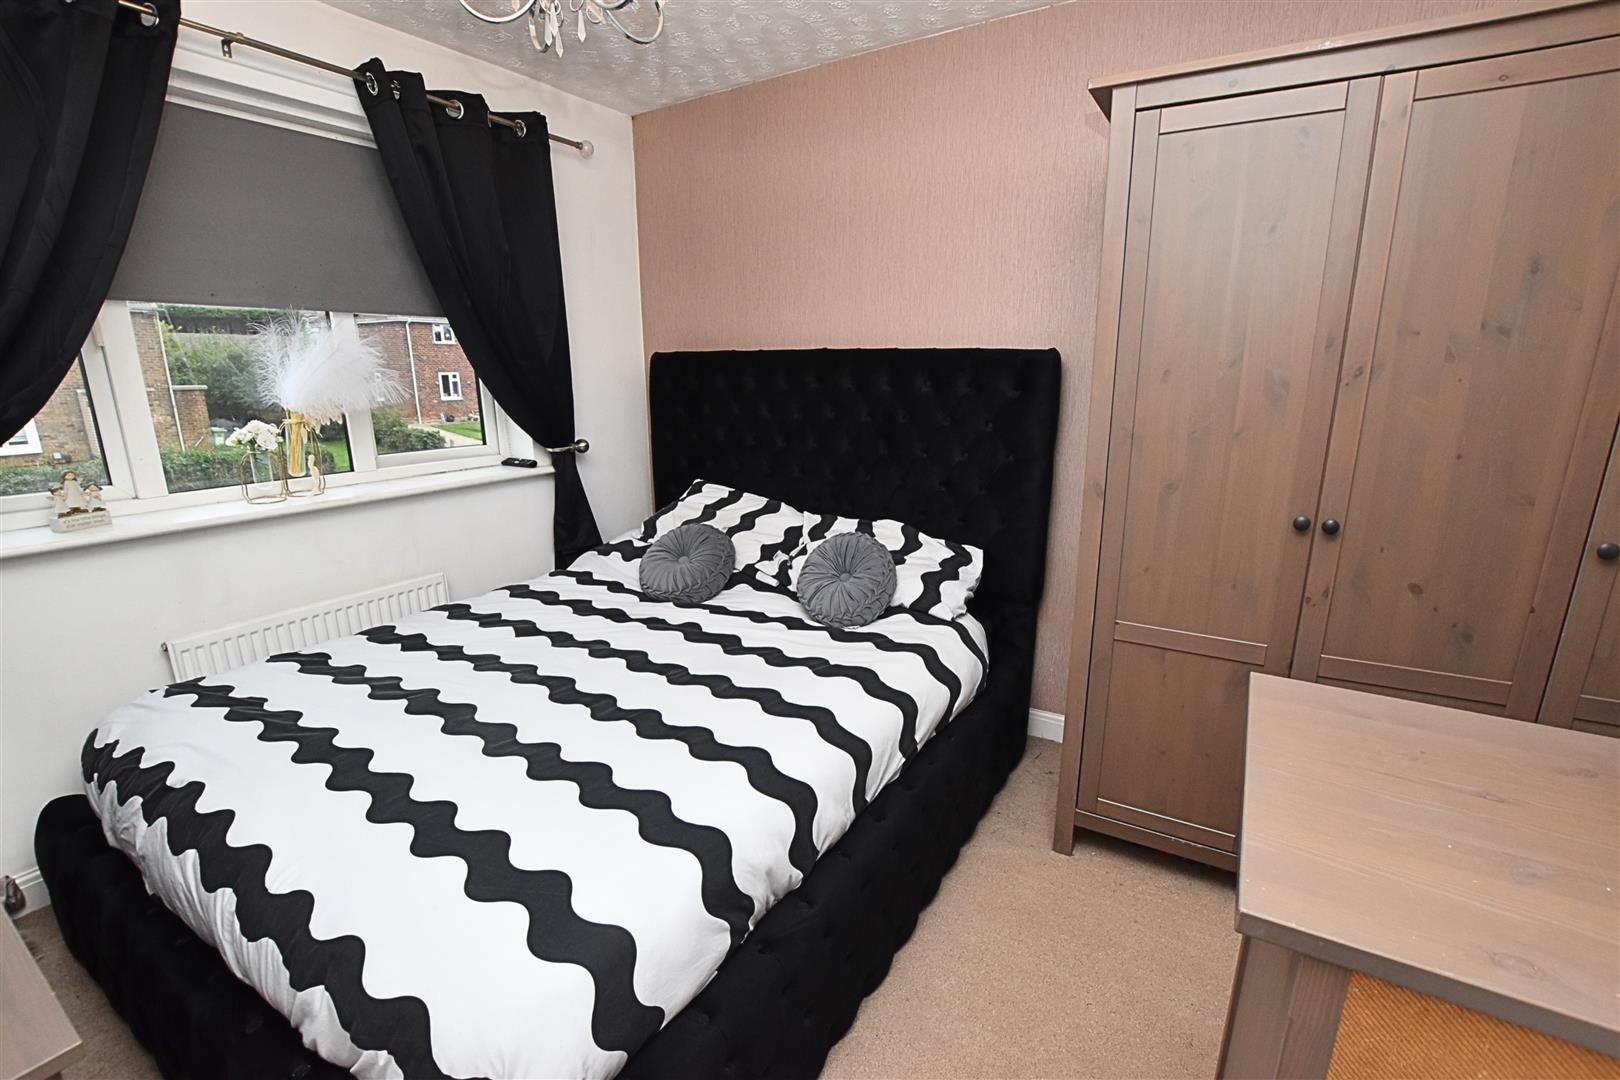
BEDROOM 1
3.58 x 2.78 (11’8″ x 9’1″)
Double glazed window. Radiator.
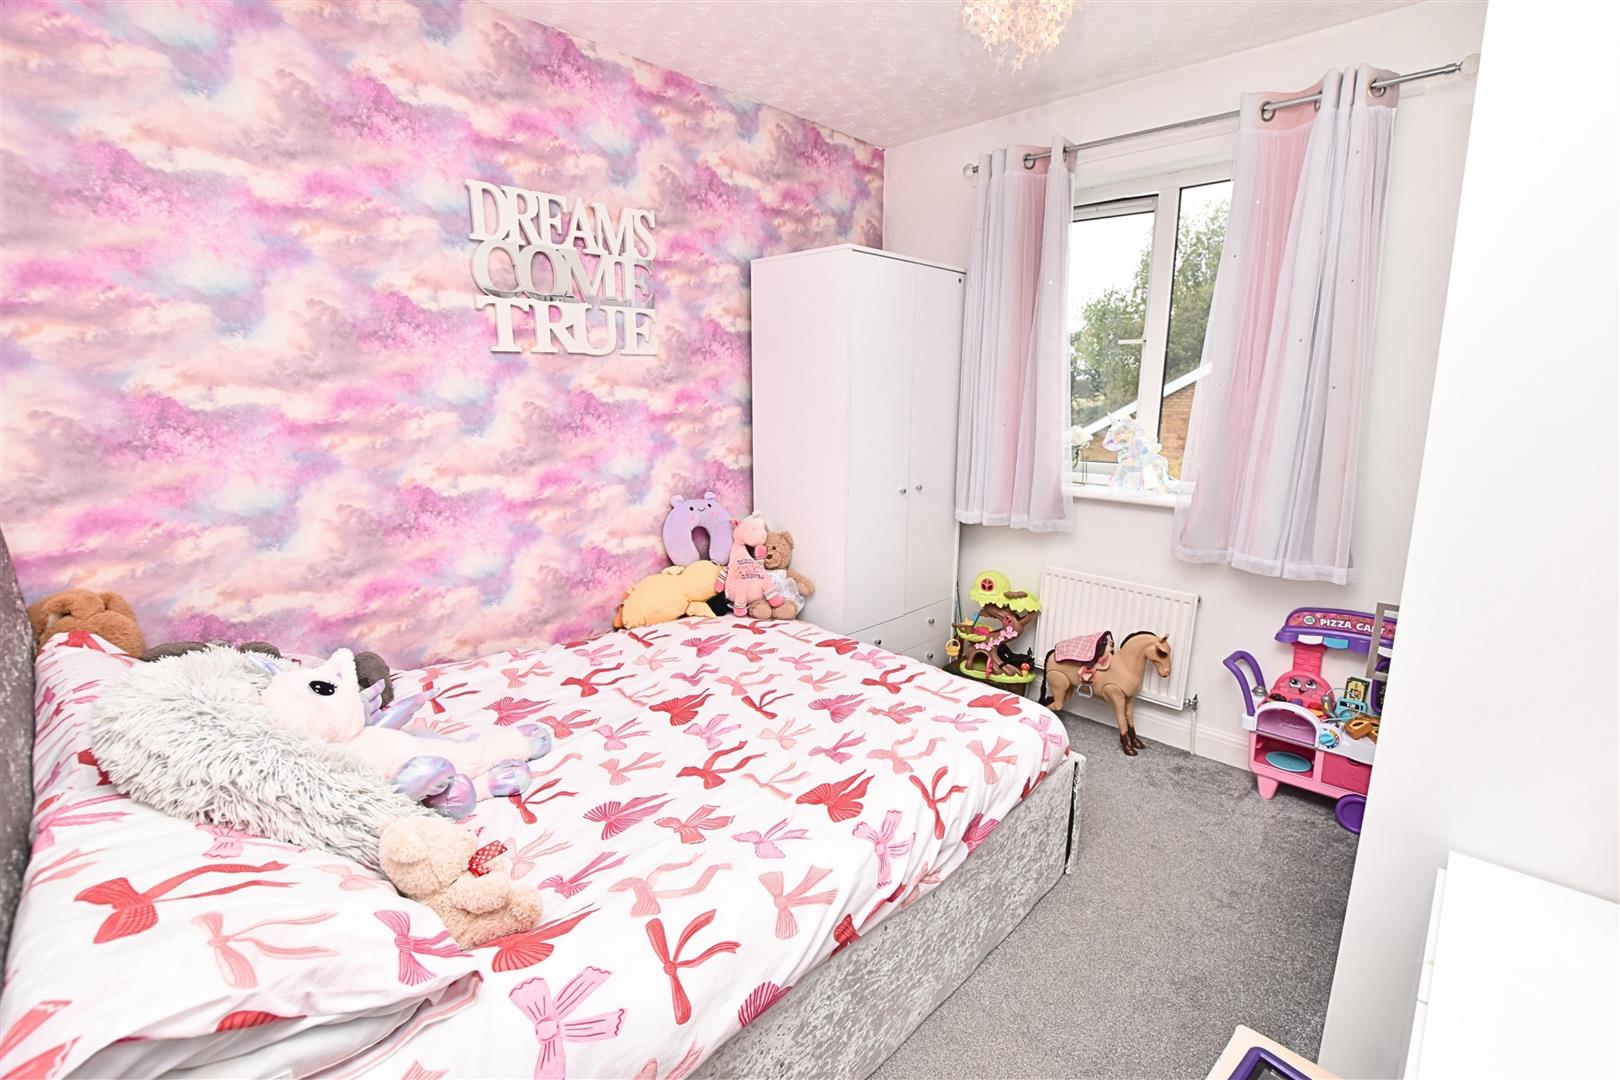
BEDROOM 2
3.01 x 2.69 (9’10” x 8’9″)
Double glazed window. Radiator.
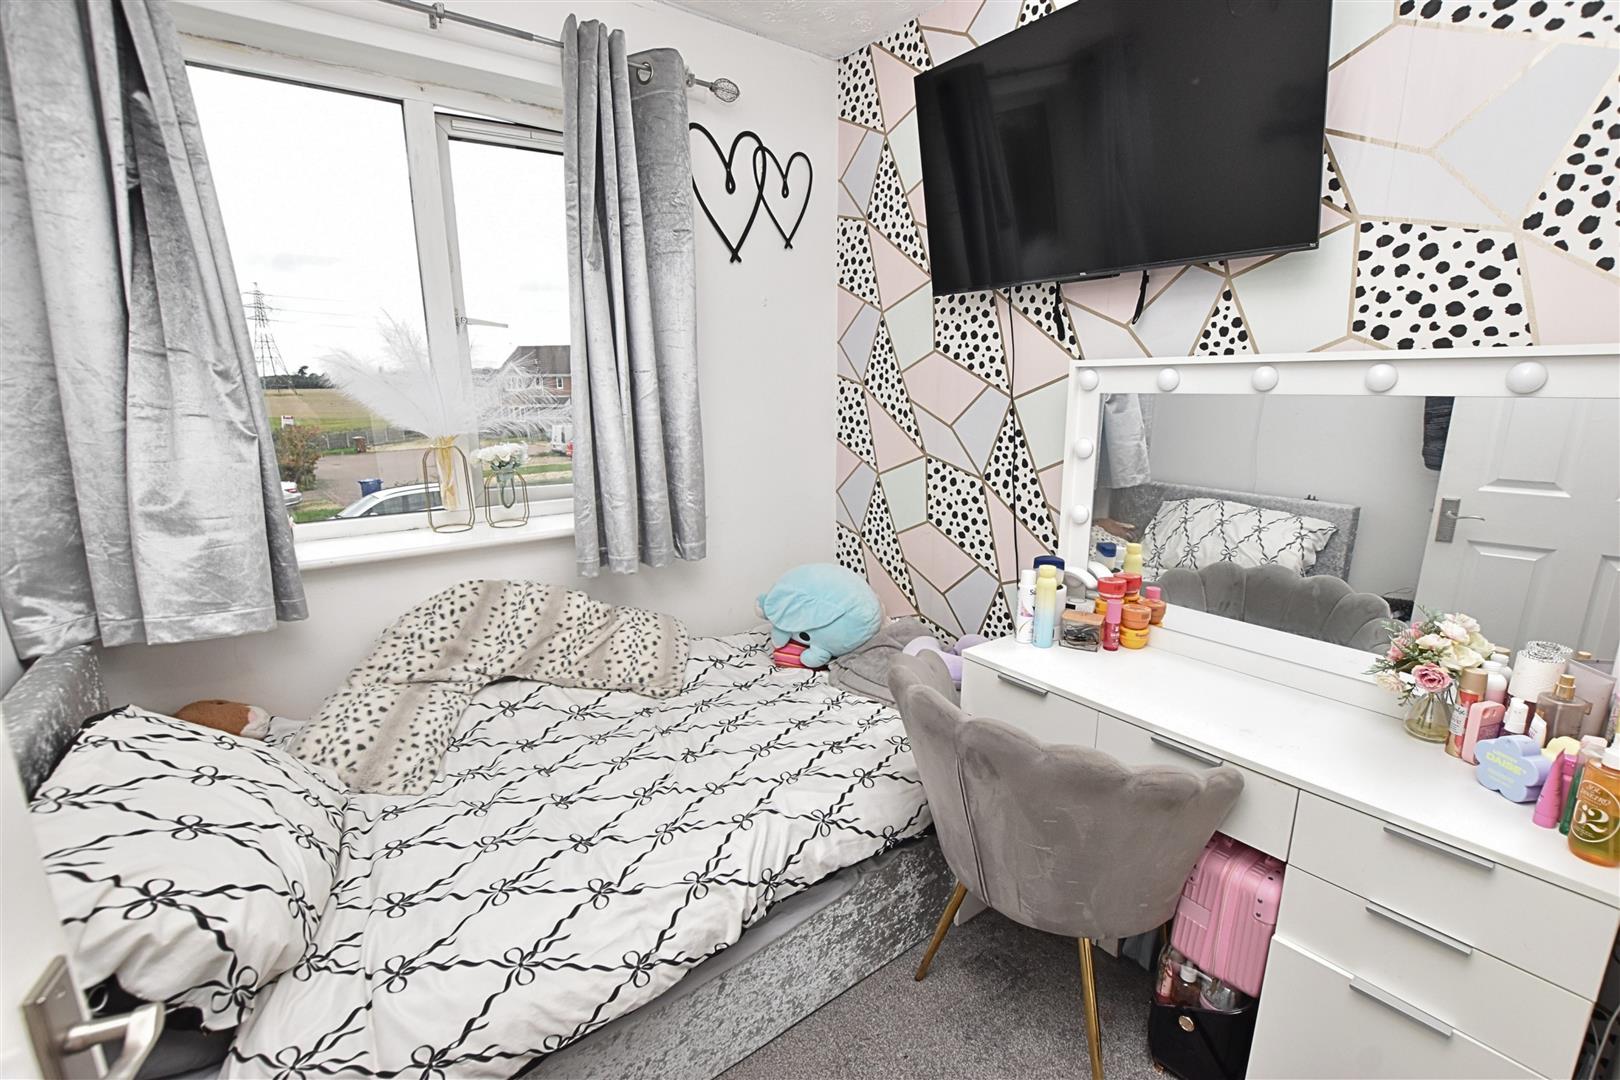
BEDROOM 3
2.11 x 2.1 (6’11” x 6’10”)
Double glazed window. Radiator.
BATHROOM/WC
1.88 x 2.02 (6’2″ x 6’7″)
The bathroom is fitted with a white suite comprising a panelled bath having a shower attachment, a pedestal wash hand basin and a low flush wc. The walls partly tiled in a large white marbled effect tiled together with a matching tiled floor. Extractor fan.Double glazed window. Radiator.
OUTSIDE
THE GARDENS
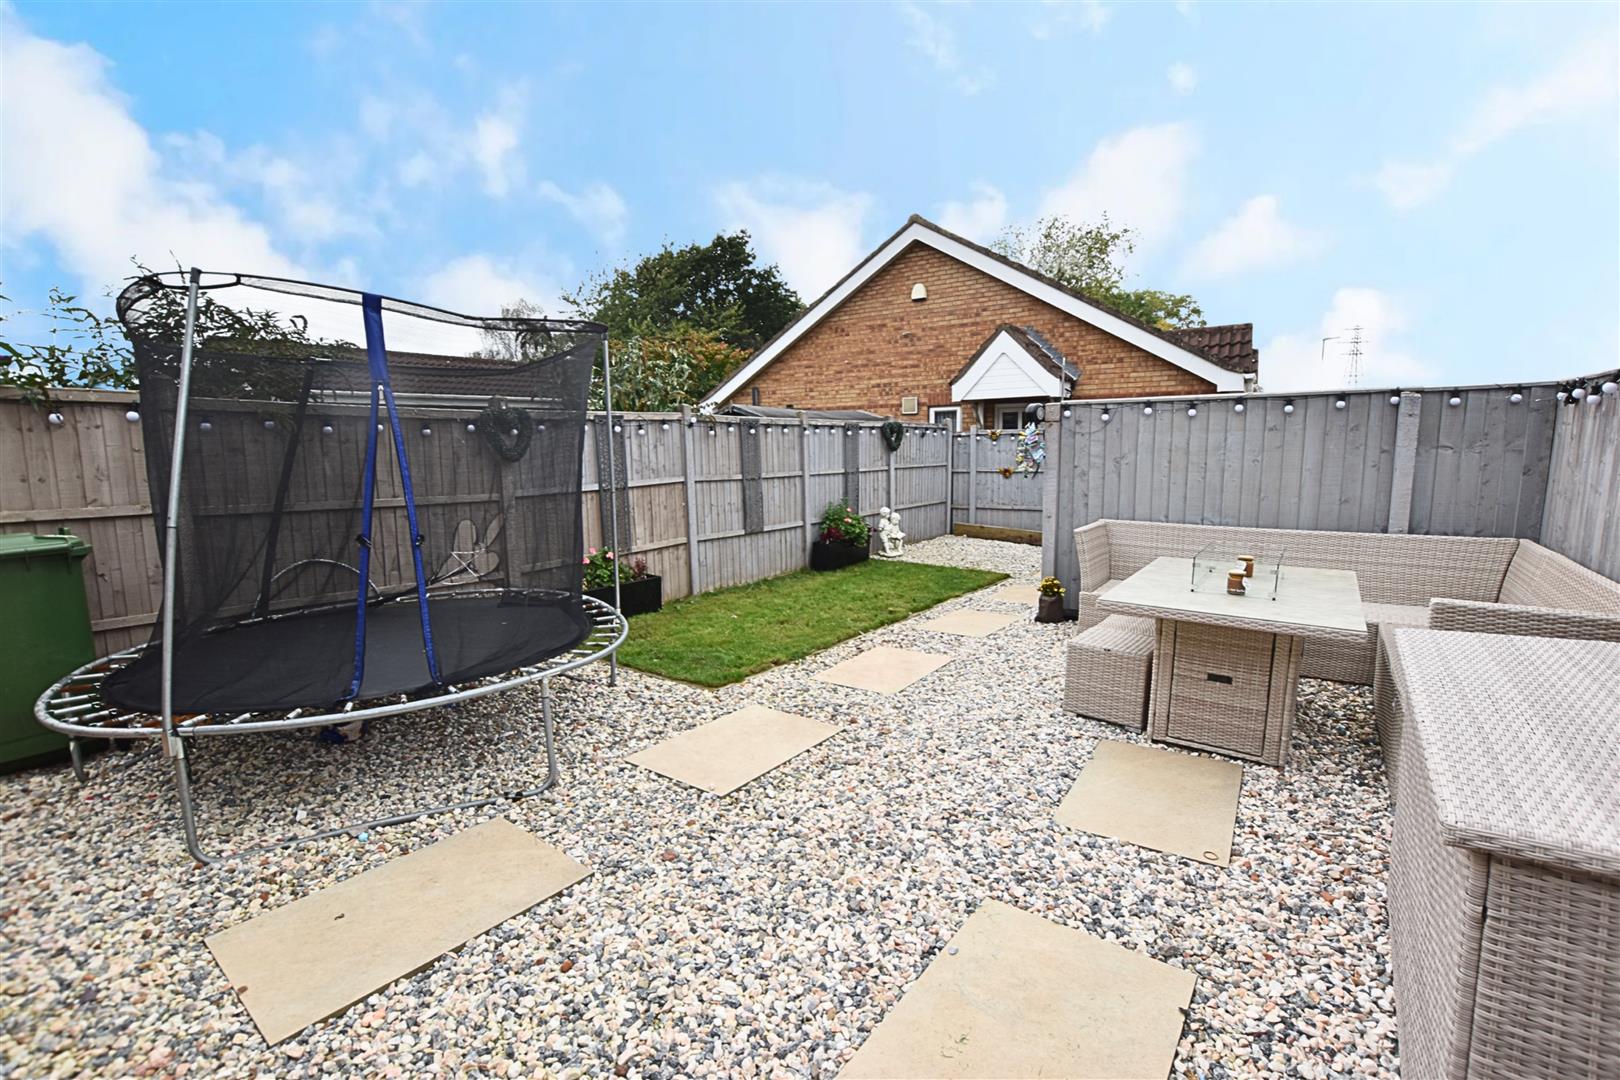
The property stands in an open plan front garden which is gravelled and provides excellent off road parking. The enclosed rear WEST facing garden is gravelled again for ease of maintenance which includes outside entertaining areas. A paved pathway leads to the pedestrian gate to the rear of this garden. Outside the main rear garden and approached via Meadow Croft is a second off road parking space.
THE GARDENS
TENURE – FREEHOLD
We are informed by the seller that the tenure of this property is Freehold. Confirmation / verification has been requested. Please consult us for further details.
COUNCIL TAX BAND & EPC RATING
Council Tax Band – B
EPC – C
VIEWING ARRANGEMENTS
Please contact Joy Walker Estate Agents on 01472 200818 to arrange a viewing on this property.
OPENING TIMES
Monday – Friday 9.00 am to 5.15 pm. Saturday 9.00 am to 1.00 pm
Property Documents
Address
Open on Google Maps- Address Fairway Waltham Grimsby North East Lincolnshire DN37 0NB
- City Grimsby
- State/county North East Lincolnshire
- Zip/Postal Code DN37 0NB
Details
Updated on October 13, 2026 at 11:52 pm- Price: £180,000
- Bedrooms: 3
- Bathroom: 1
- Property Type: House - Semi-Detached
- Property Status: To Buy
Floor Plans
Description: