Overview
- House - Terraced
- 3
- 1
Description
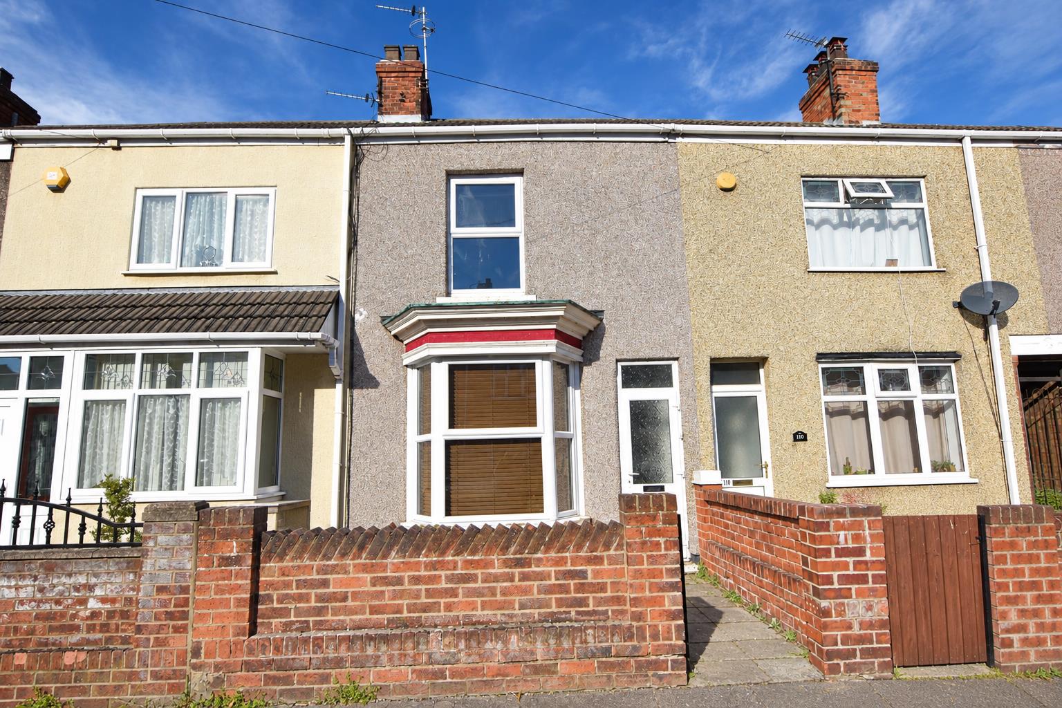
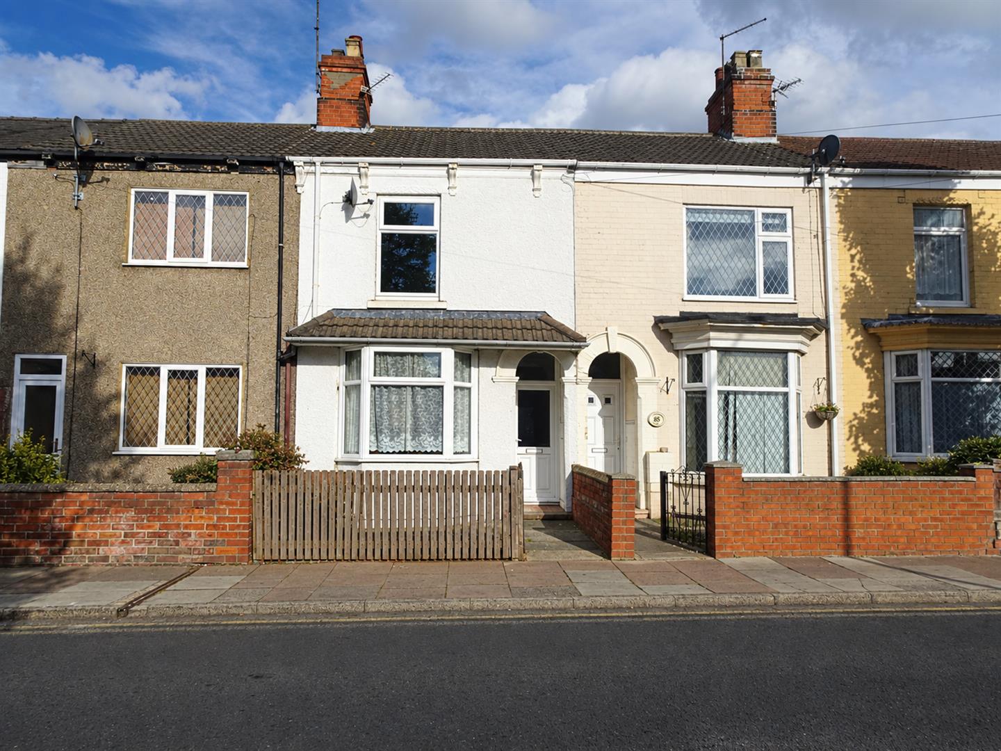
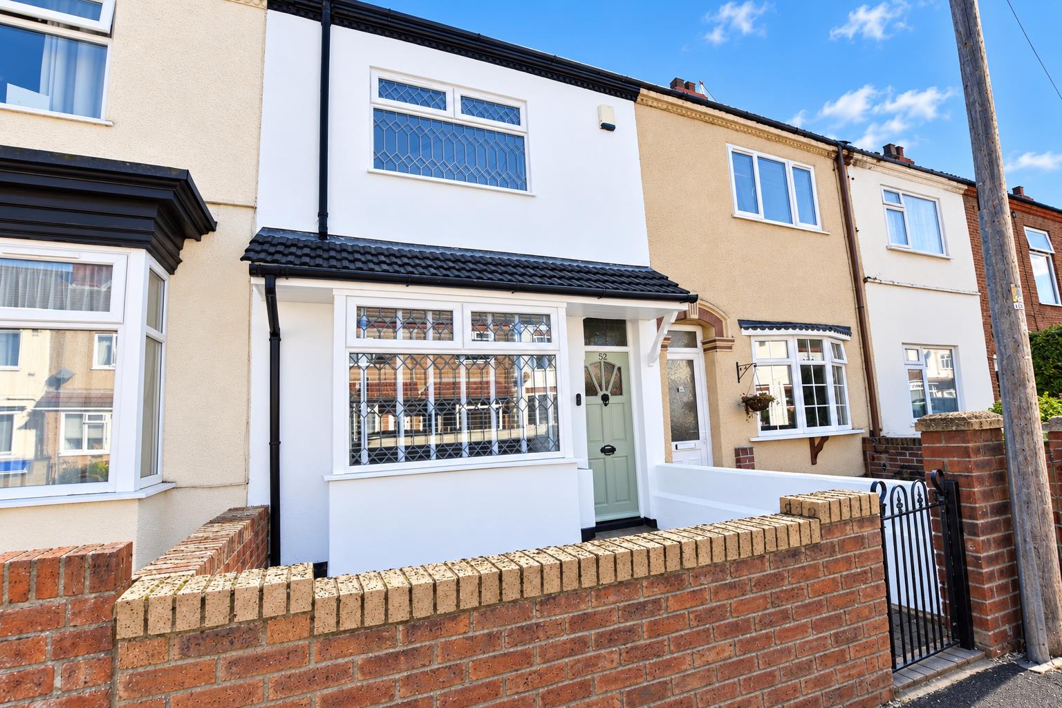
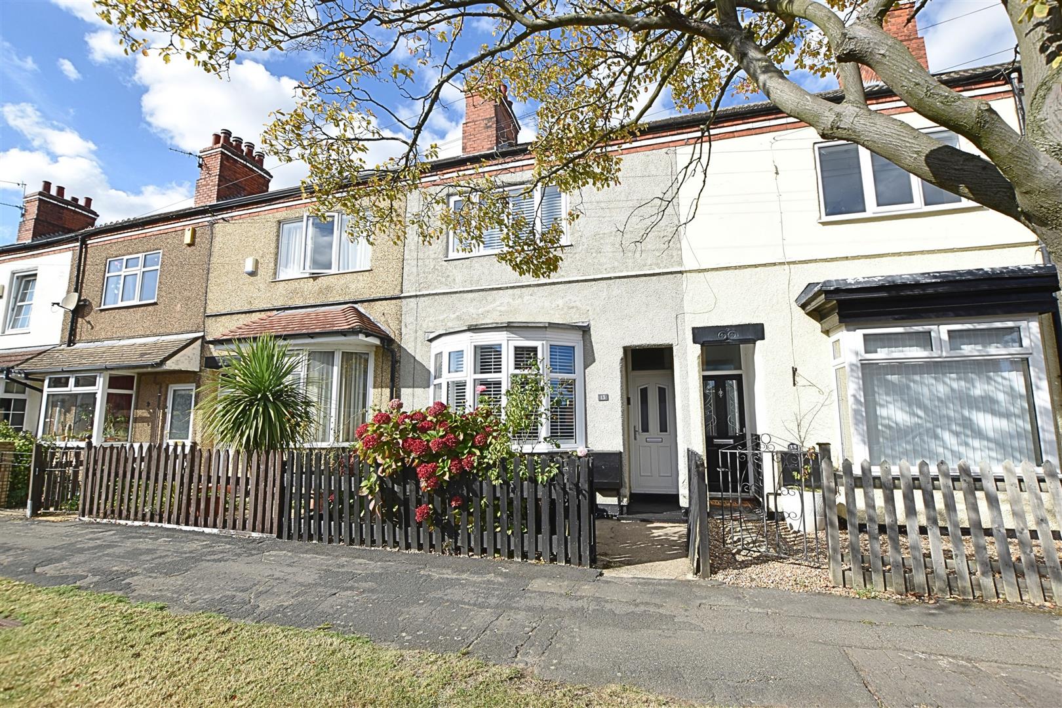
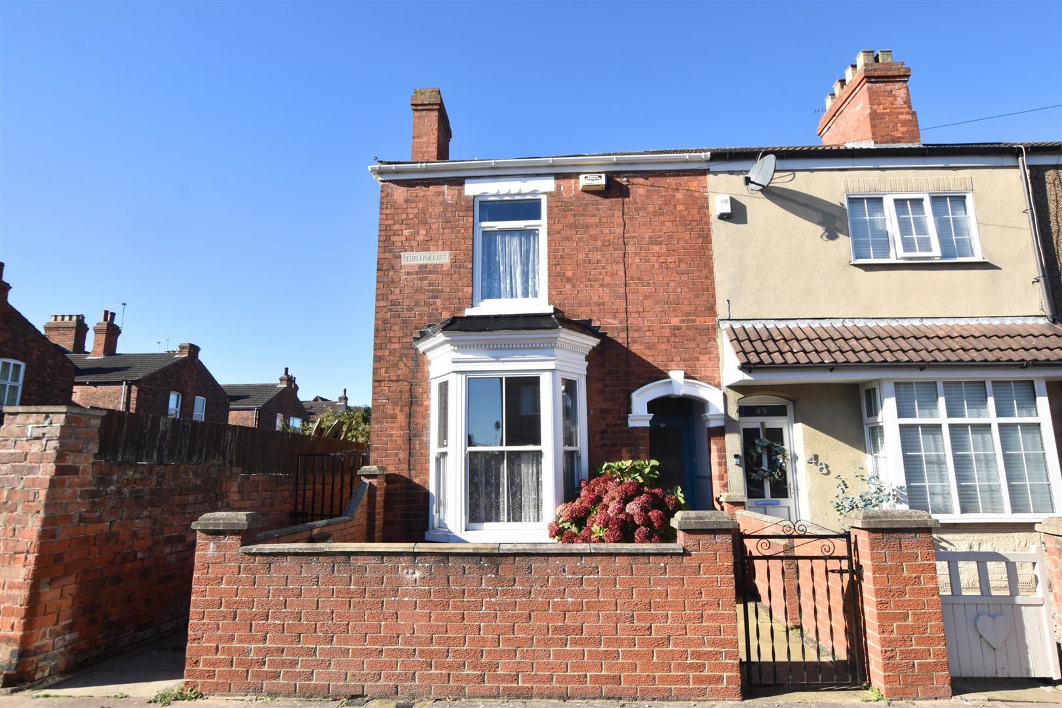
Situated on the edge of Grimsby town centre, this spacious THREE BEDROOM END TERRACE HOUSE offers well-proportioned accommodation together with excellent access to local amenities, public transport and the motorway network. The property would benefit from some updating and has accommodation including: Entrance porch, hallway, two reception rooms, kitchen, study and cloakroom to the ground floor. To the first floor are three good-sized bedrooms and a recently installed contemporary styled bathroom/wc. Gas central heating system (modern boiler). Double glazing. Front and enclosed WEST facing garden. NO CHAIN.
MEASUREMENTS
All measurements are approximate.
ACCOMMODATION
.
ENTRANCE PORCH
Access to the property is via an entrance porch, featuring a tiled floor and walls finished to dado rail height, with a wooden glazed door leading into the hallway.
HALLWAY
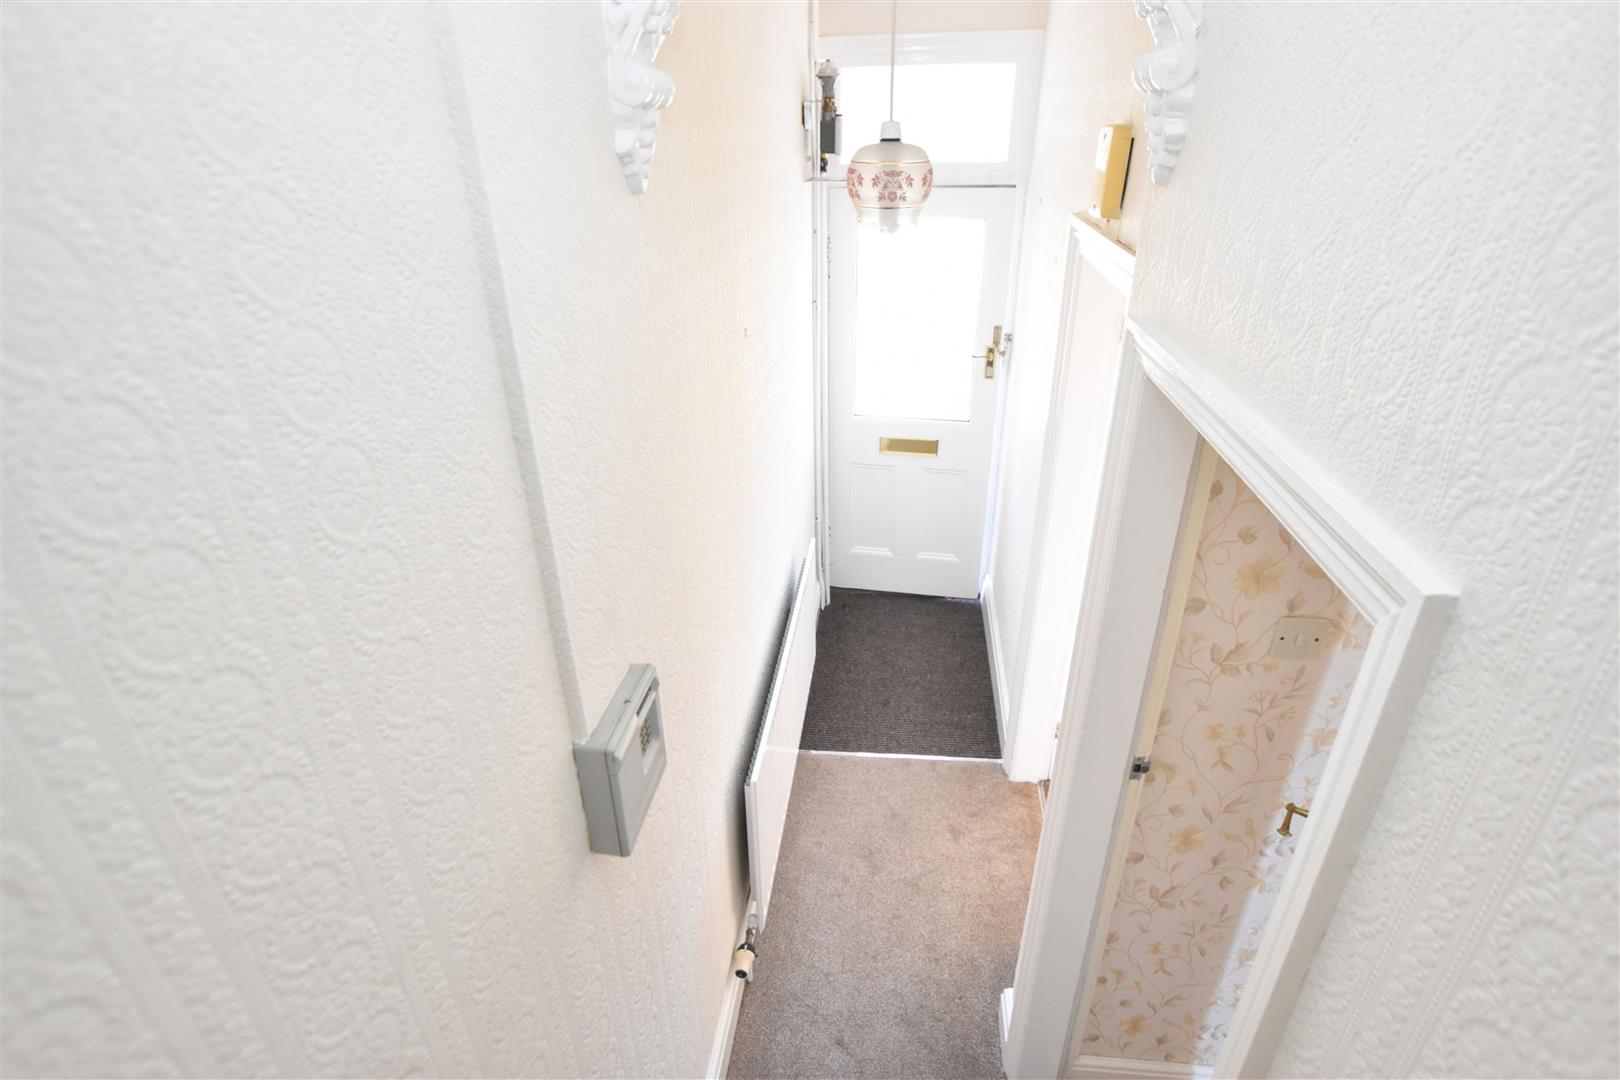
The hallway features an entrance mat with carpeted flooring, original coving and a carpeted staircase leading to the first floor.
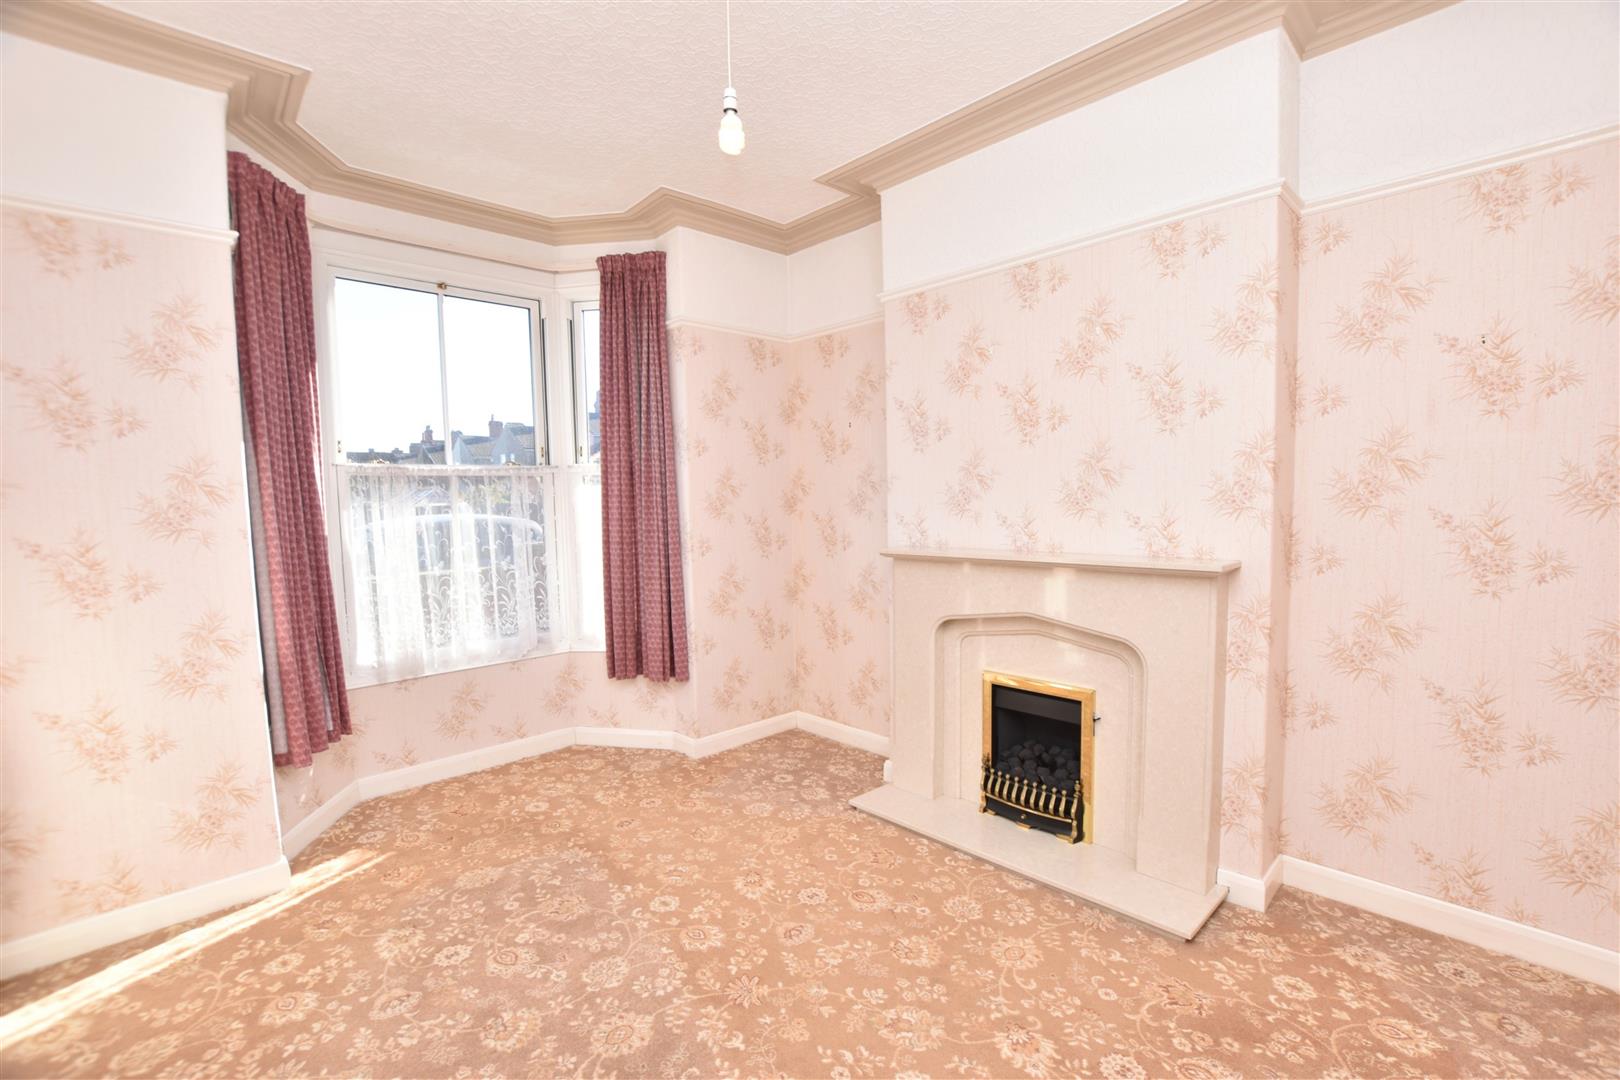
LOUNGE
4.16 x 3.32 (13’7″ x 10’10”)
This lounge features a walk-in sash-style uPVC double-glazed bay window overlooking the front aspect, coved ceiling, picture rail and carpeted flooring. A feature polished stone fireplace with a fitted gas fire provides an attractive focal point to the room.
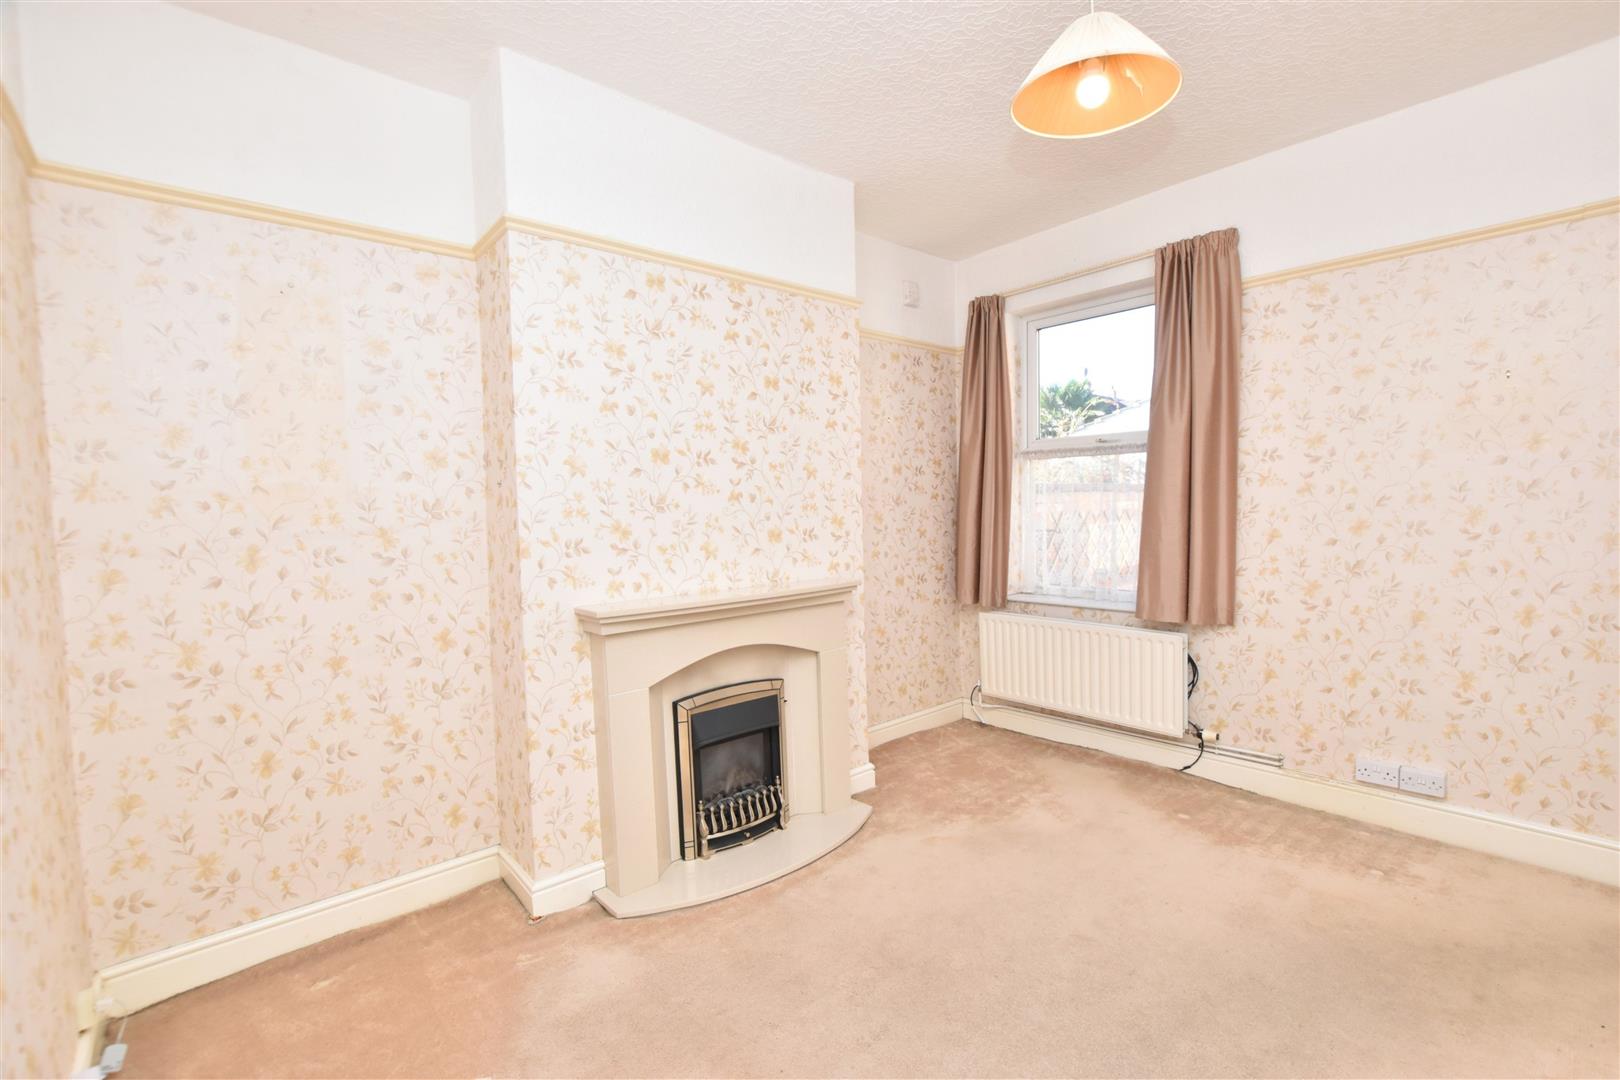
DINING ROOM
3.94 x 3.41 (12’11” x 11’2″)
The dining room features a uPVC double-glazed window overlooking the rear aspect, picture rail, carpeted flooring and a polished stone fireplace with a fitted gas fire, creating an attractive focal point to the room.
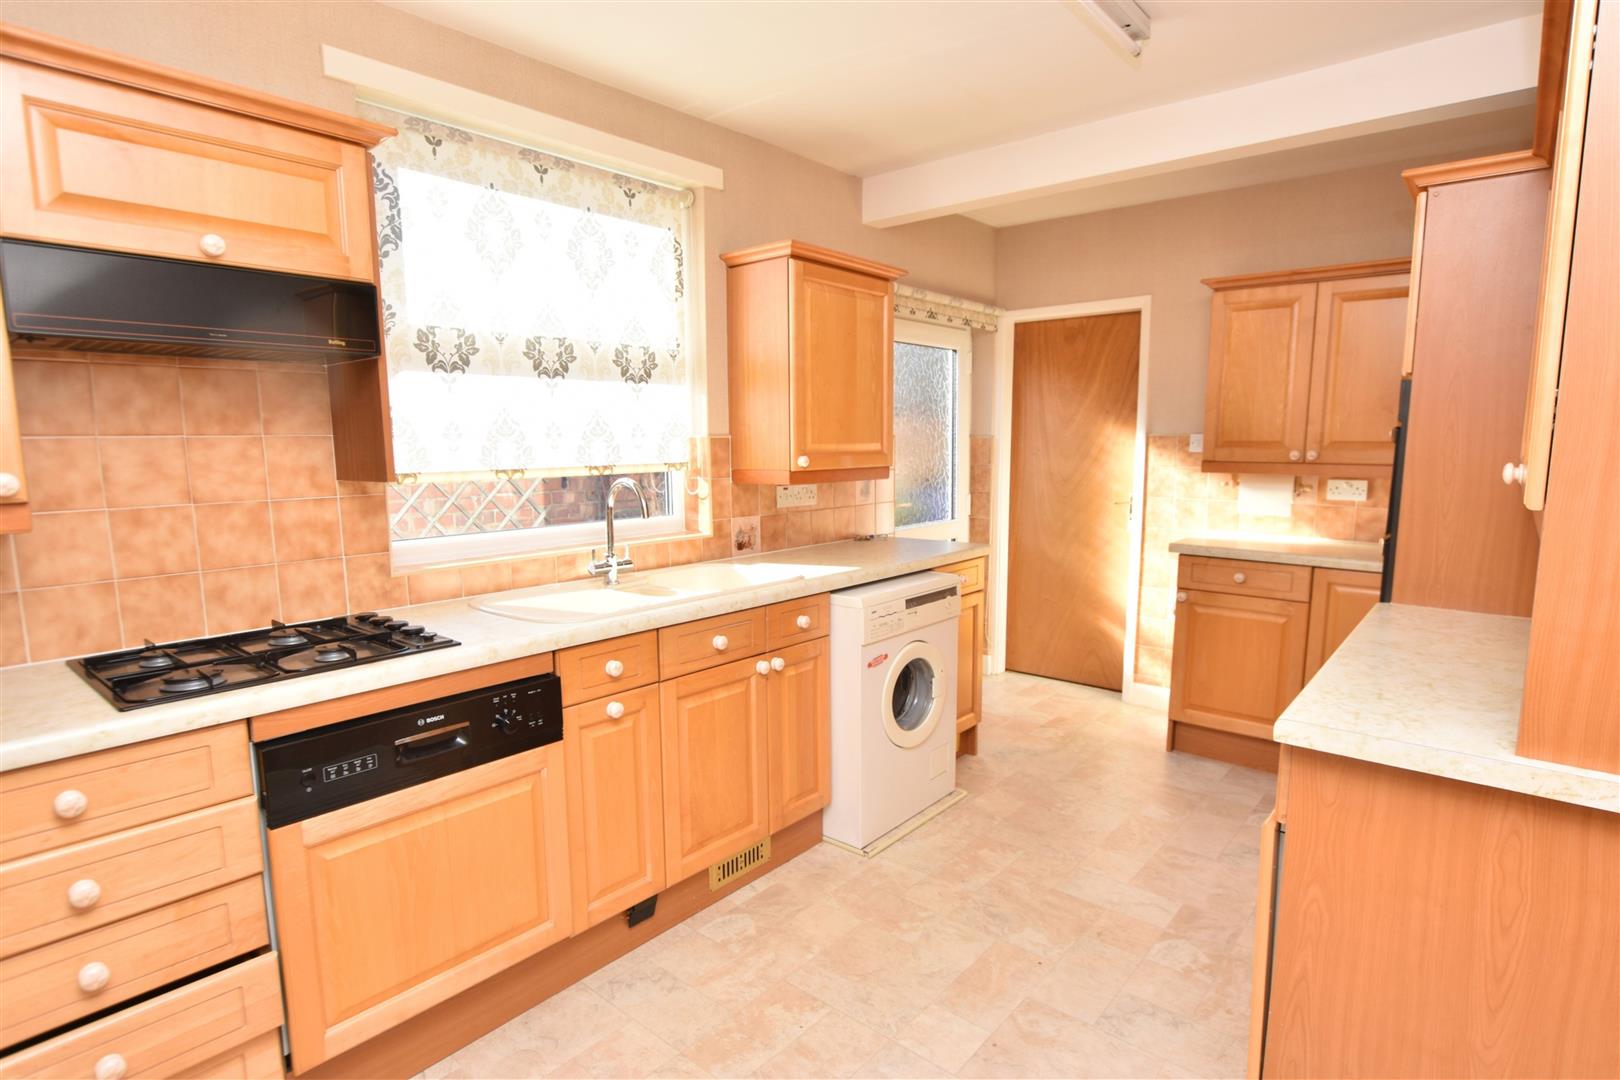
KITCHEN
4.42 x 2.73 (14’6″ x 8’11”)
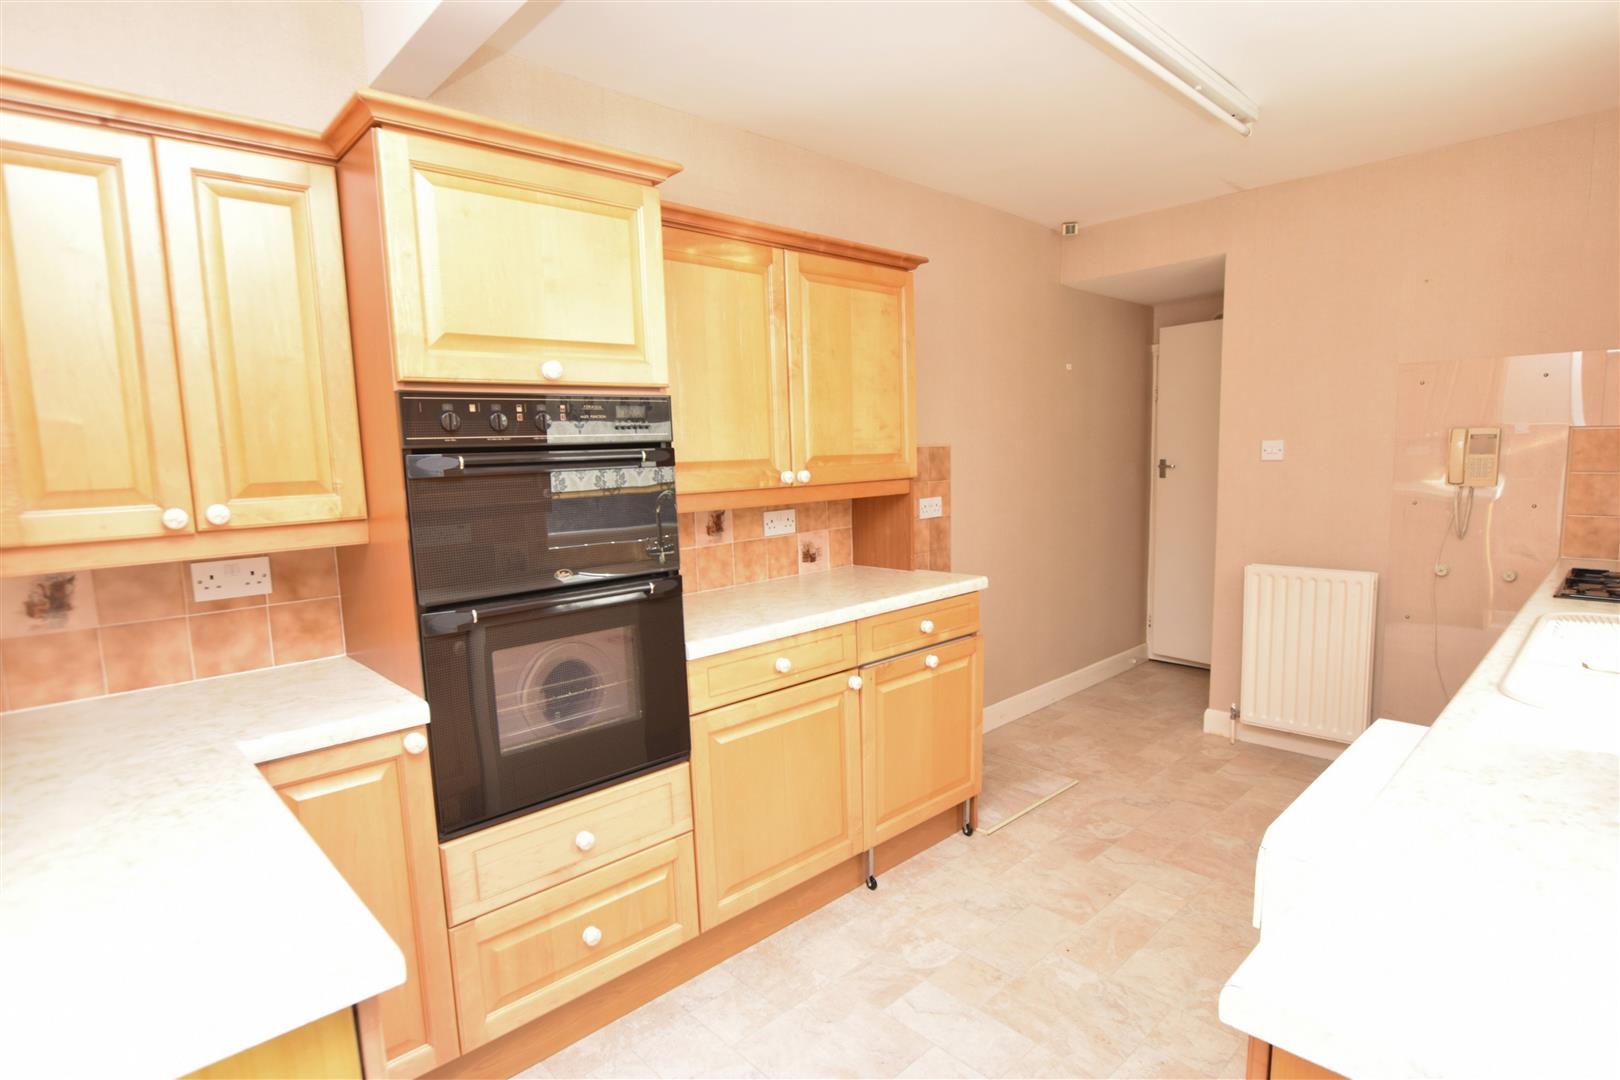
The kitchen is fitted with range of wood-effect wall and base units, complemented by contrasting work surfaces and tiled splash backs. The units incorporate a composite sink and drainer, gas hob with extractor hood over, electric fan-assisted oven and integrated dishwasher. Vinyl flooring, radiator, uPVC double-glazed window and a uPVC door providing access to the side aspect. Useful under stairs storage cupboard.
KITCHEN
STUDY
2.58 x 1.78 (8’5″ x 5’10”)
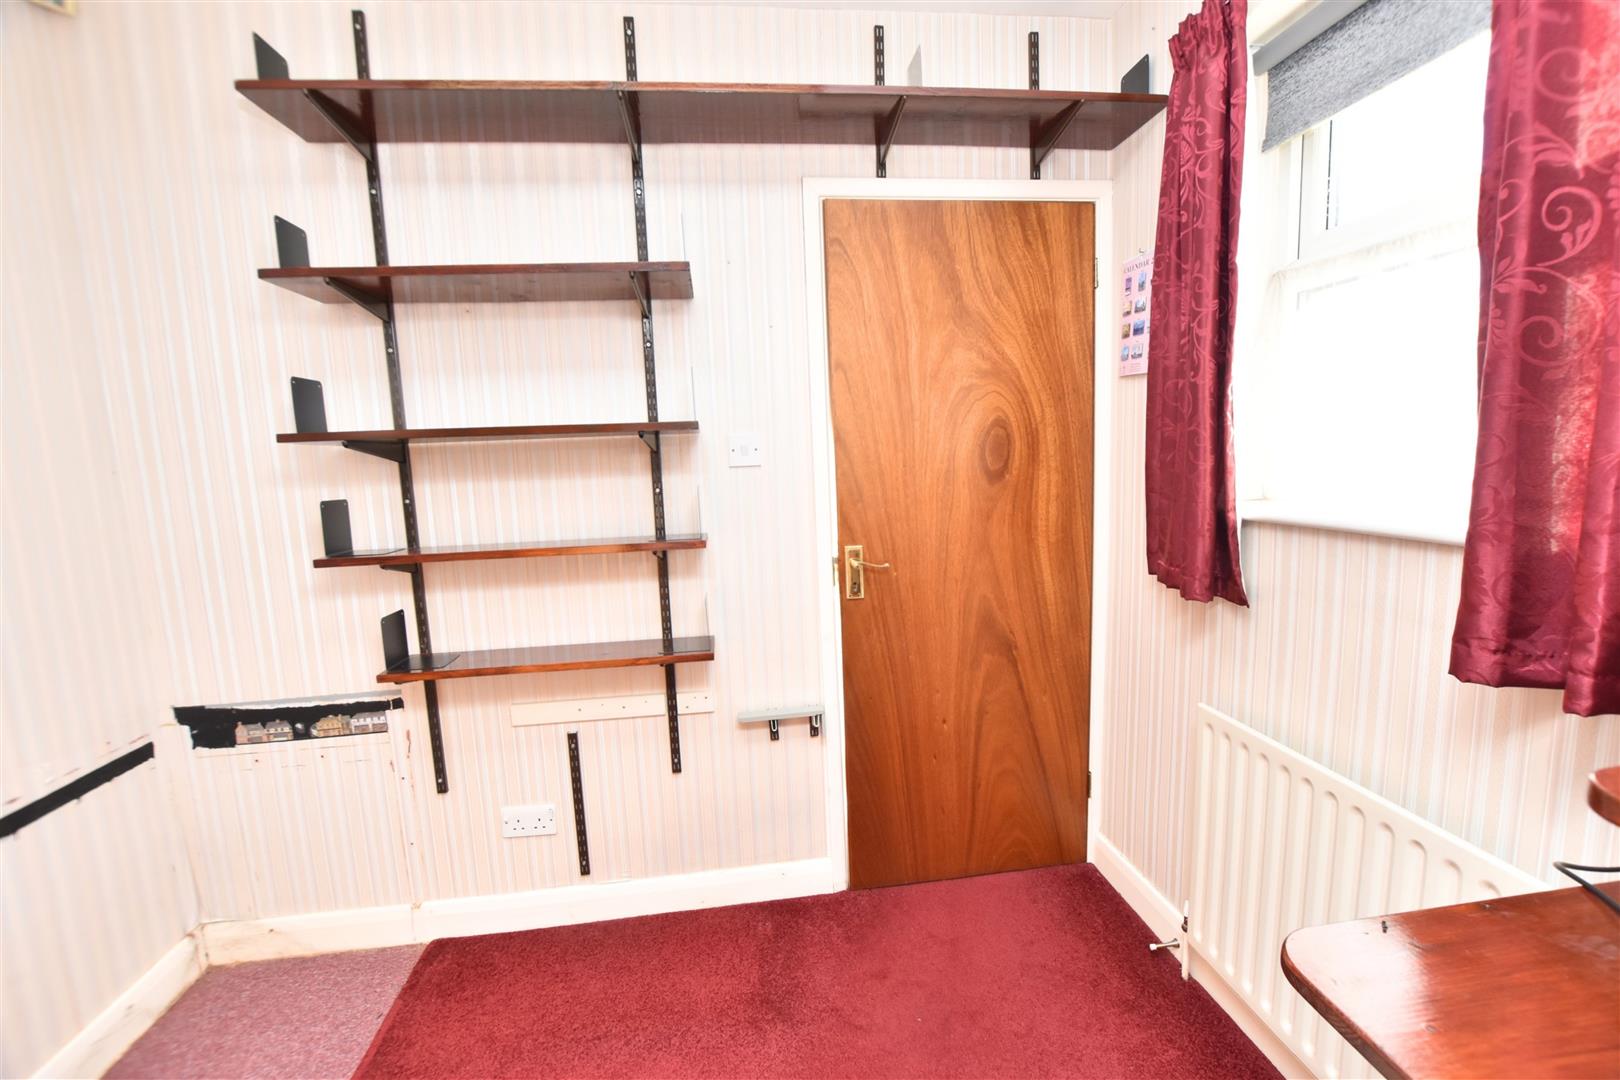
Ideal for home working with a uPVC double glazed window to the side aspect. Radiator.
CLOAKROOM
2.54 x 1.87 (8’3″ x 6’1″)
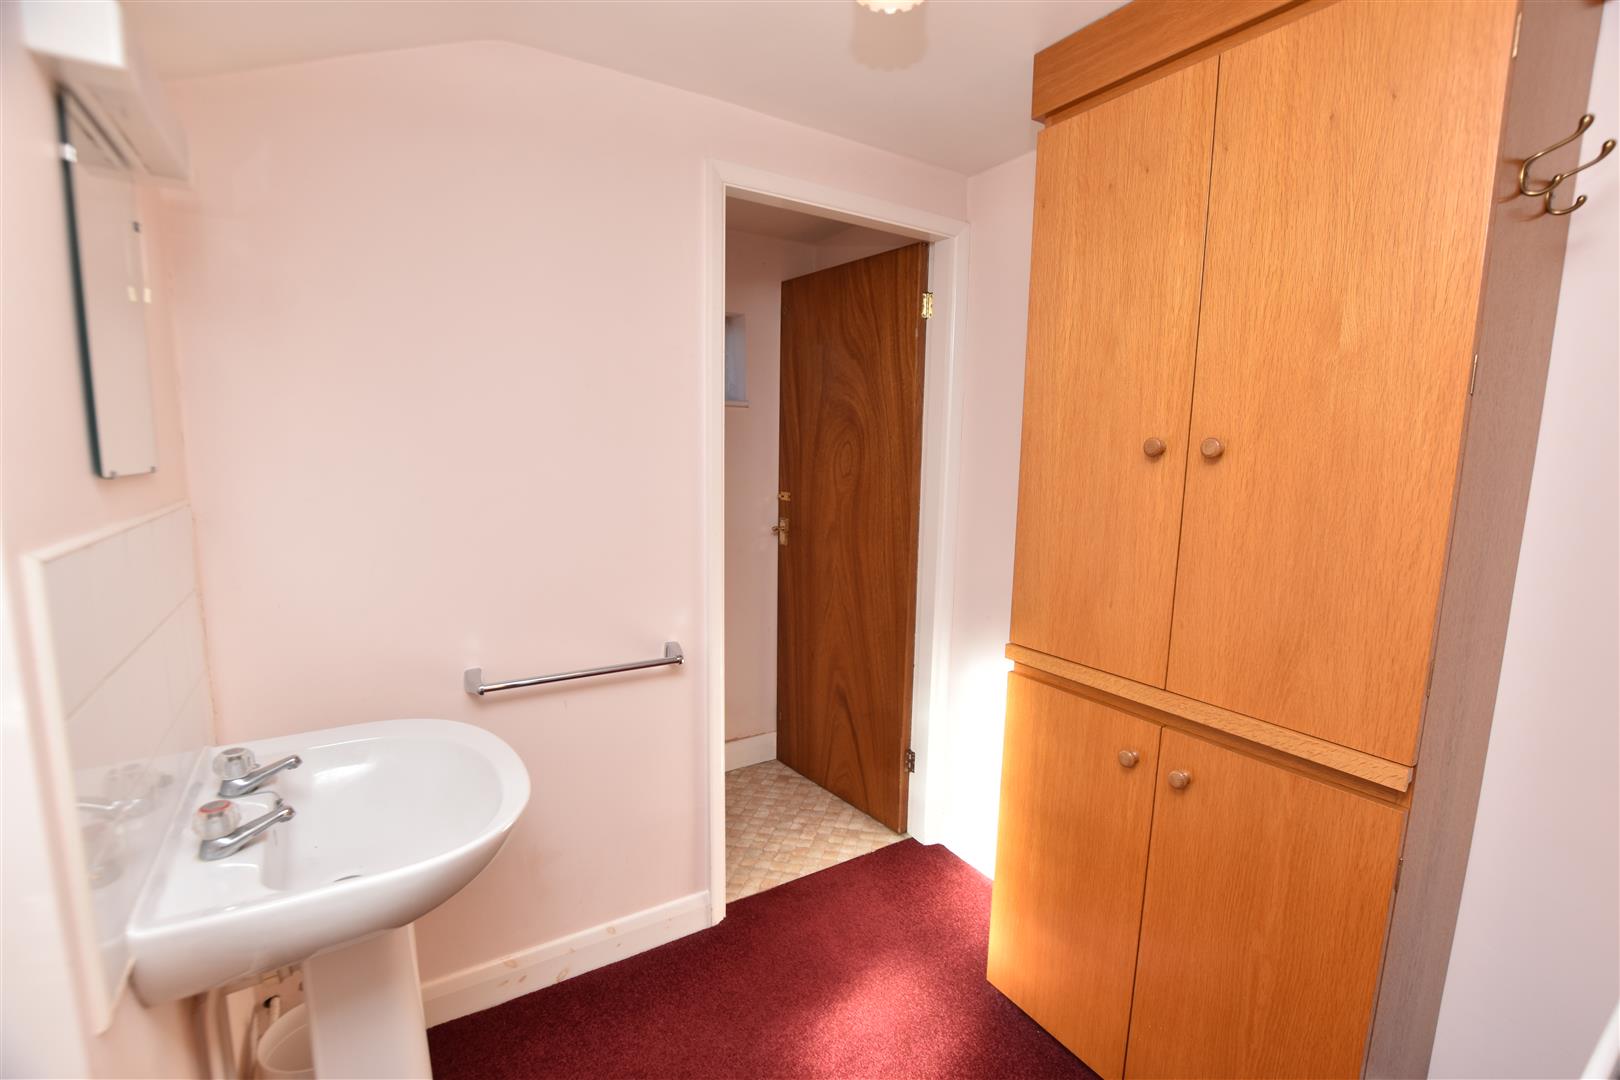
Fitted with an excellent double storage cupboard and a pedestal wash hand basin. Radiator and double glazed french door. Door leads into:-
SEPARATE WC
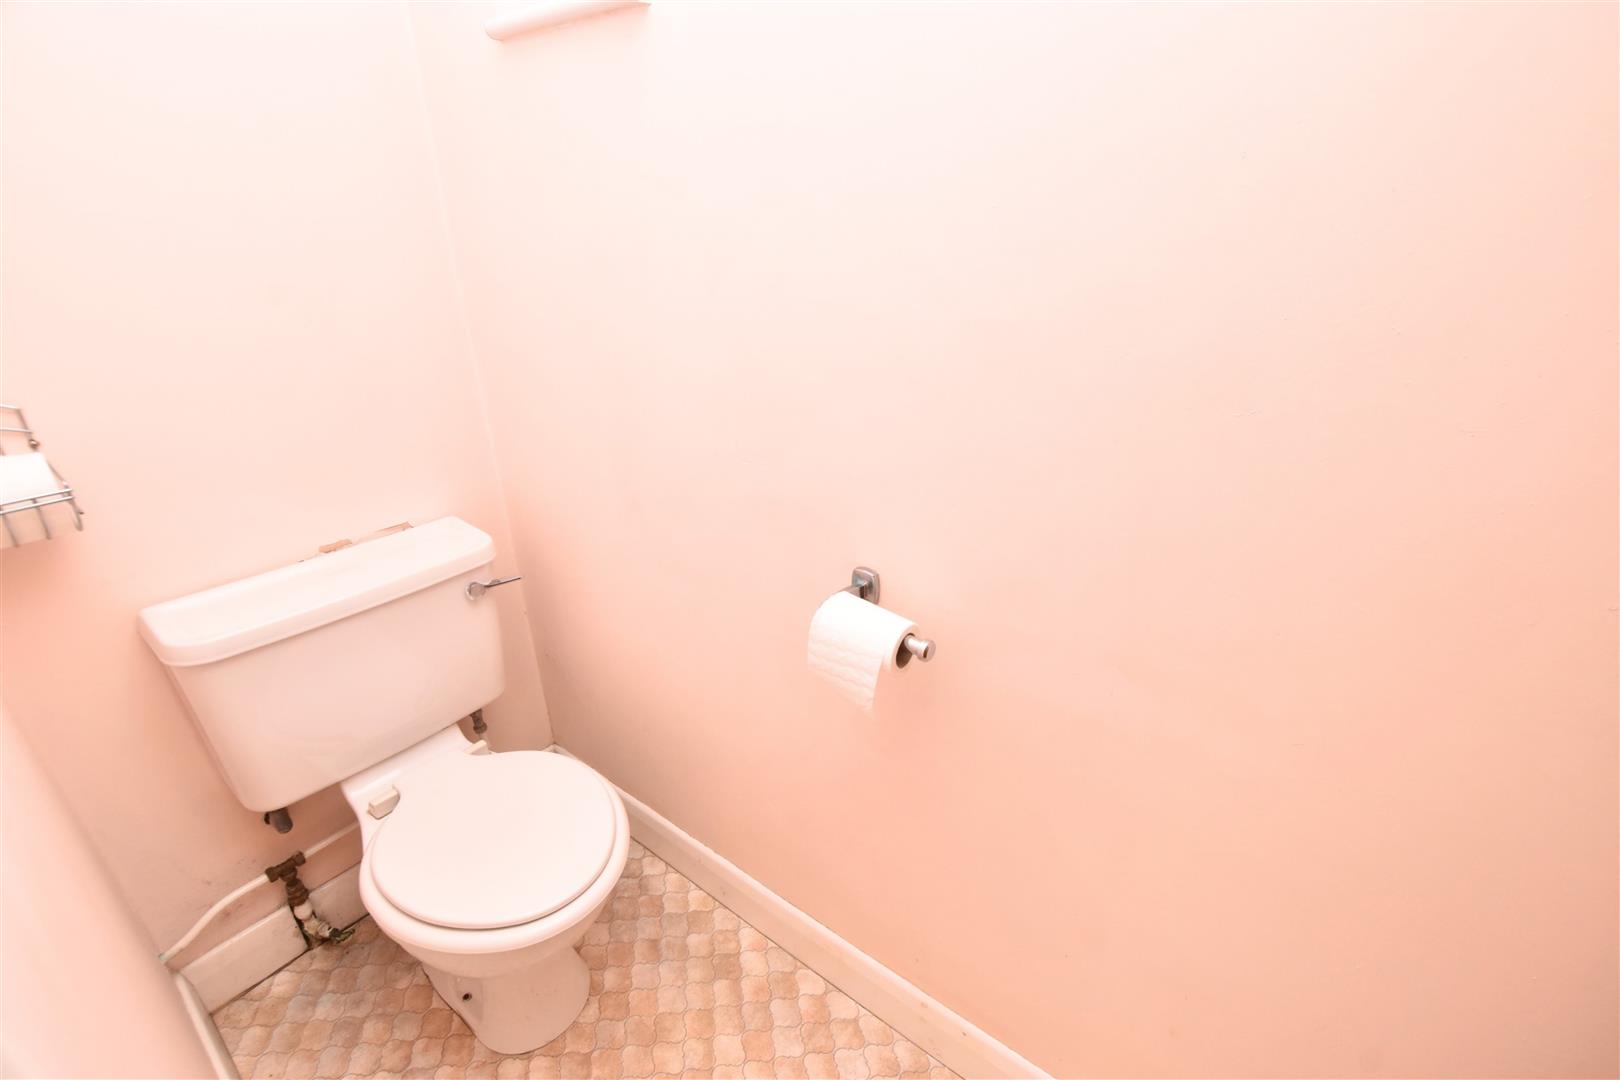
Fitted with a low flush wc. Two small double glazed windows.
FIRST FLOOR
.
FIRST FLOOR LANDING
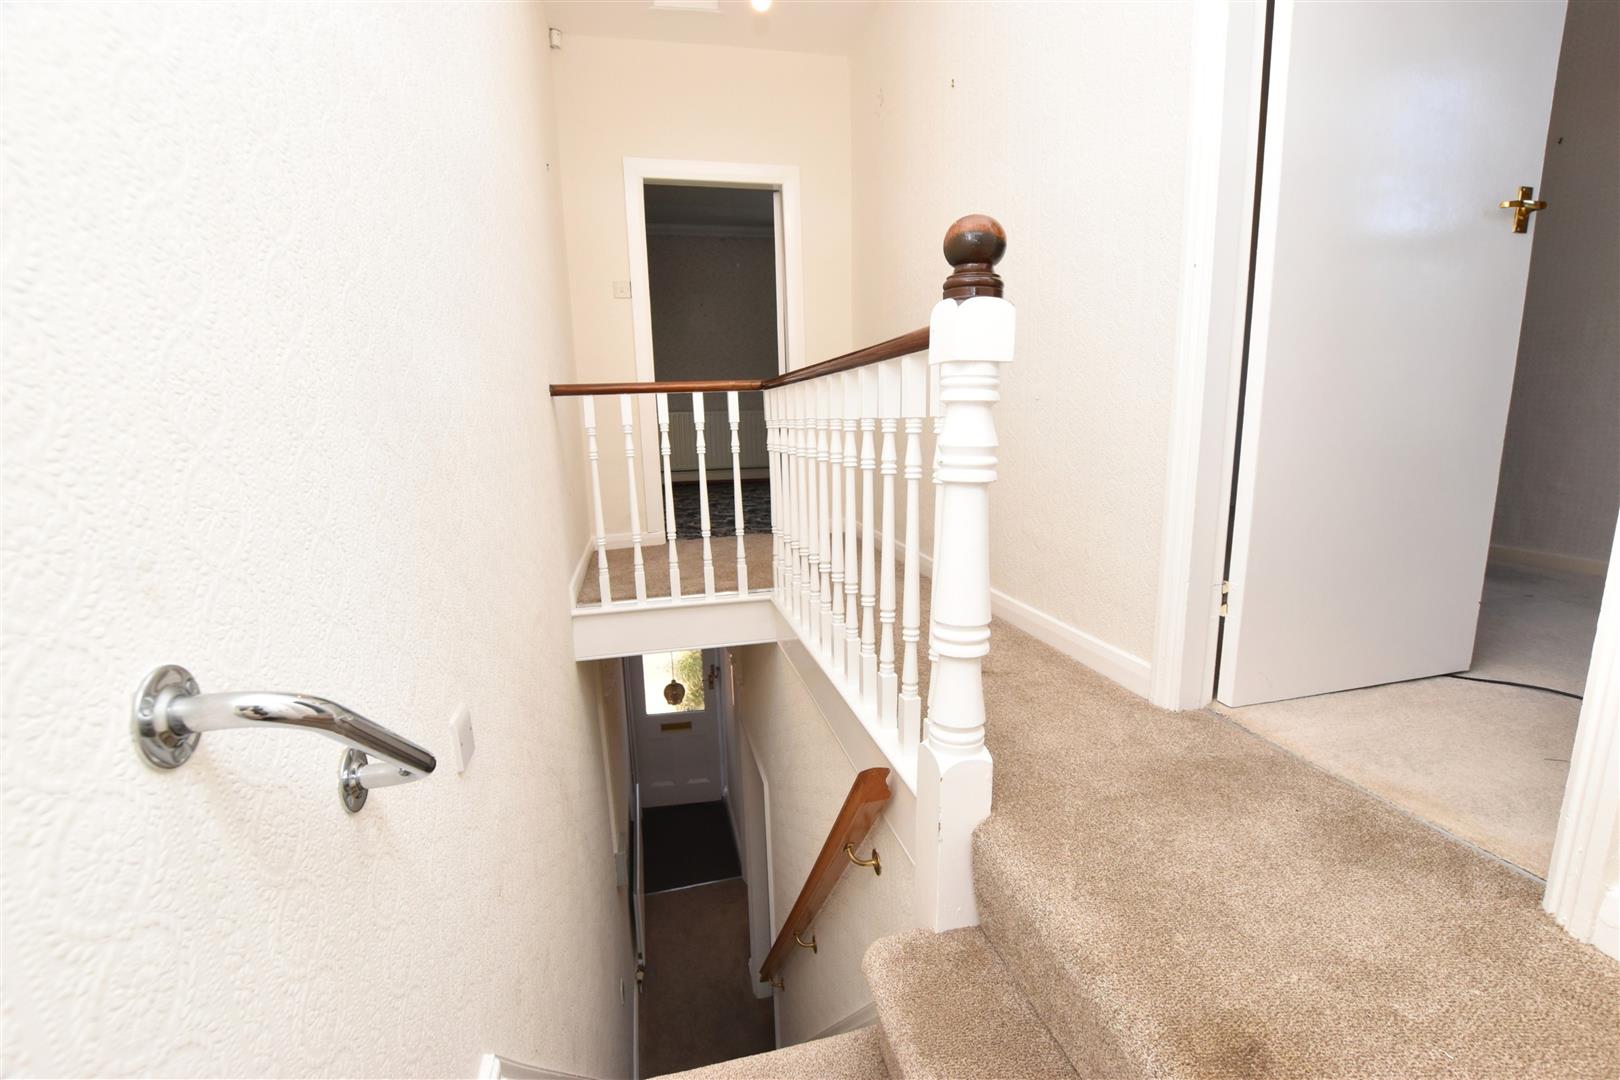
The split-level landing features continued carpeted flooring, an open spindle balustrade and access to the loft space.
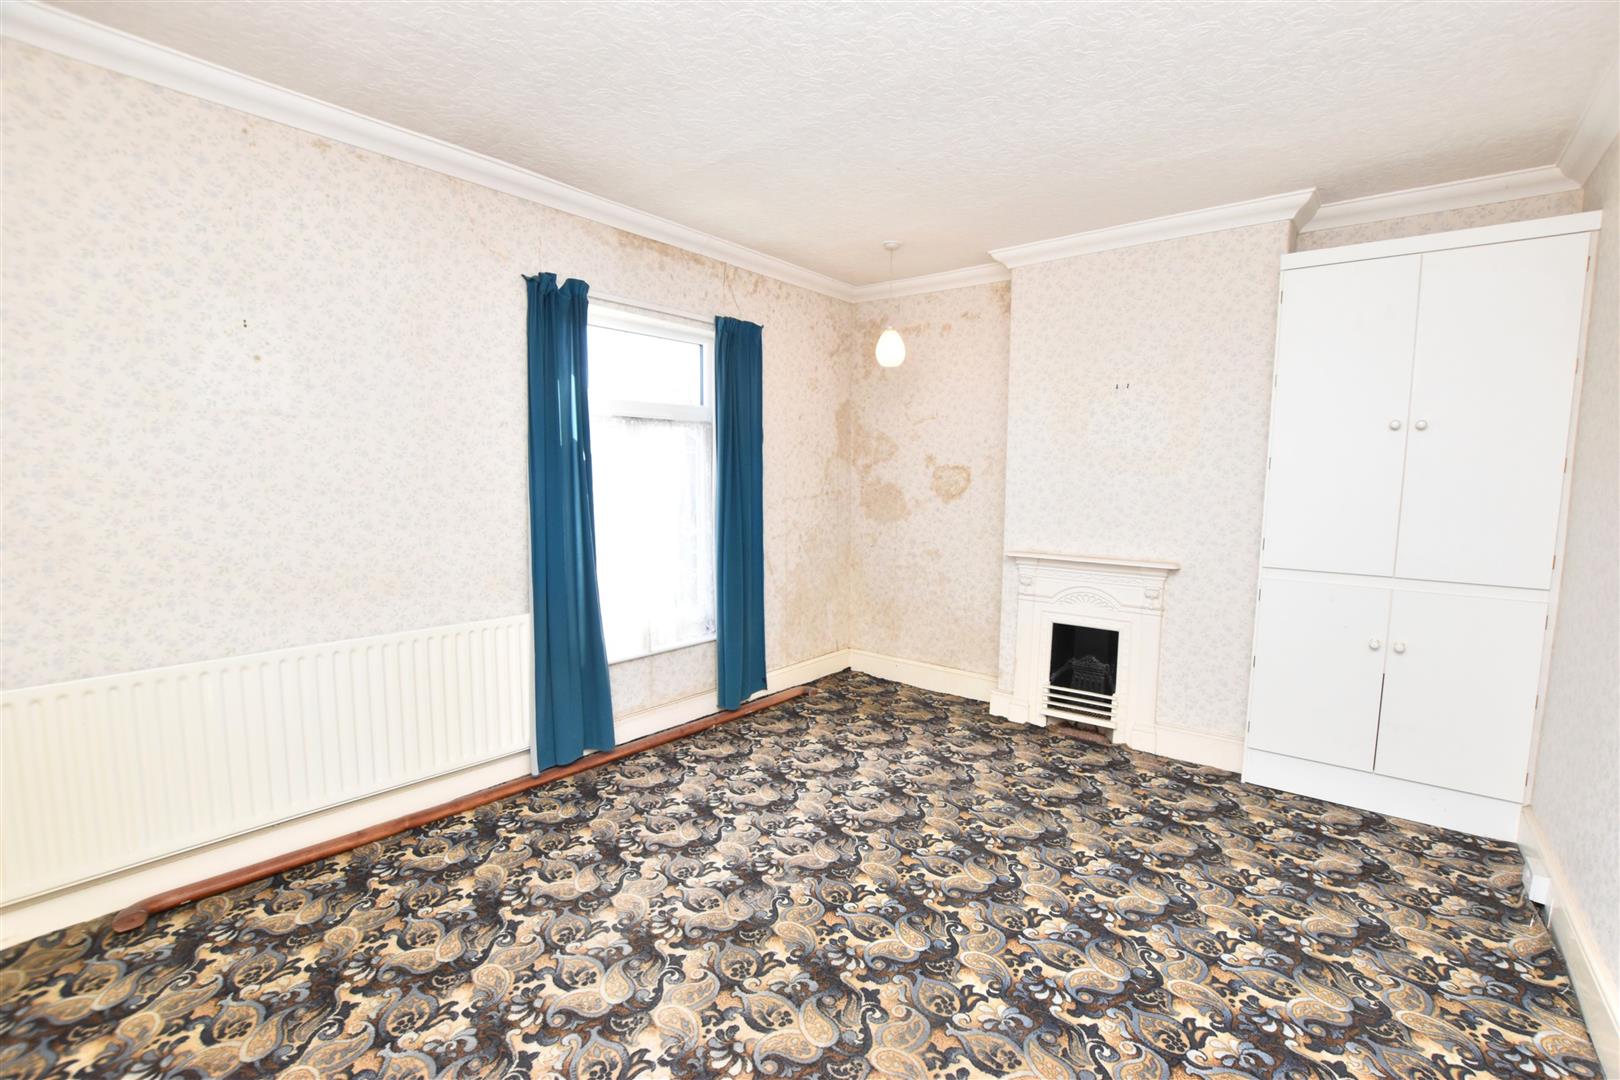
BEDROOM ONE
4.38 x 3.50 (14’4″ x 11’5″)
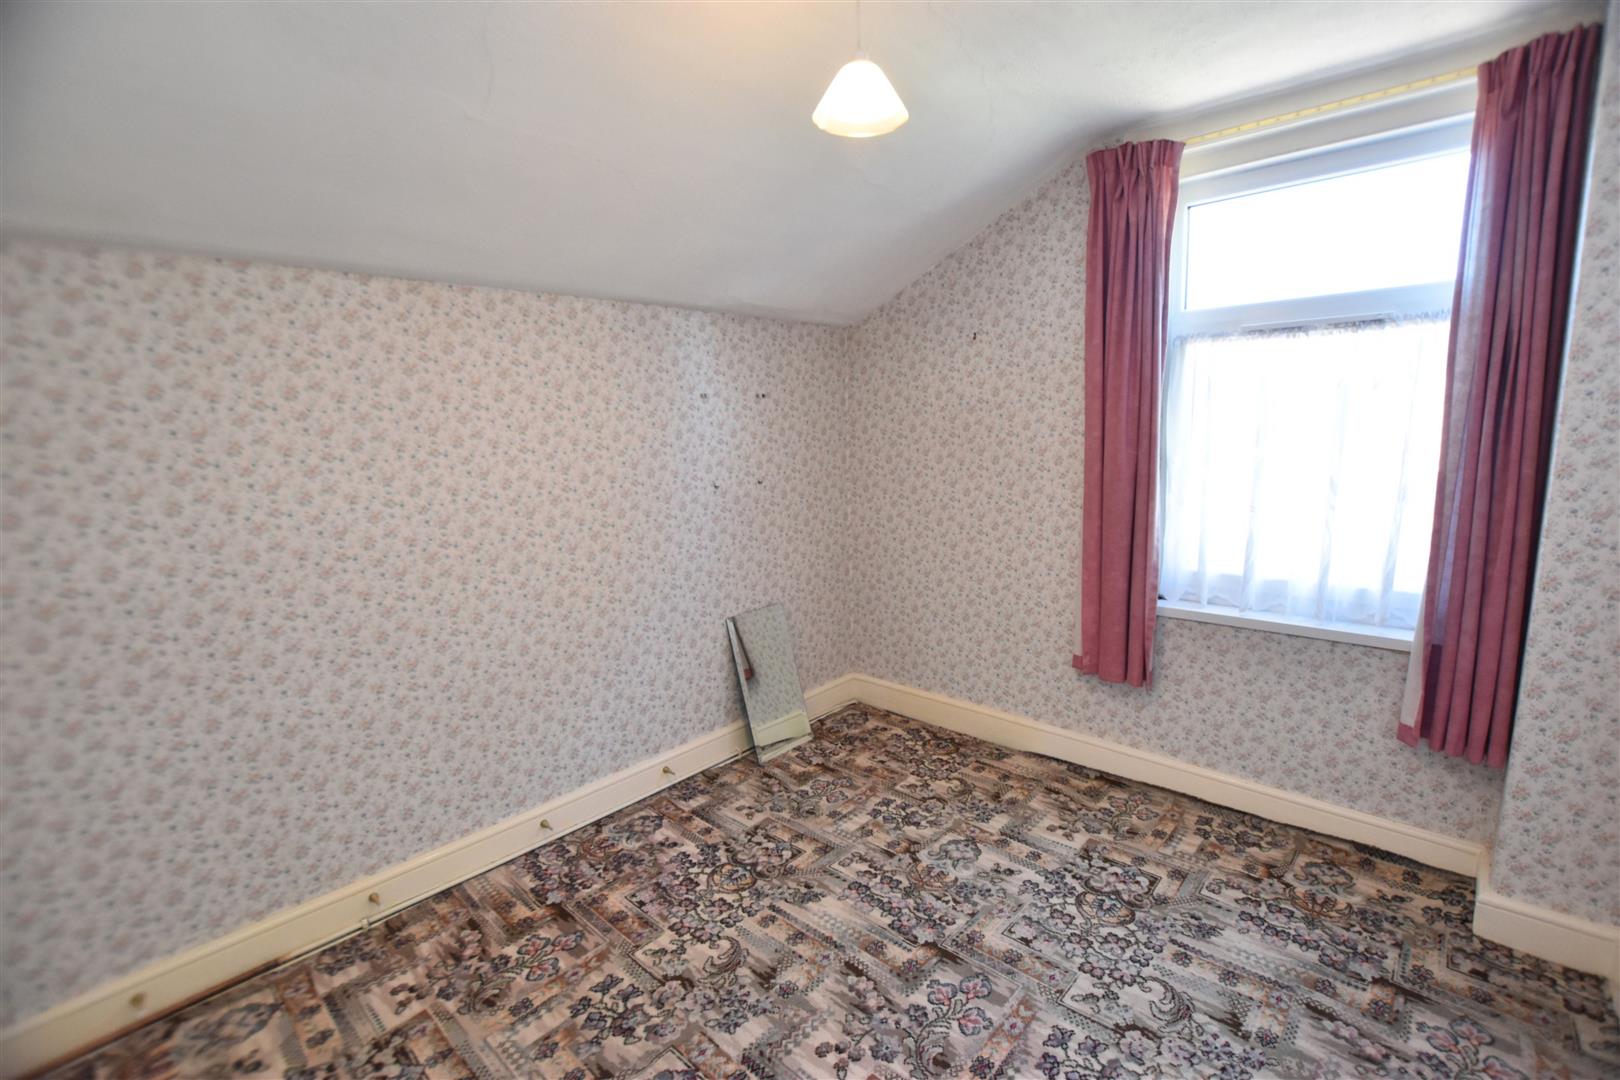
The master bedroom features a uPVC double-glazed window overlooking the front aspect, coved ceiling, carpeted flooring and radiator. Original built-in wardrobes and a charming original cast-iron fireplace and grate, adding character to the room.
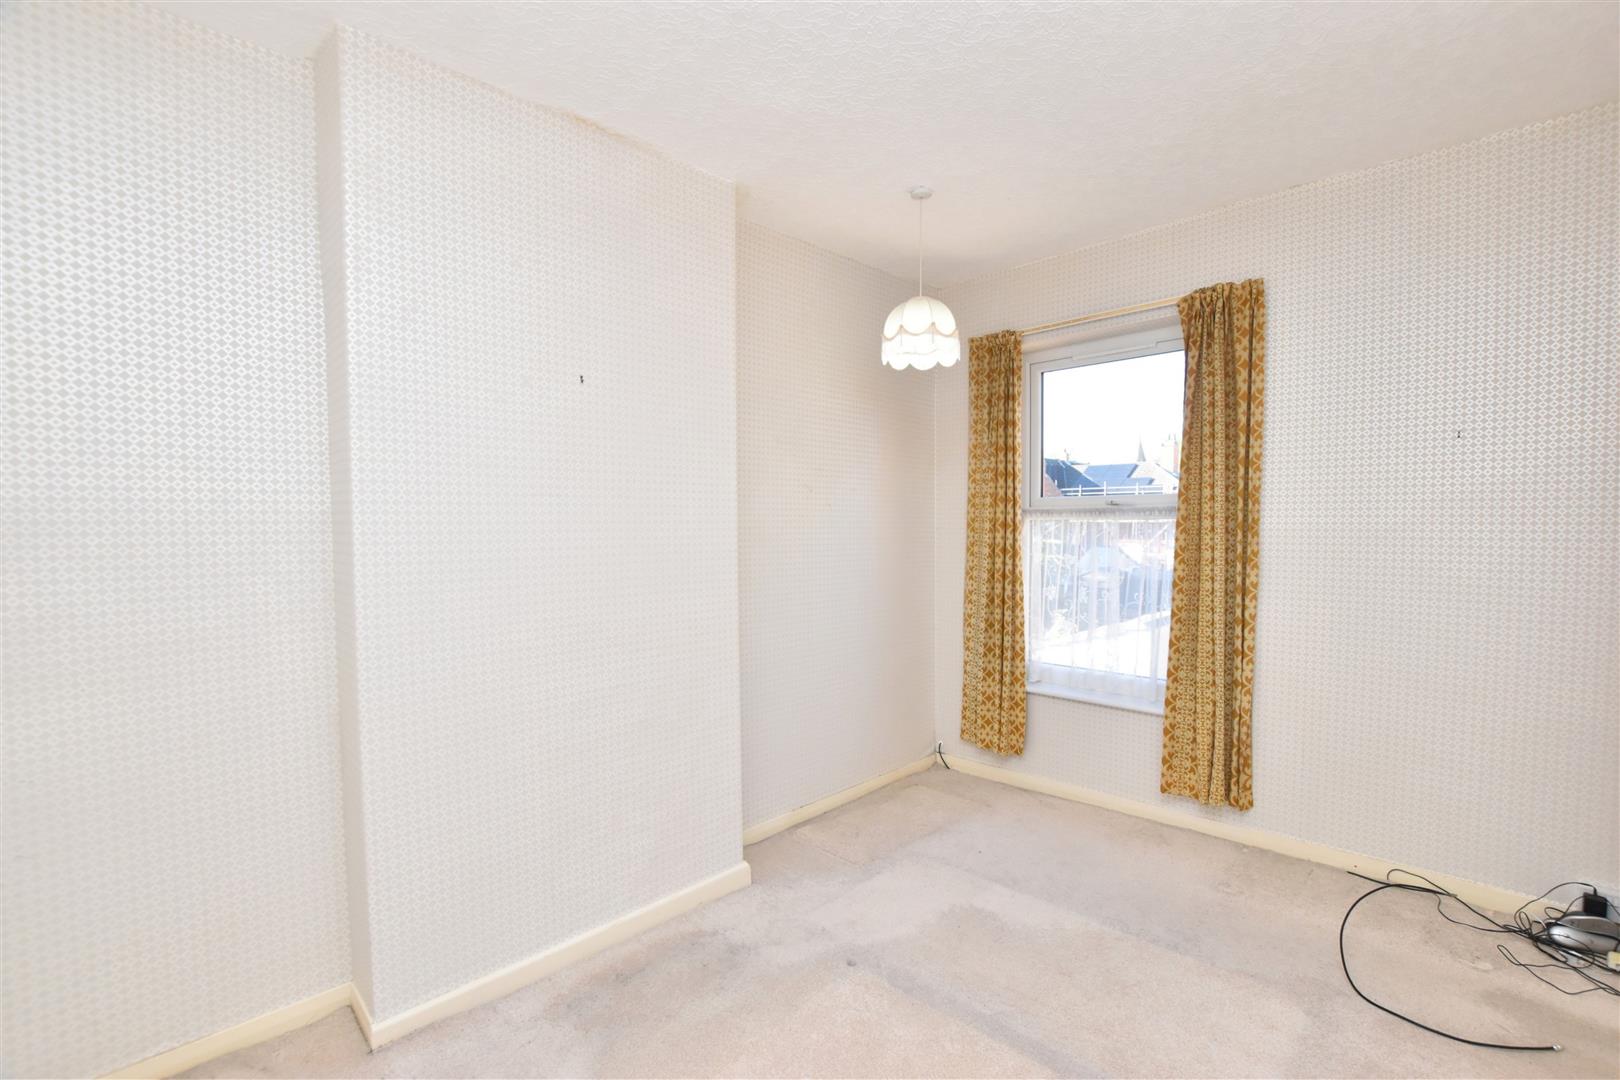
BEDROOM TWO
3.93 x 2.79 (12’10” x 9’1″)
The second double bedroom has a uPVC double glazing to the rear, carpeted flooring and radiator.
BEDROOM THREE
2.97 x 2.61 (9’8″ x 8’6″)
The third double bedroom has a uPVC double glazed window to the rear, carpeted flooring and radiator.
BATHROOM
3.05 x 1.66 (10’0″ x 5’5″)
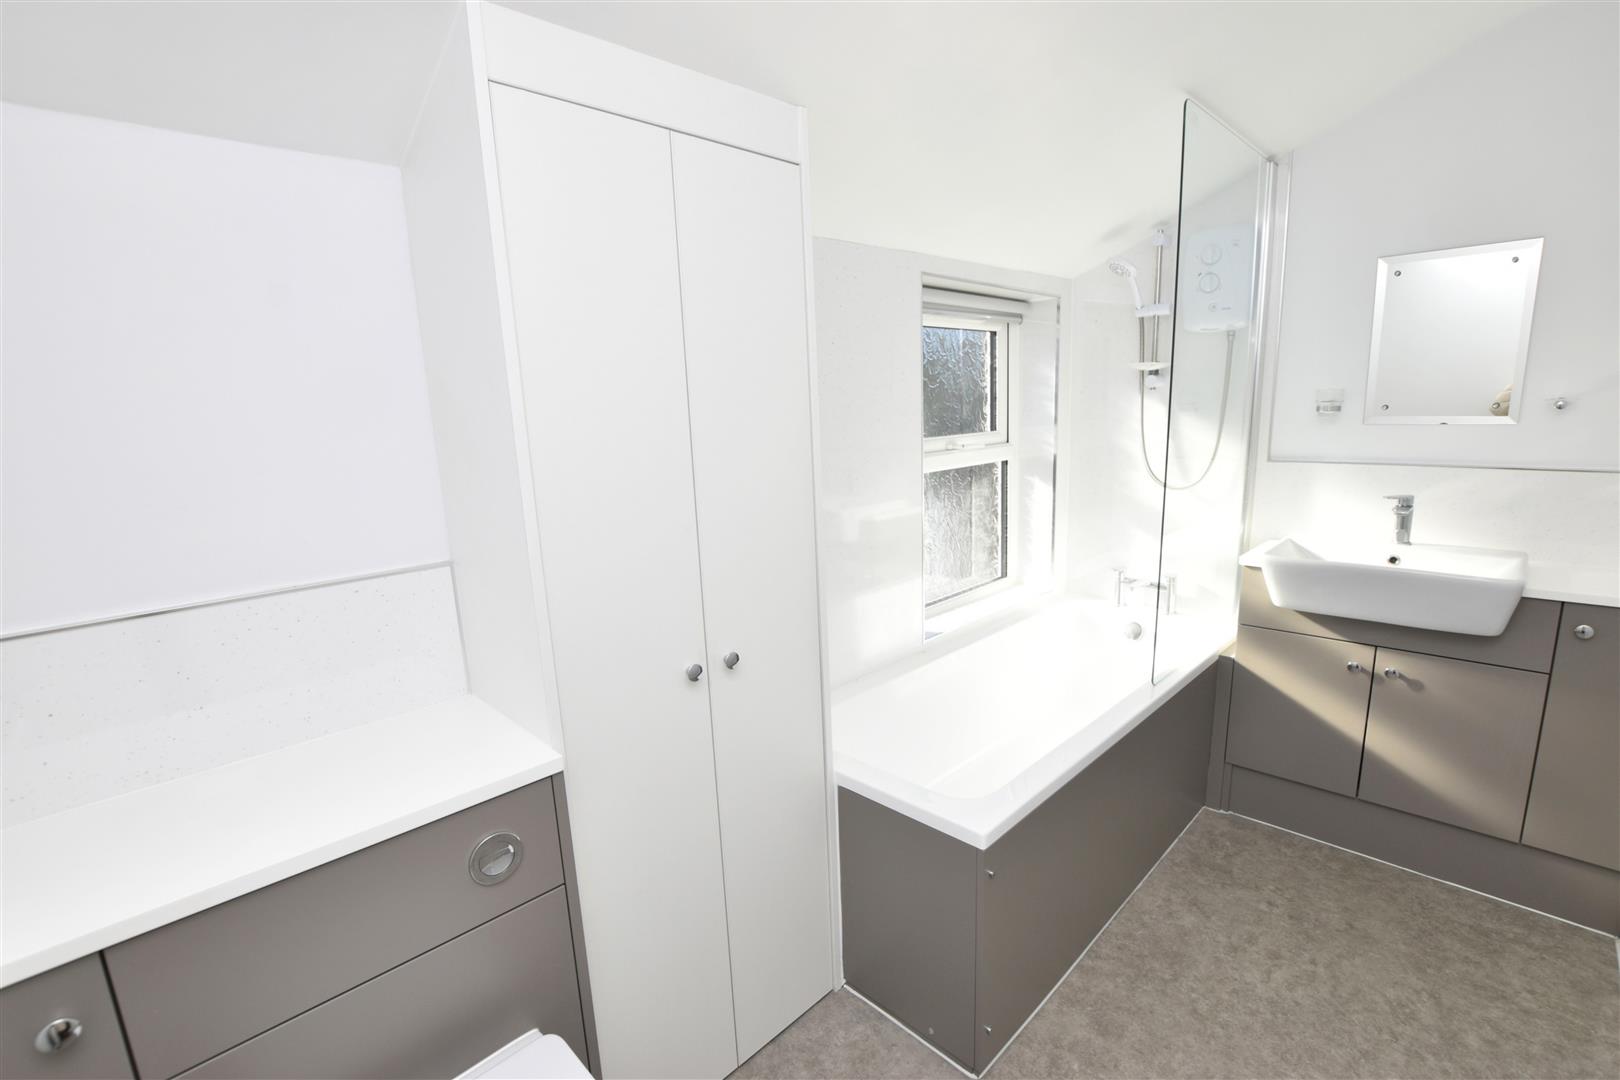
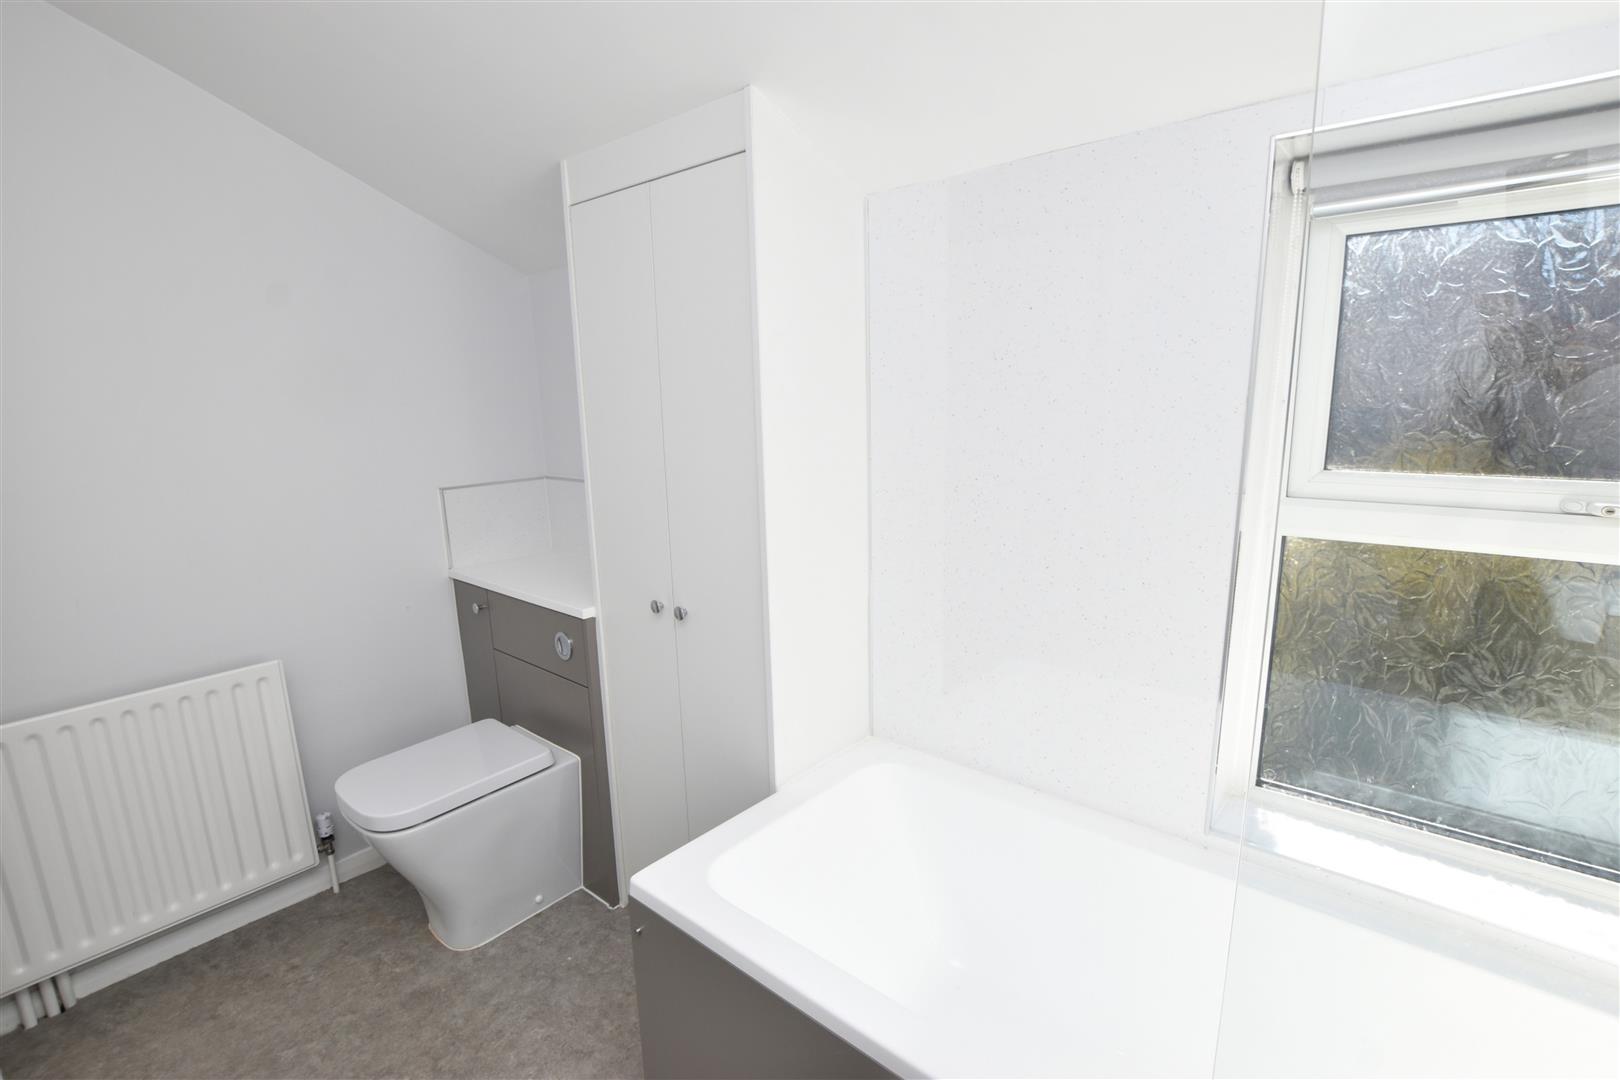
The modern, newly fitted bathroom features a contemporary white three-piece suite comprising a panelled bath with an electric shower and glazed screen above, vanity unit incorporating a semi recessed sink and storage cupboards plus a low-flush wc with concealed cistern. A useful cupboard houses the modern Ideal wall-mounted boiler. The room is finished with aqua-style wall panelling and a vinyl floor. Radiator and uPVC double-glazed window overlooking the side aspect.
BATHROOM
OUTSIDE
THE GARDENS
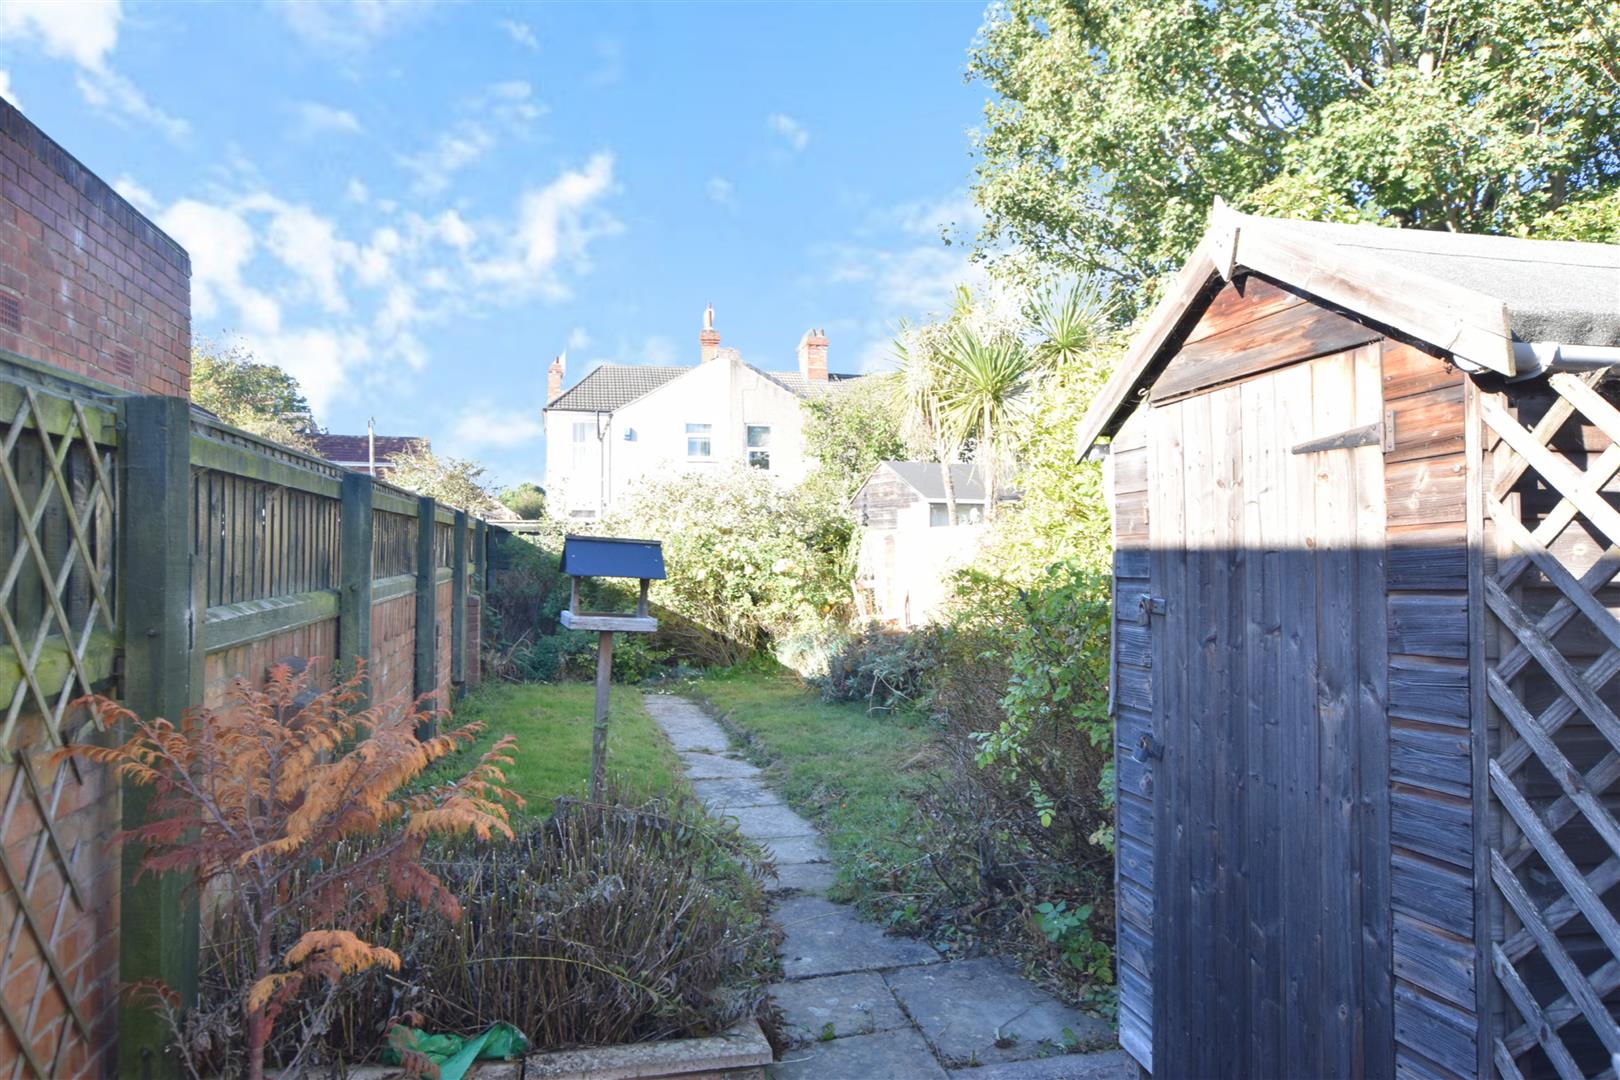
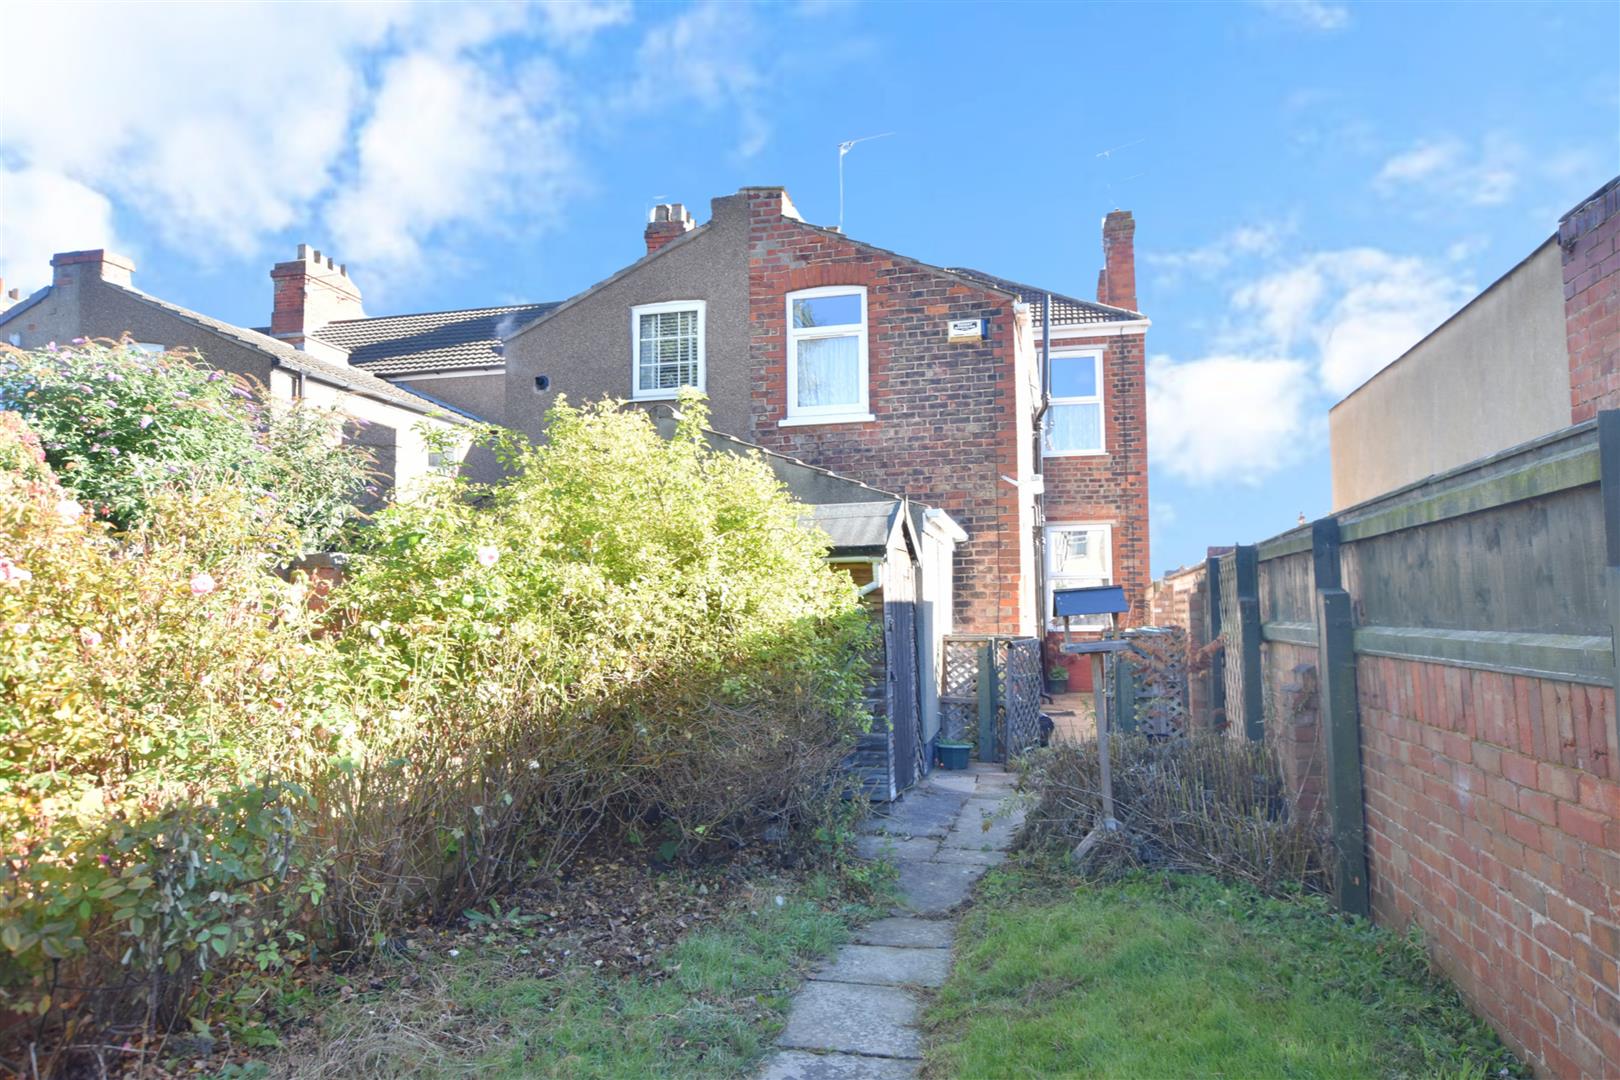
The property benefits from a walled front garden, while to the rear is a westerly-facing, enclosed garden with a side gate providing access to the secure passageway. The rear garden is mainly laid to lawn and features mature planting together with a useful timber garden shed.
THE GARDENS
TENURE – FREEHOLD
We are informed by the seller that the tenure of this property is Freehold. Confirmation / verification has been requested. Please consult us for further details.
COUNCIL TAX BAND & EPC RATING
Council Tax Band – A
EPC –
VIEWING ARRANGEMENTS
Please contact Joy Walker Estate Agents on 01472 200818 to arrange a viewing on this property.
OPENING TIMES
Monday – Friday 9.00 am to 5.15 pm. Saturday 9.00 am to 1.00 pm
Property Documents
Address
Open on Google Maps- Address Legsby Avenue Grimsby North East Lincolnshire DN32 0NN
- City Grimsby
- State/county North East Lincolnshire
- Zip/Postal Code DN32 0NN
Details
Updated on October 10, 2026 at 12:07 am- Price: Offers Over £100,000
- Bedrooms: 3
- Bathroom: 1
- Property Type: House - Terraced
- Property Status: To Buy