Overview
- House - Detached
- 4
- 2
Description
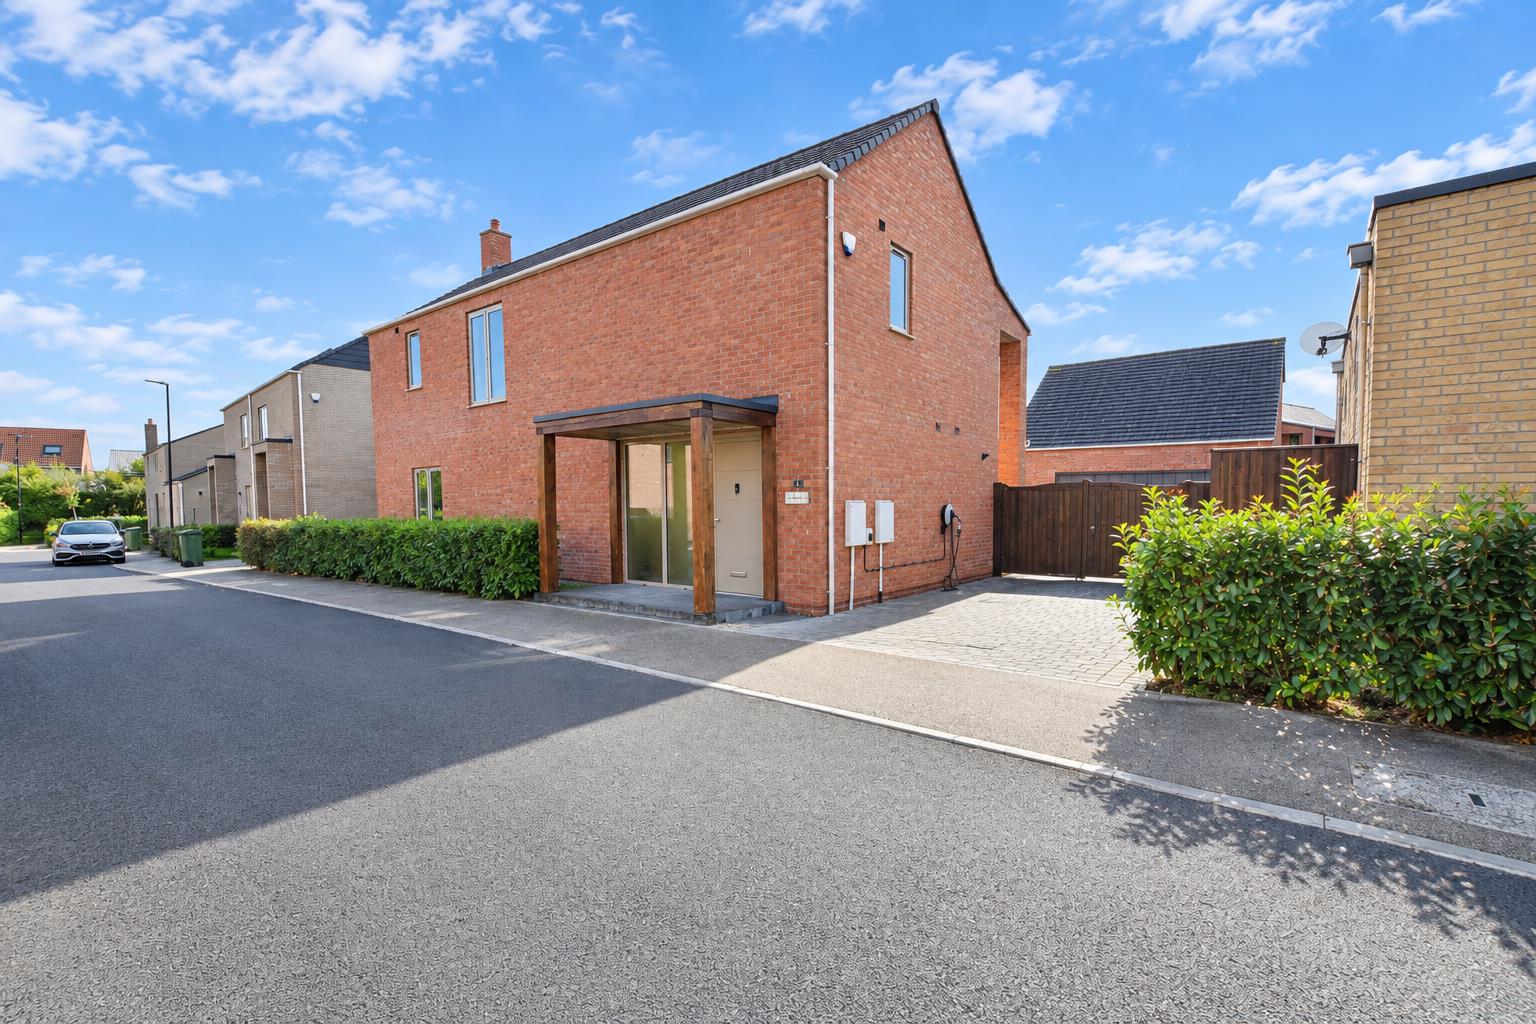
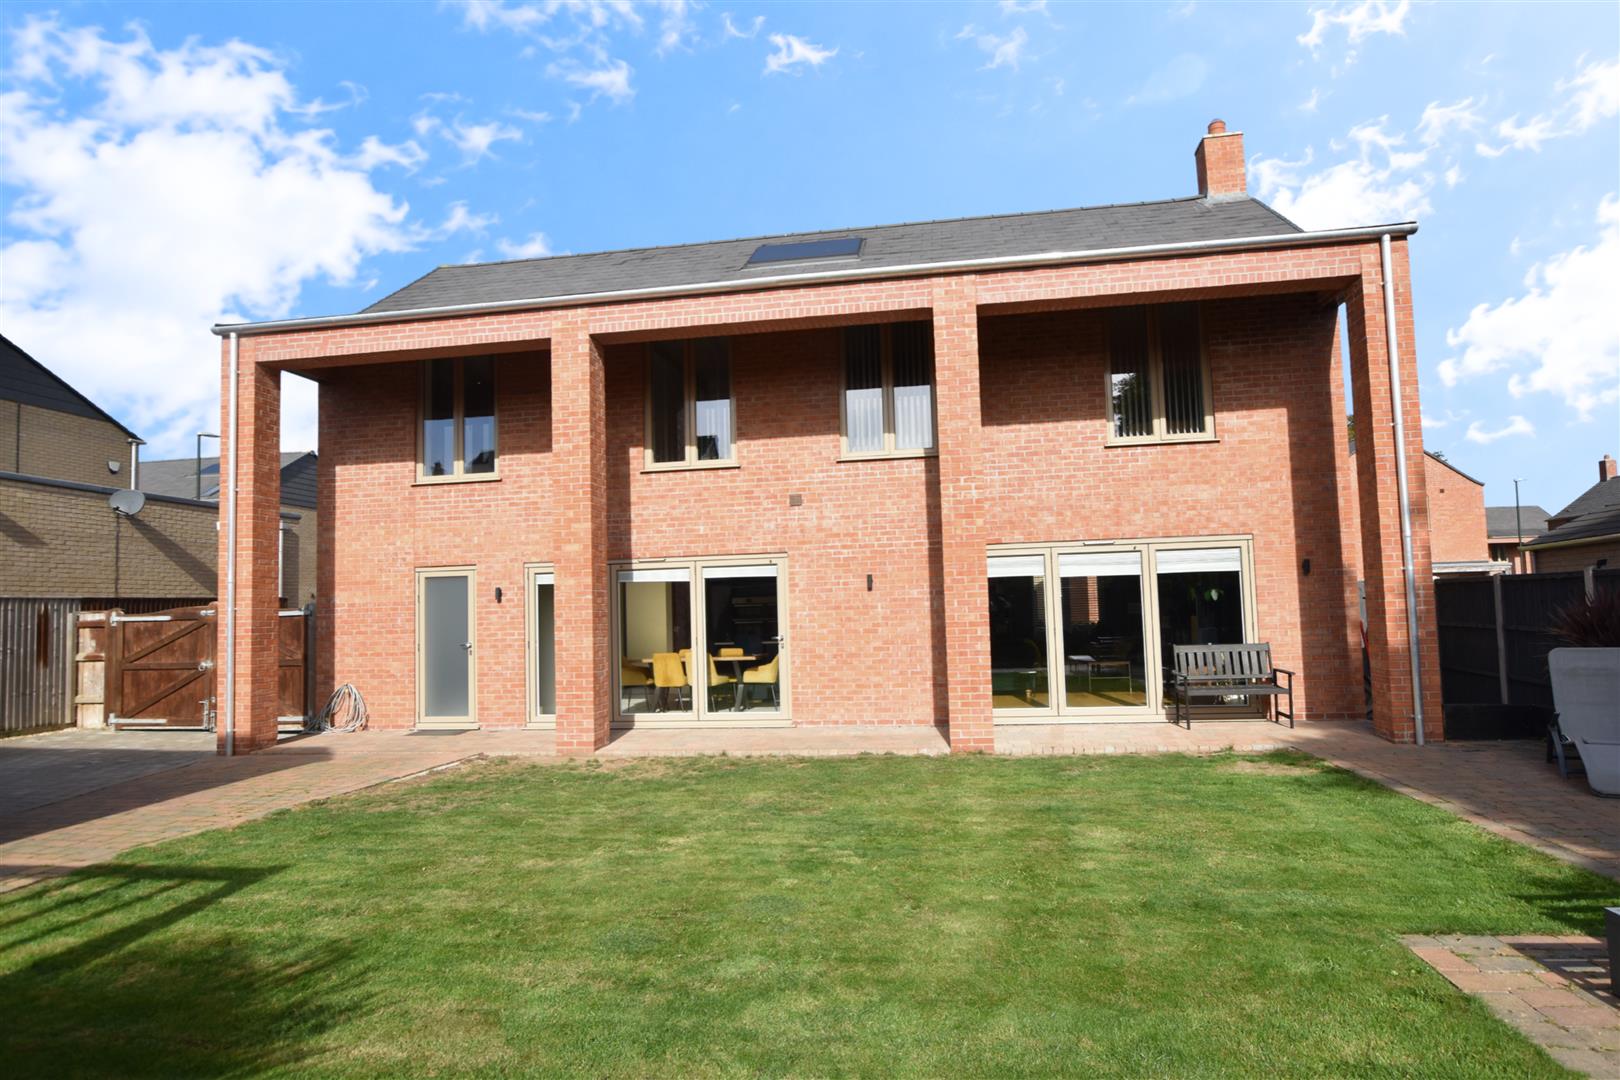
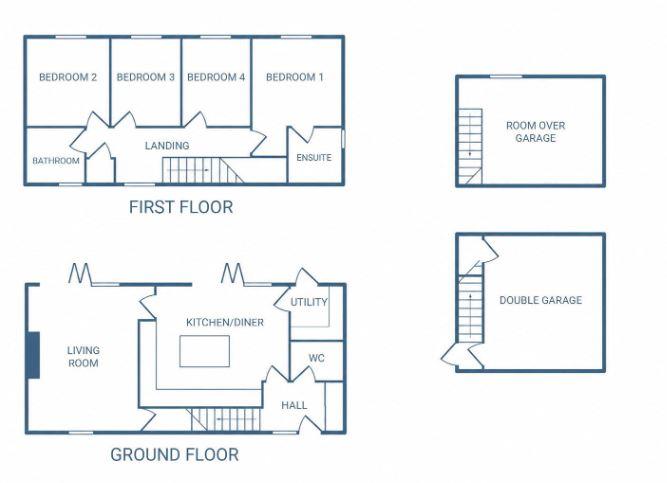
Situated on the popular Par 3 Development which is located off Humberston Avenue within easy reach of both Humberston and New Waltham village centres. The contemporary styled accommodation includes: Entrance hall, large cloaks/wc, excellent sized living dining kitchen, utility room and a lovely formal lounge to the ground floor. To the first floor there are four good sized bedrooms one with an en suite shower room plus a family bathroom/wc. The property has the benefit of the iconic SOUTH FACING verandah which is ideal for outside entertaining plus the double garage with the playroom/home office above. Millbrook stands on a wide plot with the fore garden being set behind a maple hedge and a superb enclosed rear garden with additional entertaining areas.
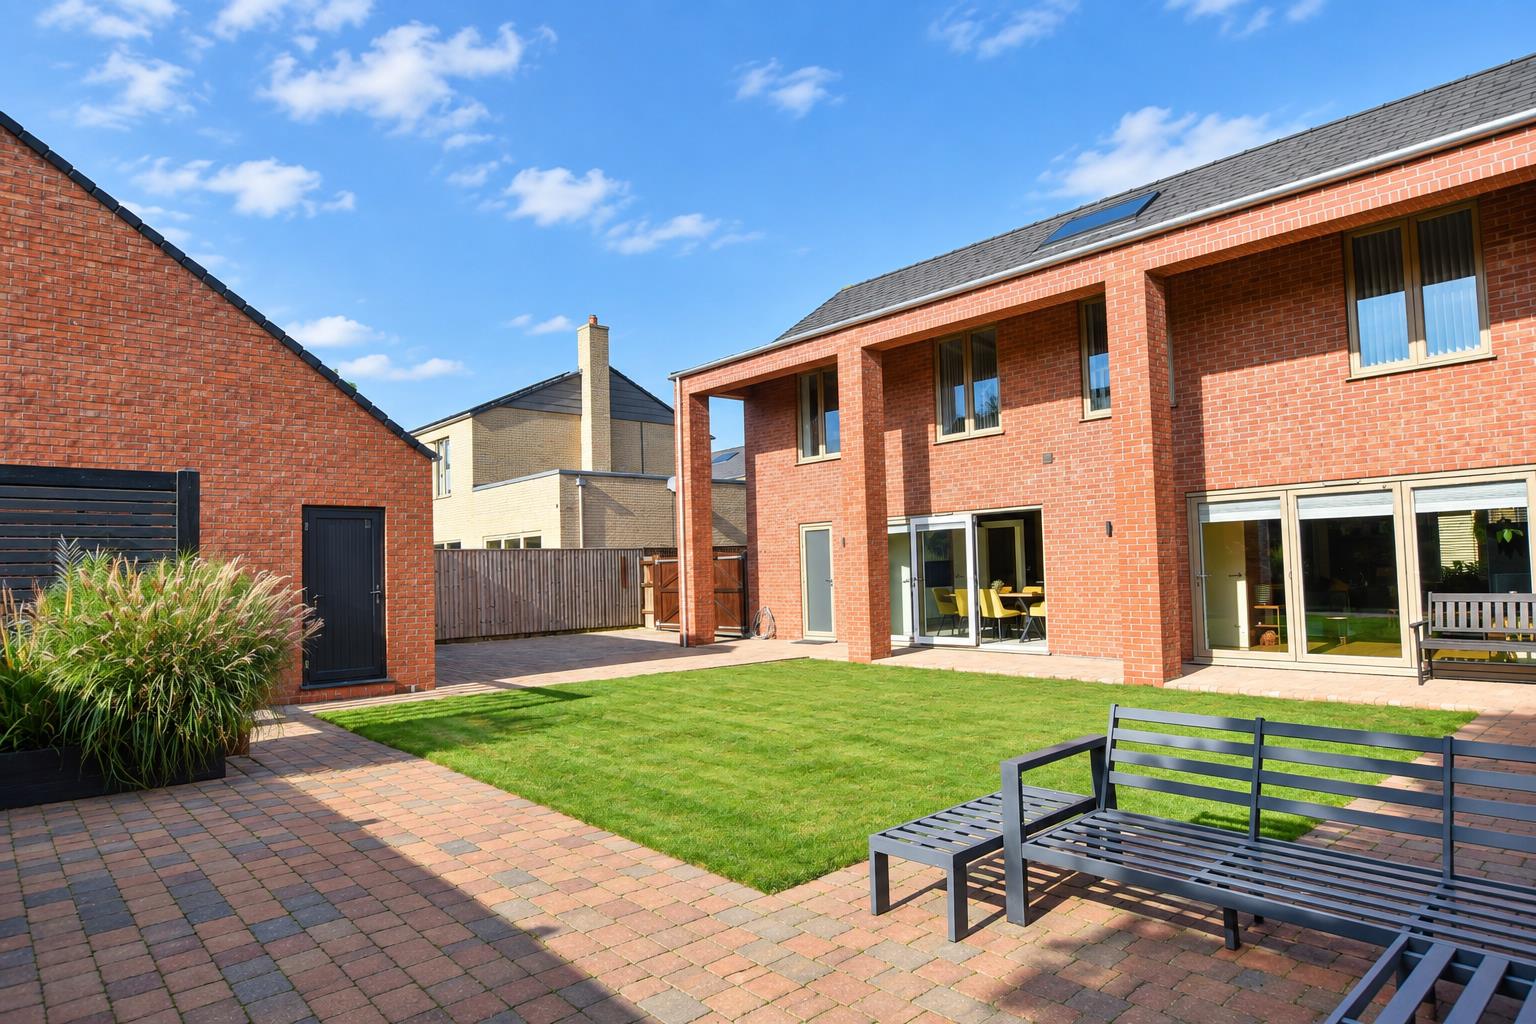
REAR ELEVATION PHOTO
ACCOMMODATION
.
MEASUREMENTS
All measurements are approximate.
GROUND FLOOR
.
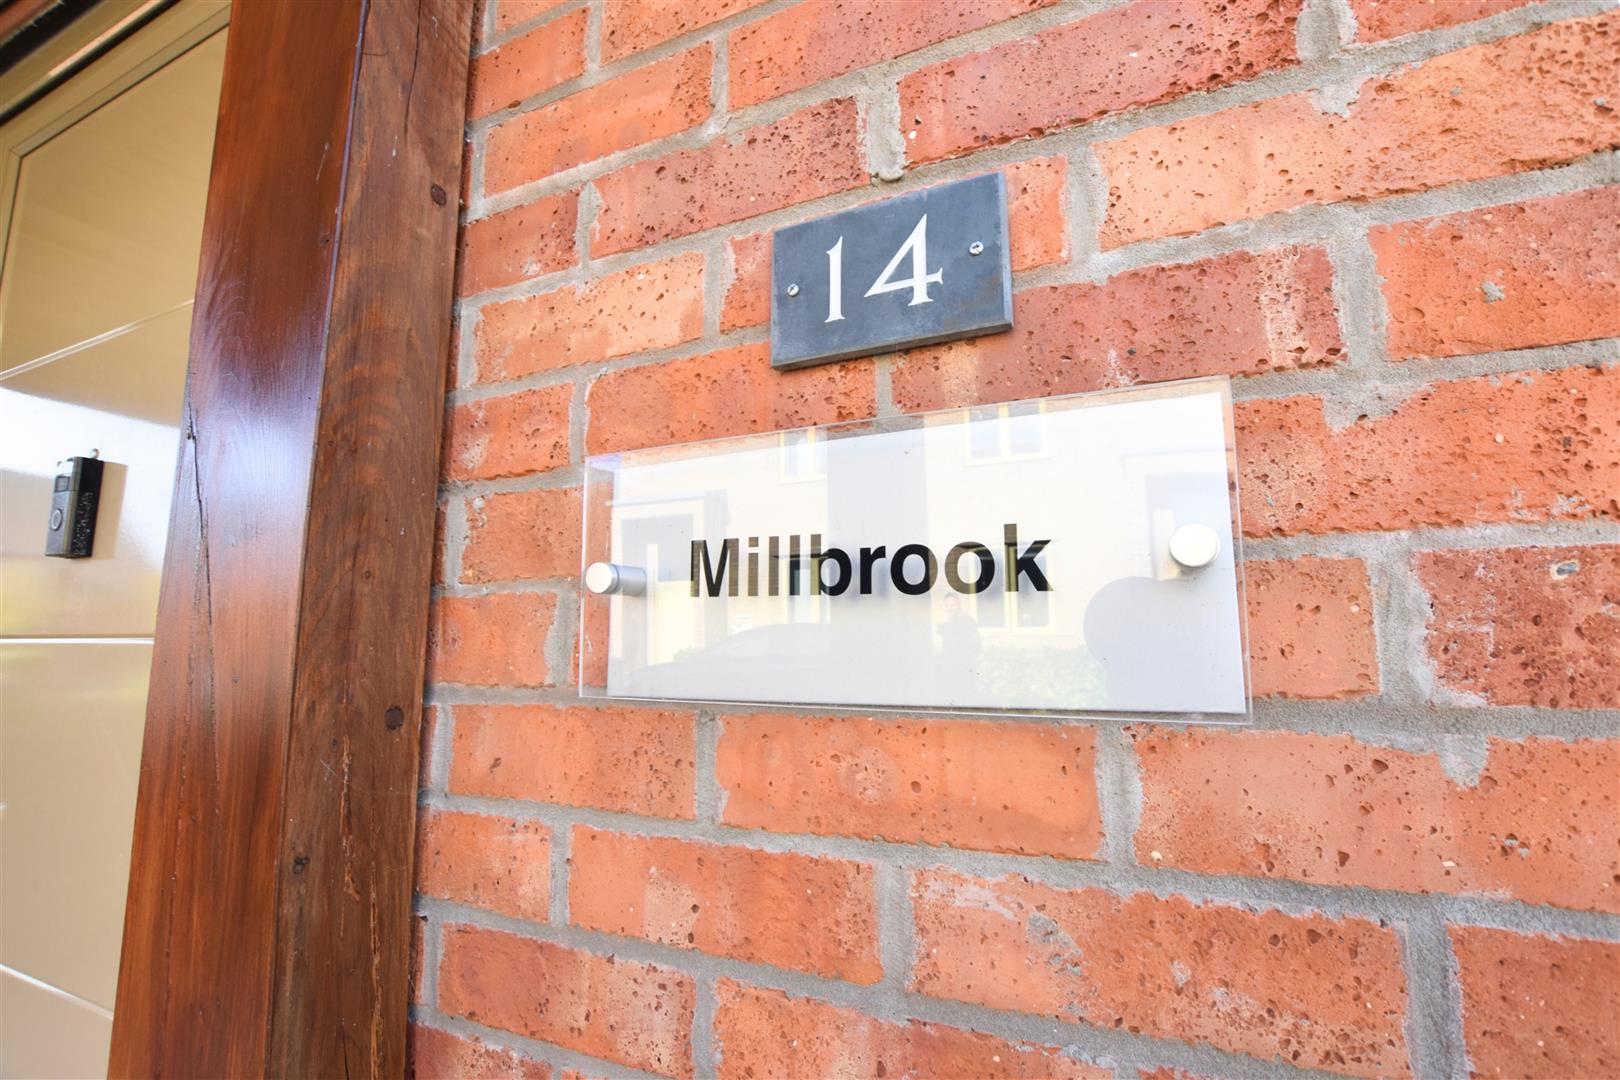
NAME PLAQUE
EYE CATCHING FRONT PORCH
This oak framed entrance porch leas into the main house.
ENTRANCE HALL
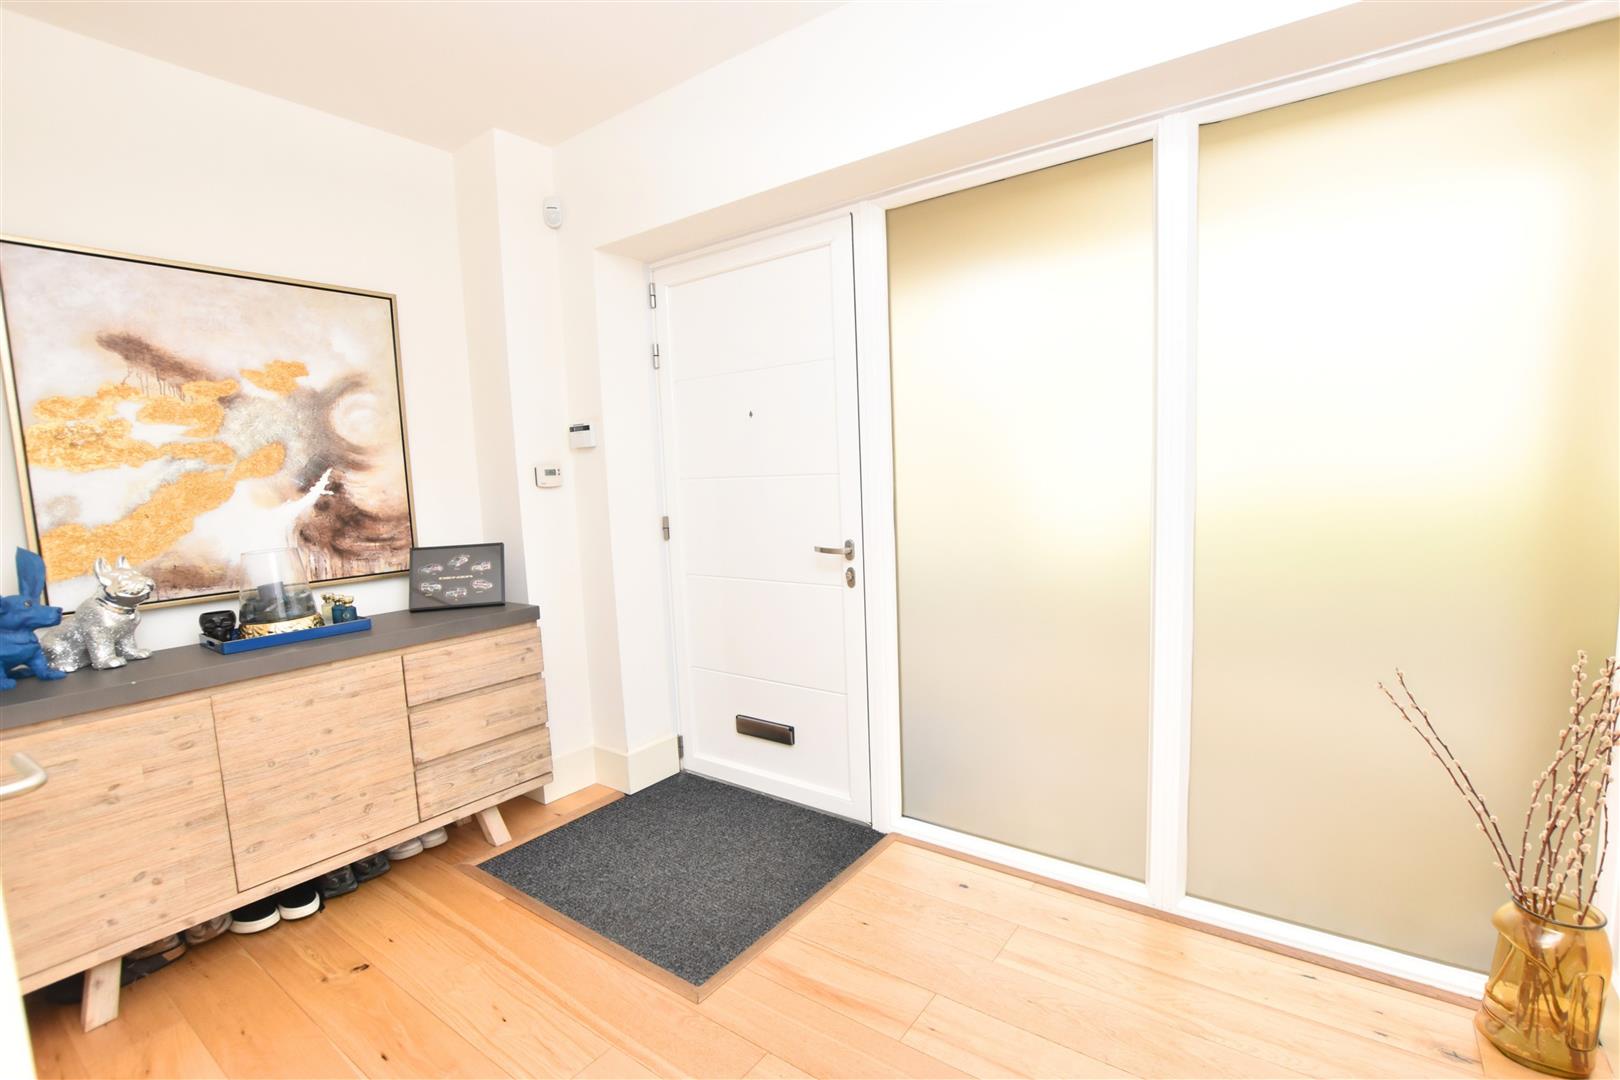
Approached via a large entrance door having opaque double glazed window, this entrance hall has high ceilings inset with spot lights, stylish oak flooring and radiator.
CLOAKS/WC
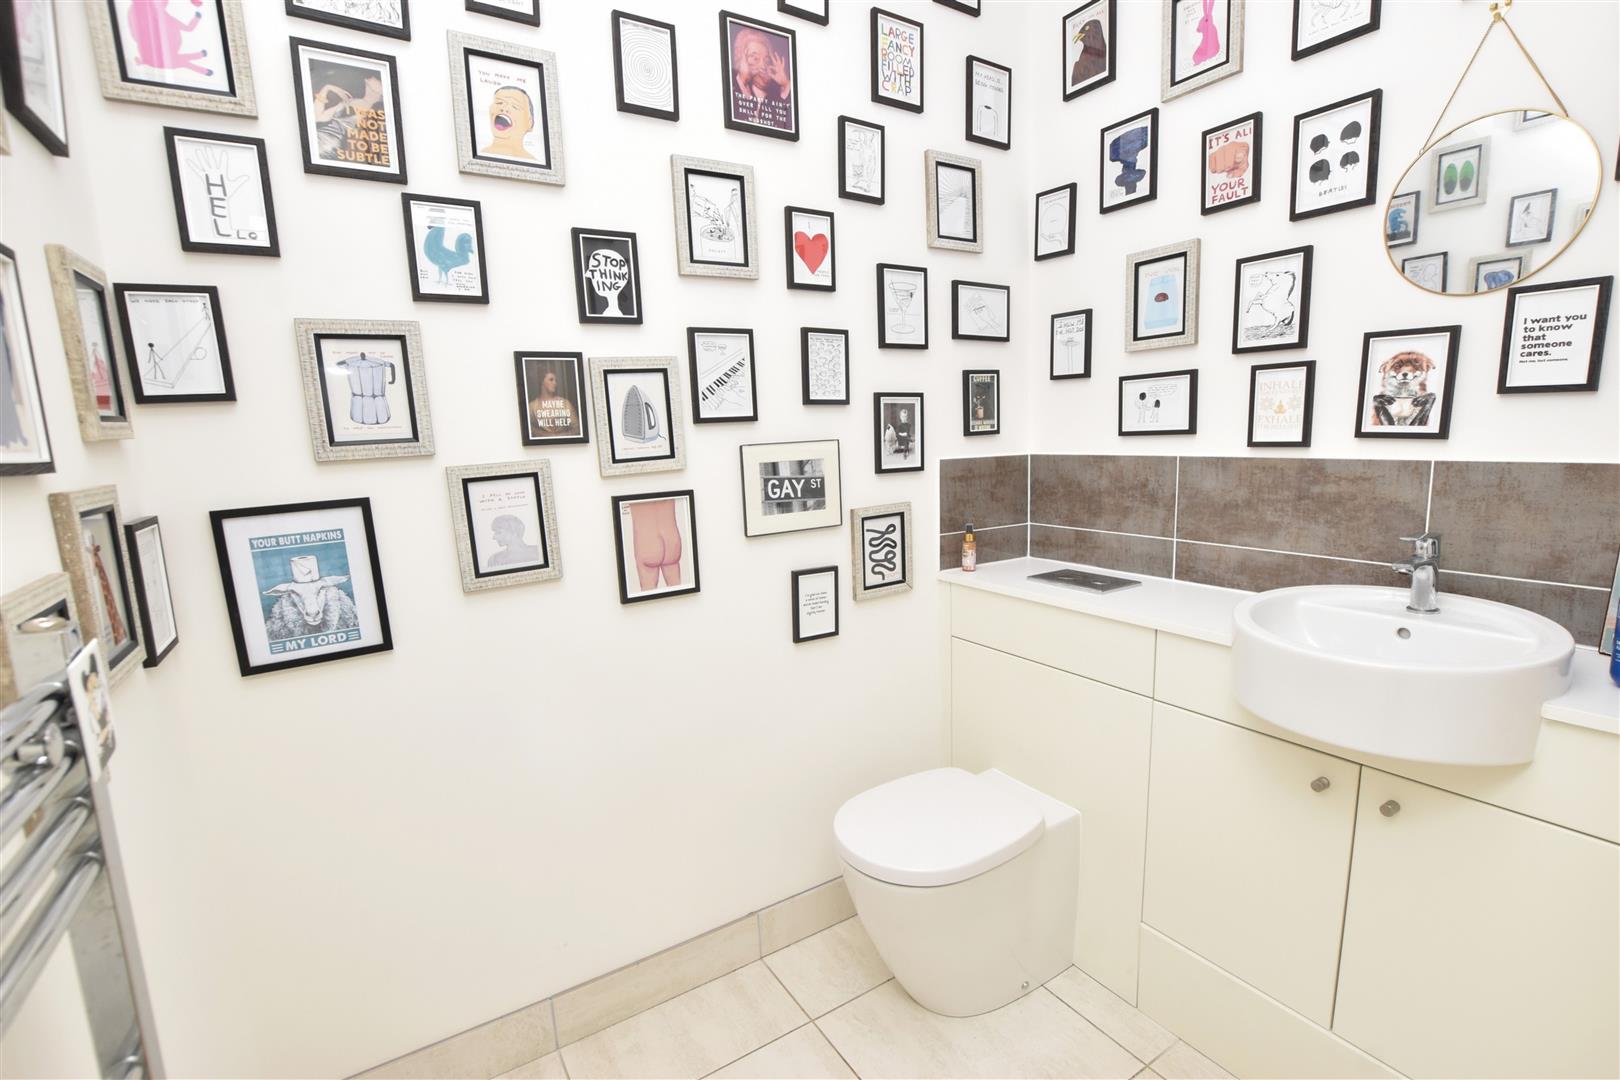
A larger than average cloakroom fitted with a vanity unit including a semi recessed sink and a concealed wc. Heated towel rail. Inset spot lights to ceiling. Heated towel rail.
LIVING DINING KITCHEN
5.93 x 4.55 (19’5″ x 14’11”)
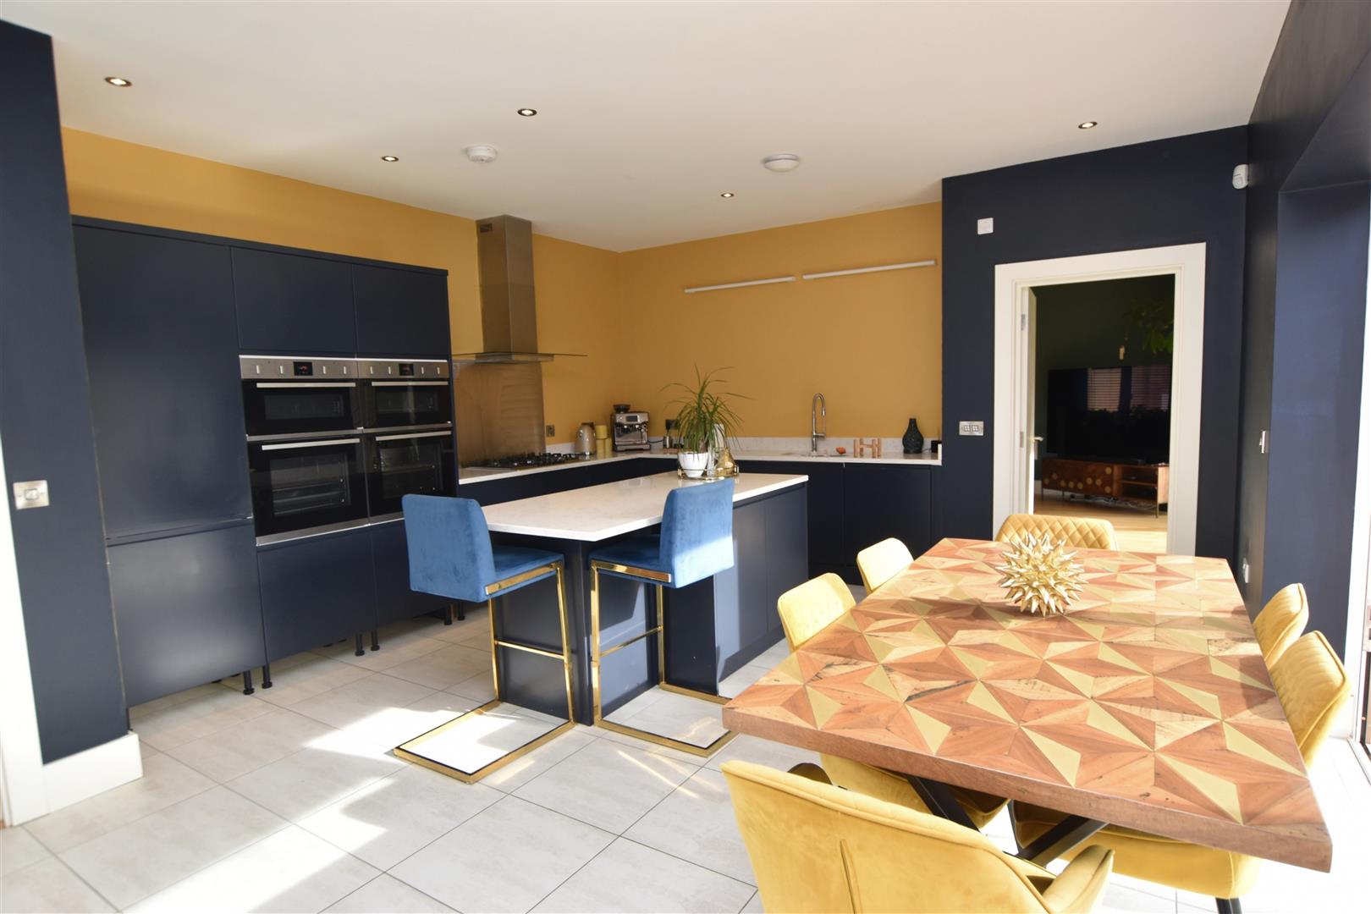
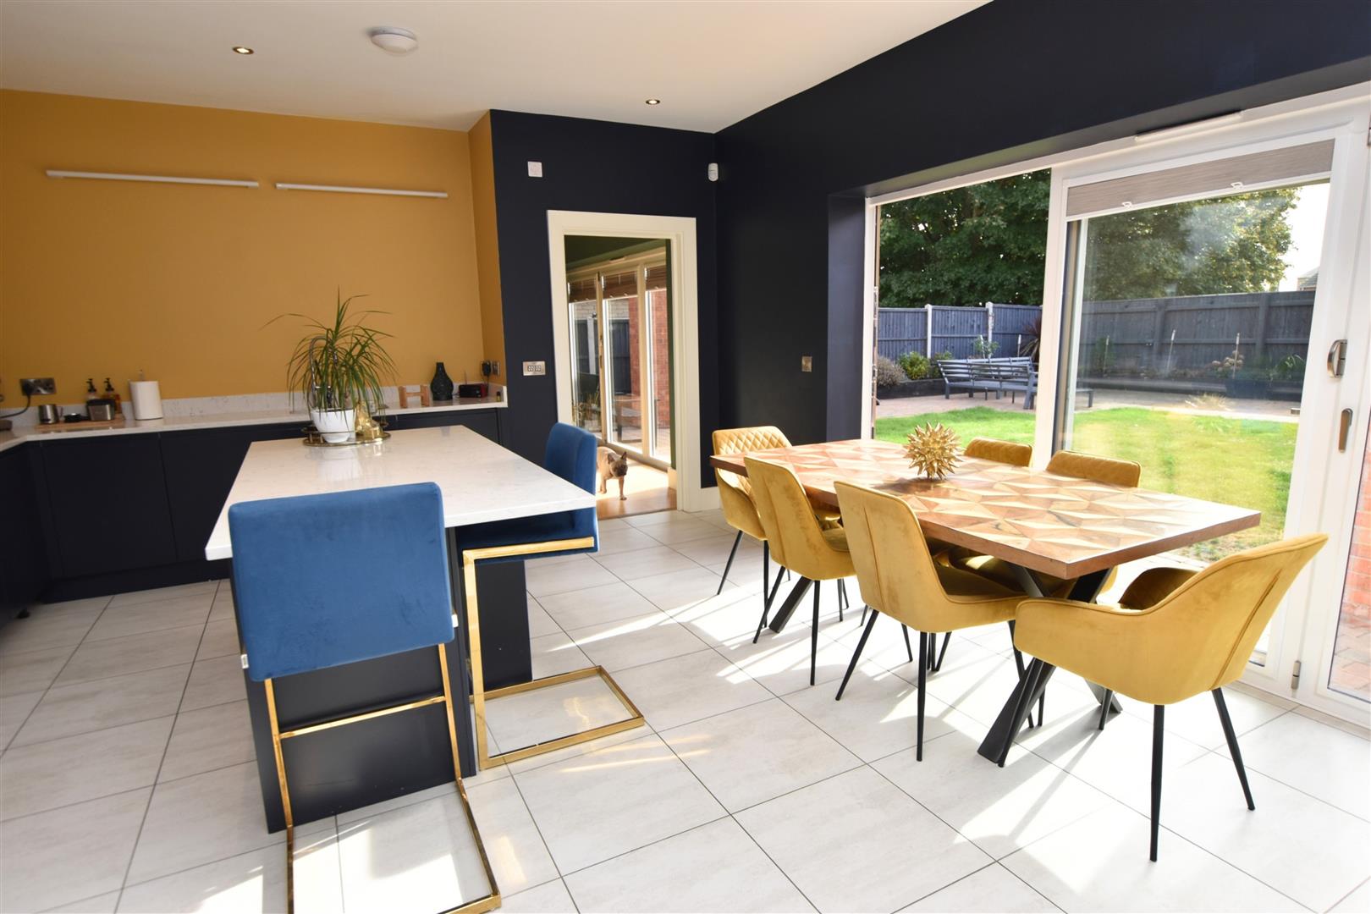
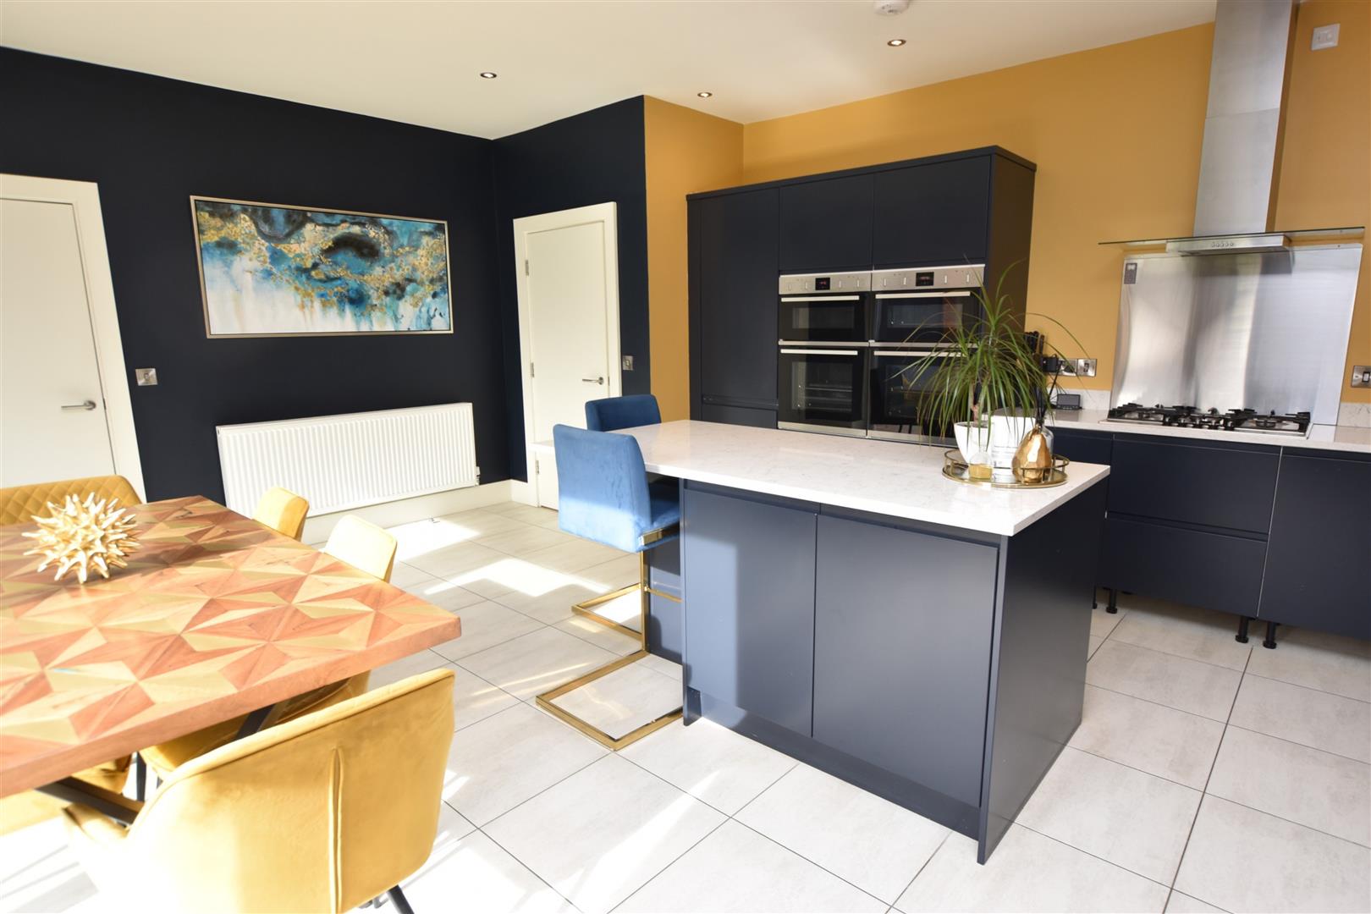
With views over the rear garden via double glazed bi folding doors, this bright and airy room has a tiled floor and inset spot lights to ceiling. The kitchen area is fitted with a range of Navy units incorporating two electric ovens, a gas hob with a stainless steel extractor above plus an integrated dishwasher and fridge, freezer. The contrasting work surfaces are inset with resin sink unit. To complete the kitchen area is a matching island/breakfast bar which has matching navy units. Tiled flooring. Radiator.
LIVING DINING KITCHEN
LIVING DINING KITCHEN
UTILITY ROOM
1.95 x 1.98 (6’4″ x 6’5″)
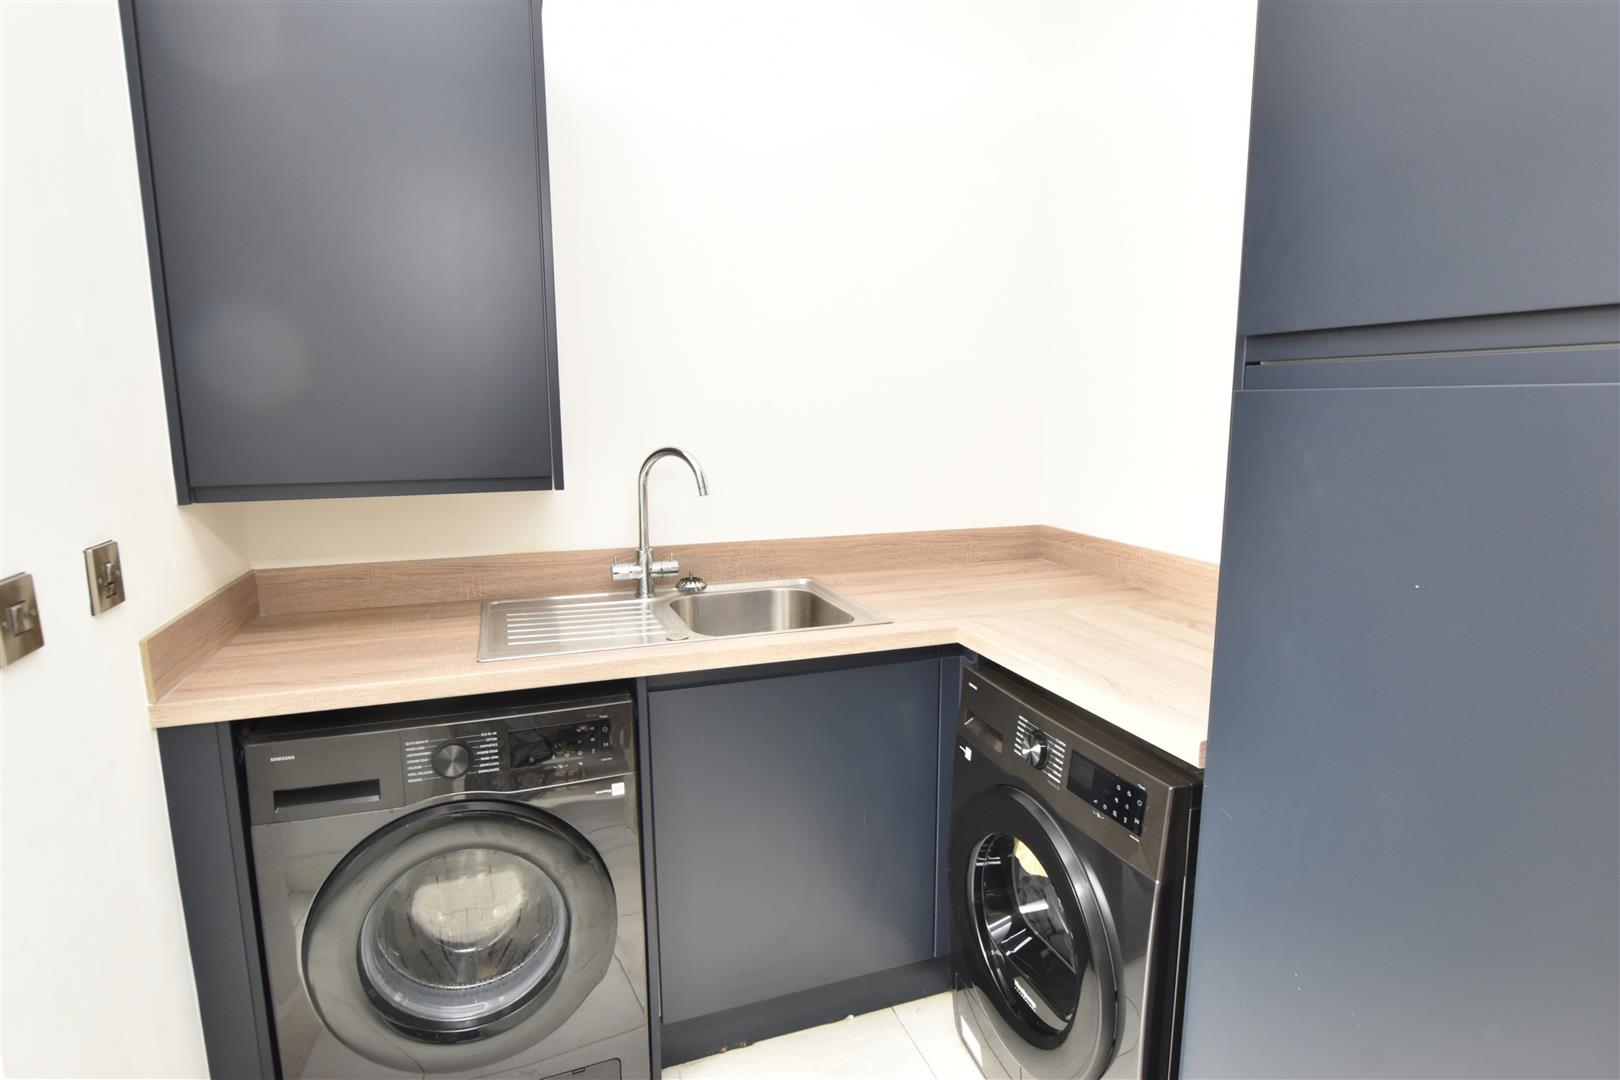
Fitted again with navy units having contrasting work surfaces with space beneath for washing machine etc. The Ideal boiler is concealed in a matching wall unit. Tiled flooring. Double glazed opaque glazed door.
LOUNGE
4.32 x 5.9 (14’2″ x 19’4″)
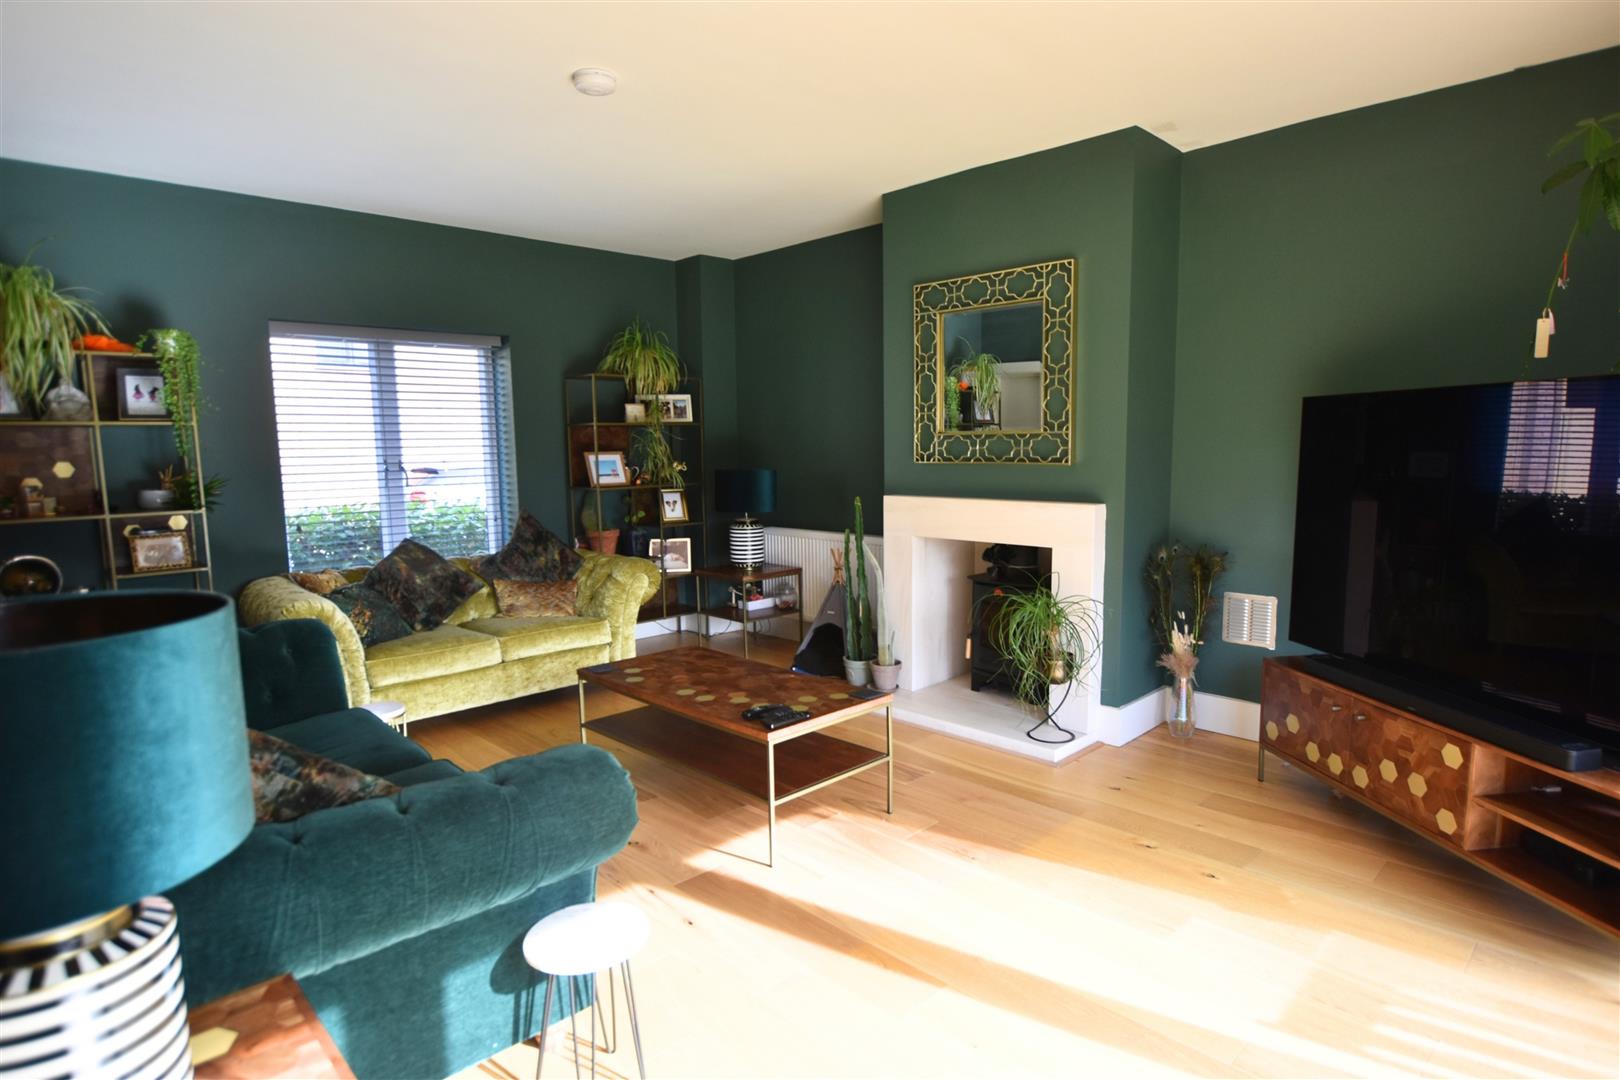
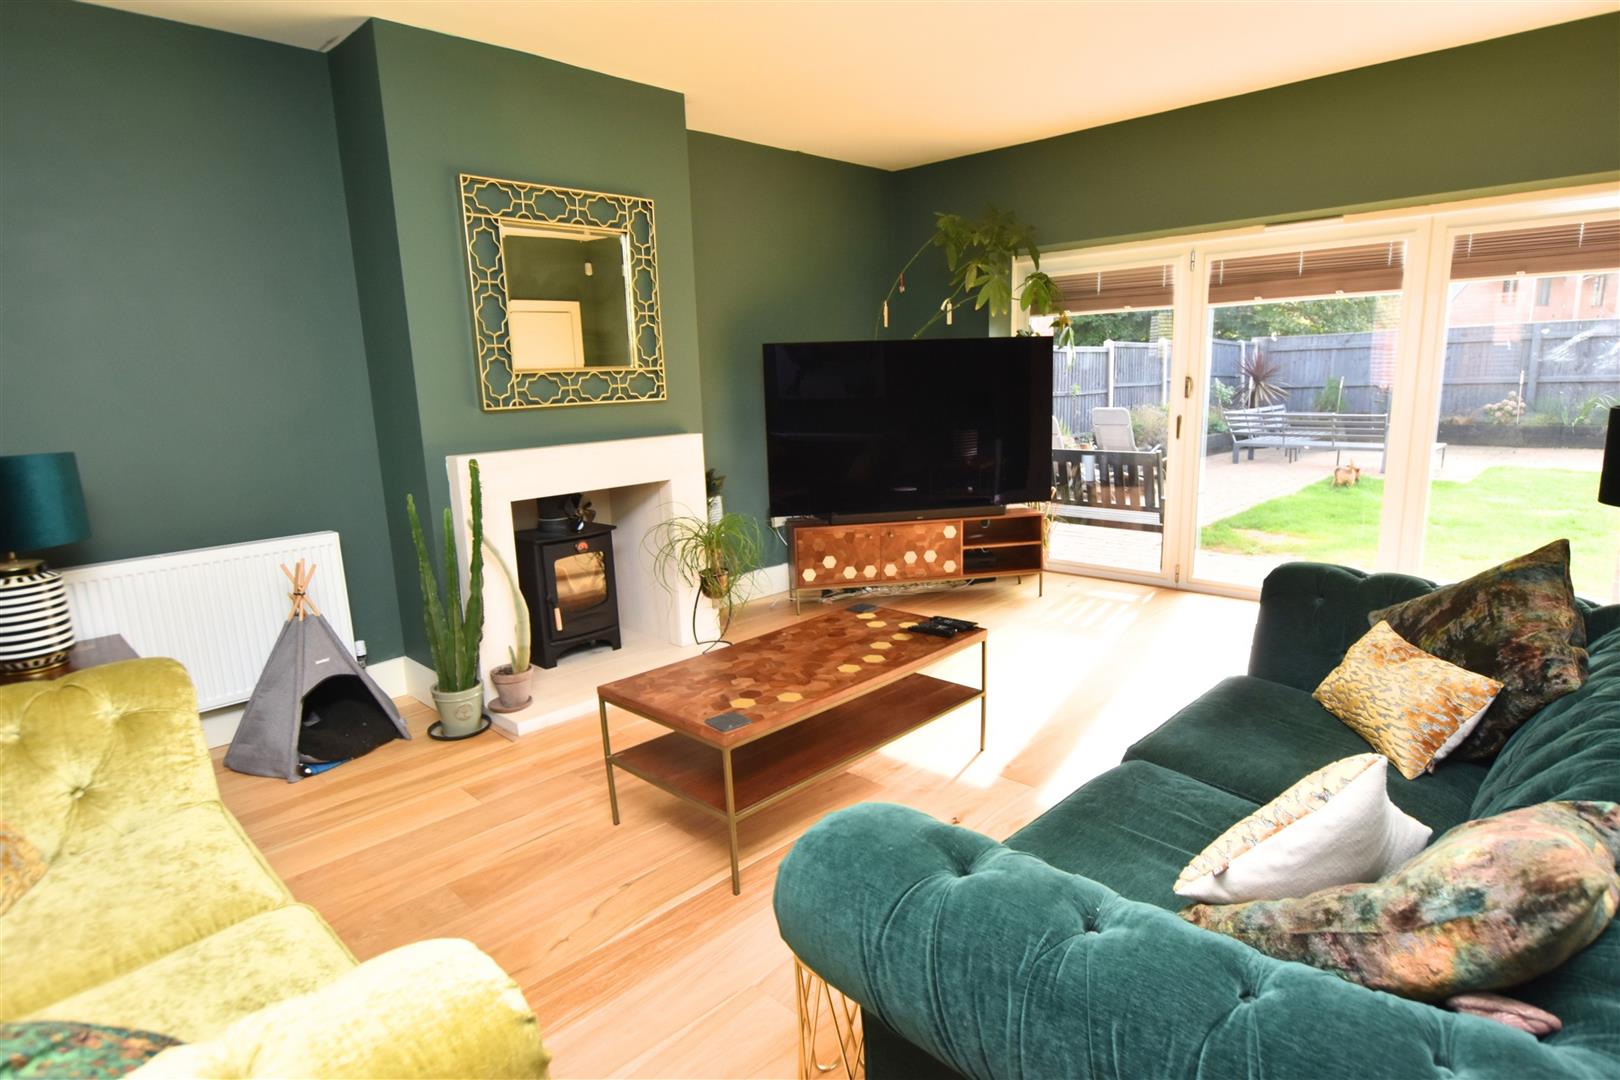
This excellent sized formal lounge again has double glazed bi folding doors which opens onto the rear verandah together with a stylish oak floor and two radiators. The focal point of this room is the modern fire surround which is inset with a black cast iron wood burner.
LOUNGE
FIRST FLOOR
.
LANDING
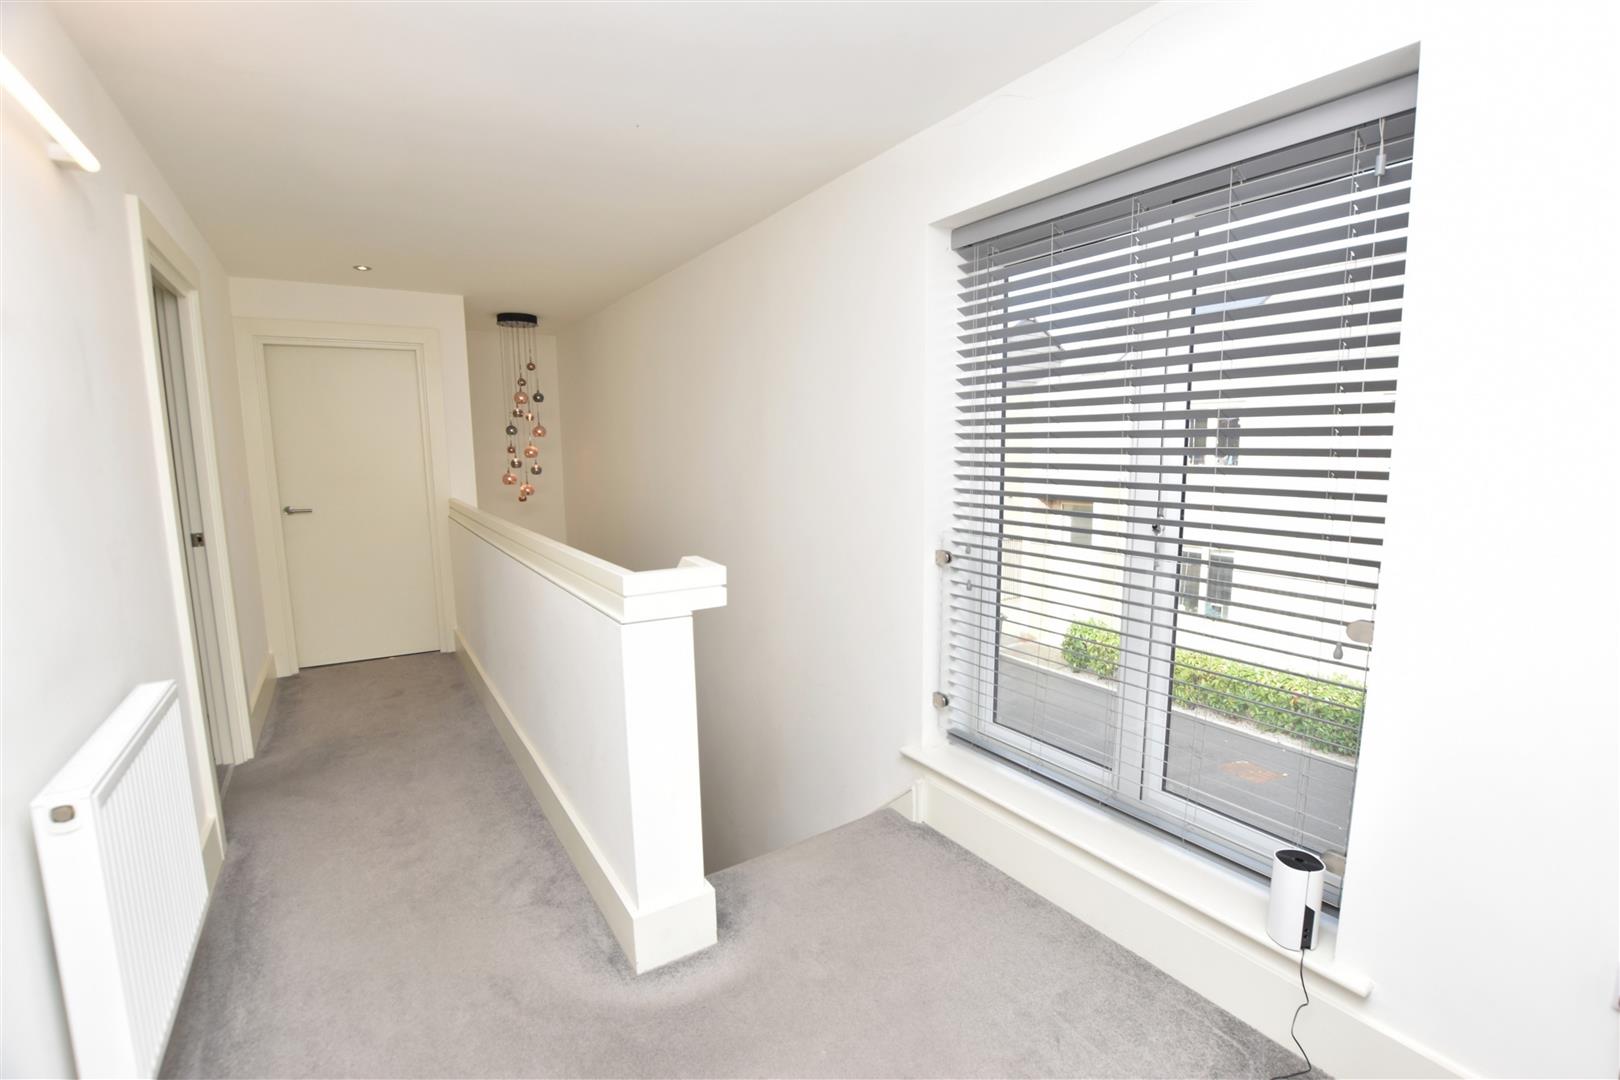
The spacious landing has an opaque double glazed window, radiator and inset spot lights to ceiling. Cupboard which houses the hot water tank.
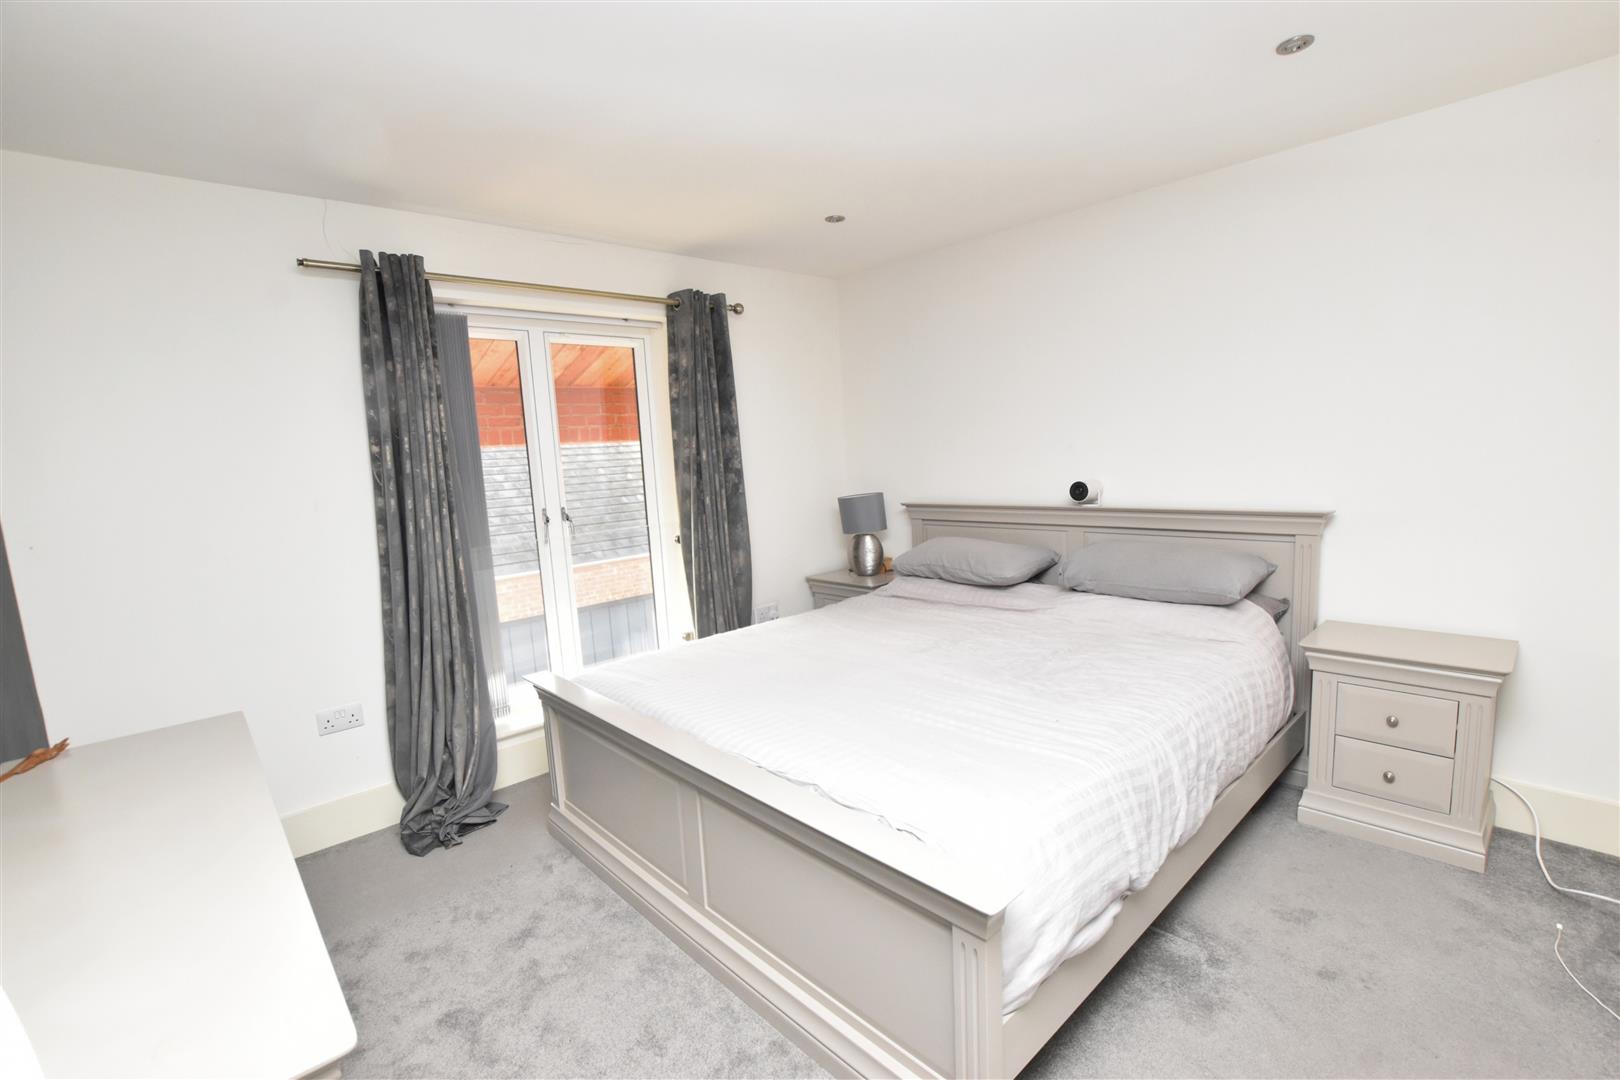
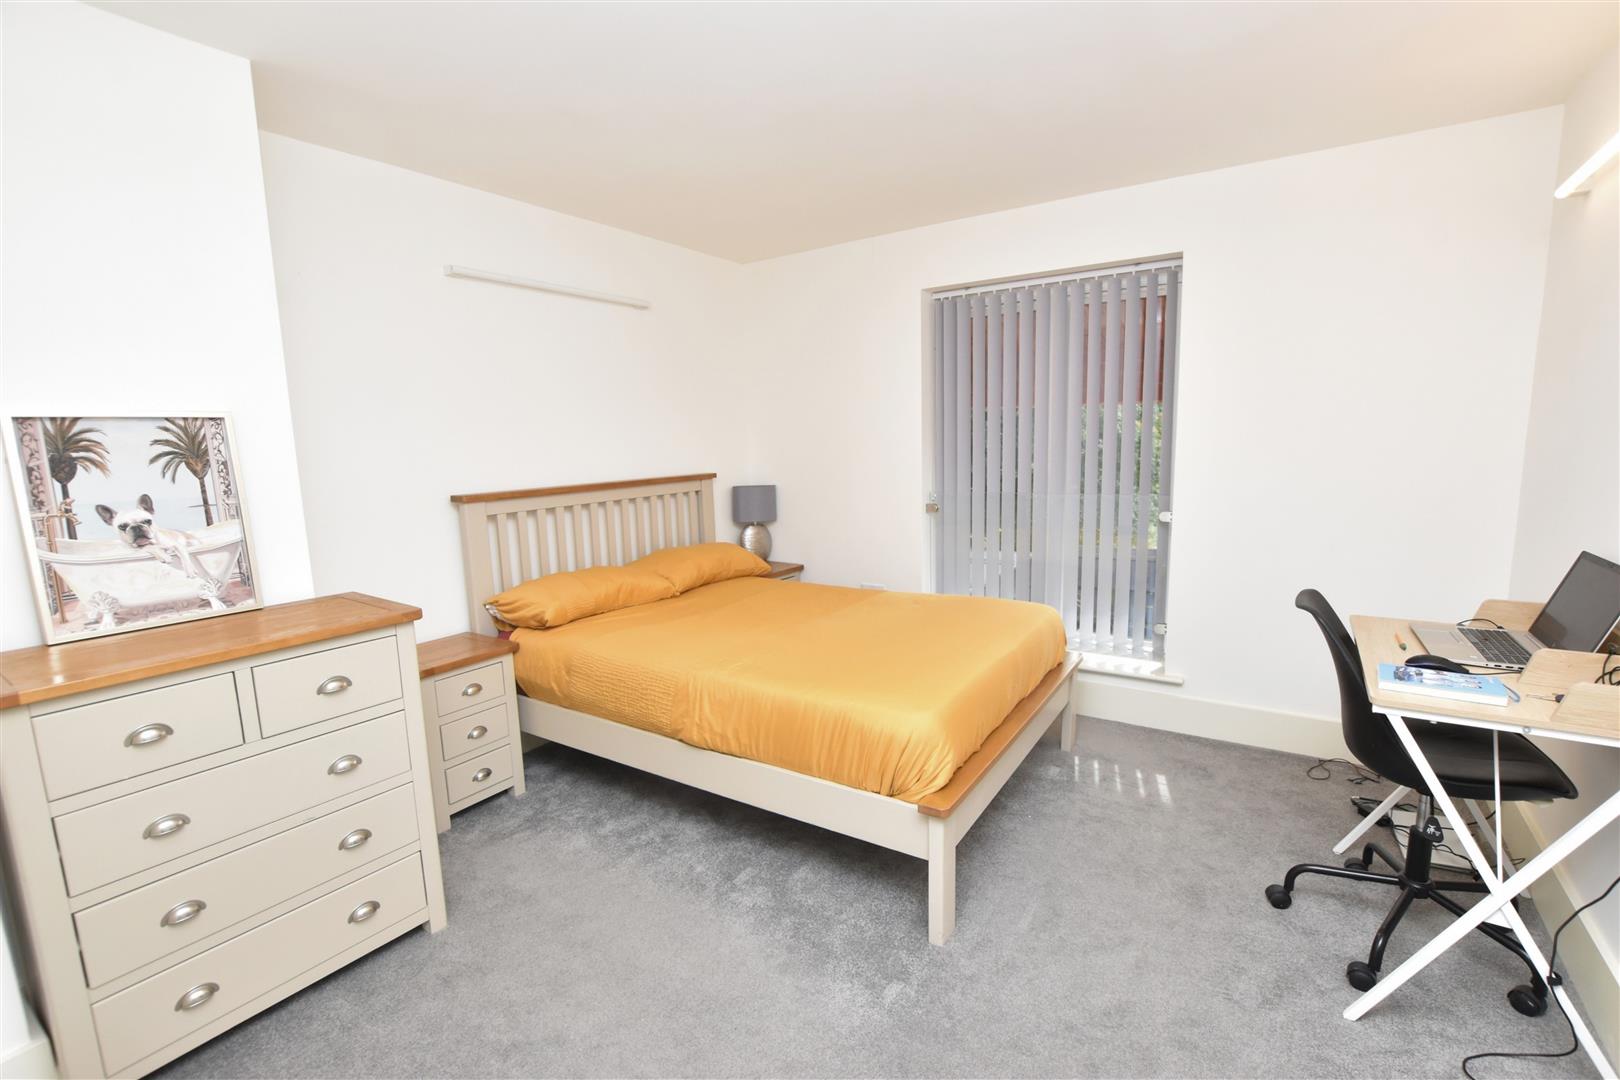
BEDROOM 1
4.64 x 3.47 (15’2″ x 11’4″)
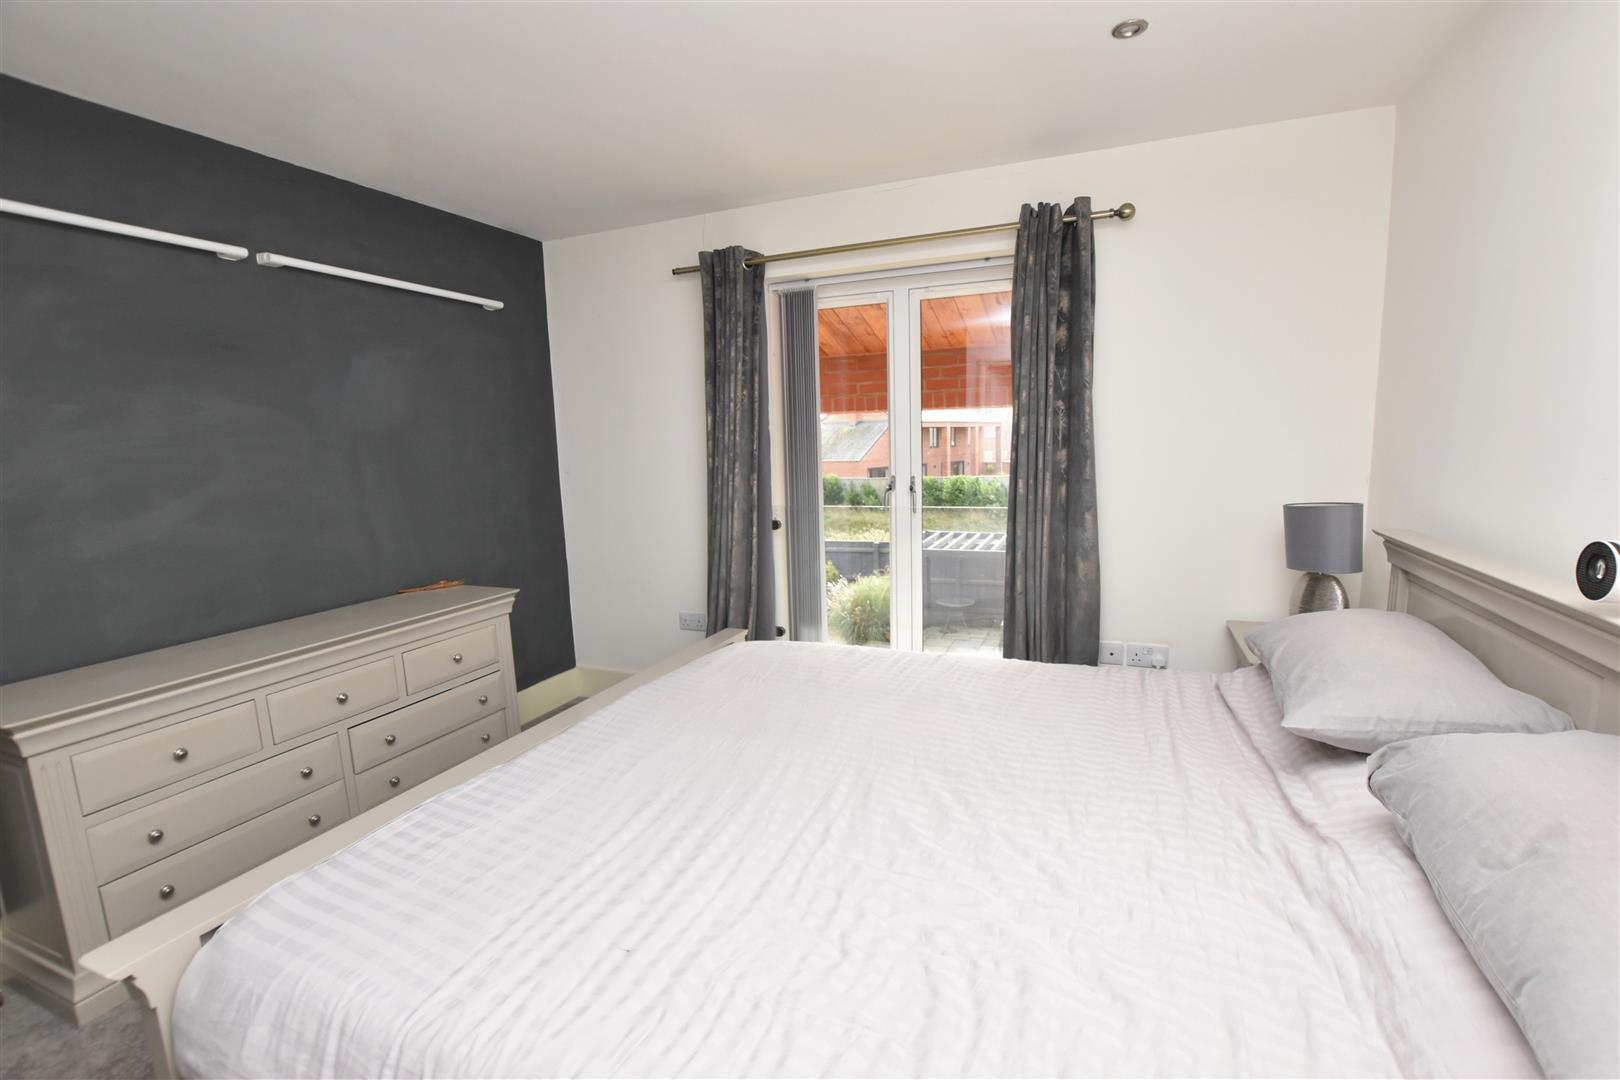
This principle bedroom has double glazed french doors to the rear elevation and radiator. Door leads into the en suite
BEDROOM 1
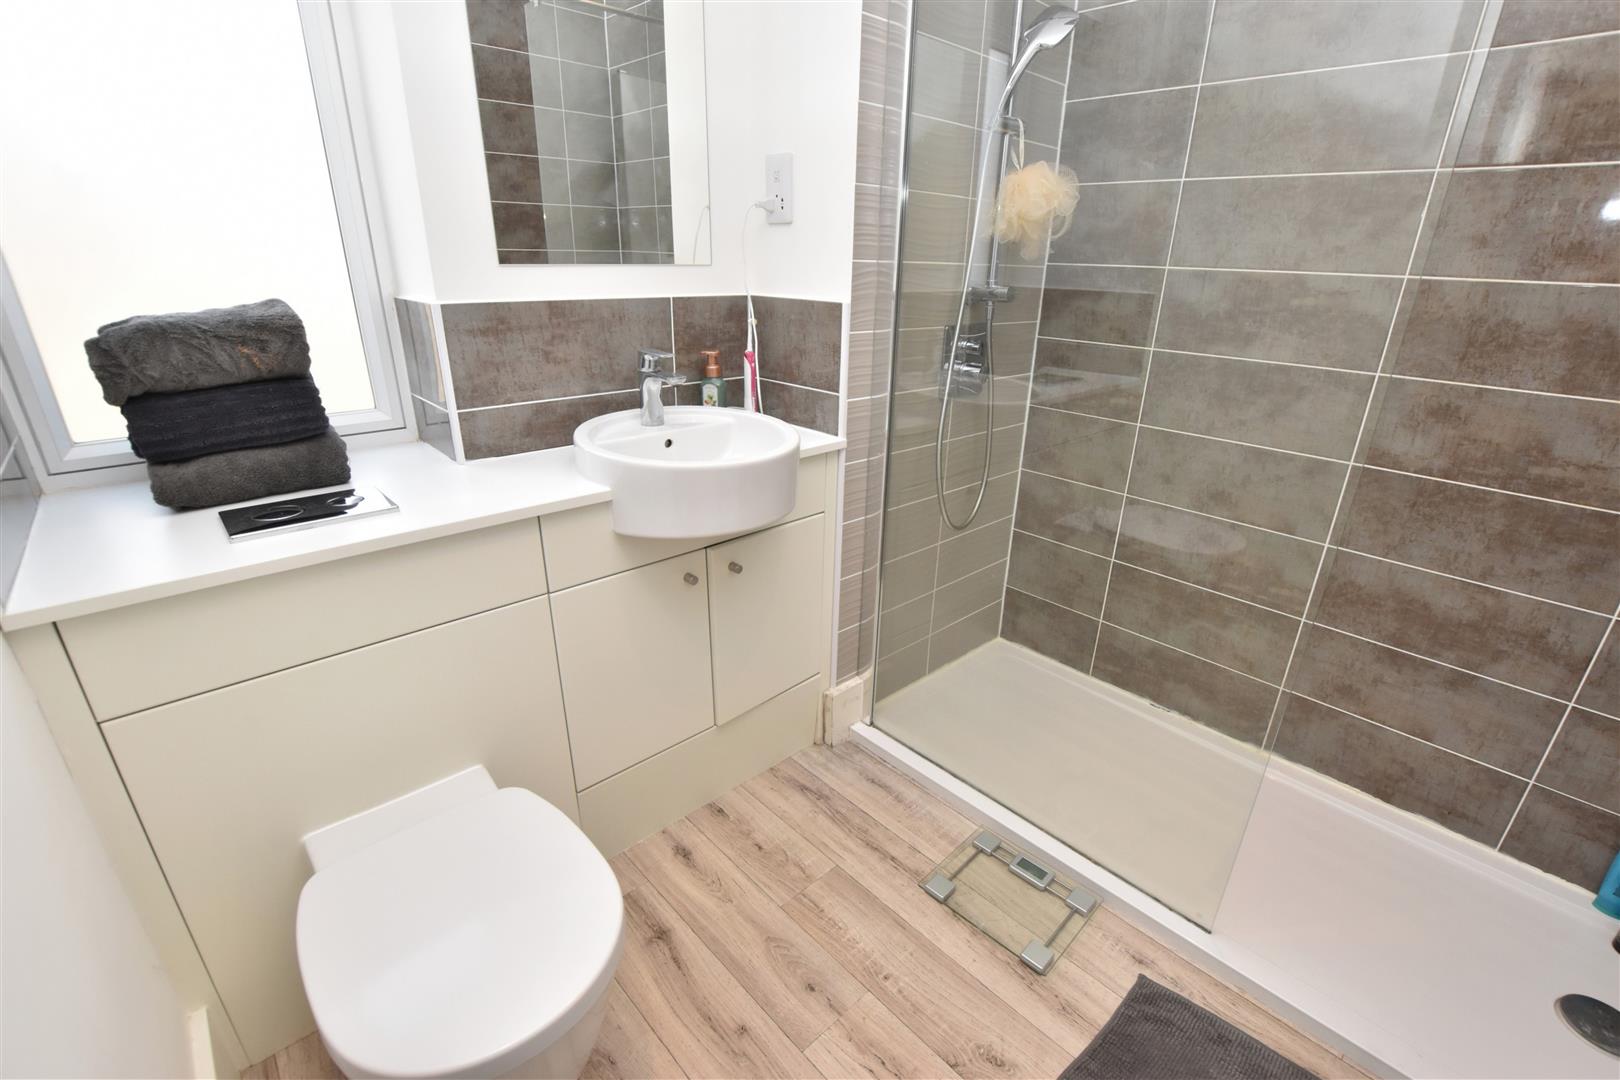
EN SUITE
2.06 x 2.16 (6’9″ x 7’1″)
Fitted with a larger than average tiled shower area having a twin headed shower and a glass screen to the front plus a white vanity unit including a semi recessed sink and a concealed wc. Tiled splash backs. Inset spot lights to ceiling. Heated towel rail. Opaque double glazed window. Vinyl flooring.
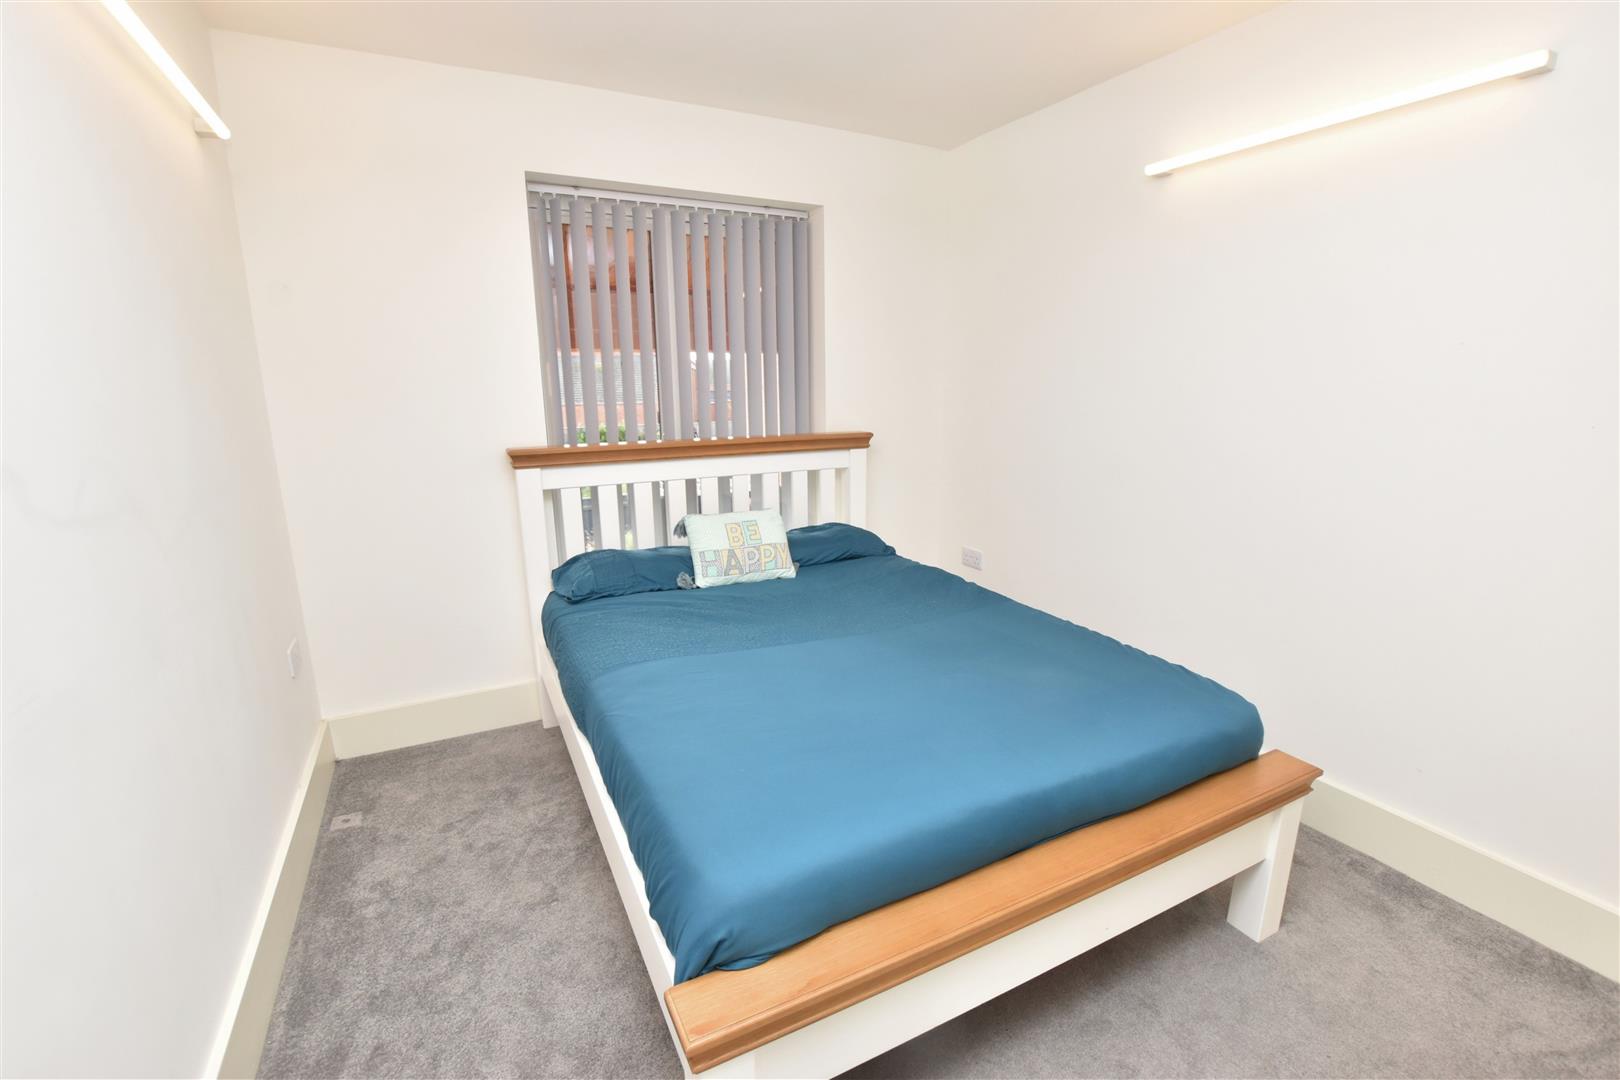
BEDROOM 2 (REAR)
3.43 x 3.41 (11’3″ x 11’2″)
Double glazed french doors to the rear elevation and radiator.
BEDROOM 3 (REAR)
3.44 x 2.70 (11’3″ x 8’10”)
Double glazed french windows and radiator.
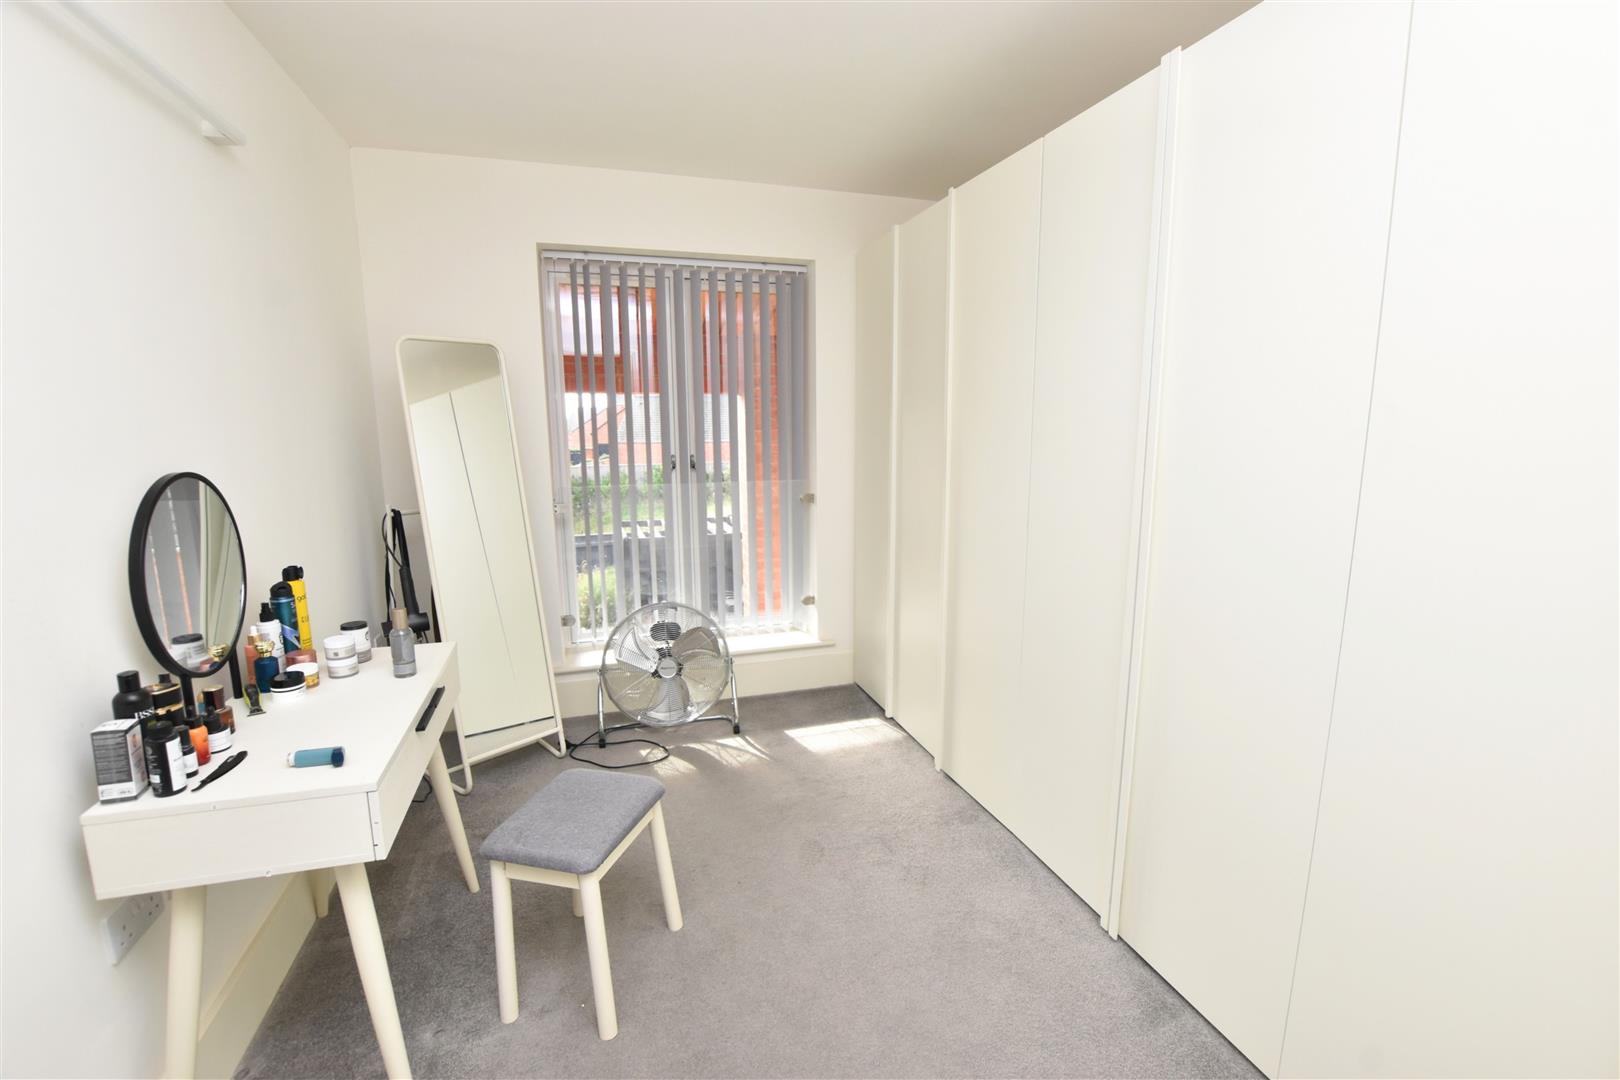
BEDROOM 4
2.69 max x 3.43 (8’9″ max x 11’3″)
Fitted with a range of white wardrobes which provide excellent hanging space, double glazed french doors and radiator.
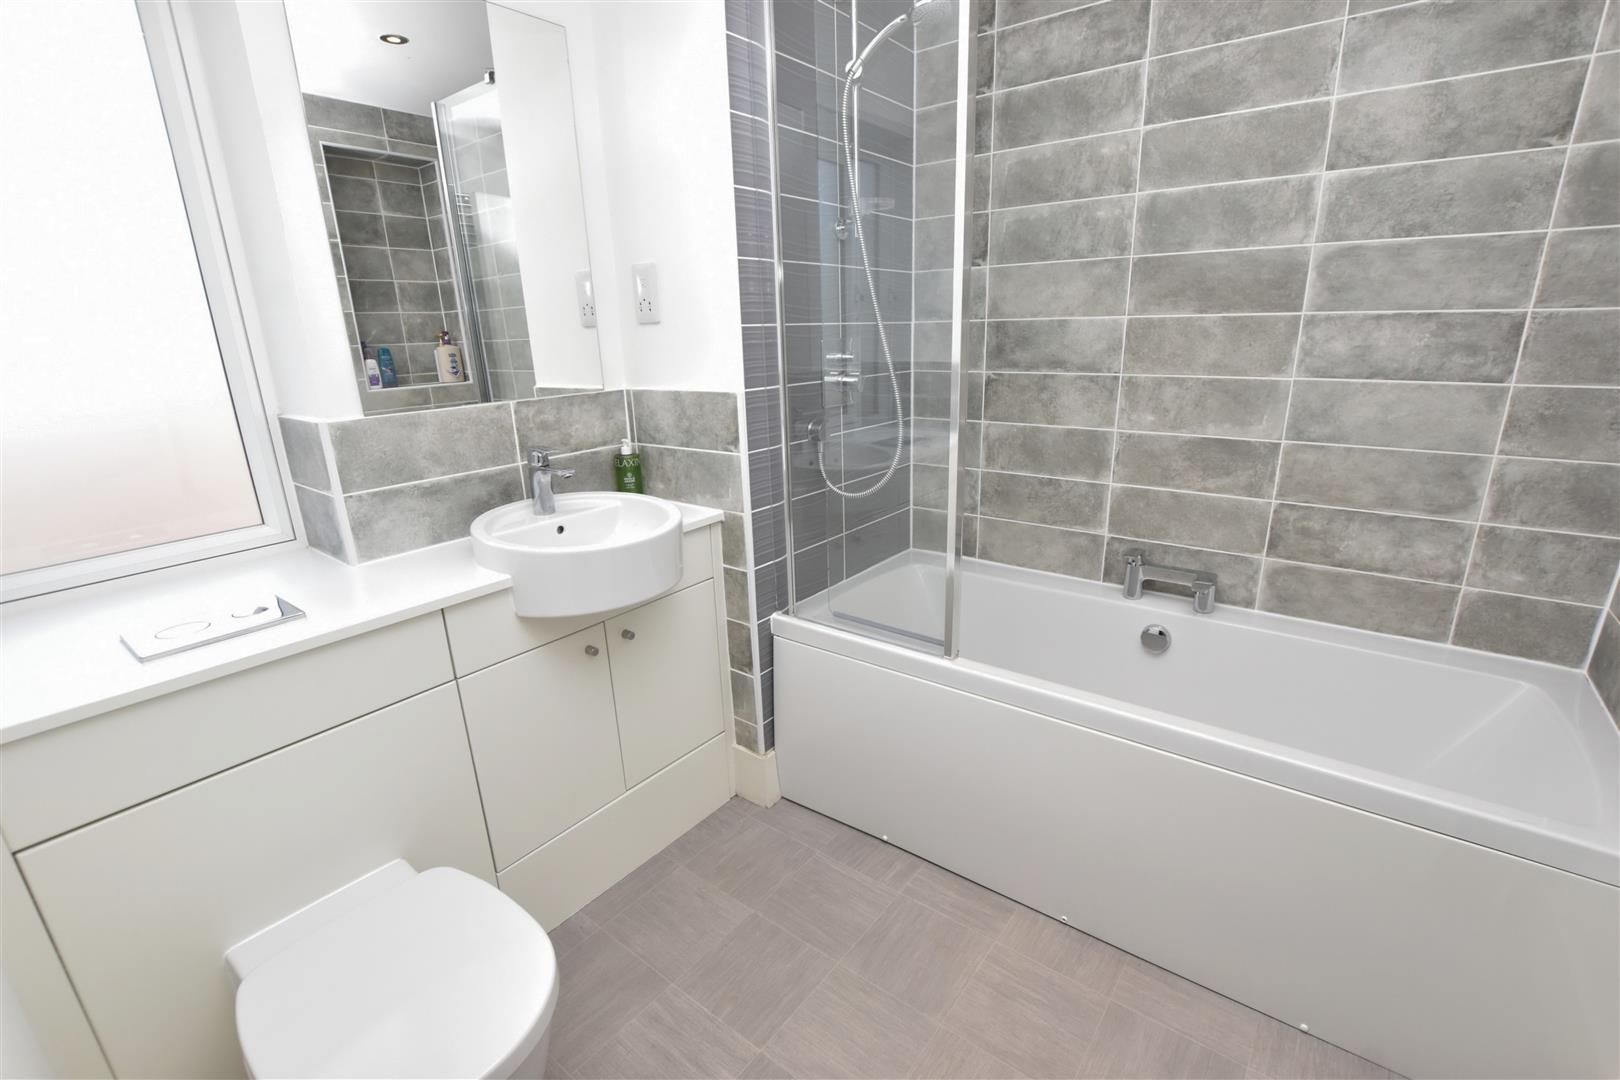
FAMILY BATHROOM
2.18 x 2.14 (7’1″ x 7’0″)
Having a suite in white including a panelled bath with a shower and a glass screen above and a vanity unit comprising a recessed sink and a concealed wc. Vinyl flooring. Heated towel rail. Opaque double glazed window.
OUTSIDE
Attached to the main house is an electric car charger.
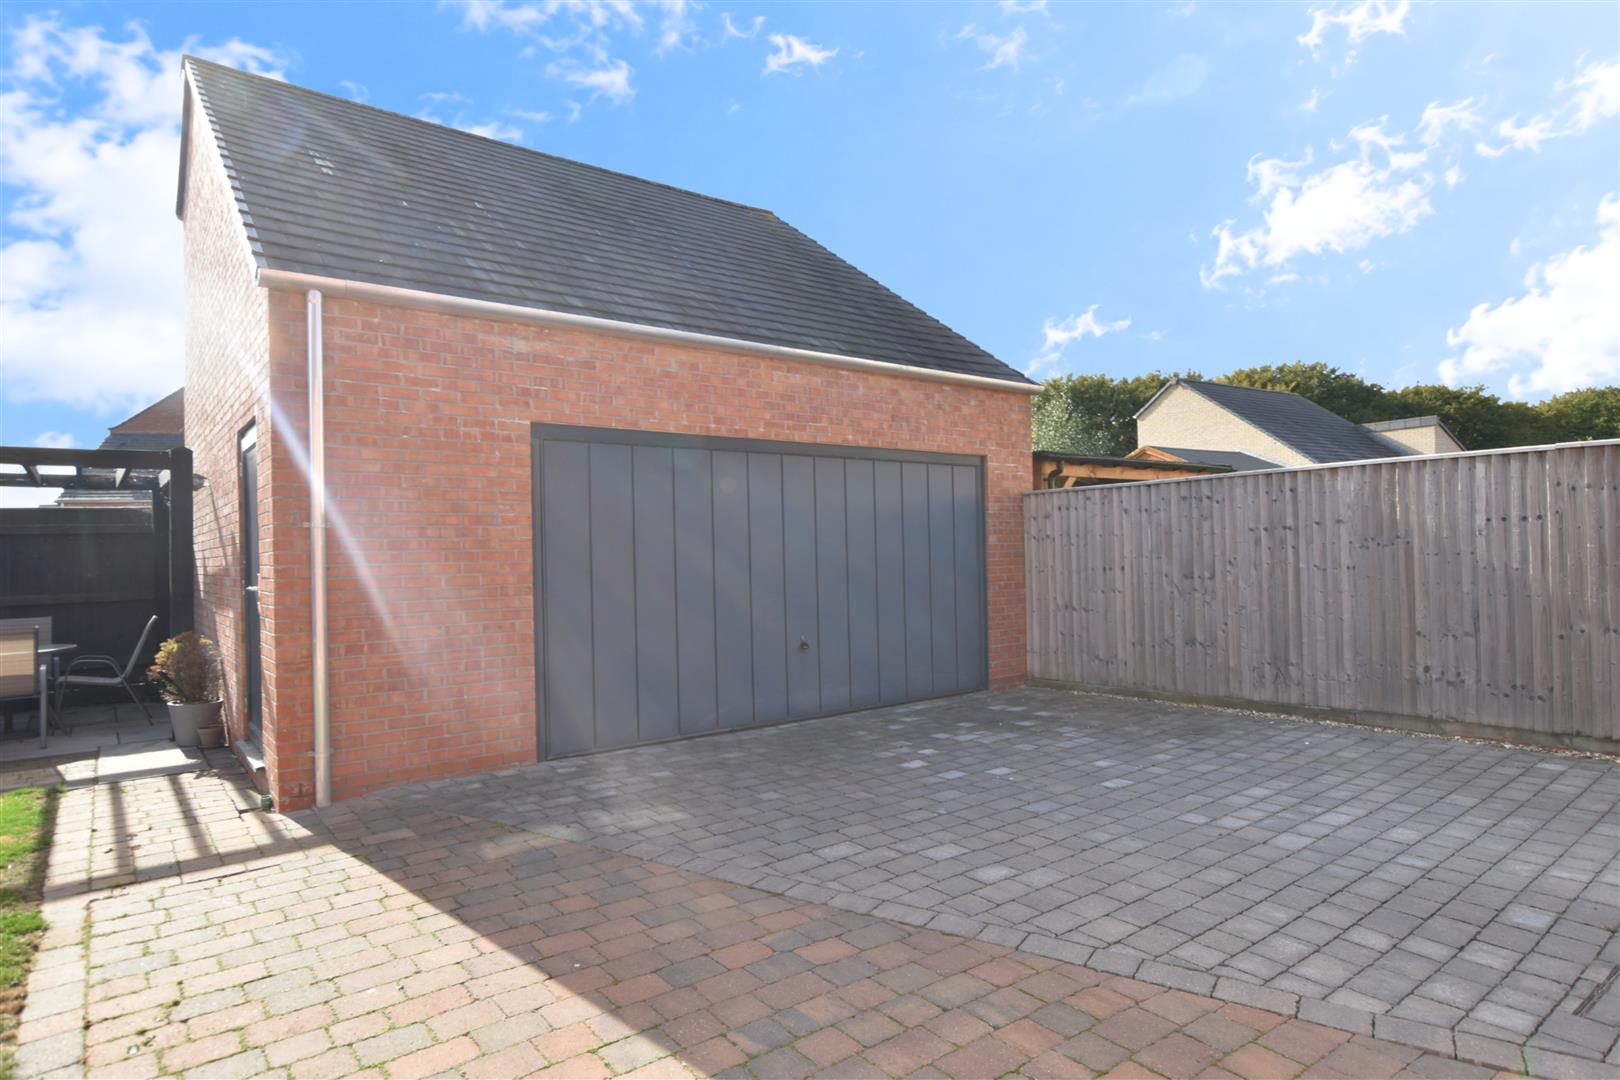
DOUBLE GARAGE & STUDIO
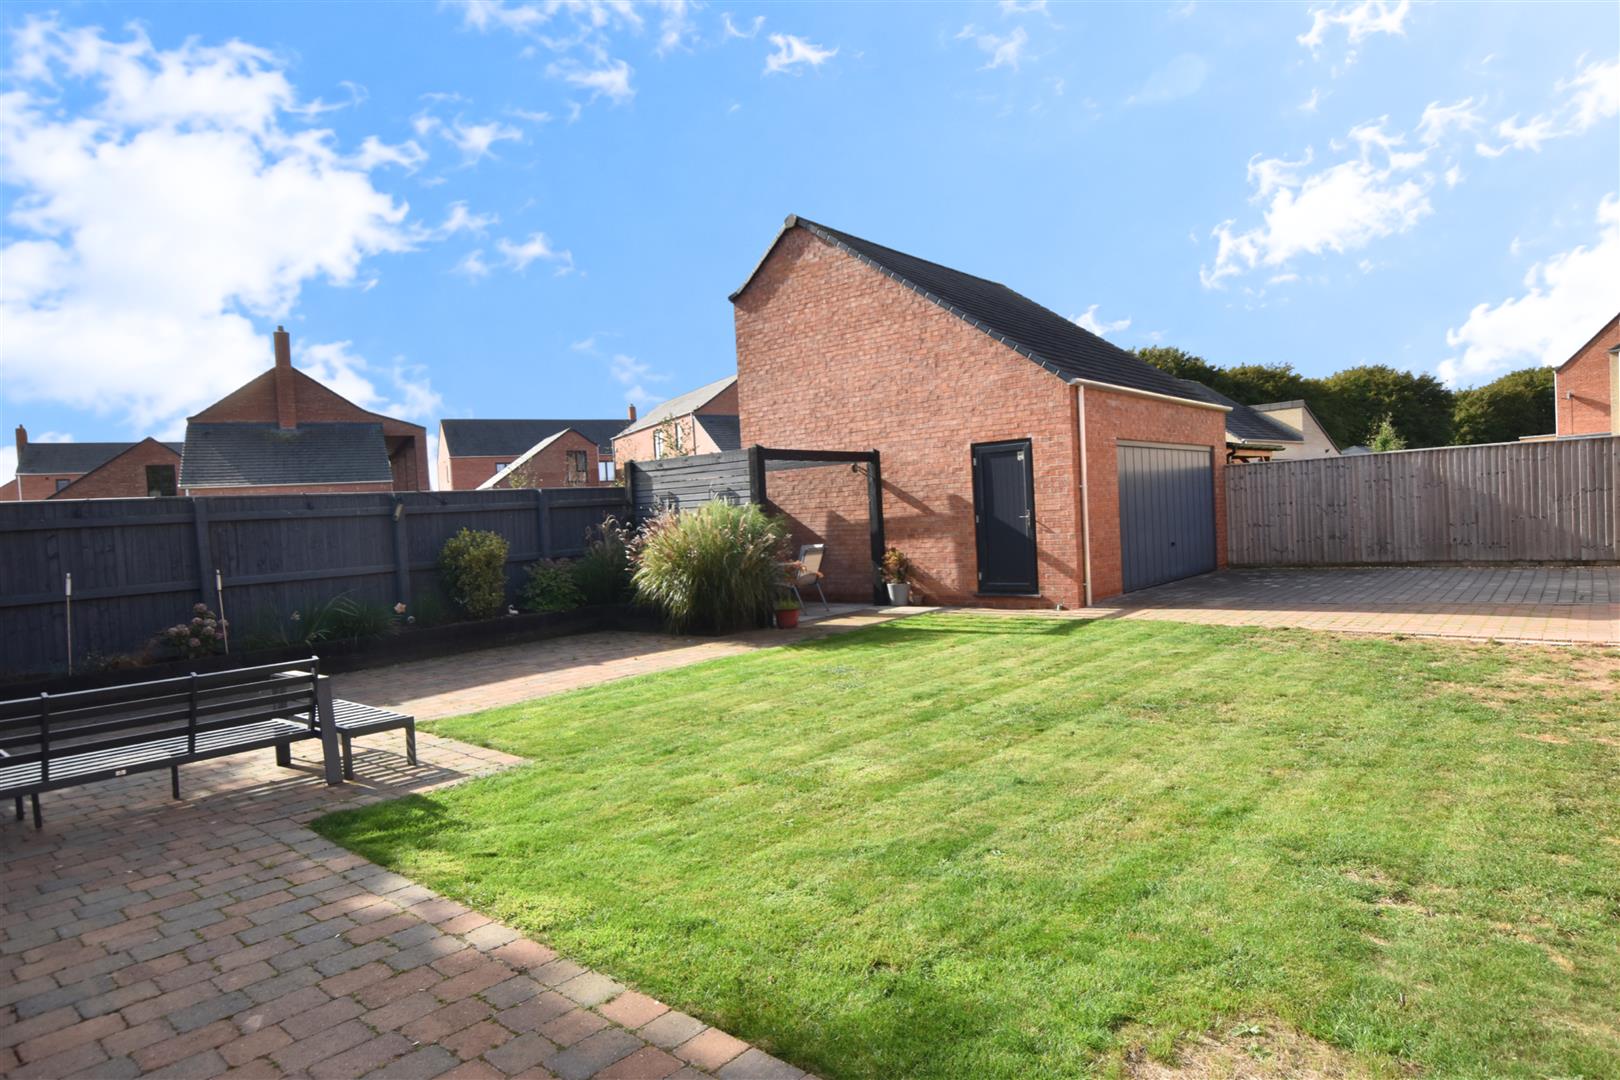
This property is being sold with the very popular double garage with the studio above.
DOUBLE GARAGE
5.31 x 4.88 (17’5″ x 16’0″)
Having an electric door to the front, light and power. There is a personal door which leads to the staircase and in turn to the studio above.
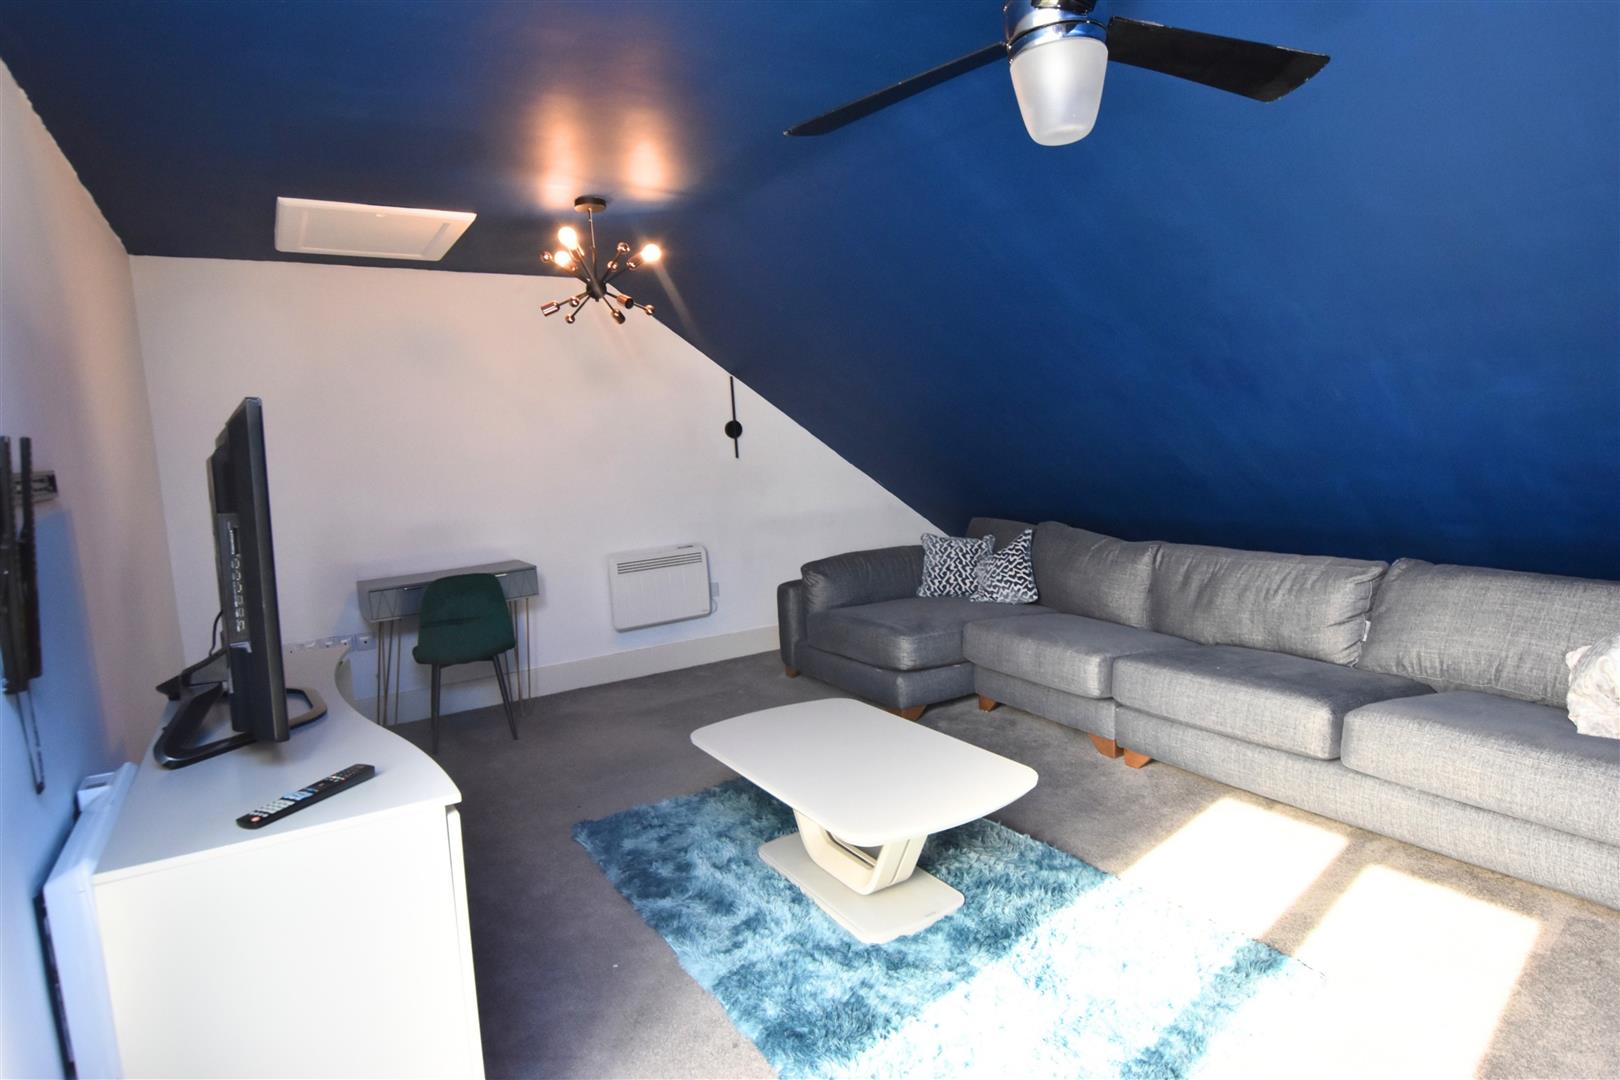
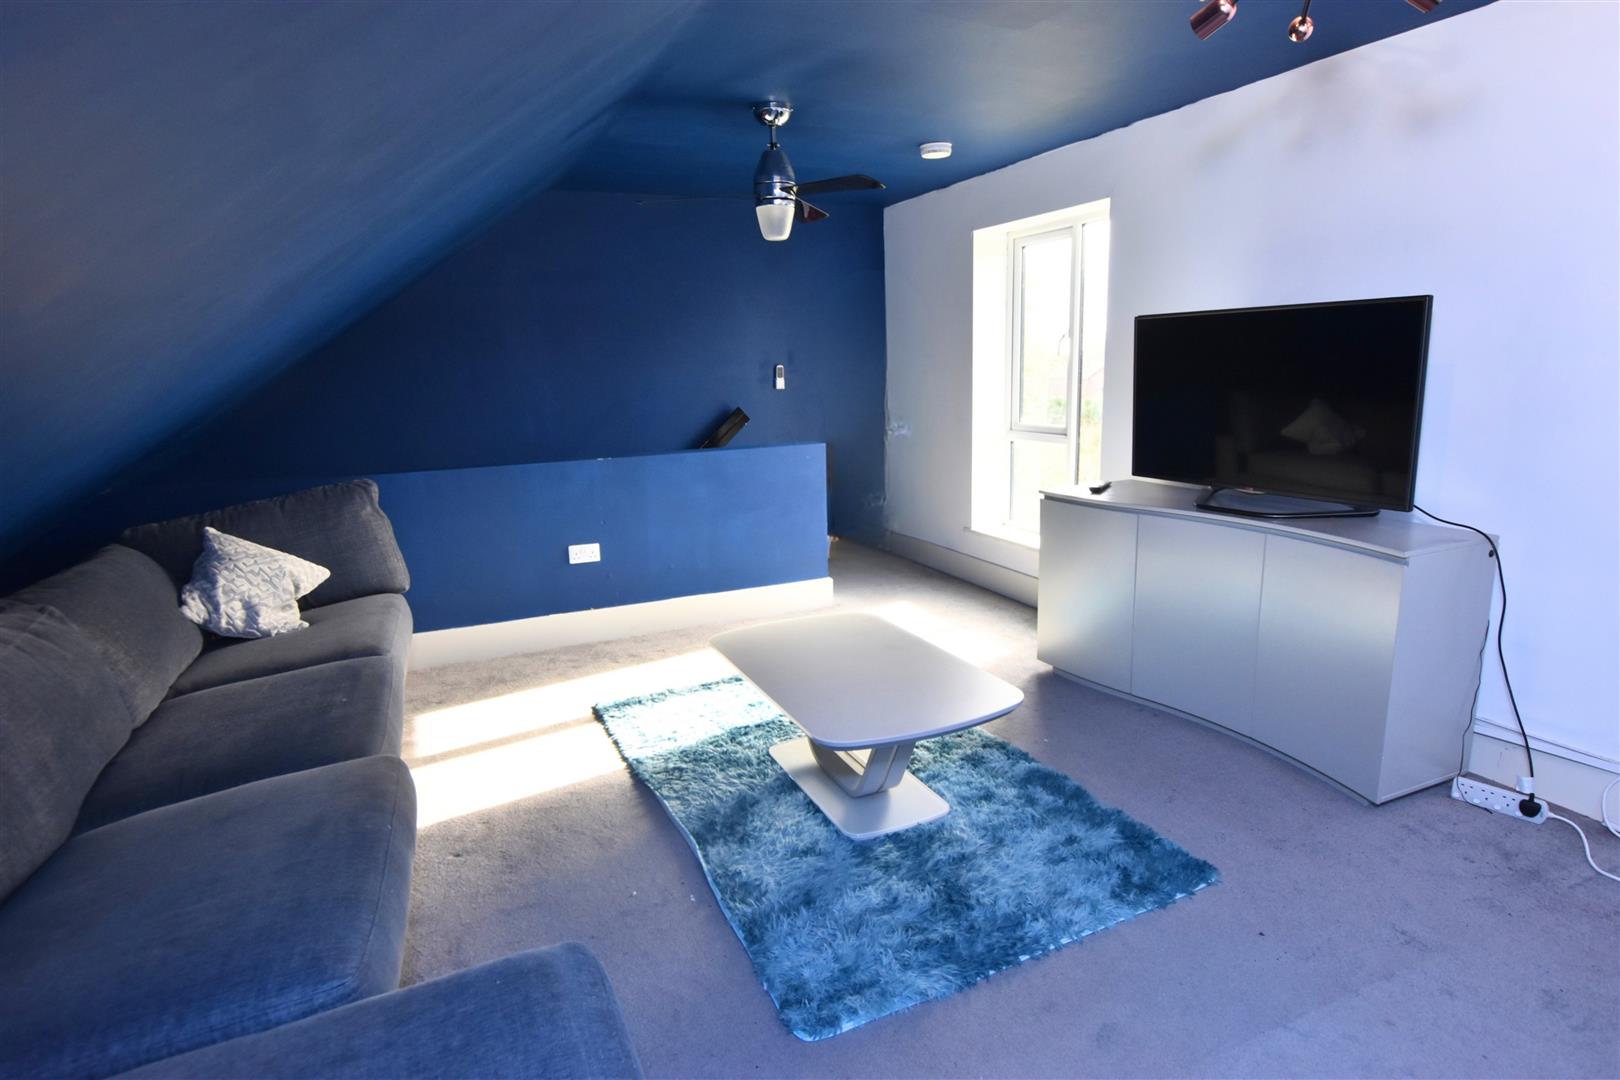
STUDIO
STUDIO
5.88 x 5.3 (19’3″ x 17’4″)
Having access via a uPVC external door or from the double garage this useful studio has a sloping ceiling, double glazed window, light and power.
THE GARDENS
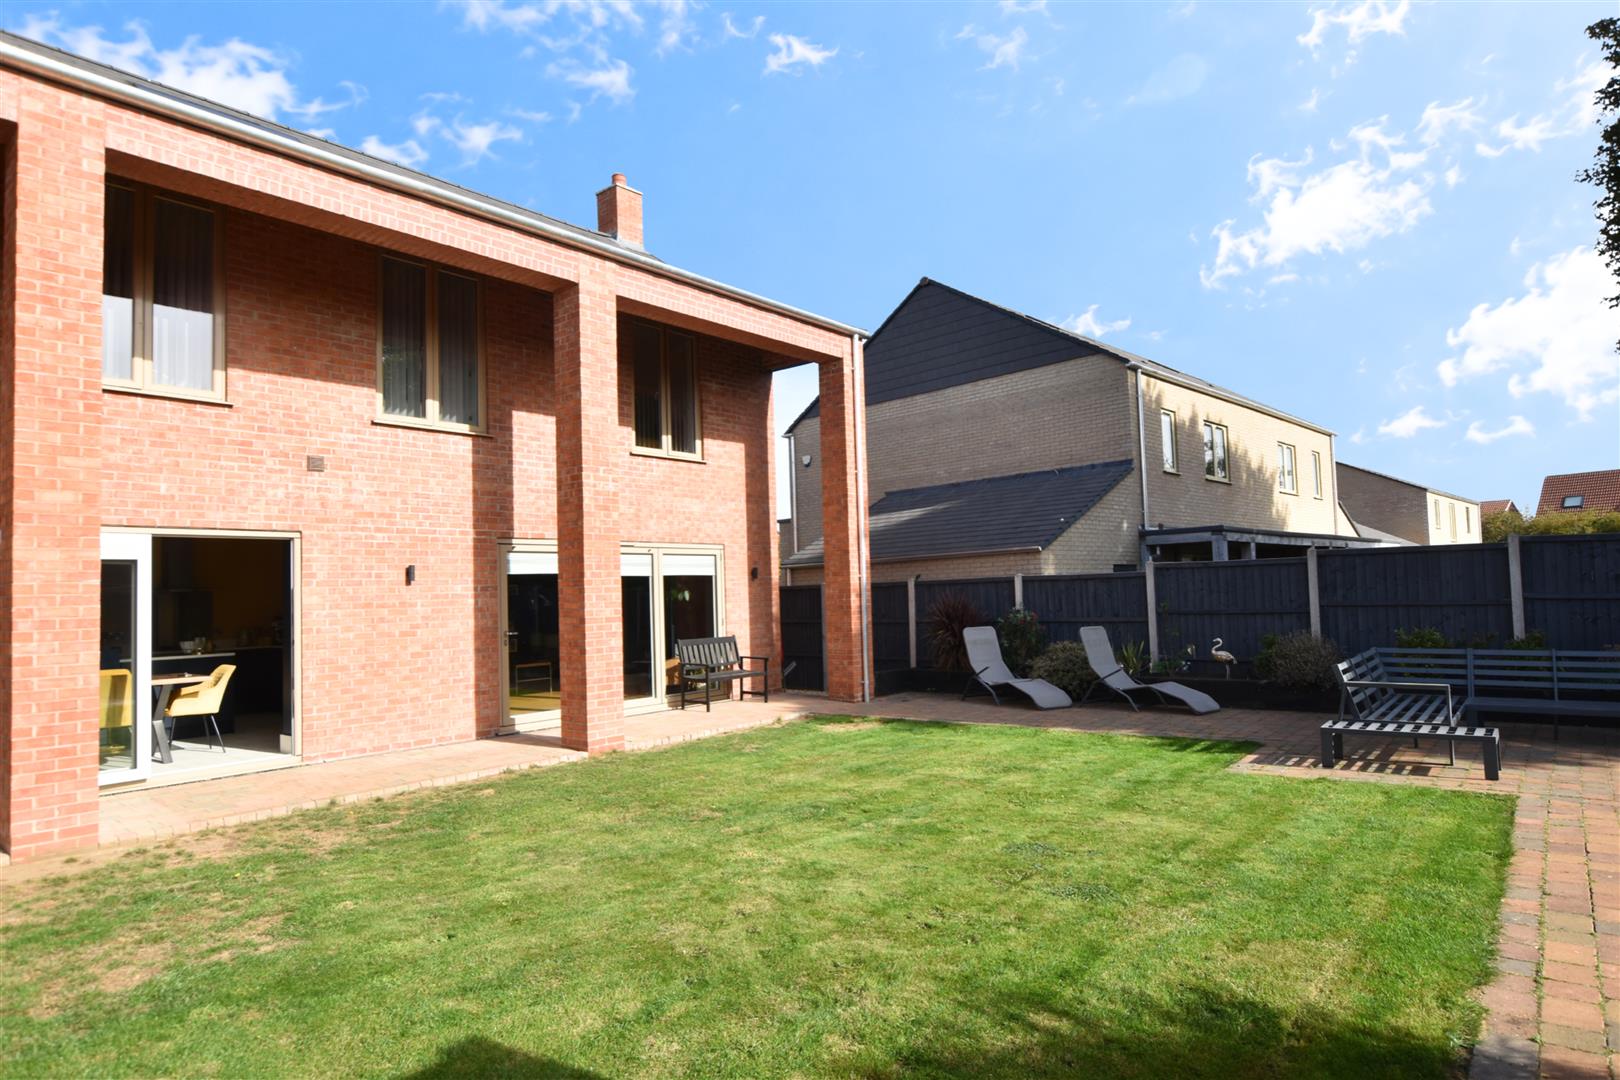
A must-see, boasting a wonderfully private rear garden with no overlooking properties. This property stands on a wide plot with the fore garden being set behind a laurel hedge, a block paved driveway leads thought double gates to the garage at the rear. The enclosed SOUTH faced rear garden is mainly lawned with additional block paved parking area situated in front of the garage. In addition there is an Alfresco seating/dining area beneath the covered veranda together with a sheltered eating area to the rear of the garden.
THE GARDENS
TENURE – FREEHOLD
We are informed by the seller that the tenure of this property is Freehold, in addition there is a green belt annual fee for the maintenance of the common areas which is in the region of £250 which could change. Confirmation / verification has been requested. Please consult us for further details.
COUNCIL TAX BAND & EPC RATING
Council Tax Band – F
EPC – B
VIEWING ARRANGEMENTS
Please contact Joy Walker Estate Agents on 01472 200818 to arrange a viewing on this property.
OPENING TIMES
Monday – Friday 9.00 am to 5.15 pm. Saturday 9.00 am to 1.00 pm
Property Documents
Address
Open on Google Maps- Address The Maples Humberston, Grimsby North East Lincolnshire DN36 4BT
- City Humberston, Grimsby
- State/county North East Lincolnshire
- Zip/Postal Code DN36 4BT
Details
Updated on September 30, 2026 at 3:52 am- Price: £449,000
- Bedrooms: 4
- Bathrooms: 2
- Property Type: House - Detached
- Property Status: To Buy
Floor Plans
Description: