Overview
- House - Semi-Detached
- 3
- 1
Description
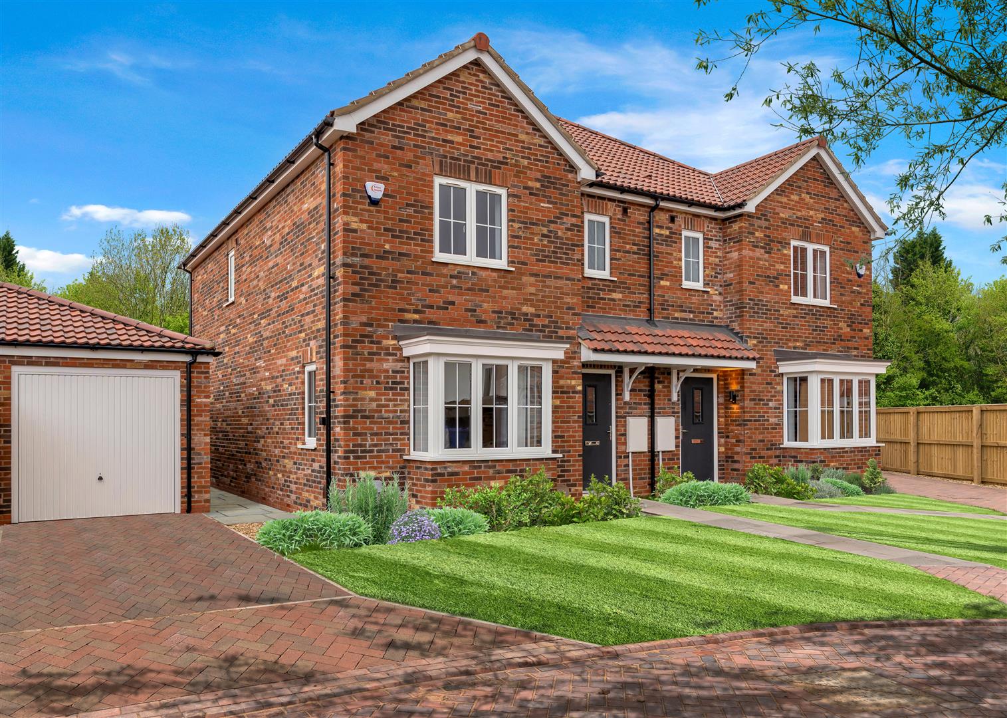
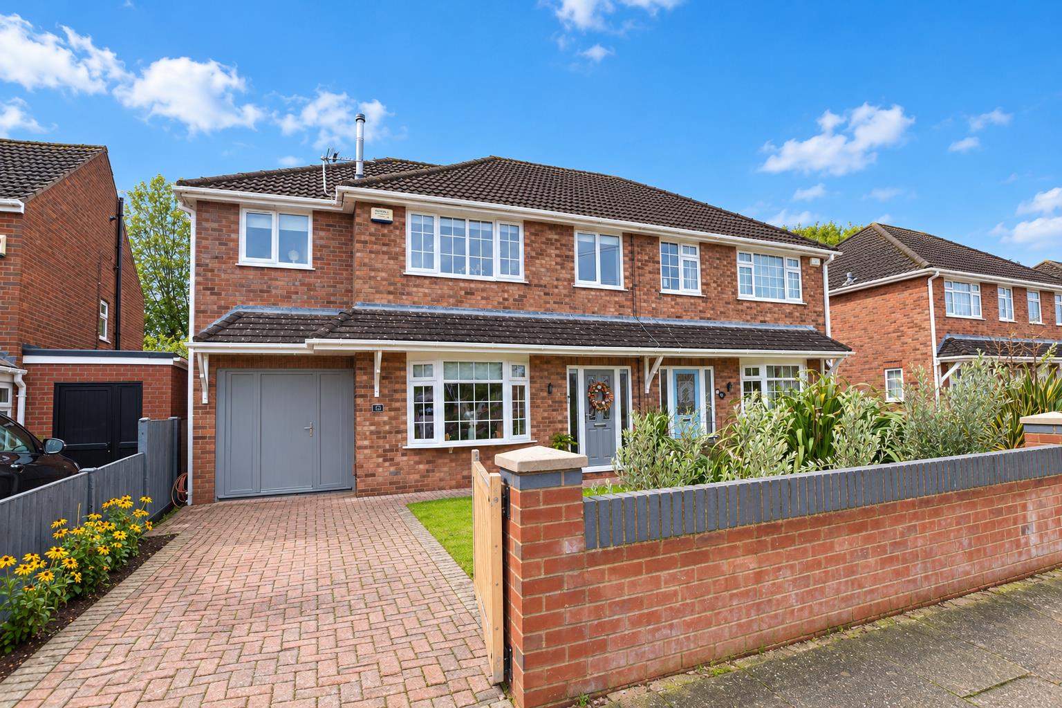
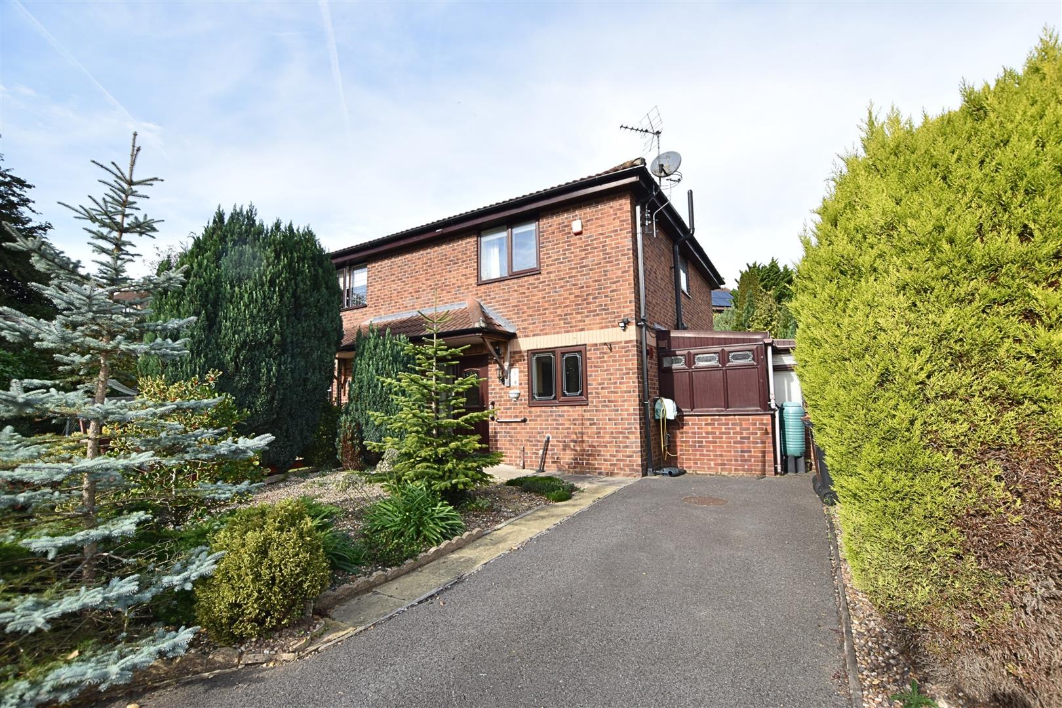
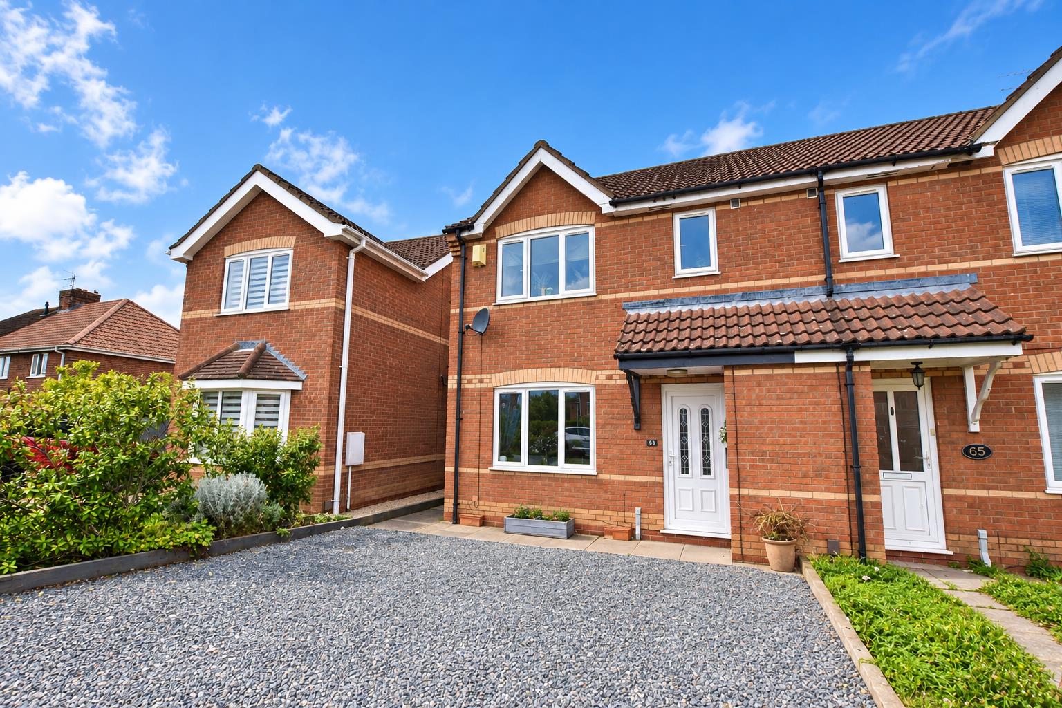
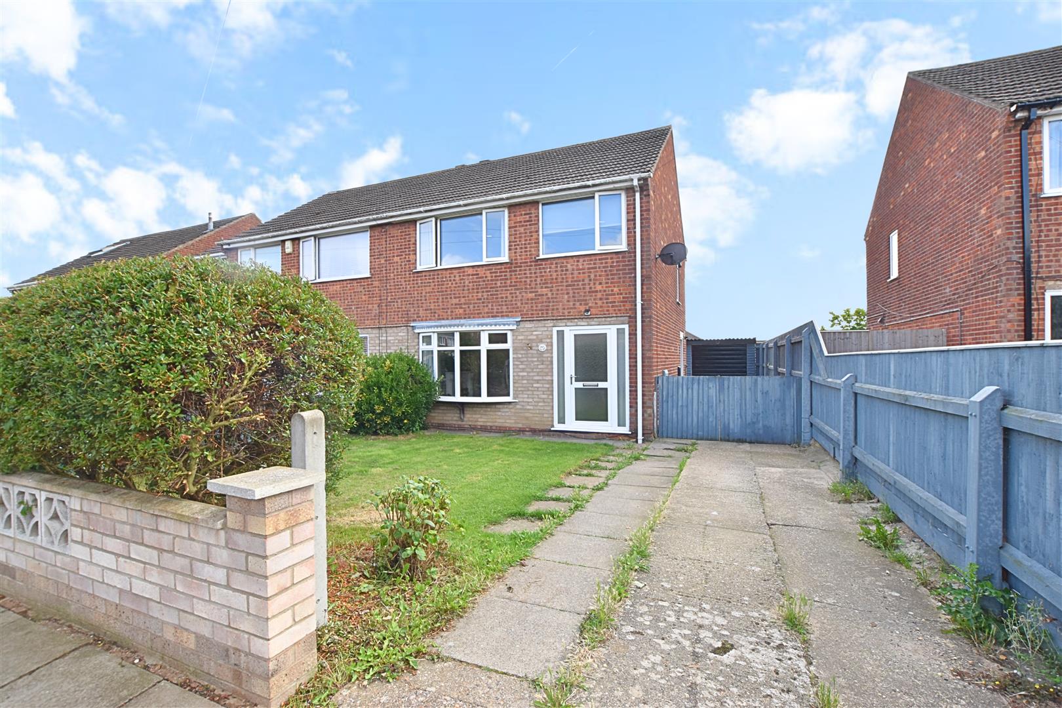
Situated on Sanctuary Way in the popular Wybers Wood area of Grimsby, this three-bedroom property is offered for sale with no forward chain. The area provides access to a range of local amenities and transport links, with a number of schools available within the surrounding area. The property is in need of general updating, which is reflected in the asking price, and offers an opportunity for a purchaser to modernise the accommodation to their own requirements. The property benefits from gas central heating and uPVC double glazing. The accommodation comprises entrance hallway, kitchen/diner, sunroom and lounge to the ground floor, with three bedrooms and a bathroom to the first floor. Externally, there is a lawned front garden with driveway providing off-road parking. The rear garden is southerly facing and has fenced boundaries, a paved patio, lawned area and detached garage. Viewing is recommended to appreciate the accommodation and potential on offer. The property is offered for sale with no forward chain.
MEASUREMENTS
All measurements are approximate.
ACCOMMODATION
.
ENTRANCE
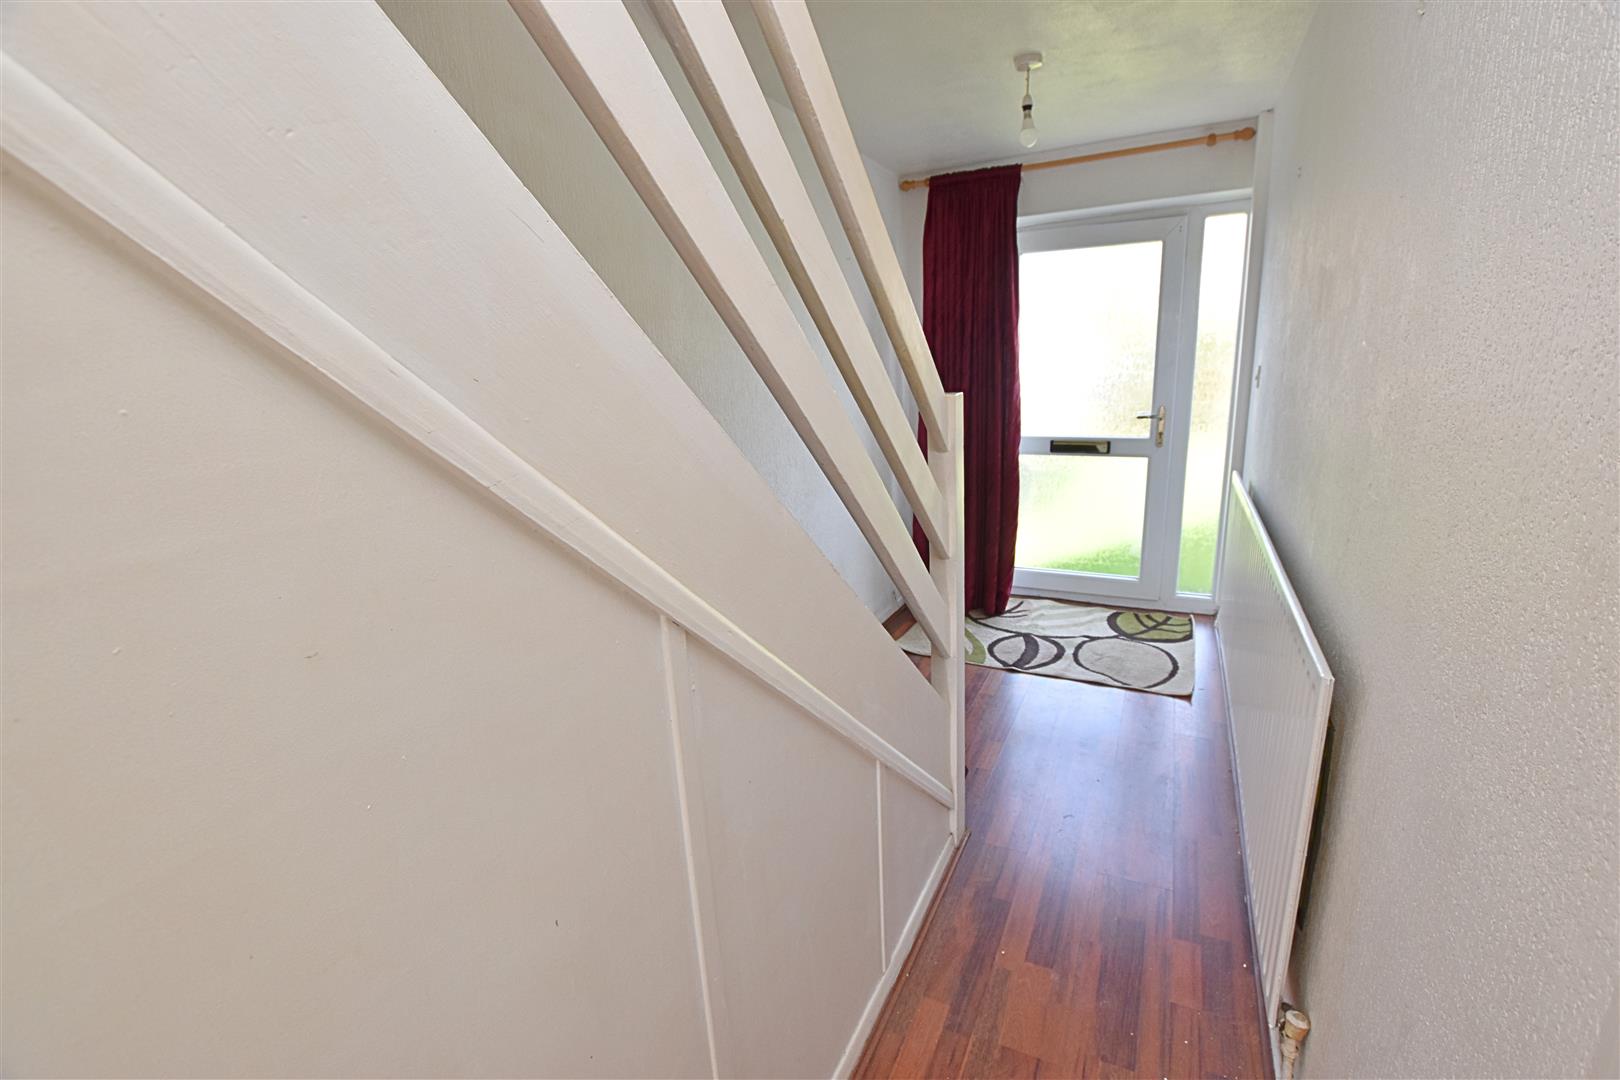
ccessed via a uPVC double-glazed door with side-light panels, leading into the hallway.
HALLWAY
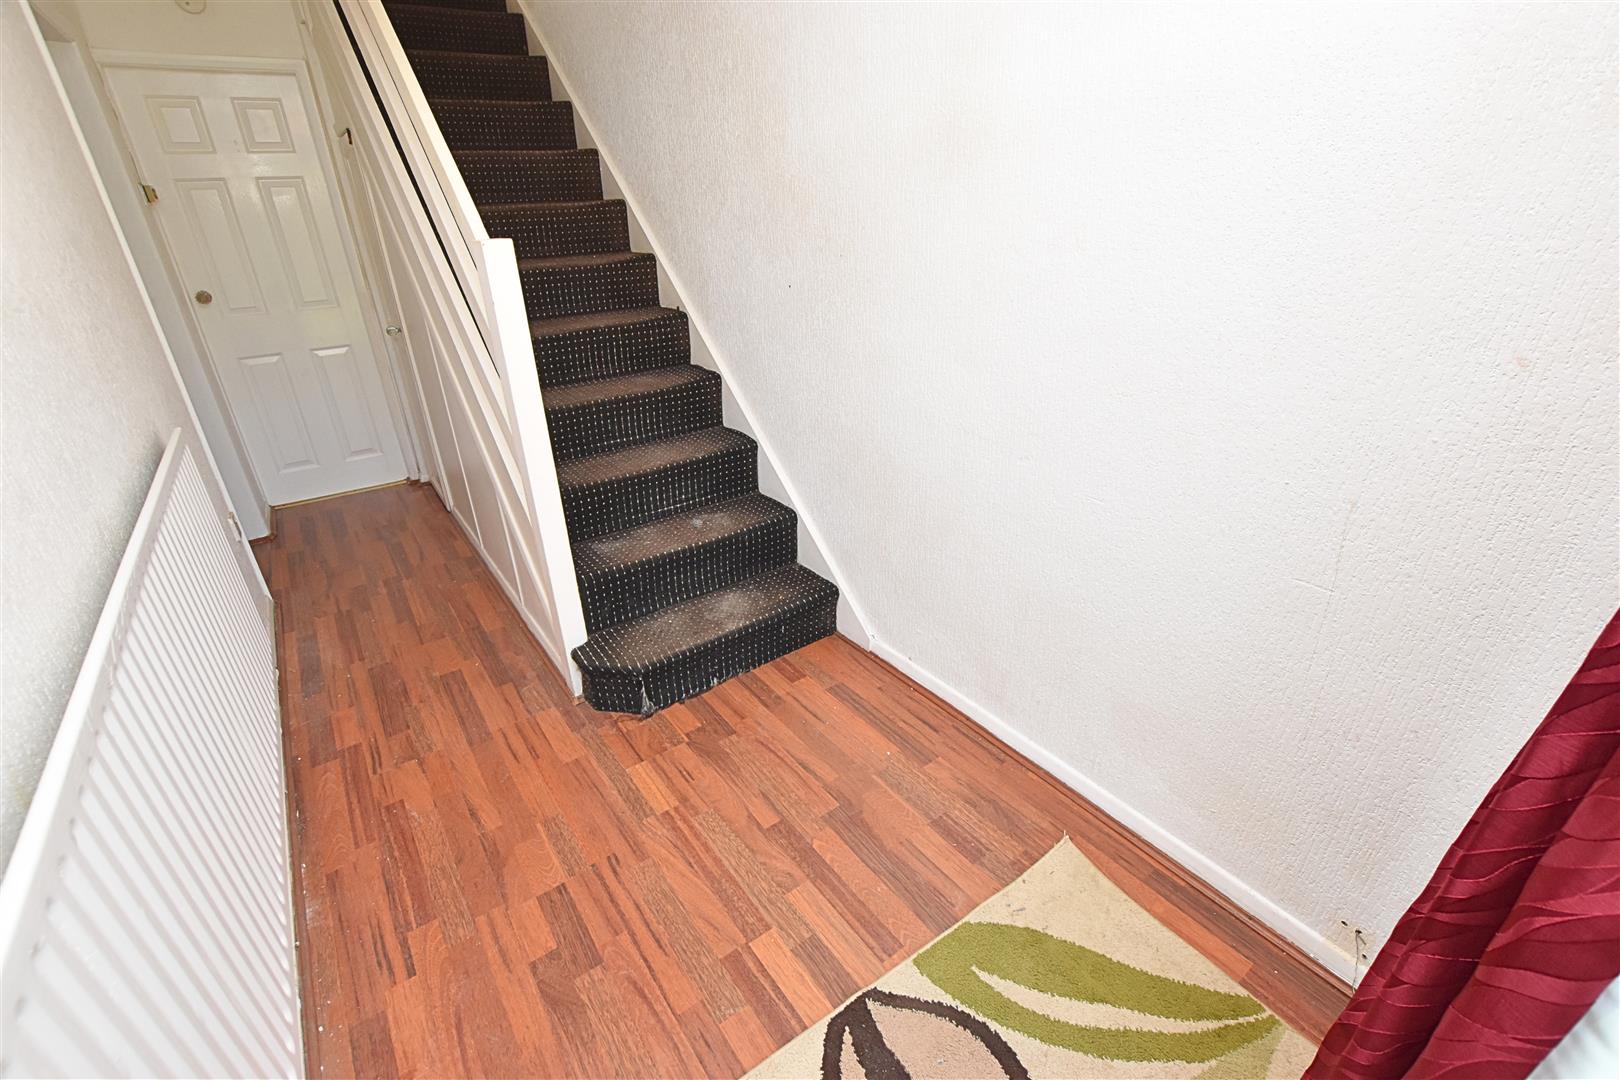
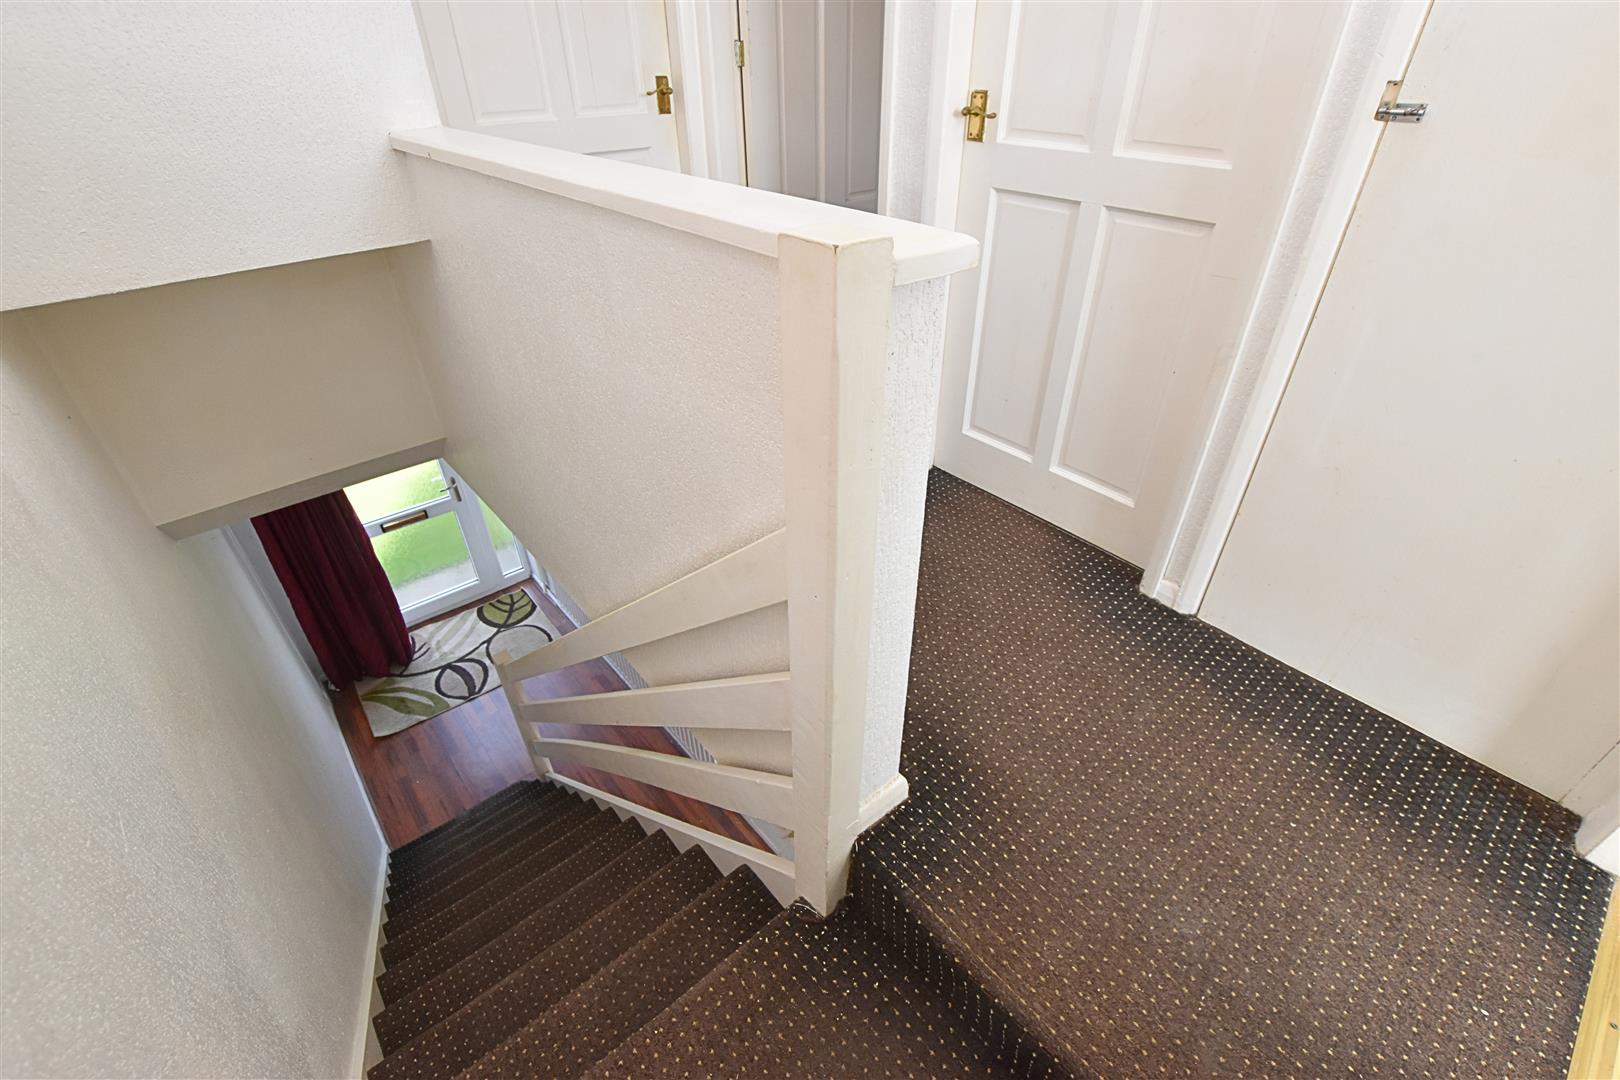
The hallway has wood-effect laminate flooring, carpeted stairs with a white slat balustrade, a storage cupboard beneath the stairs and a radiator.
KITCHEN DINER
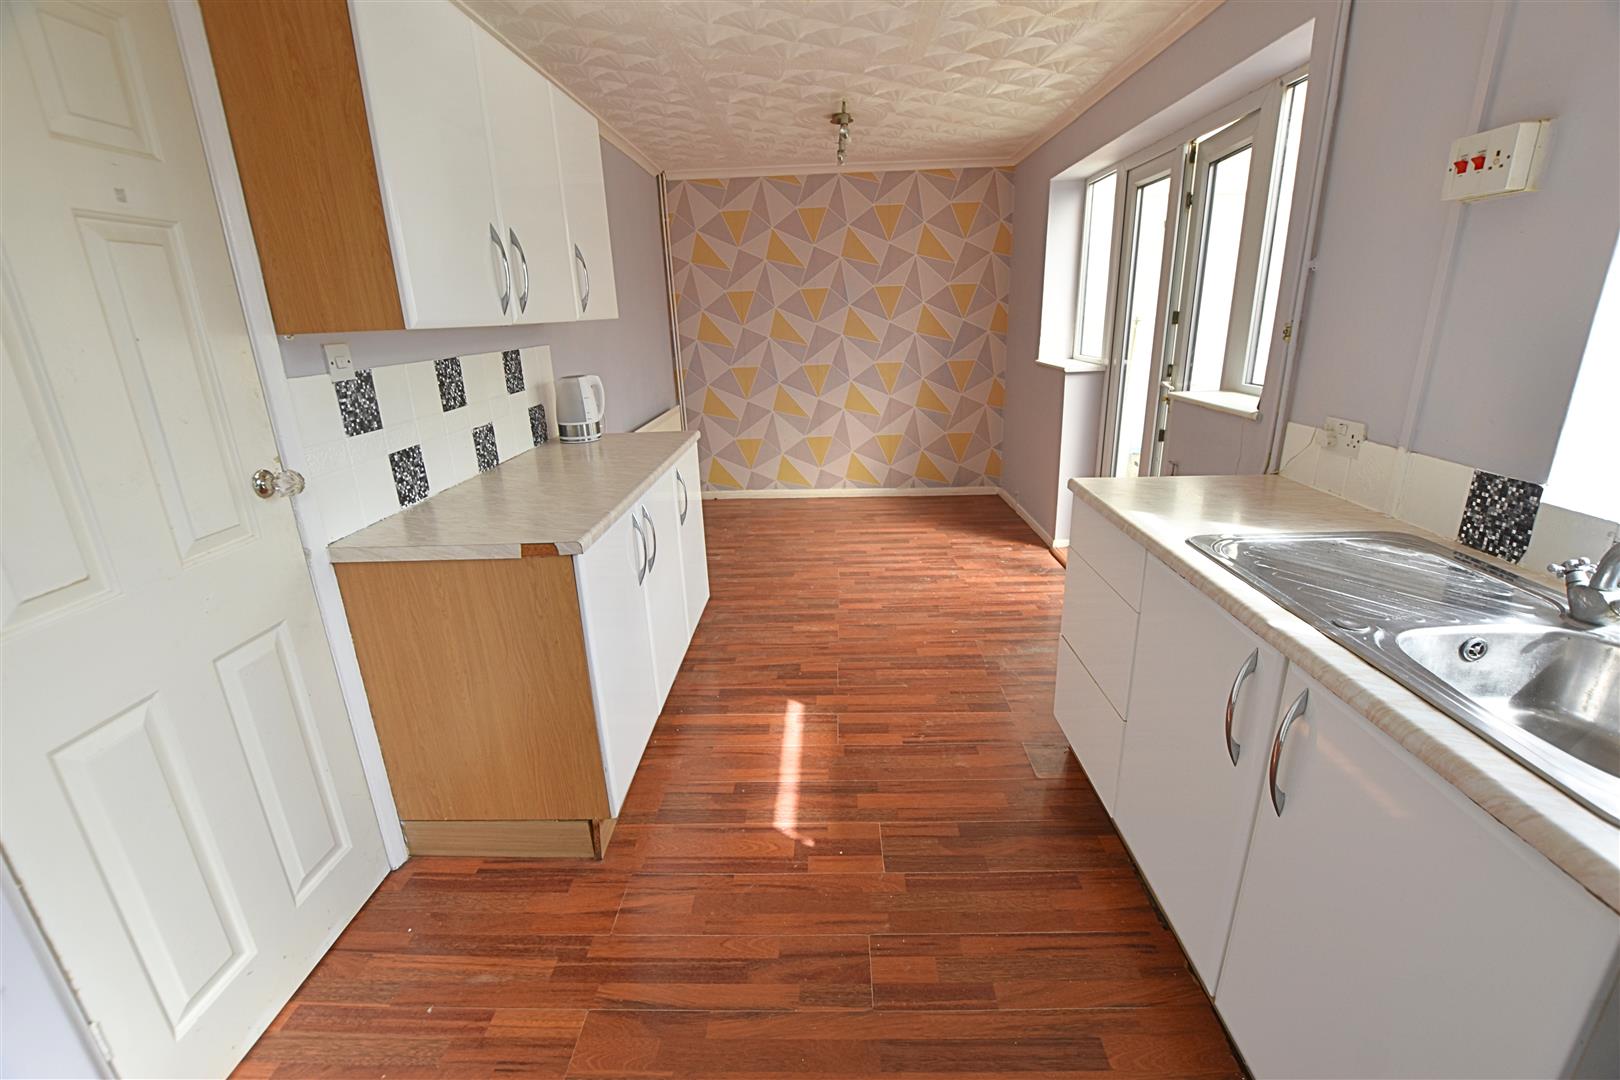
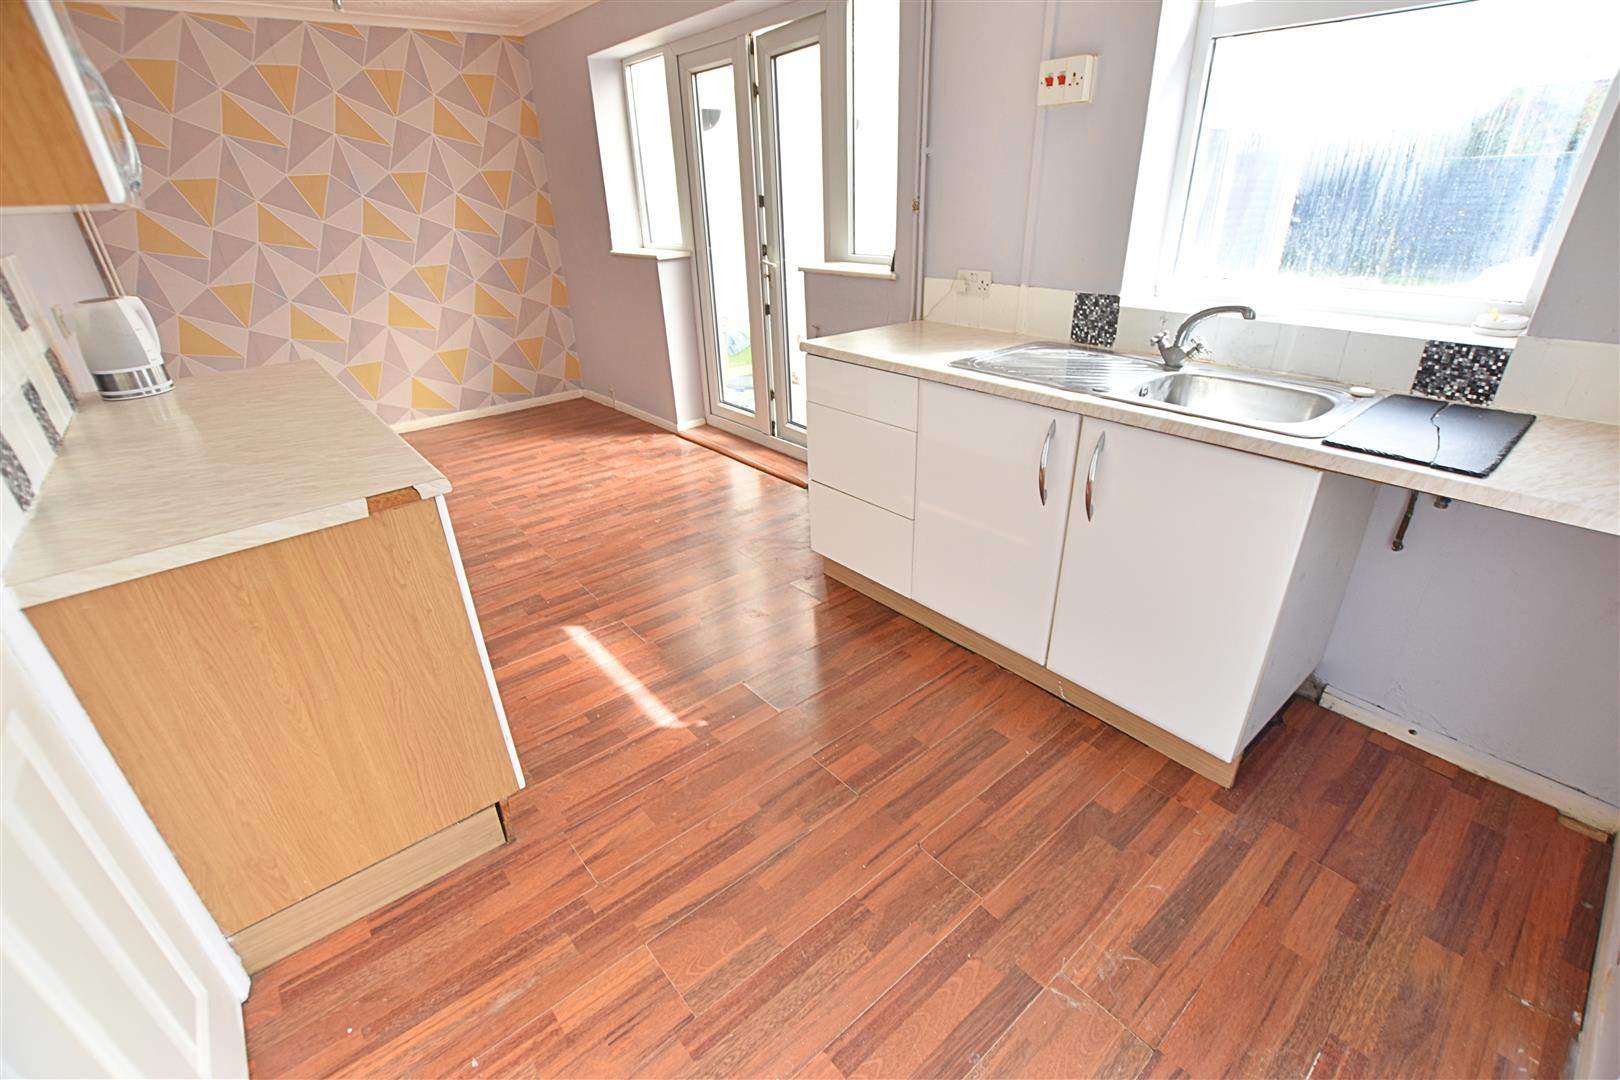
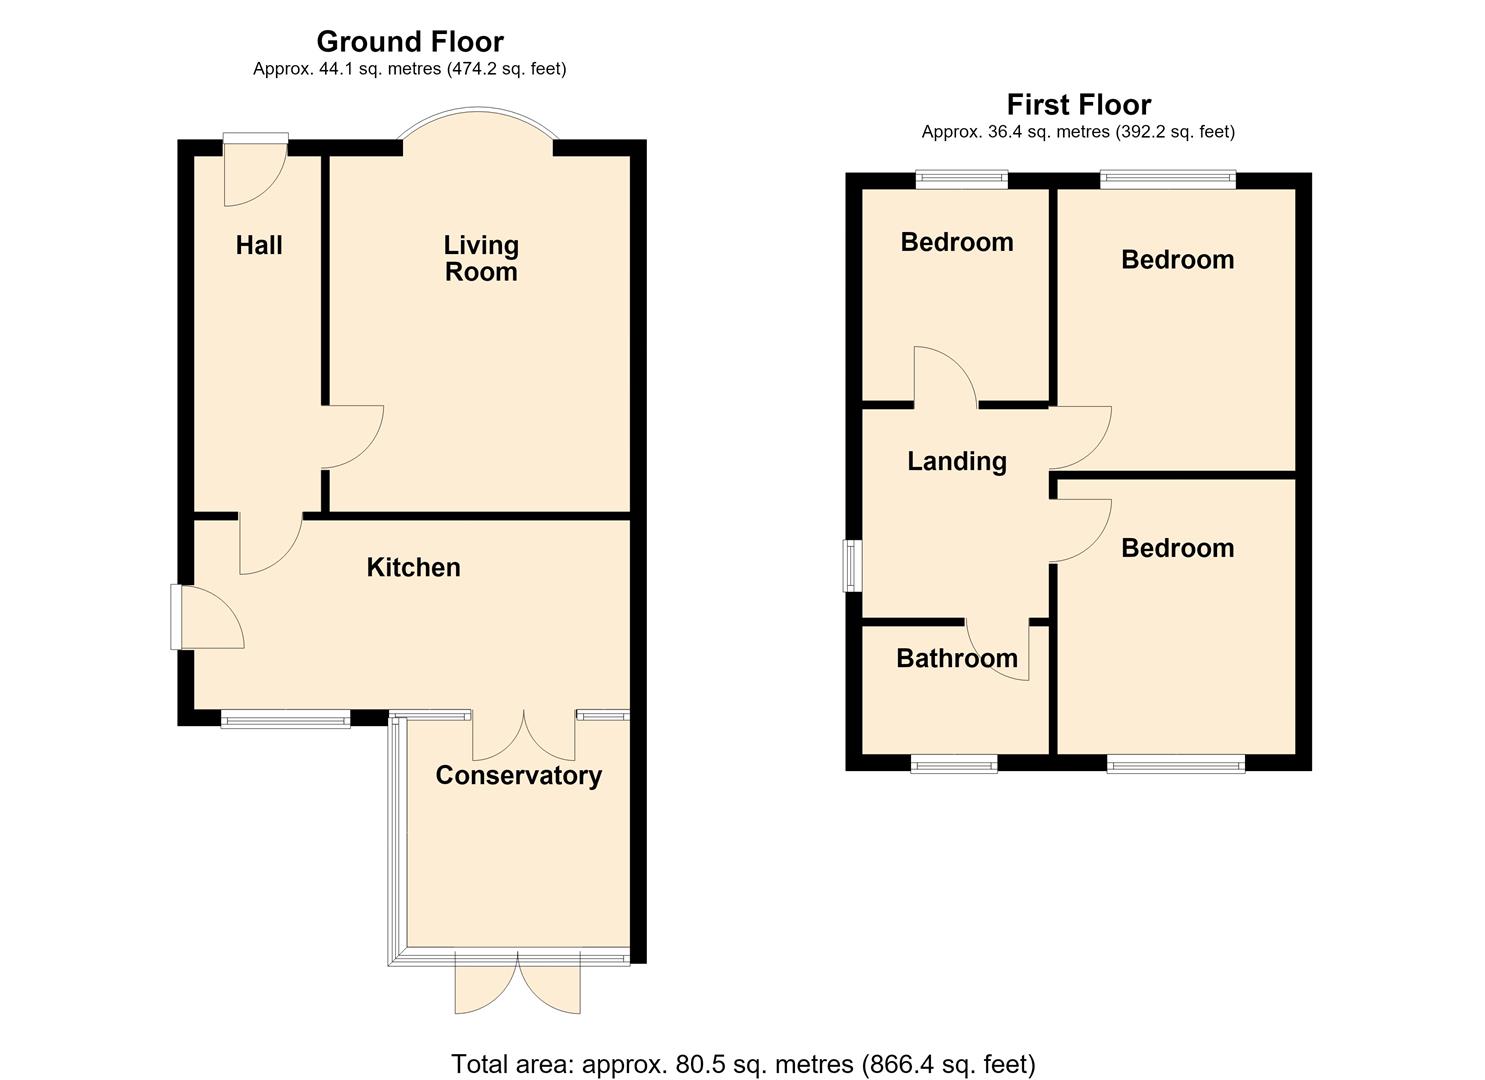
5.54 x 2.43 (18’2″ x 7’11”)
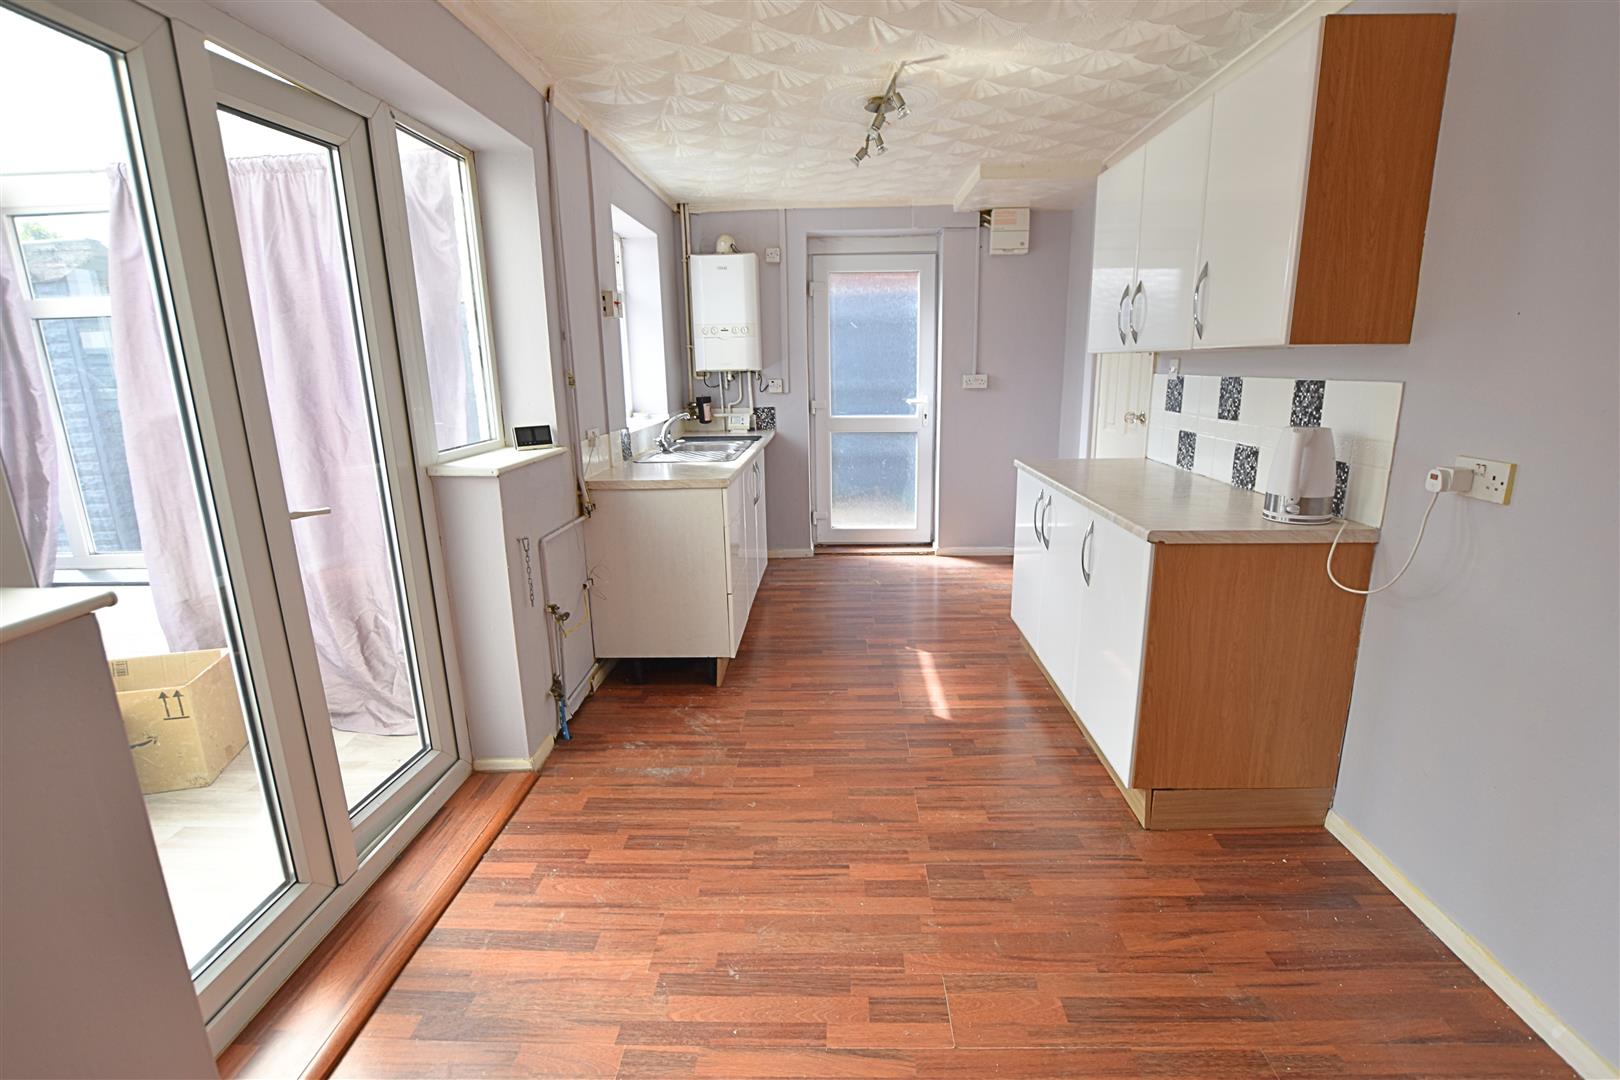
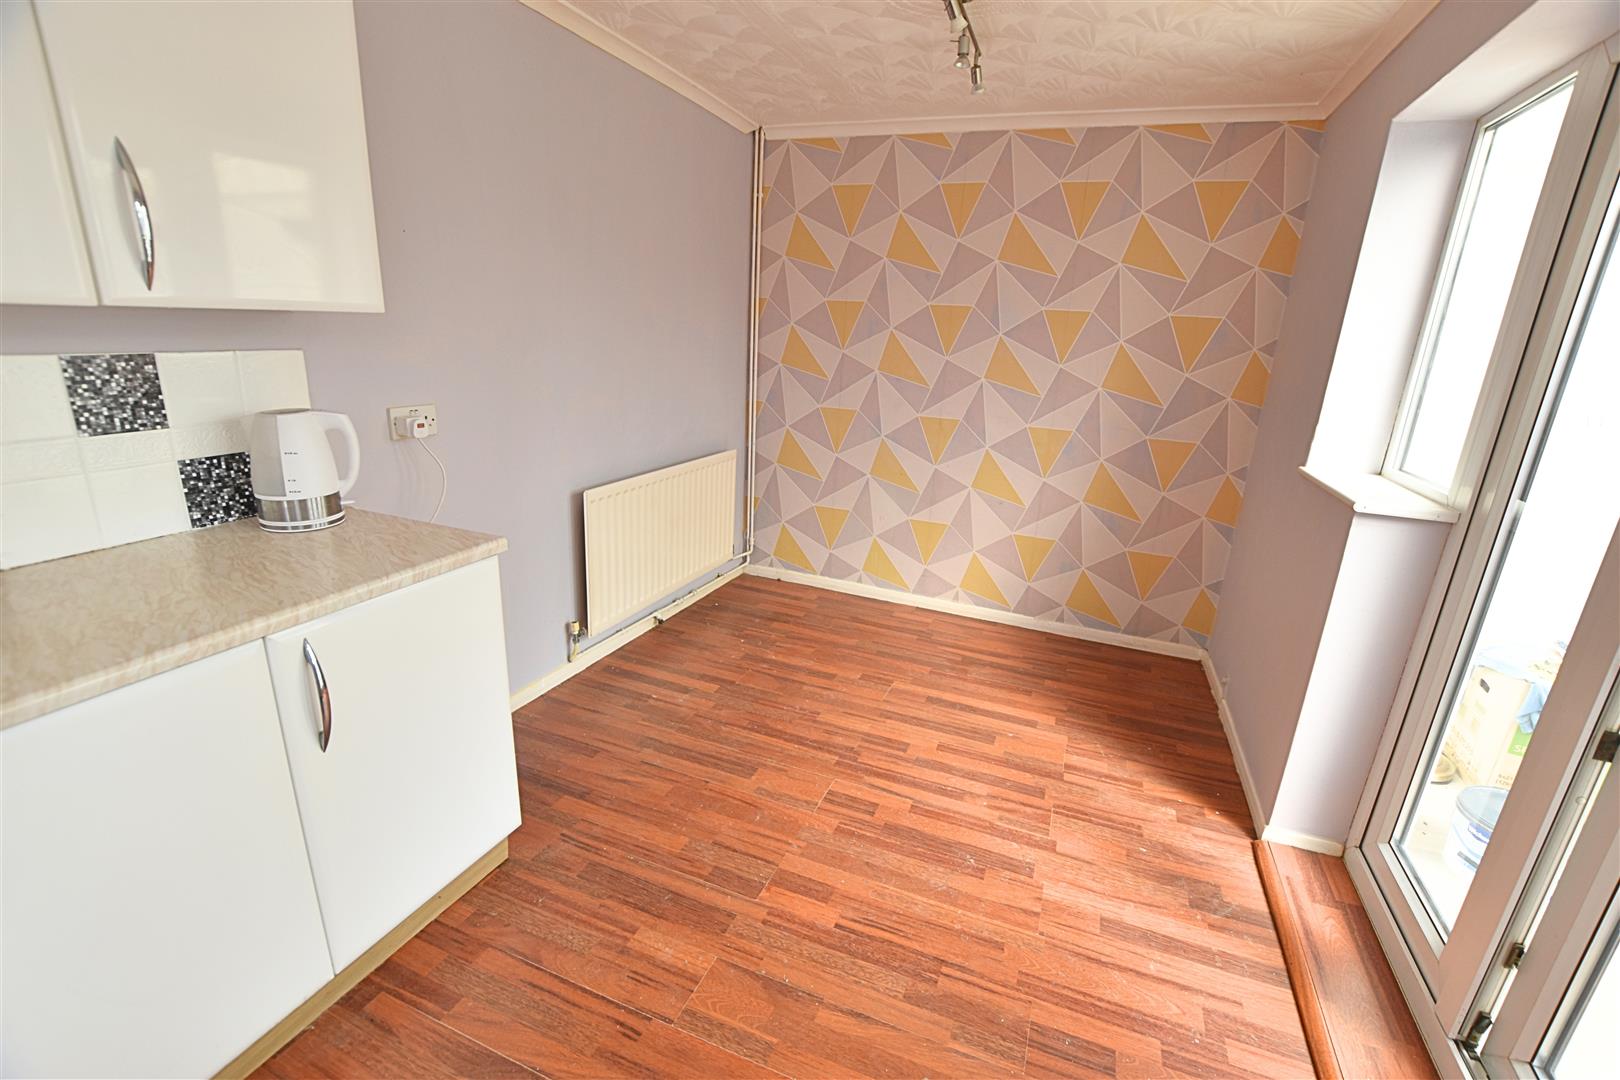
The kitchen/diner has space for a family dining table to one end, with the kitchen to the other. The kitchen comprises a range of white-fronted wall and base units with contrasting work surfaces and tiled splashbacks, incorporating a stainless steel sink and drainer. There is wood-effect laminate flooring, a radiator and a wall-mounted boiler. A uPVC double-glazed door to the side aspect leads to the driveway, with a uPVC double-glazed window overlooking the garden. uPVC double-glazed French doors with side-light panels lead into the sunroom.
KITCHEN DINER
KITCHEN DINER
KITCHEN DINER
SUNROOM
2.97 x 2.87 (9’8″ x 9’4″)
The sunroom has uPVC double-glazed windows to one side and French doors leading to the garden. Finished with wood-effect vinyl flooring.
LOUNGE
4.50 x 3.77 (14’9″ x 12’4″)
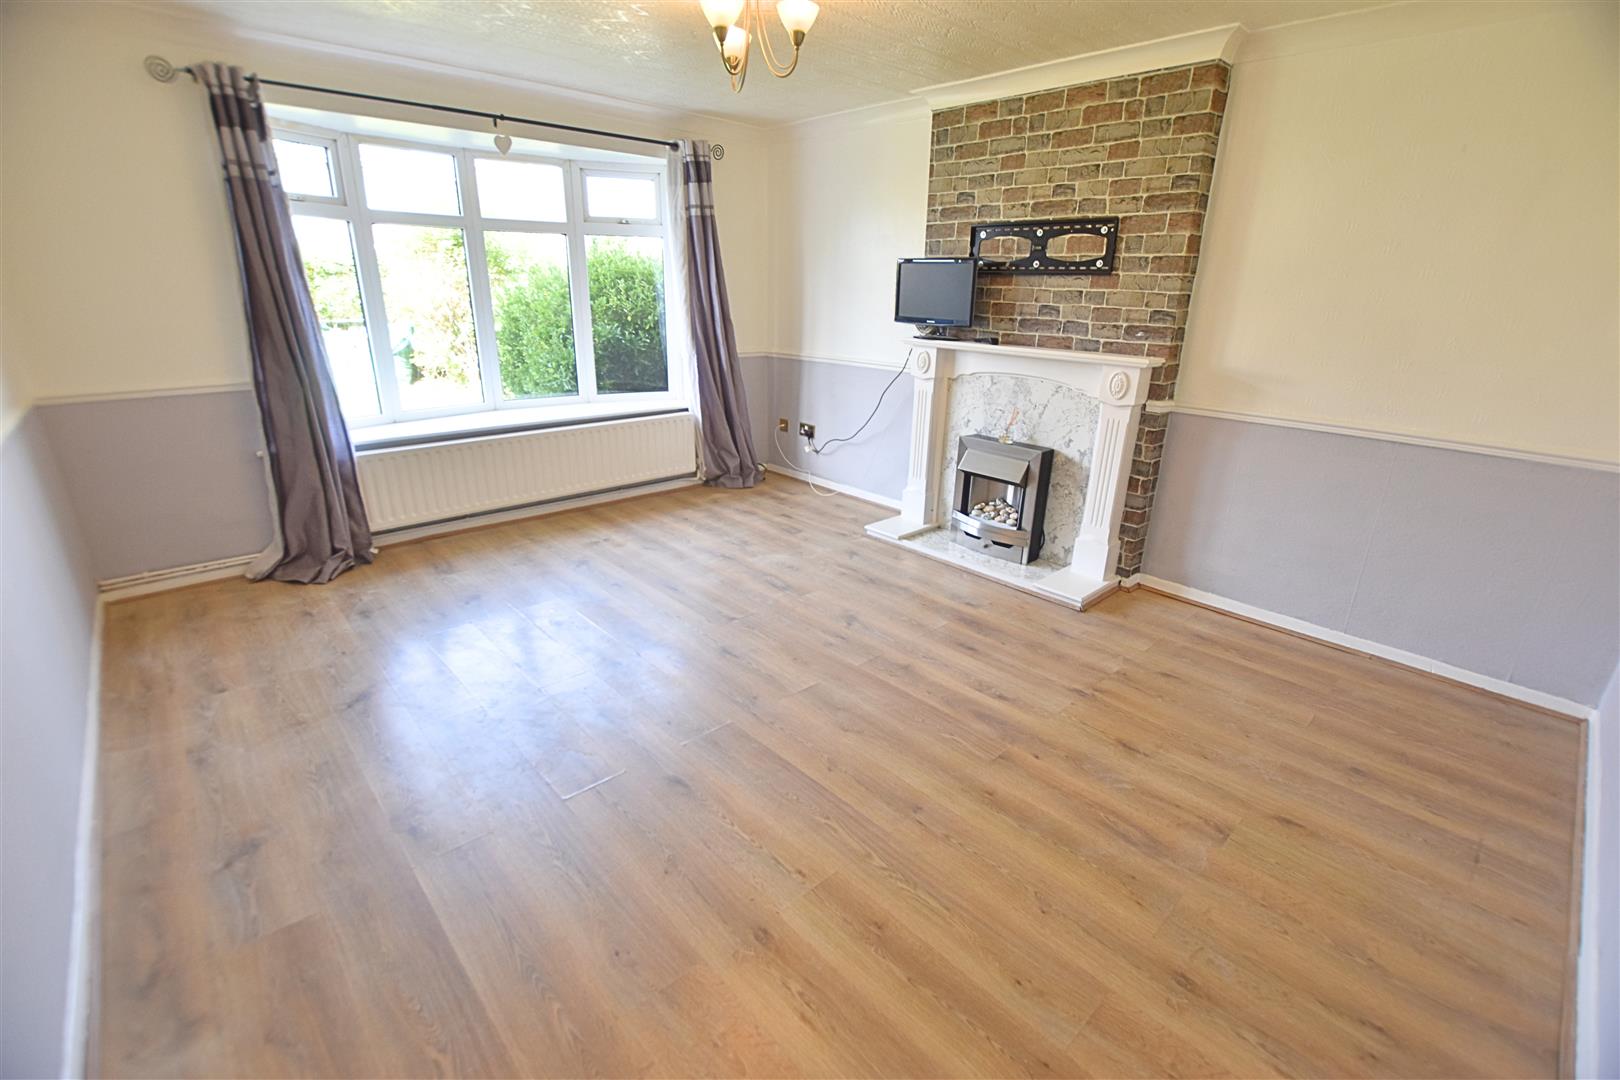
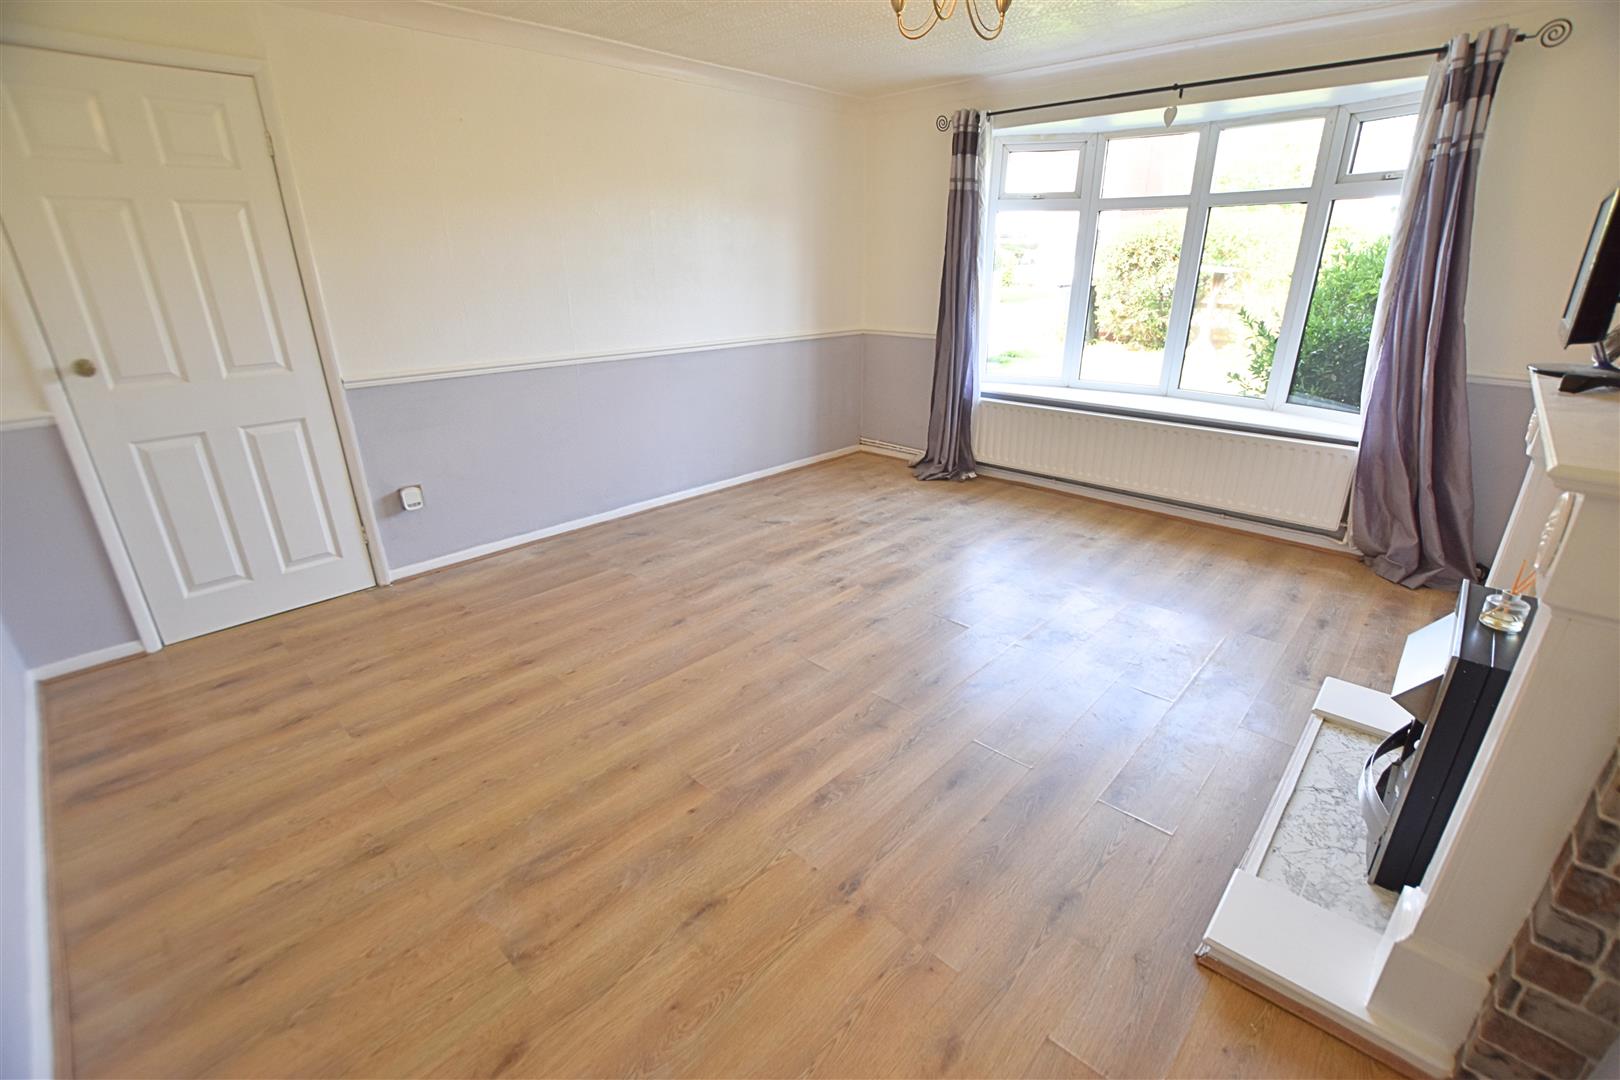
The lounge has a uPVC double-glazed bow window to the front aspect, coving to the ceiling, a dado rail and wood-effect laminate flooring. There is also a radiator and a white wooden fire surround with marble-effect back and hearth and an inset electric coal-effect fire.
LOUNGE
FIRST FLOOR
.
STAIRS
FIRST FLOOR LANDING
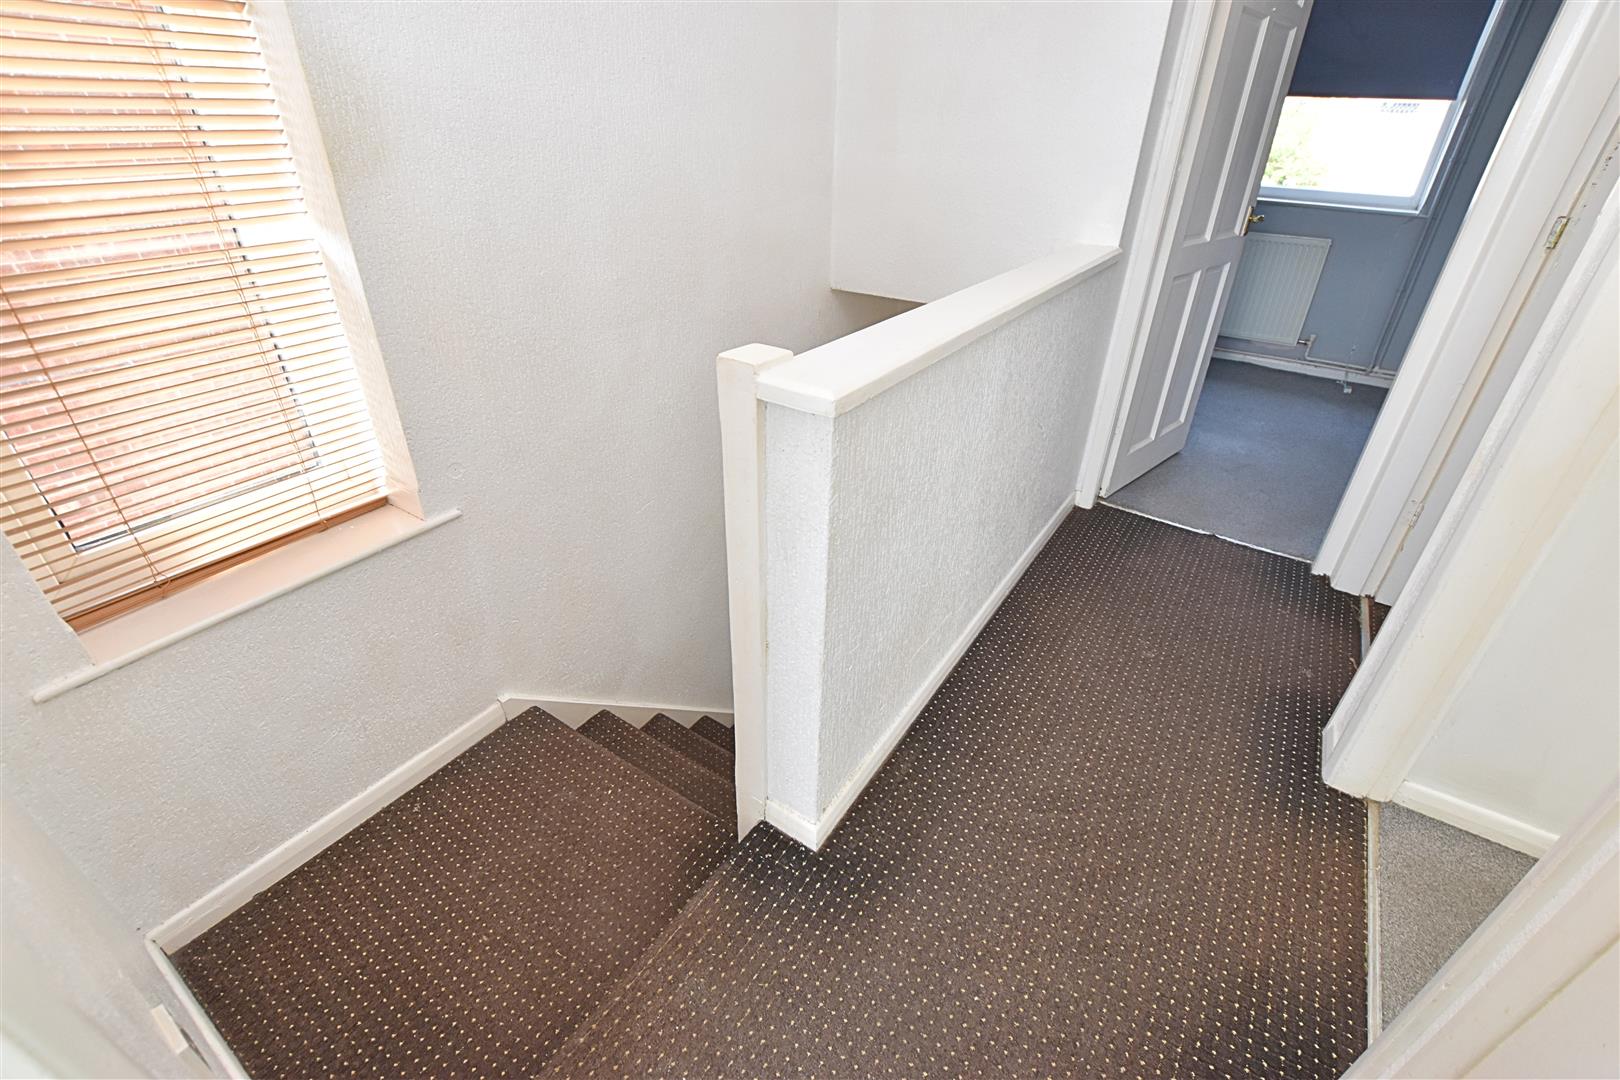
The landing has carpeted flooring continuing from the stairs, an enclosed bannister, a uPVC double-glazed window to the side aspect, a linen cupboard and loft access.
BEDROOM ONE
3.47 x 3.33 (11’4″ x 10’11”)
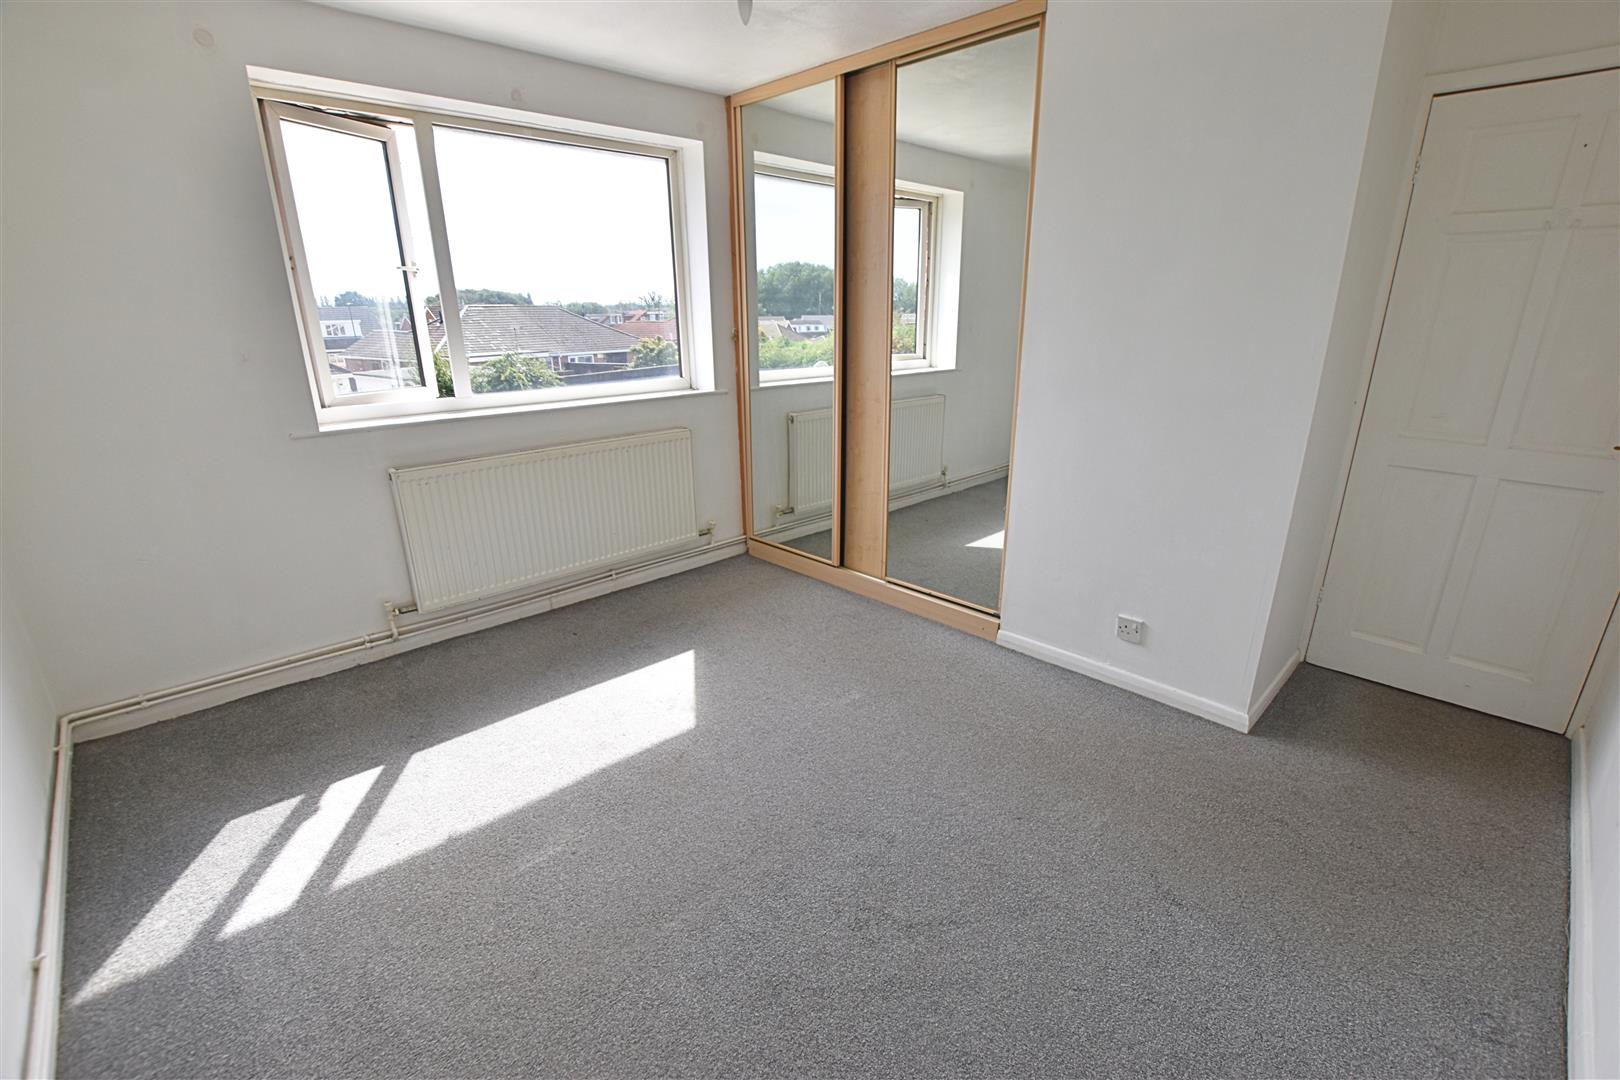
The first double bedroom is to the rear aspect and has a uPVC double-glazed window, carpeted flooring, a radiator and built-in wardrobes with sliding mirrored doors.
BEDROOM TWO
3.50 x 3.19 (11’5″ x 10’5″)
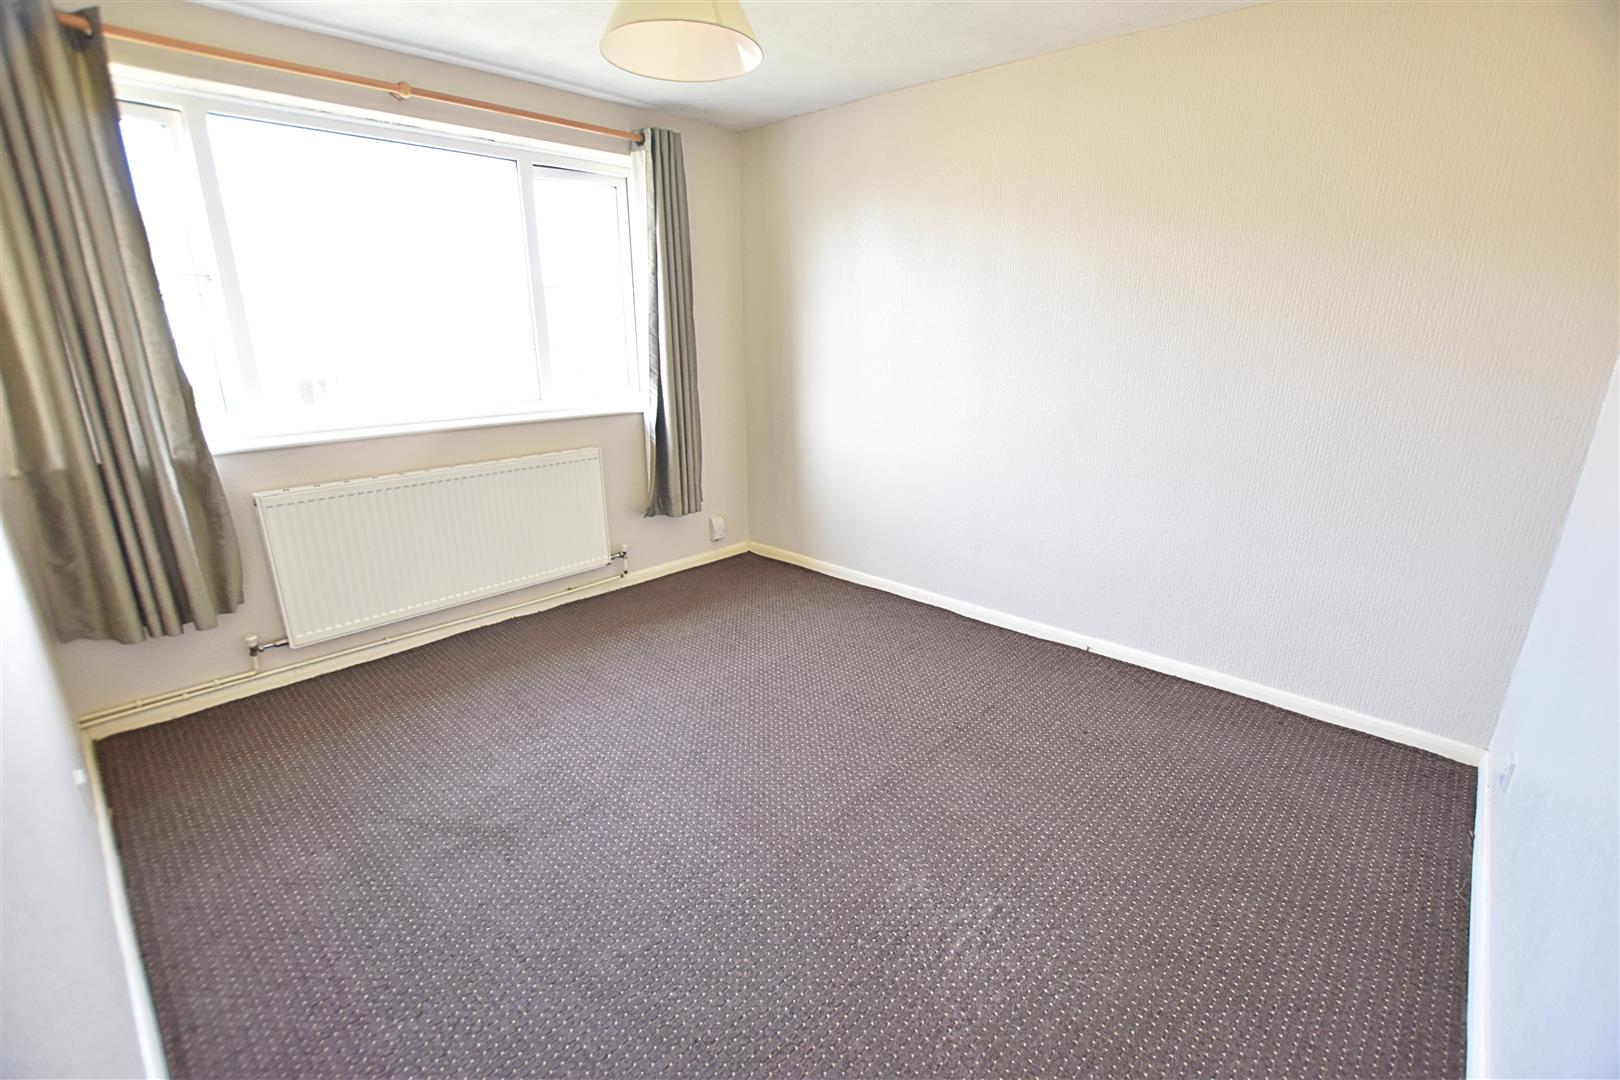
The second double bedroom is to the front aspect and has a uPVC double-glazed window, carpeted flooring and a radiator.
BEDROOM THREE
2.49 x 2.41 (8’2″ x 7’10”)
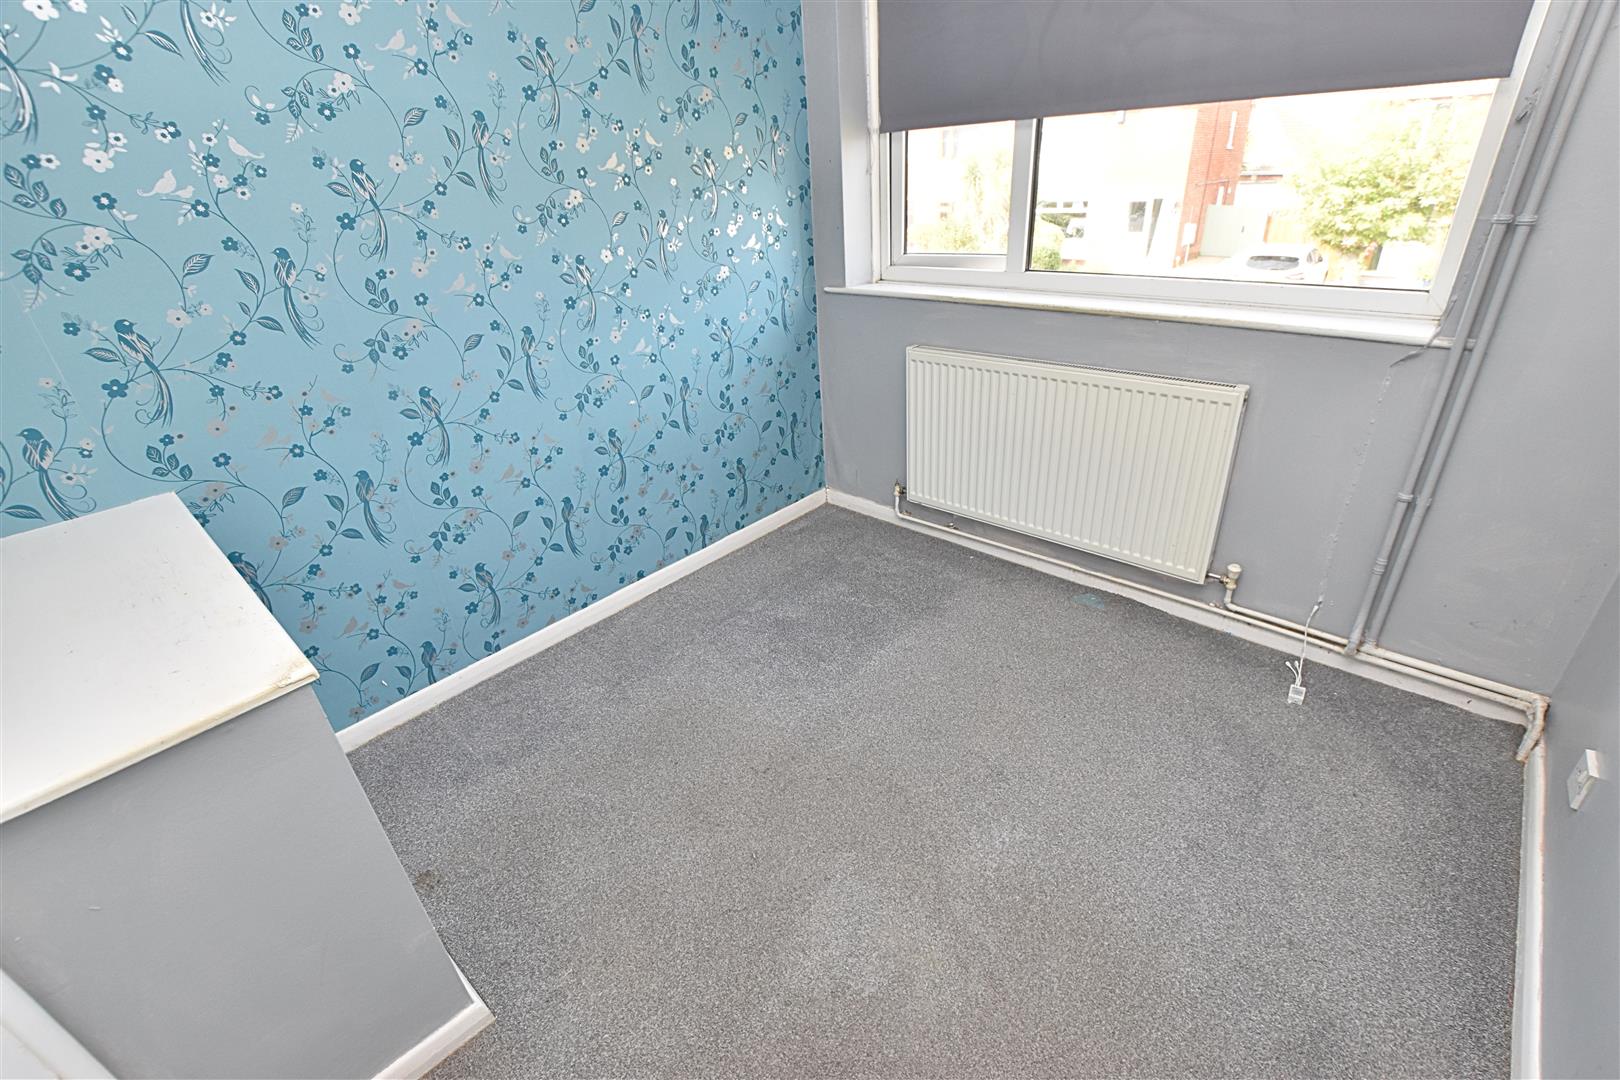
The third bedroom is a good size and has a uPVC double-glazed window to the front aspect, coving to the ceiling, carpeted flooring and a radiator.
BATHROOM
1.97 x 1.67 (6’5″ x 5’5″)
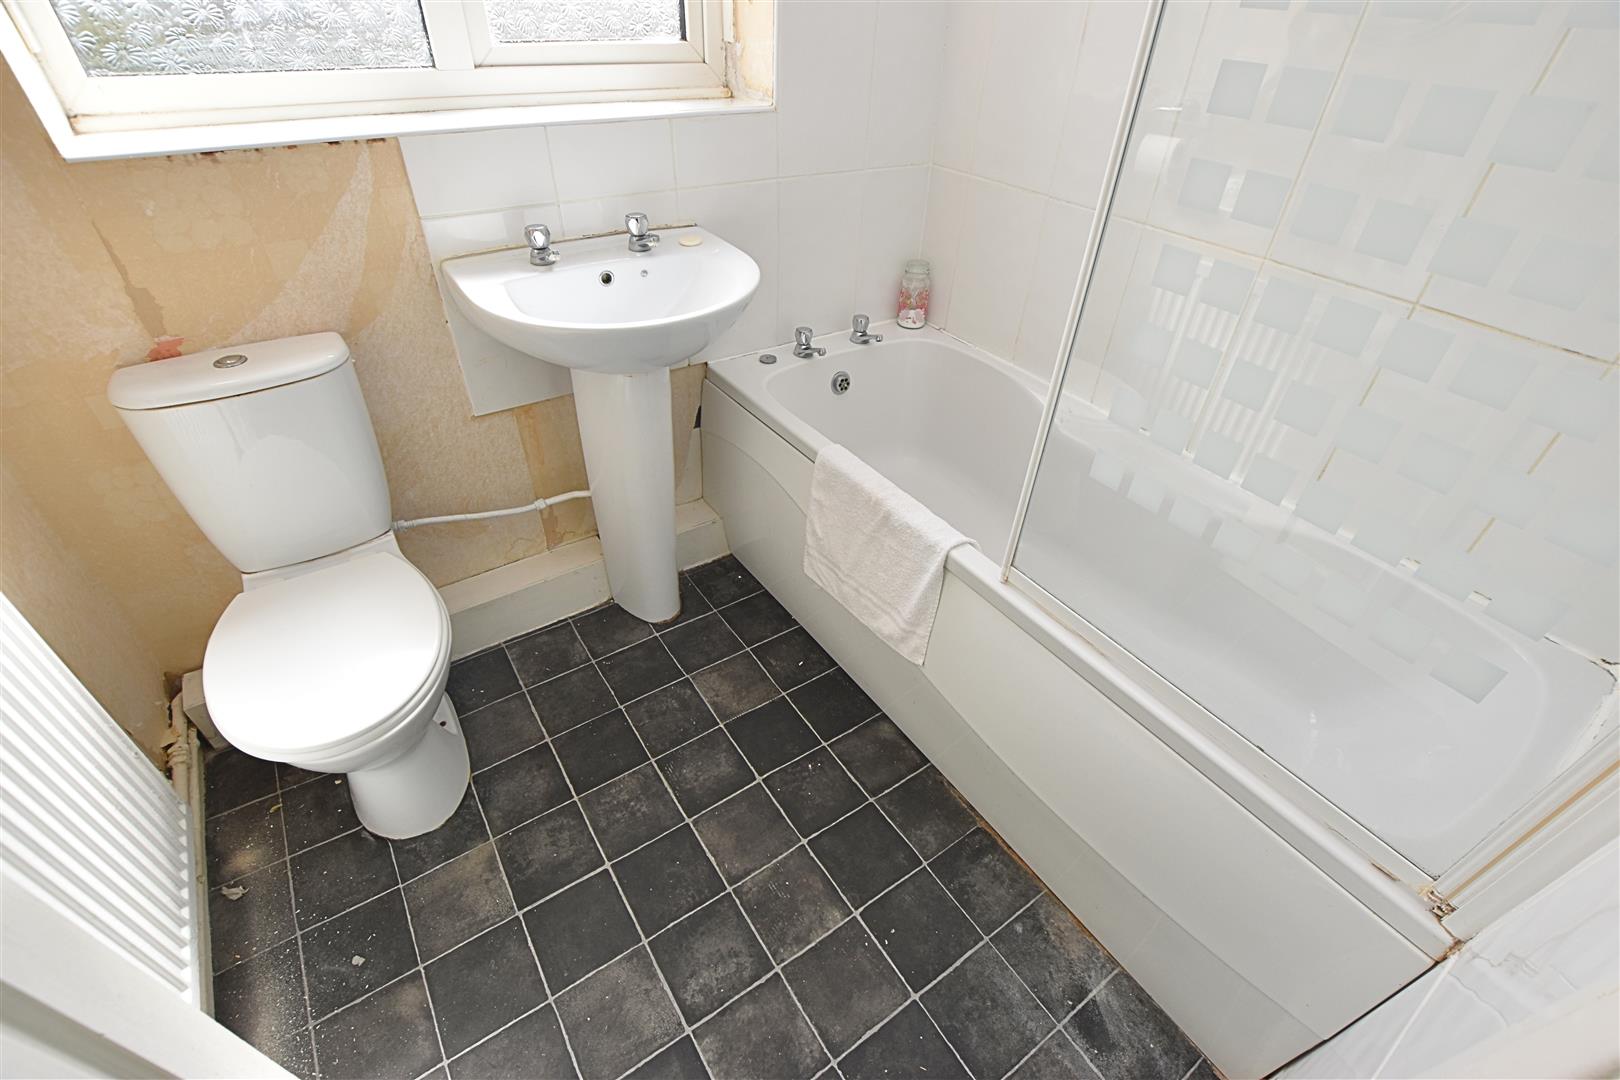
The bathroom has a white three-piece suite comprising a bath with electric shower over and glazed screen, pedestal wash hand basin and low-flush WC. There are tiled splashbacks, vinyl flooring, a radiator and a uPVC double-glazed window to the rear aspect.
OUTSIDE
THE GARDENS
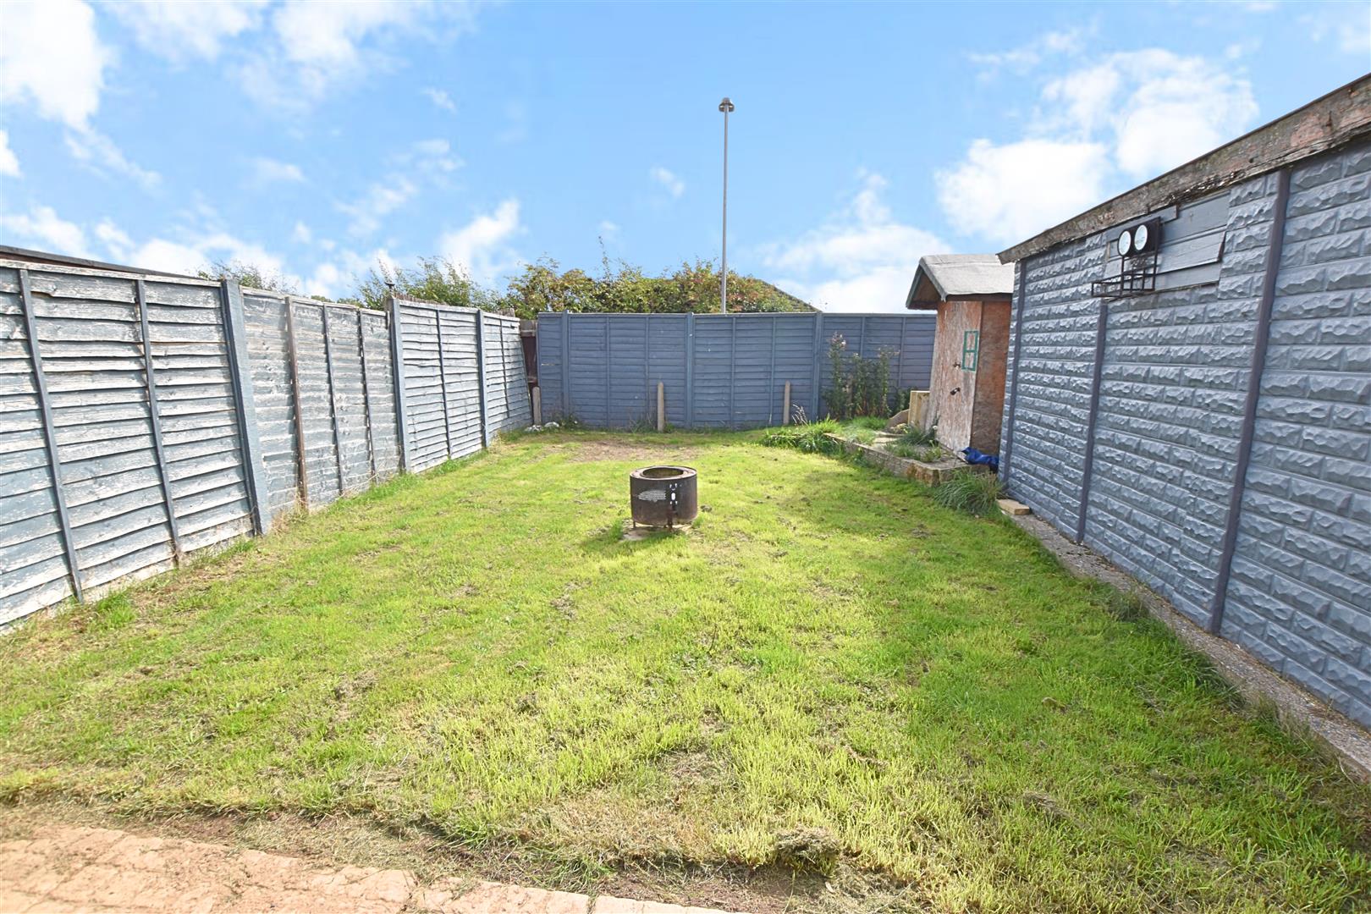
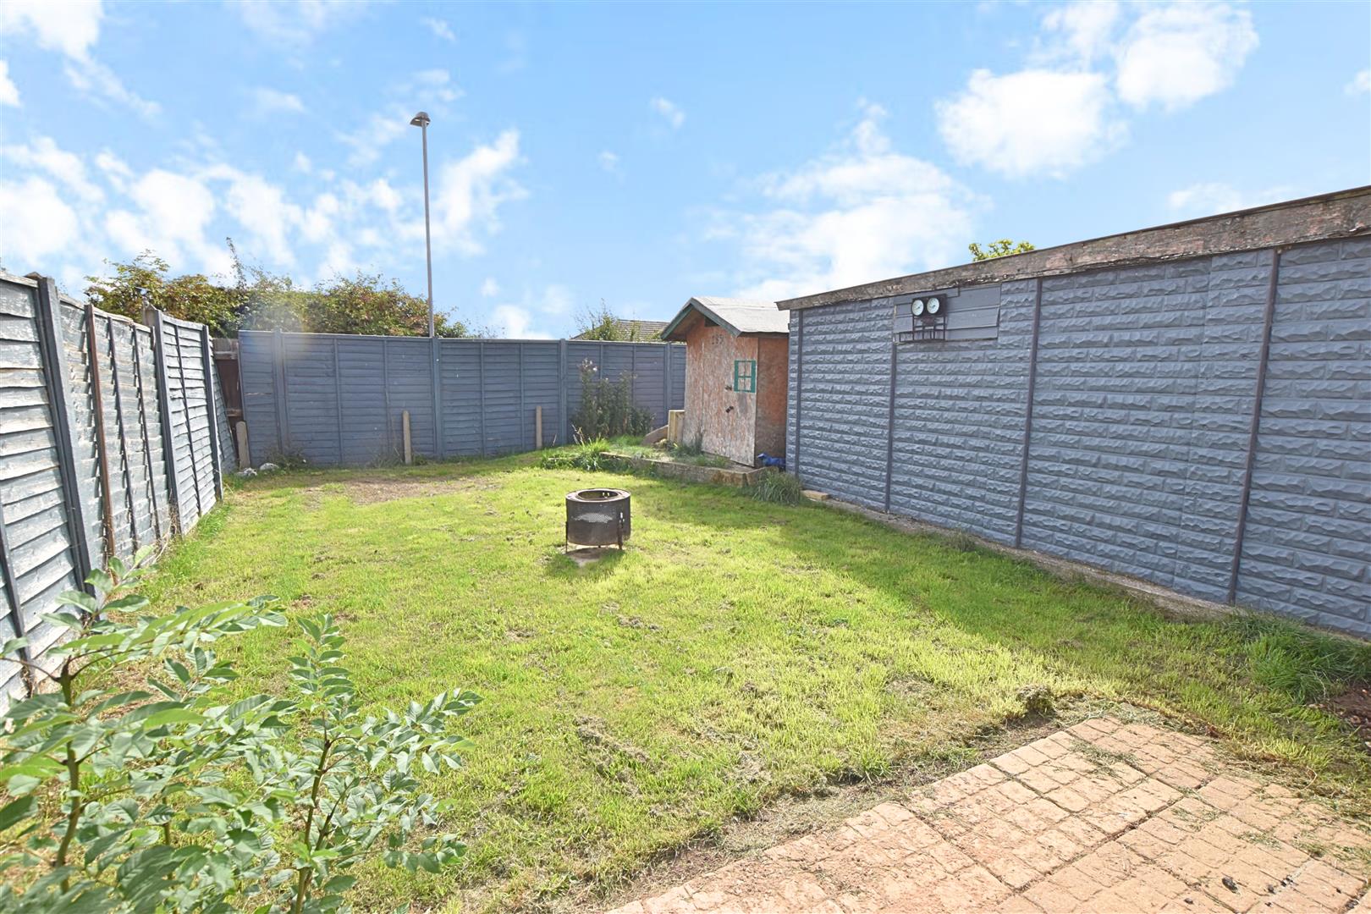
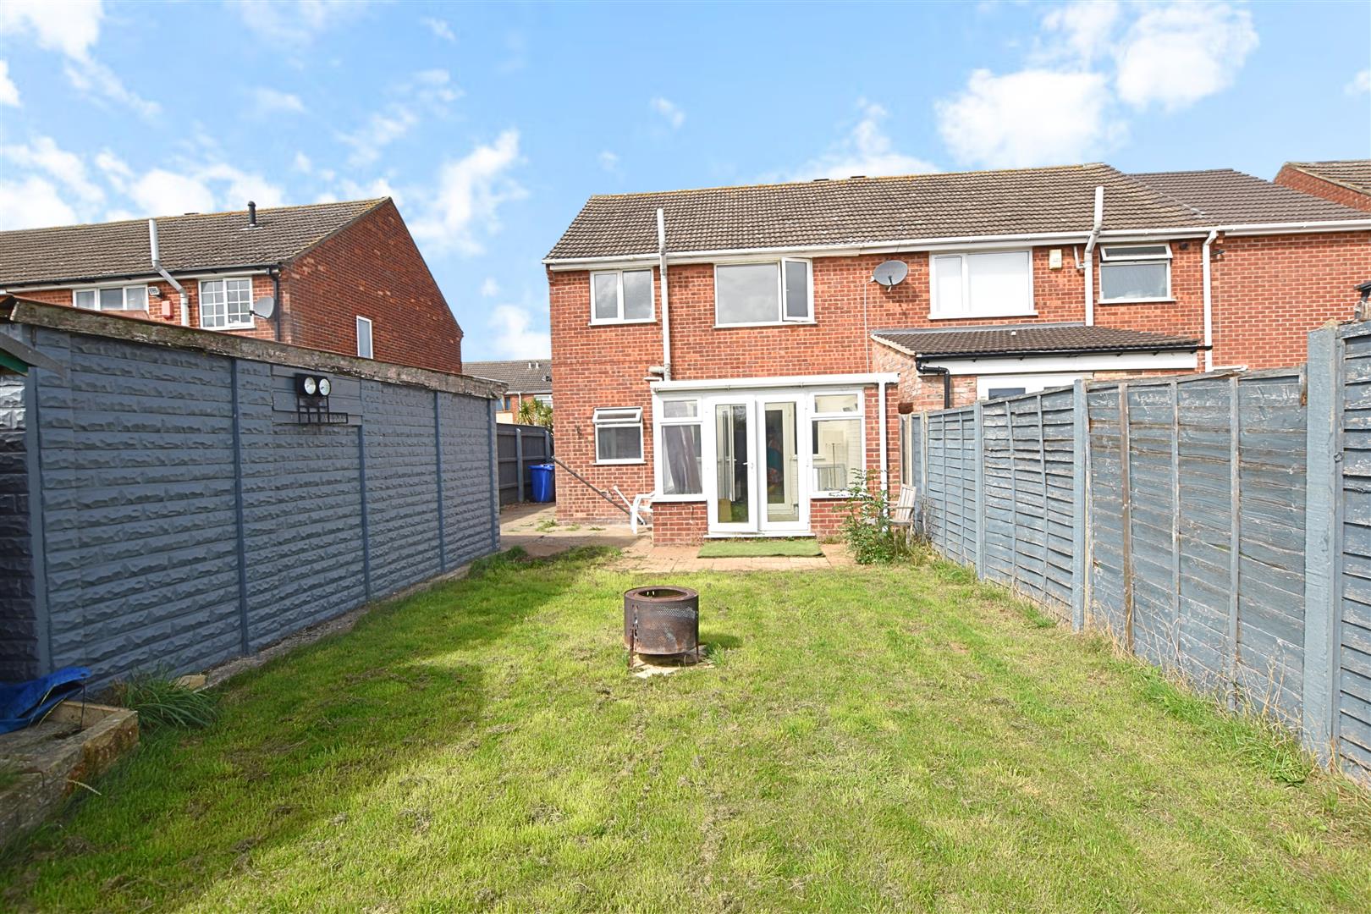
The property is set back from the road with an open driveway, walled front boundary and fenced side boundaries. The front garden is laid to lawn with mature hedging, with a driveway providing off-road parking and double wooden gates leading to a further driveway, detached garage and rear garden. The rear garden has fenced boundaries and is laid to lawn with a paved patio and timber playhouse.
THE GARDENS
GARAGE
5.50 x 2.60 (18’0″ x 8’6″)
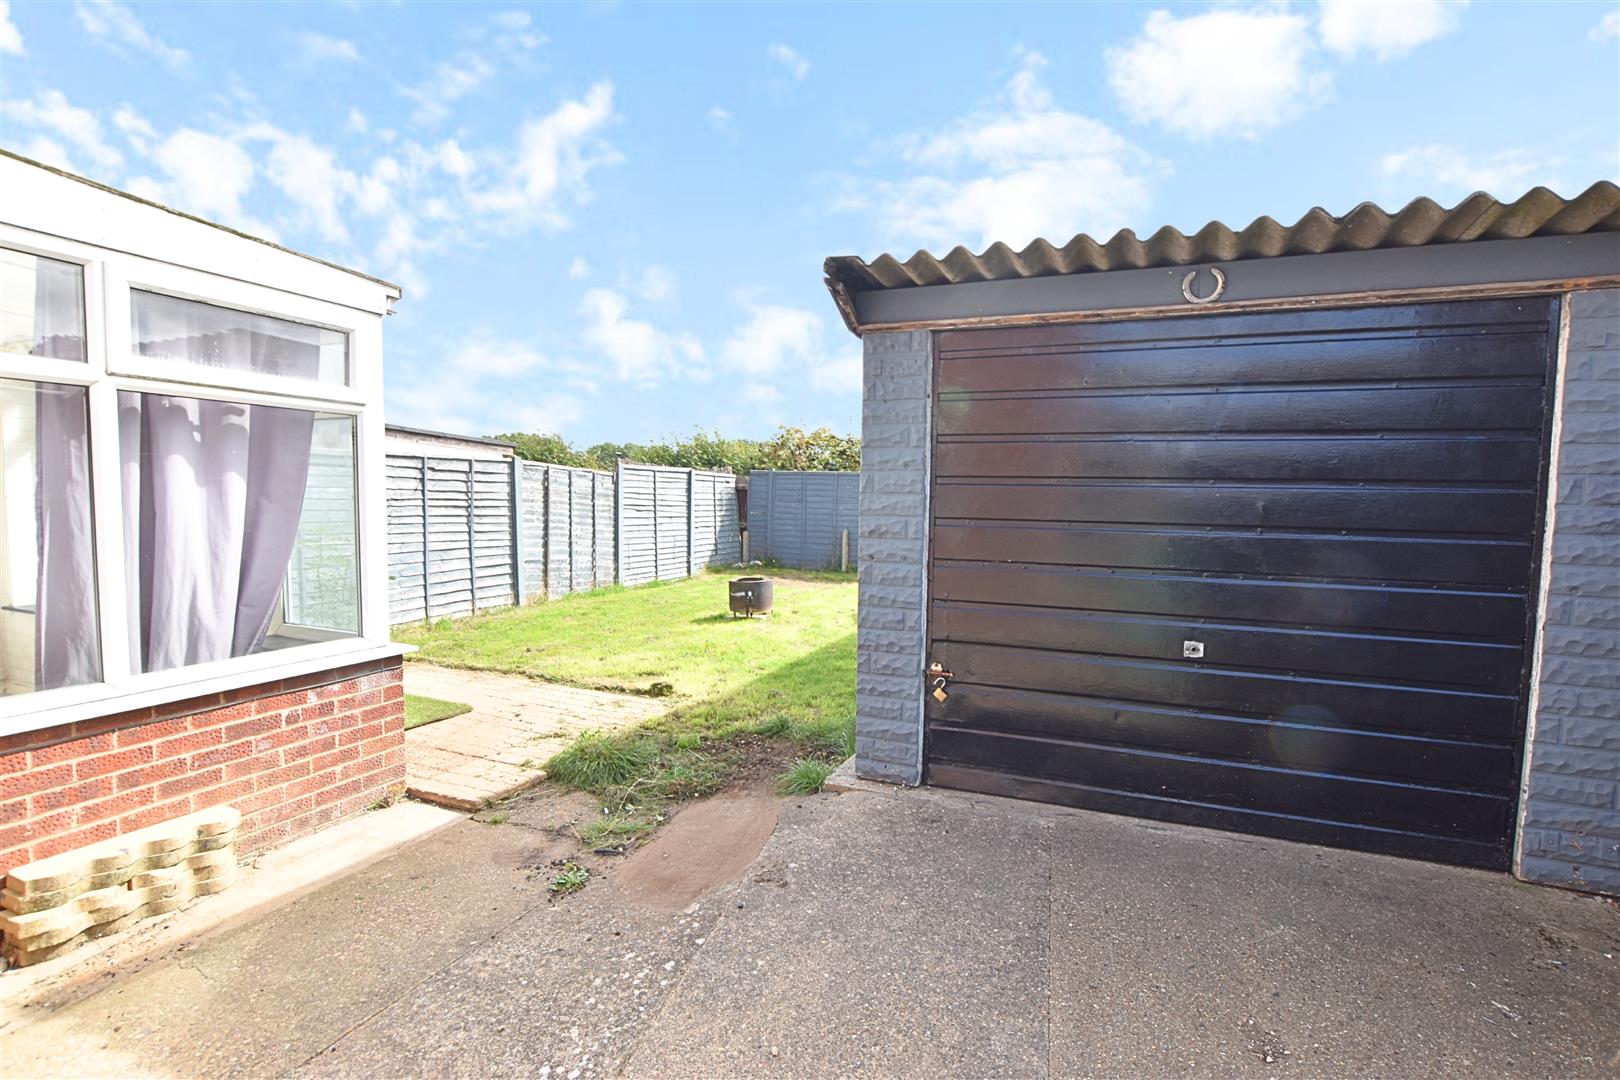
The concrete sectional garage has an up and over door to the front aspect.
REAR VIEW
TENURE – FREEHOLD
We are informed by the seller that the tenure of this property is Freehold. Confirmation / verification has been requested. Please consult us for further details.
COUNCIL TAX BAND & EPC RATING
Council Tax Band – B
EPC –
Property Documents
Address
Open on Google Maps- Address Sanctuary Way Wybers Wood, Grimsby North East Lincolnshire DN37 9RY
- City Wybers Wood, Grimsby
- State/county North East Lincolnshire
- Zip/Postal Code DN37 9RY
Details
Updated on October 23, 2026 at 3:54 am- Price: Offers Over £140,000
- Bedrooms: 3
- Bathroom: 1
- Property Type: House - Semi-Detached
- Property Status: To Buy
Floor Plans
Description: