Overview
- House - Detached
- 3
- 2
Description
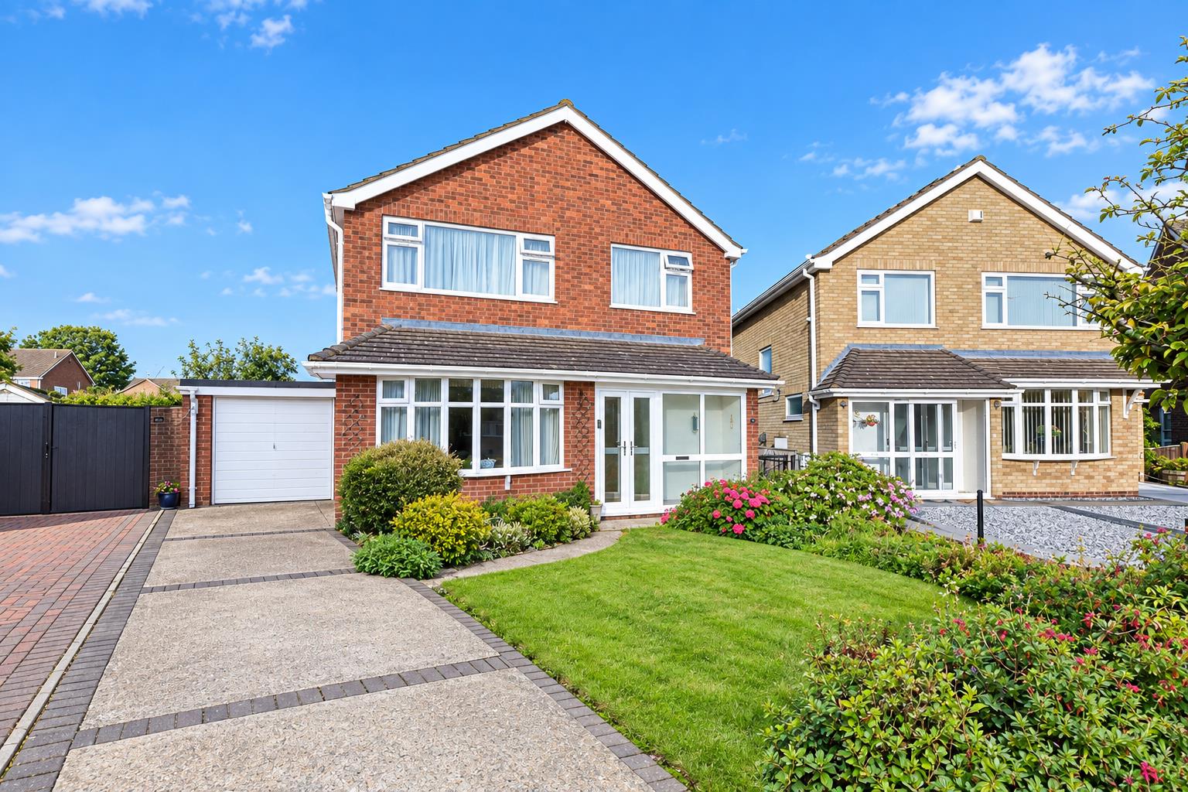
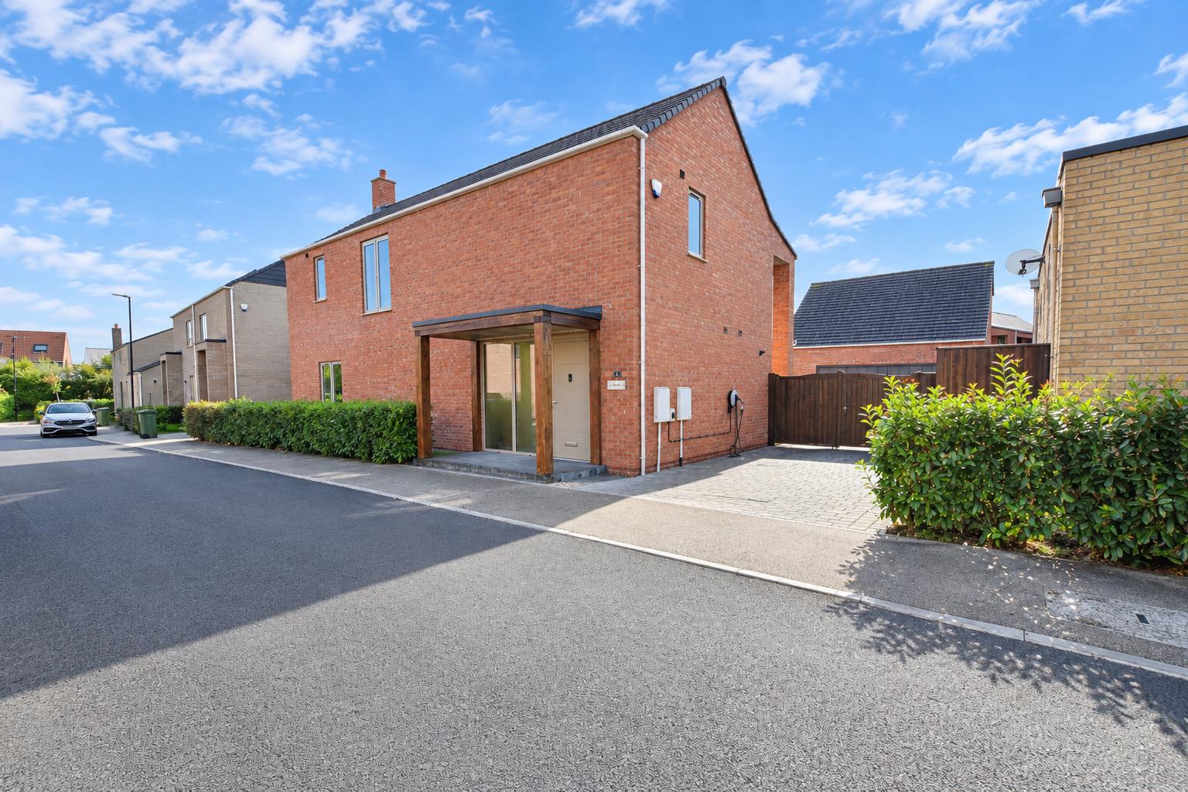
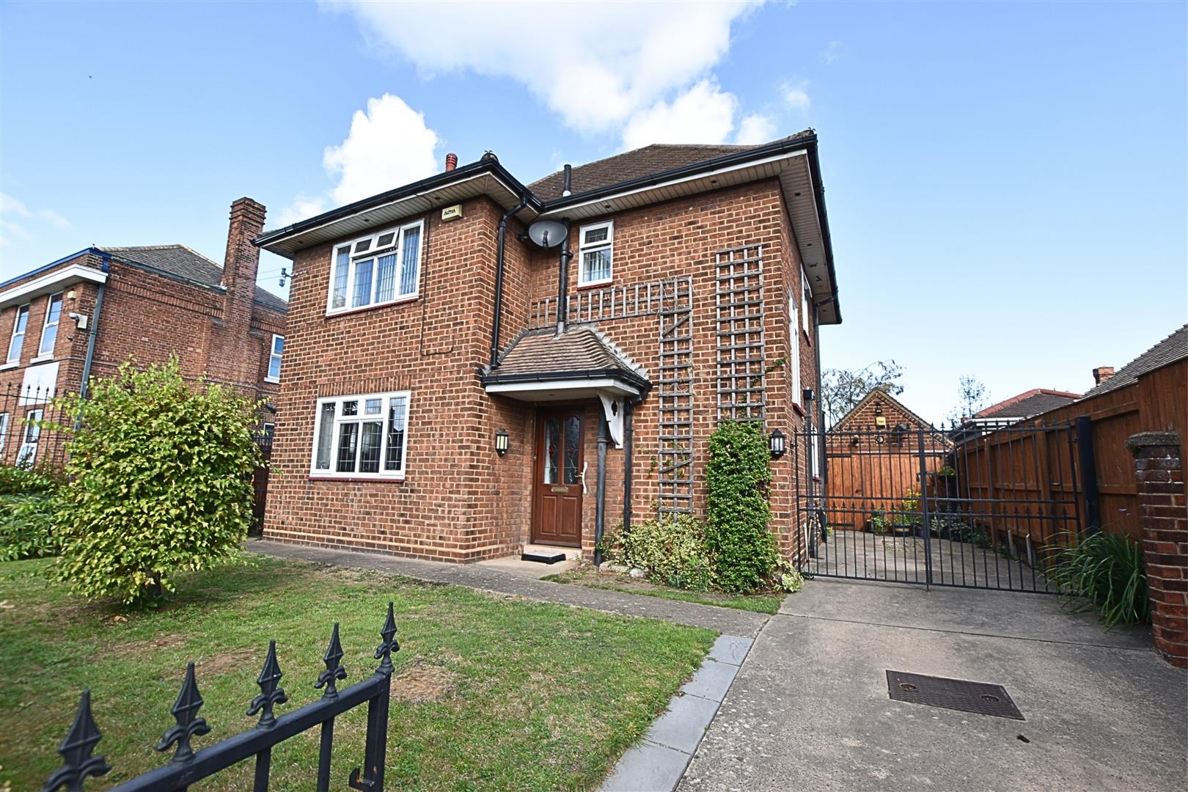
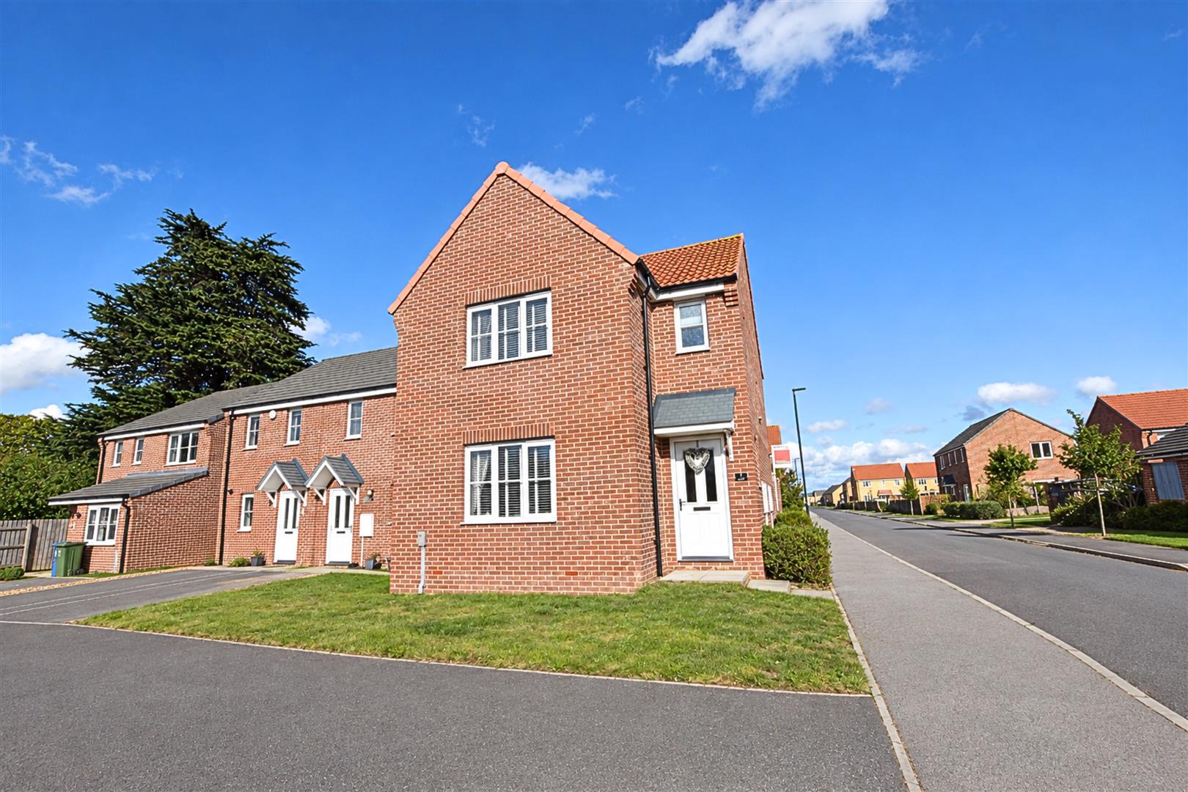
A stunning detached three-bedroom house, thoughtfully enhanced by the present owners with a number of upgrades made at the time of construction. Immaculately presented throughout, this attractive home offers spacious and versatile accommodation, making it an ideal choice for modern family living. The accommodation comprises an inviting entrance hall, convenient downstairs cloakroom/wc, a lovely lounge and a superb full-width dining kitchen, perfect for entertaining and everyday family life. There is also a useful utility room to the ground floor. To the first floor are three generously sized double bedrooms, with the principal bedroom benefiting from its own en-suite, together with a family-sized bathroom/wc. The property further benefits from gas central heating and double glazing, while outside there is an open-plan front garden and an enclosed rear garden, providing a pleasant space to relax and enjoy. A brick-built garage completes the property. EARLY VIEWING IS STRONGLY RECOMMENDED to fully appreciate the quality, space and appeal this wonderful home has to offer.
DRAFT DETAILS
PLEASE NOTE THESE ARE DRAFT PARTICULARS AWAITING FINAL APPROVAL FROM THE VENDOR, THEREFORE THE CONTENTS HEREIN MAY BE SUBJECT TO CHANGE AND MUST NOT BE RELIED UPON AS AN ENTIRELY ACCURATE DESCRIPTION OF THE PROPERTY.
ACCOMMODATION
.
MEASUREMENTS
All measurements are approximate.
GROUND FLOOR
.
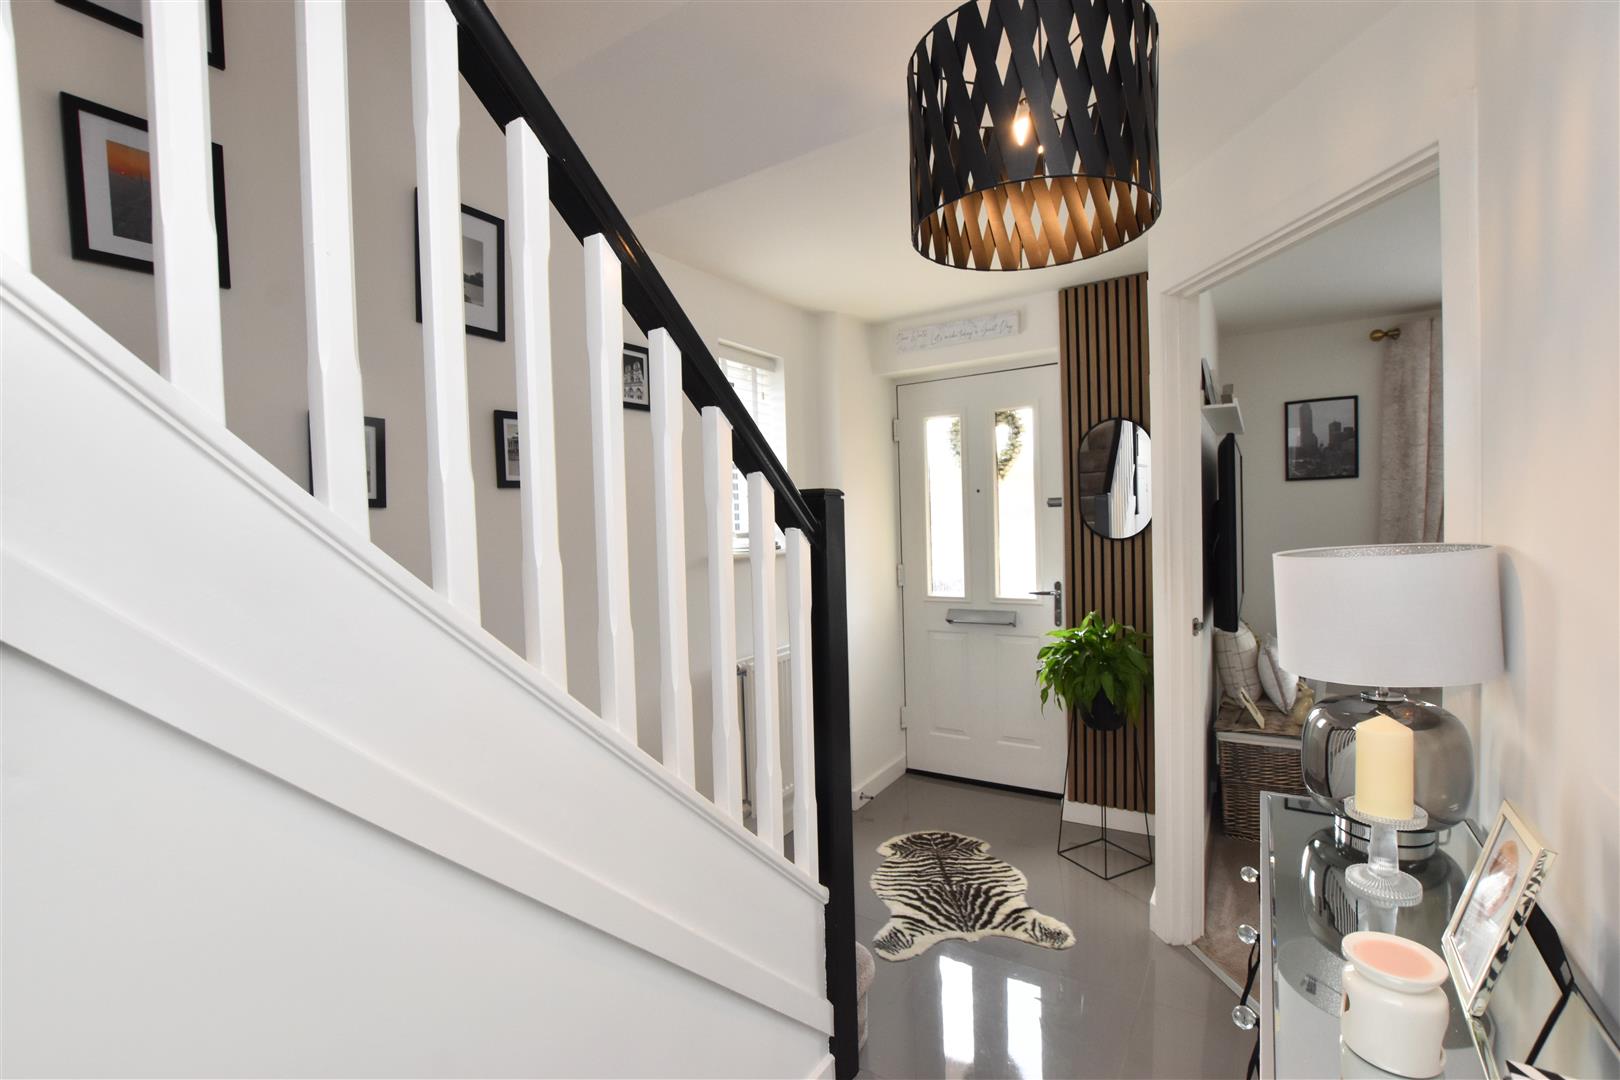
ENTRANCE HALL
Approached via a composite entrance door this lovely welcoming entrance hall has a striking grey high gloss tiled floor, acoustic panelling to one part of one wall plus a double glazed window to the side and radiator. The spelled staircase leads up to the first floor which has an useful understairs cupboard.
CLOAKS/WC
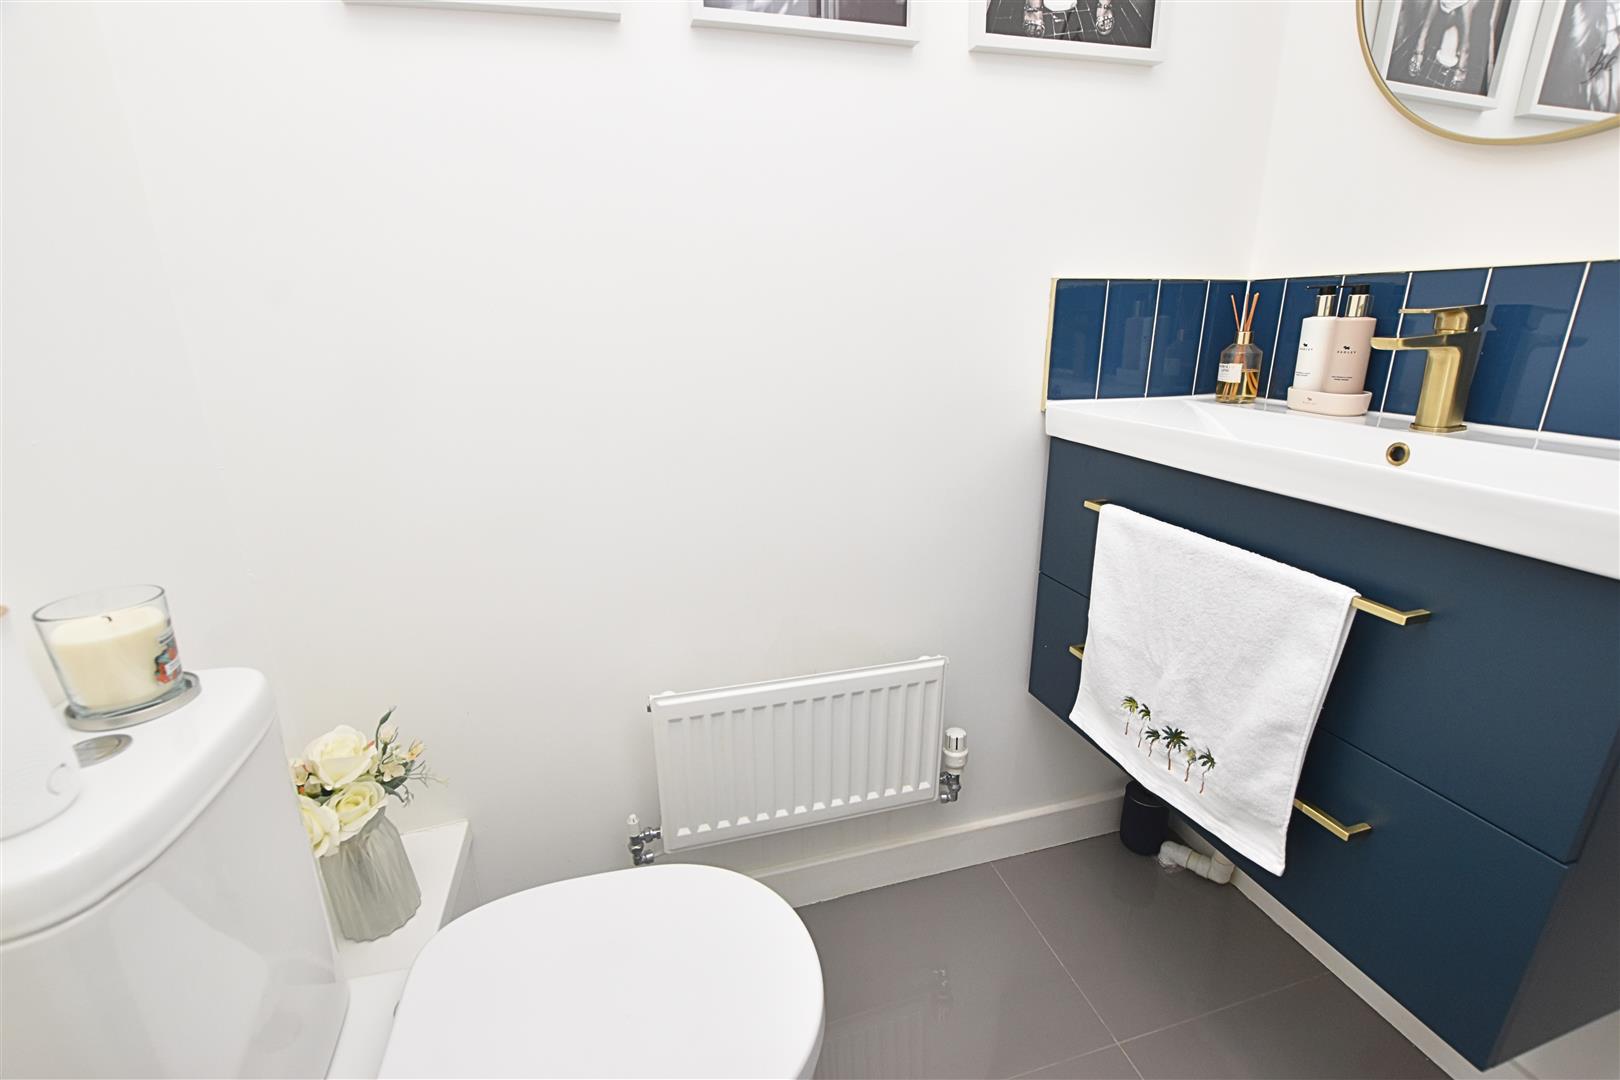
Again having a grey high gloss tiled floor and fitted with a contemporary styled wall hung navy blue vanity unit and a low flush wc. Extractor fan and radiator.
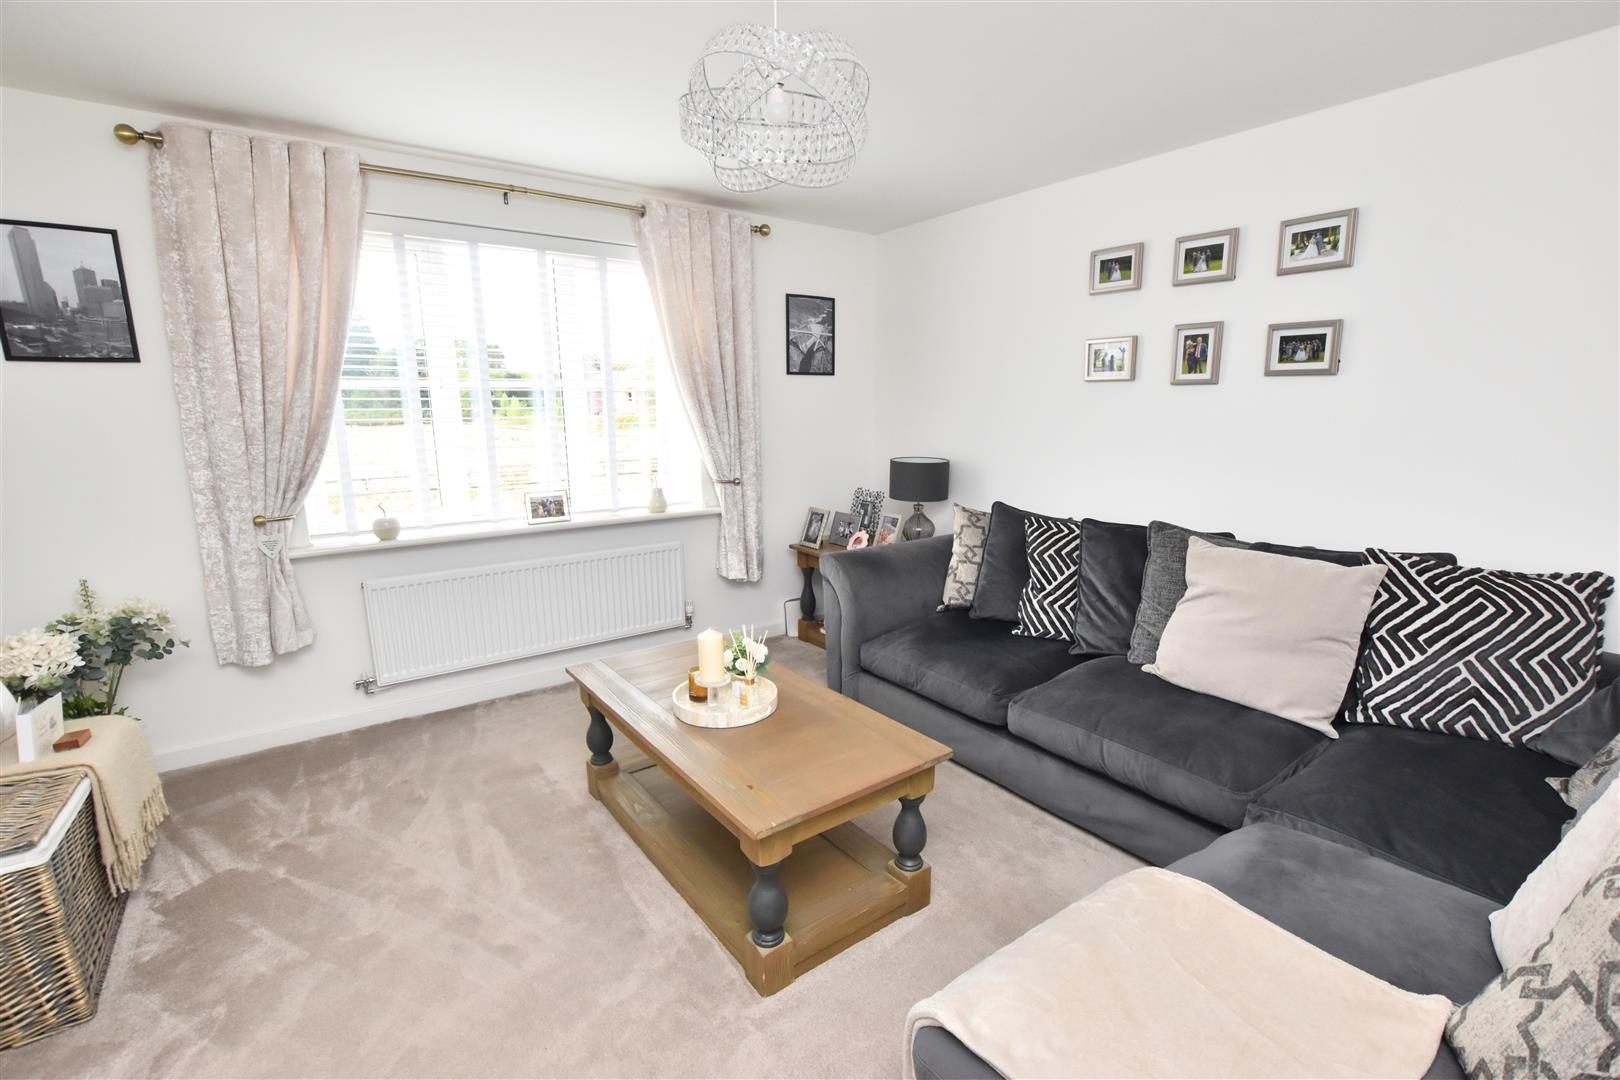
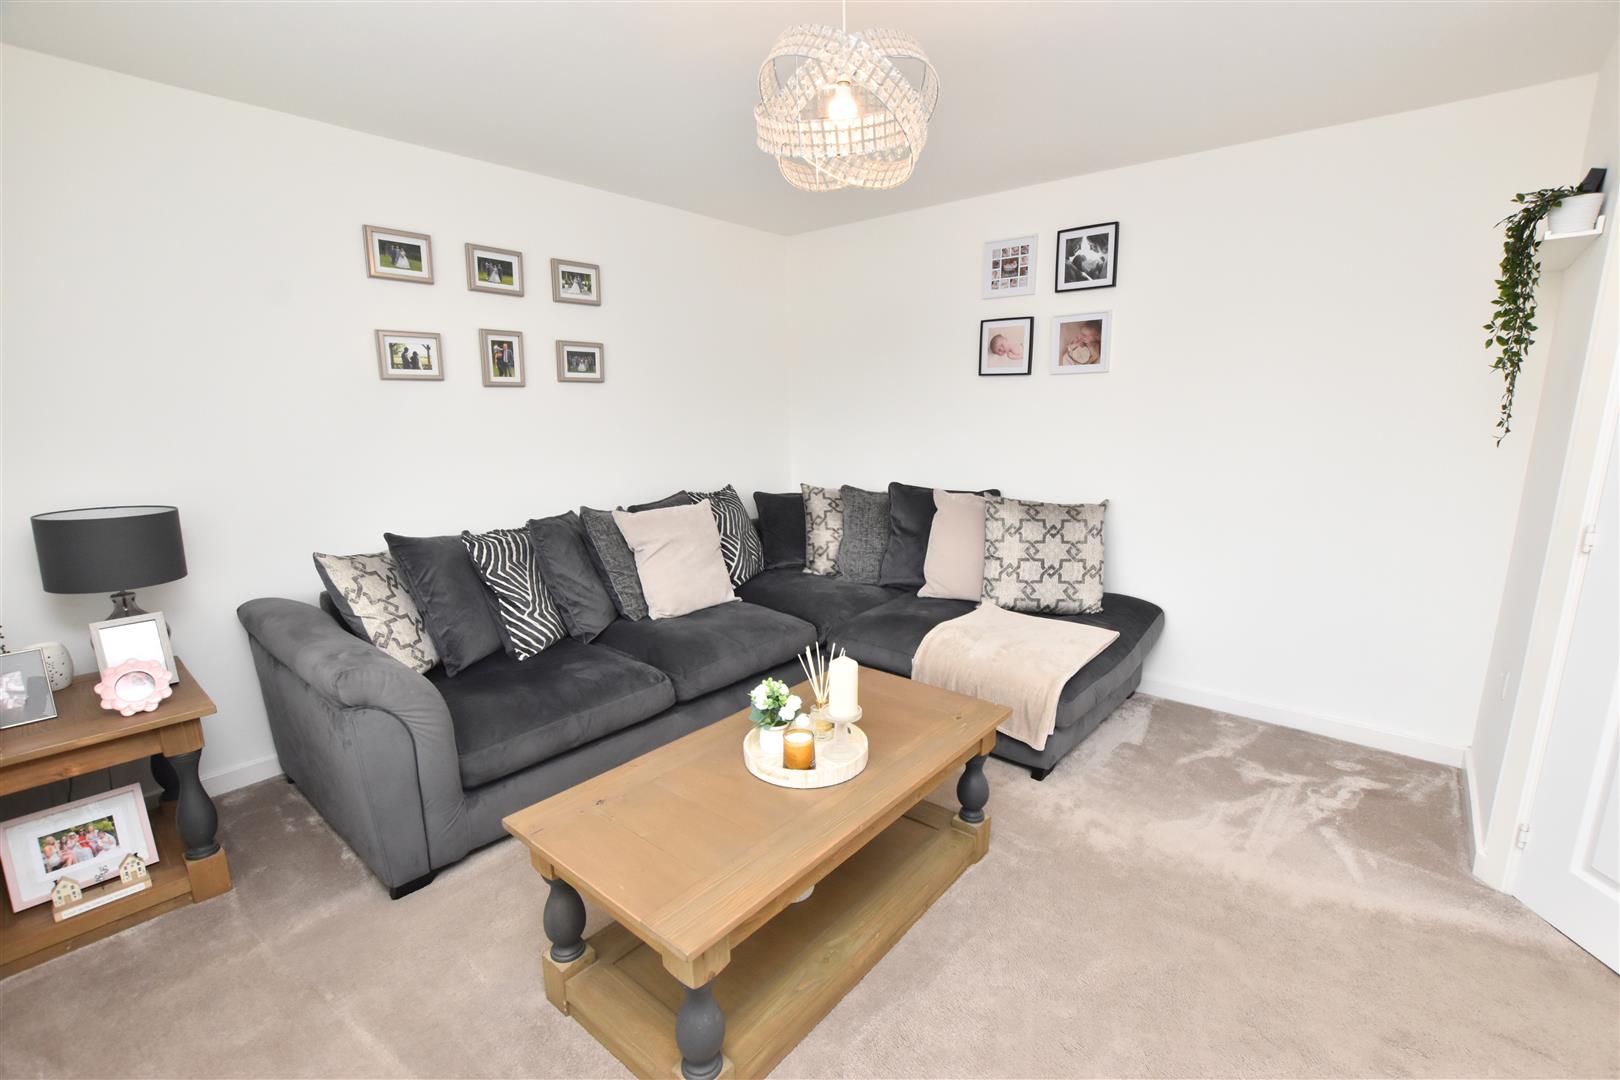
LOUNGE (FRONT)
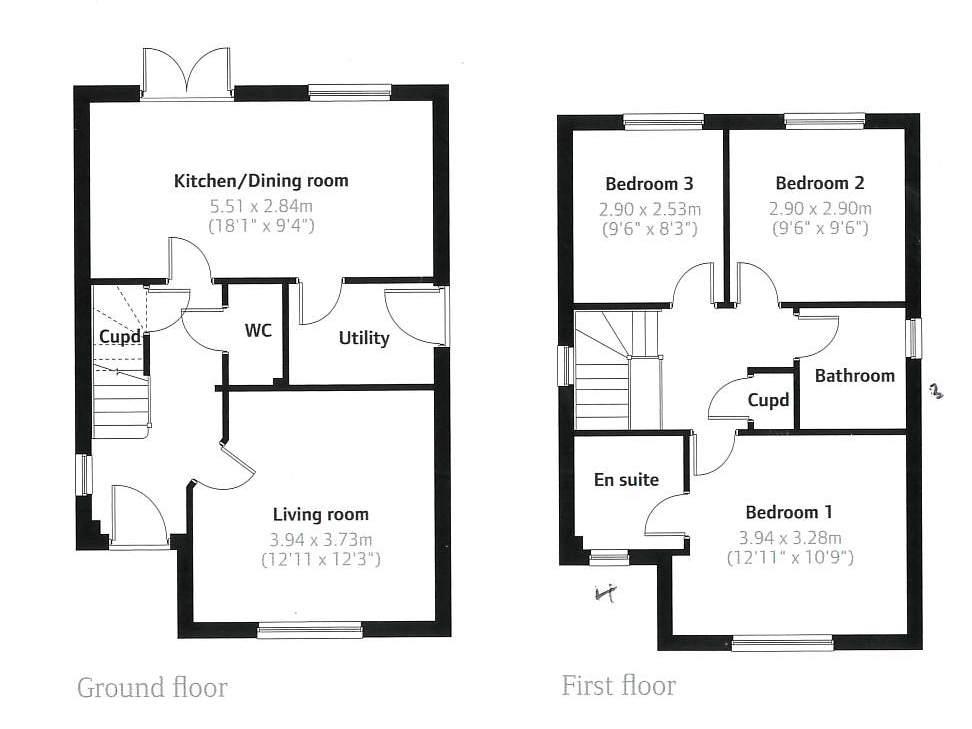
3.94 x 3.72 (12’11” x 12’2″)
This bright and airy formal lounge has a double glazed window to the front elevation and radiator.
LOUNGE
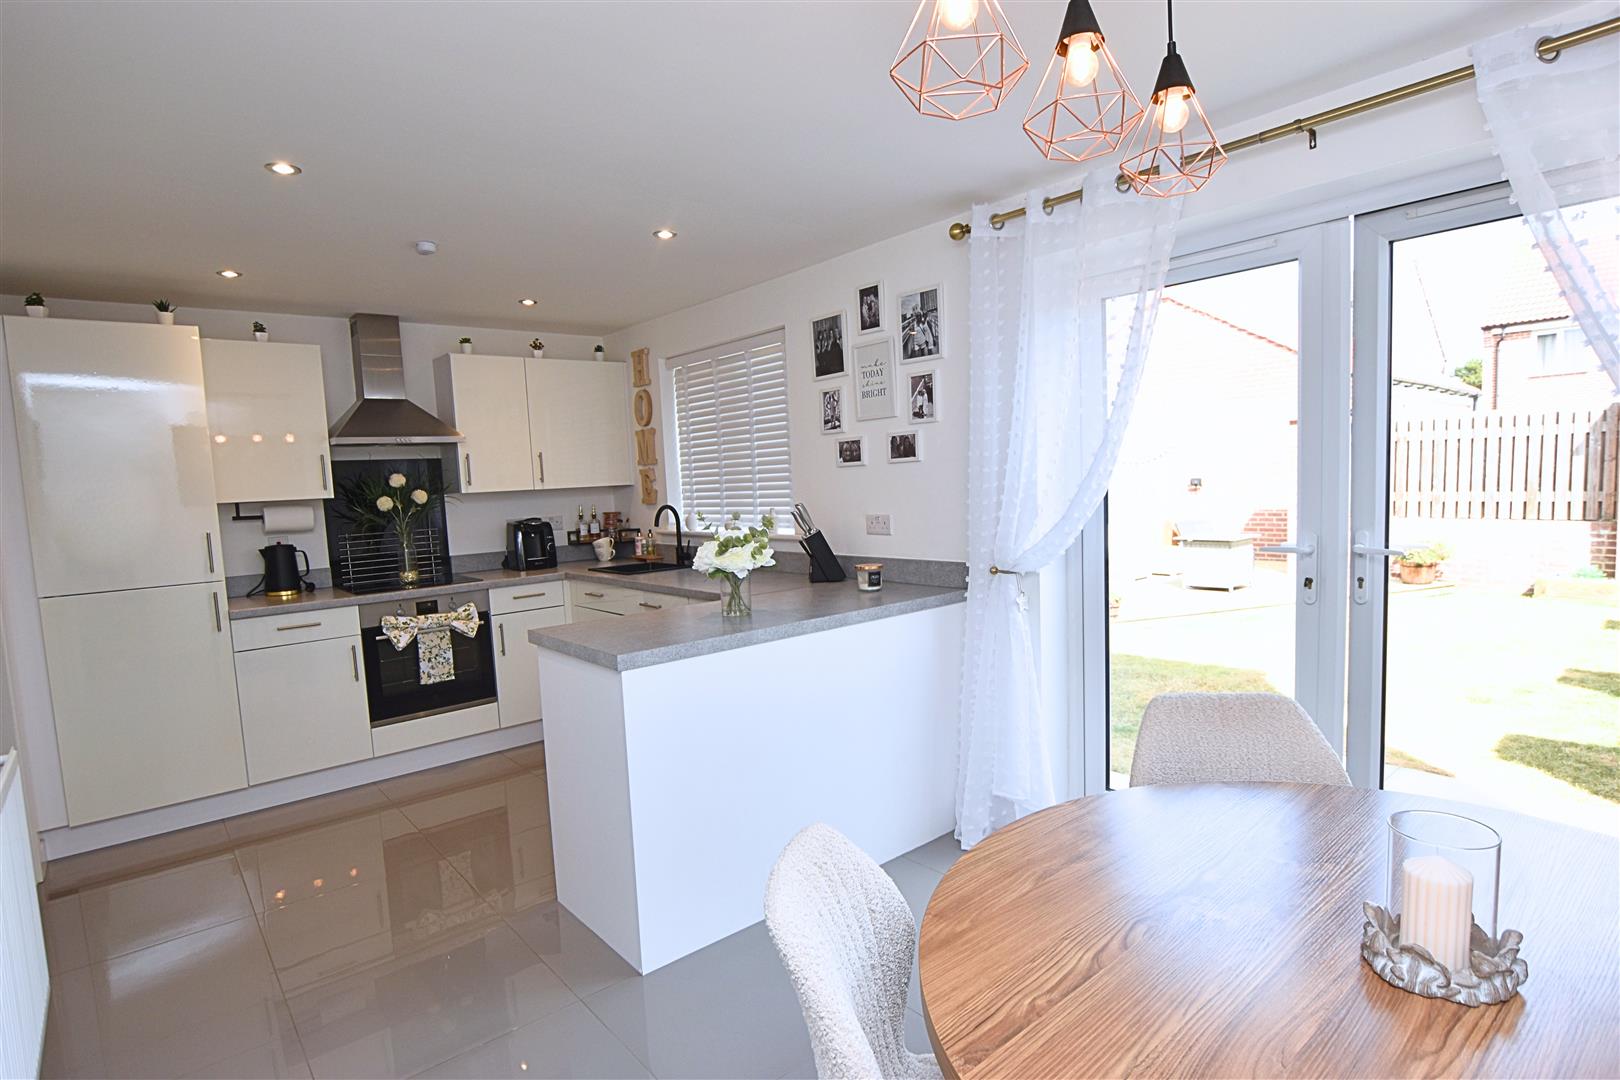
KITCHEN/DINING ROOM
5.51 x 2.82 (18’0″ x 9’3″)
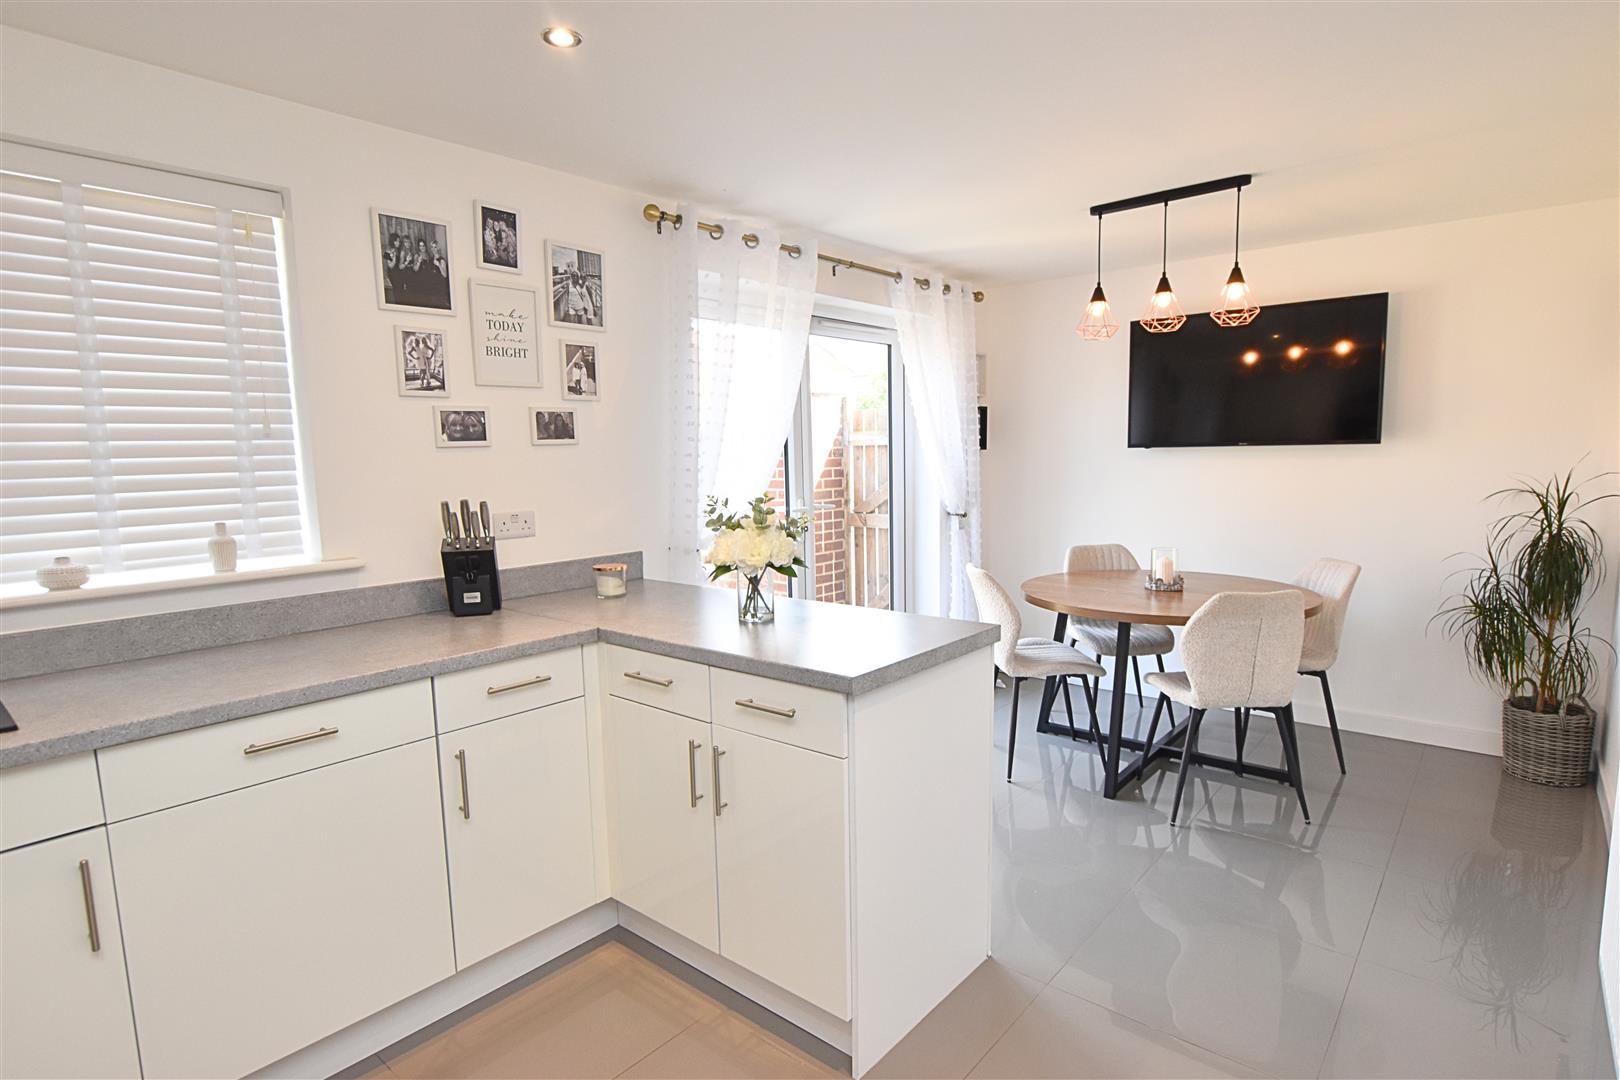
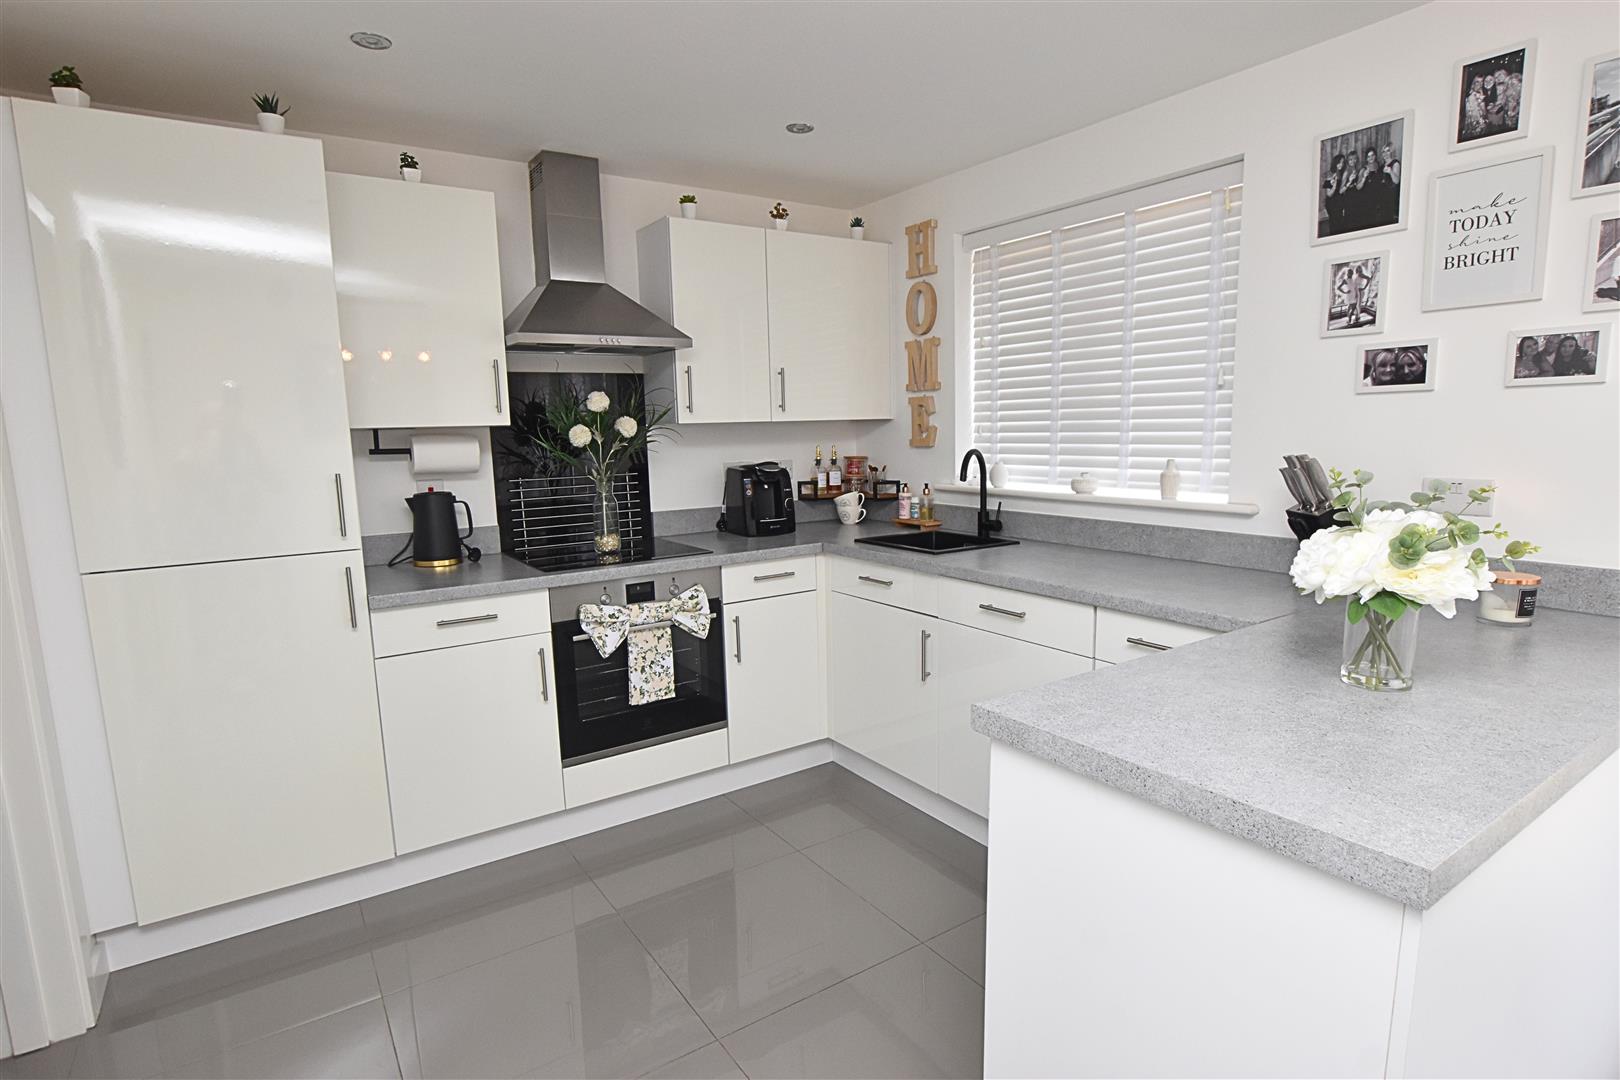
This superb full width dining kitchen is fitted with an array of white high gloss base and wall units incorporating an integrated fridge, freezer and dishwasher together with a built in electric oven and induction hob having an extractor chimney above. The contrasting grey work surfaces are inset with a dark resin sink unit with matching upstands. High gloss grey tiled flooring. Radiator. Double glazed window plus double glazed french doors to the dining area. Inset spot lights to ceiling.
KITCHEN/DINING ROOM
KITCHEN/DINING ROOM
UTILITY ROOM
1.62 x 2.31 (5’3″ x 7’6″)
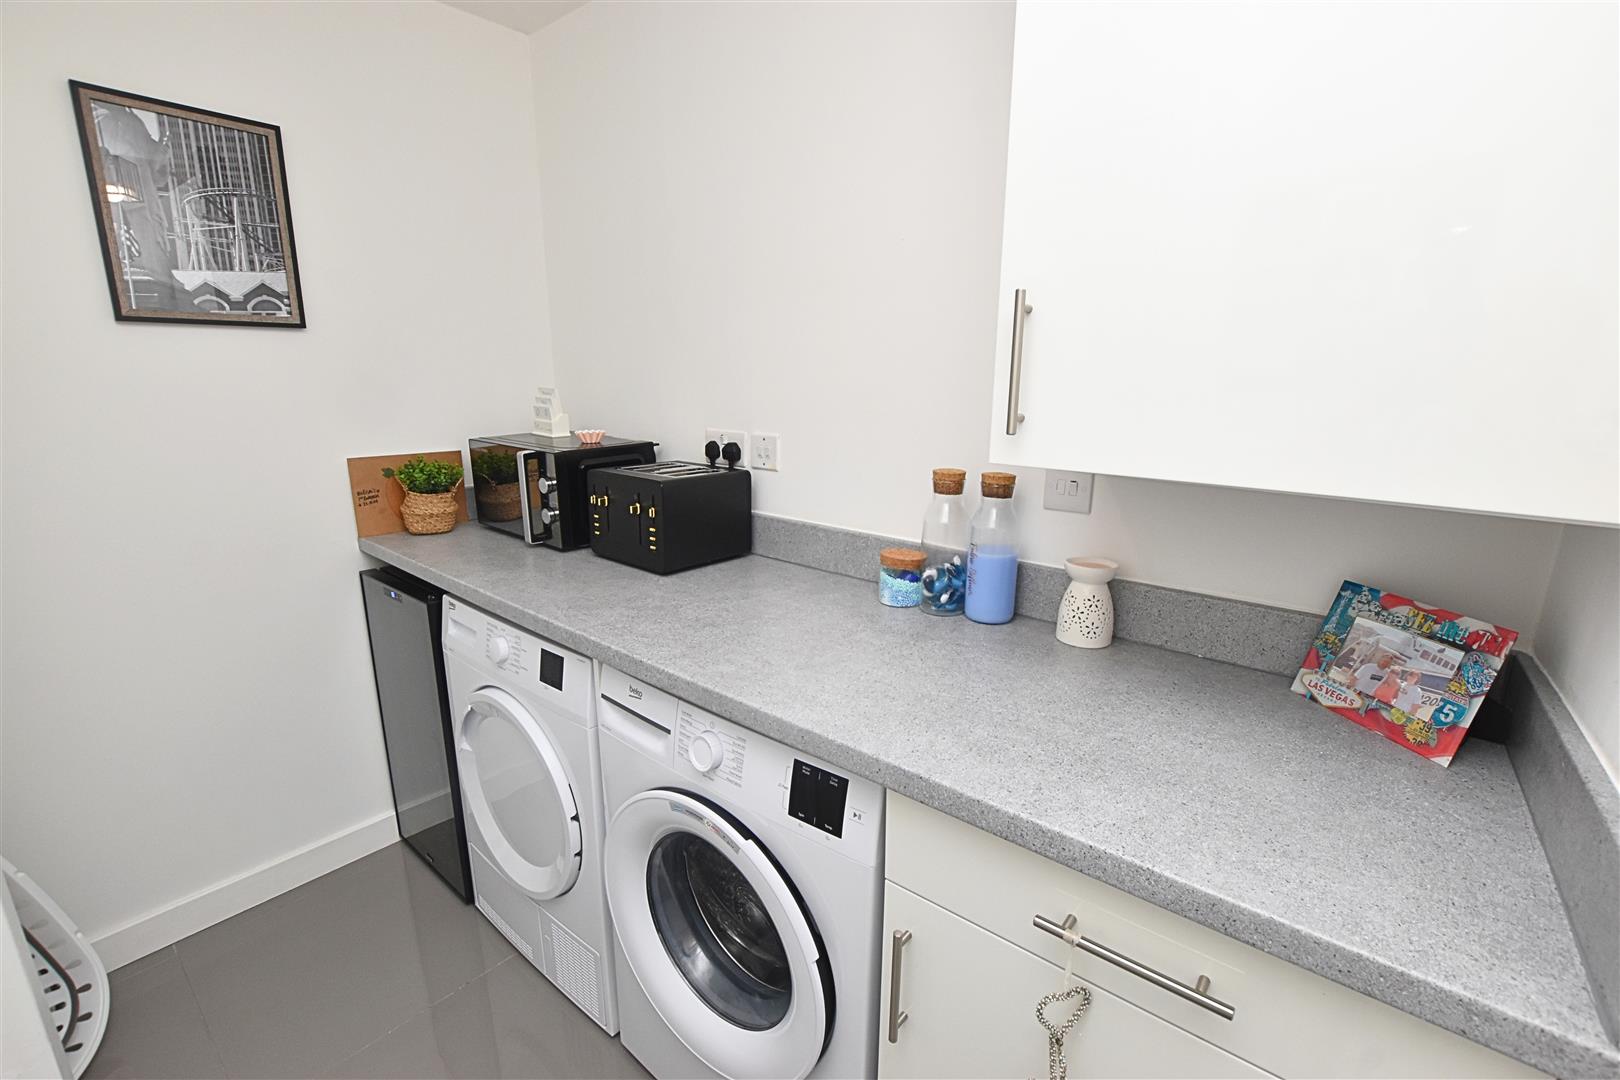
Fitted with modern base and wall cupboards having space for washing machine etc. The modern gas fired boiler is concealed within a matching wall cupboard. High gloss tiled flooring. Security rear door.
FIRST FLOOR
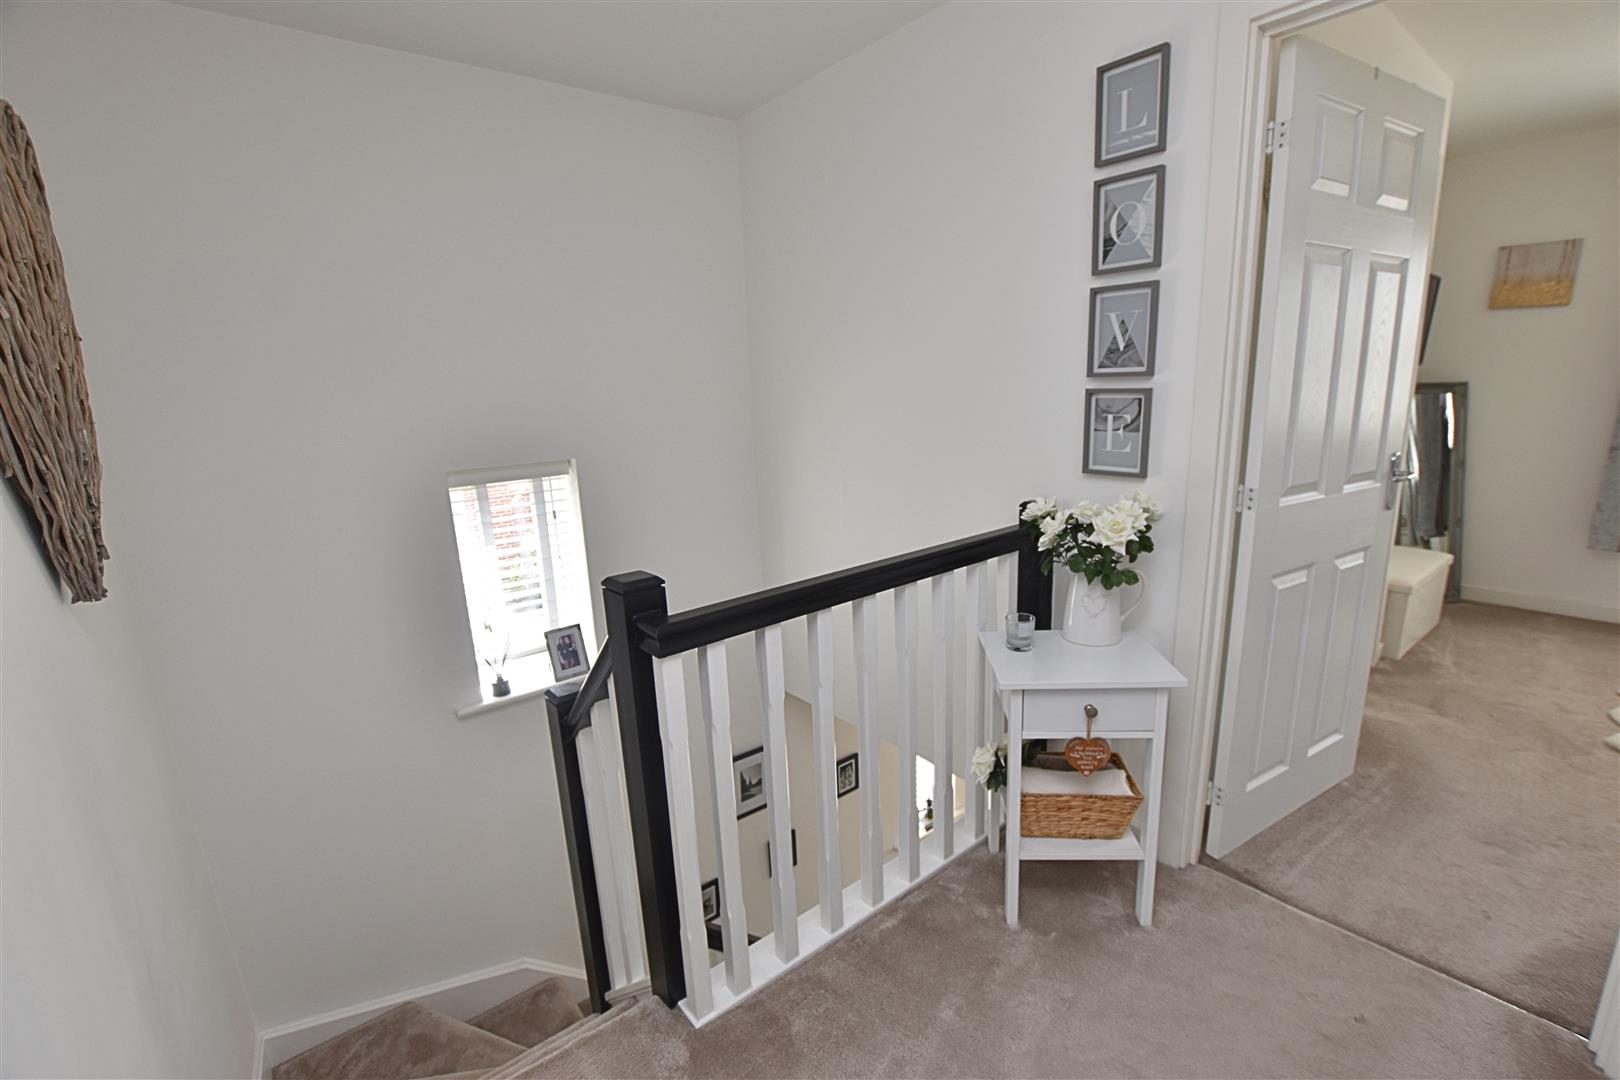
LANDING
Fitted airing cupboard. Double glazed window to the side. Access to roof space which has a retractable ladder and is partly boarded.
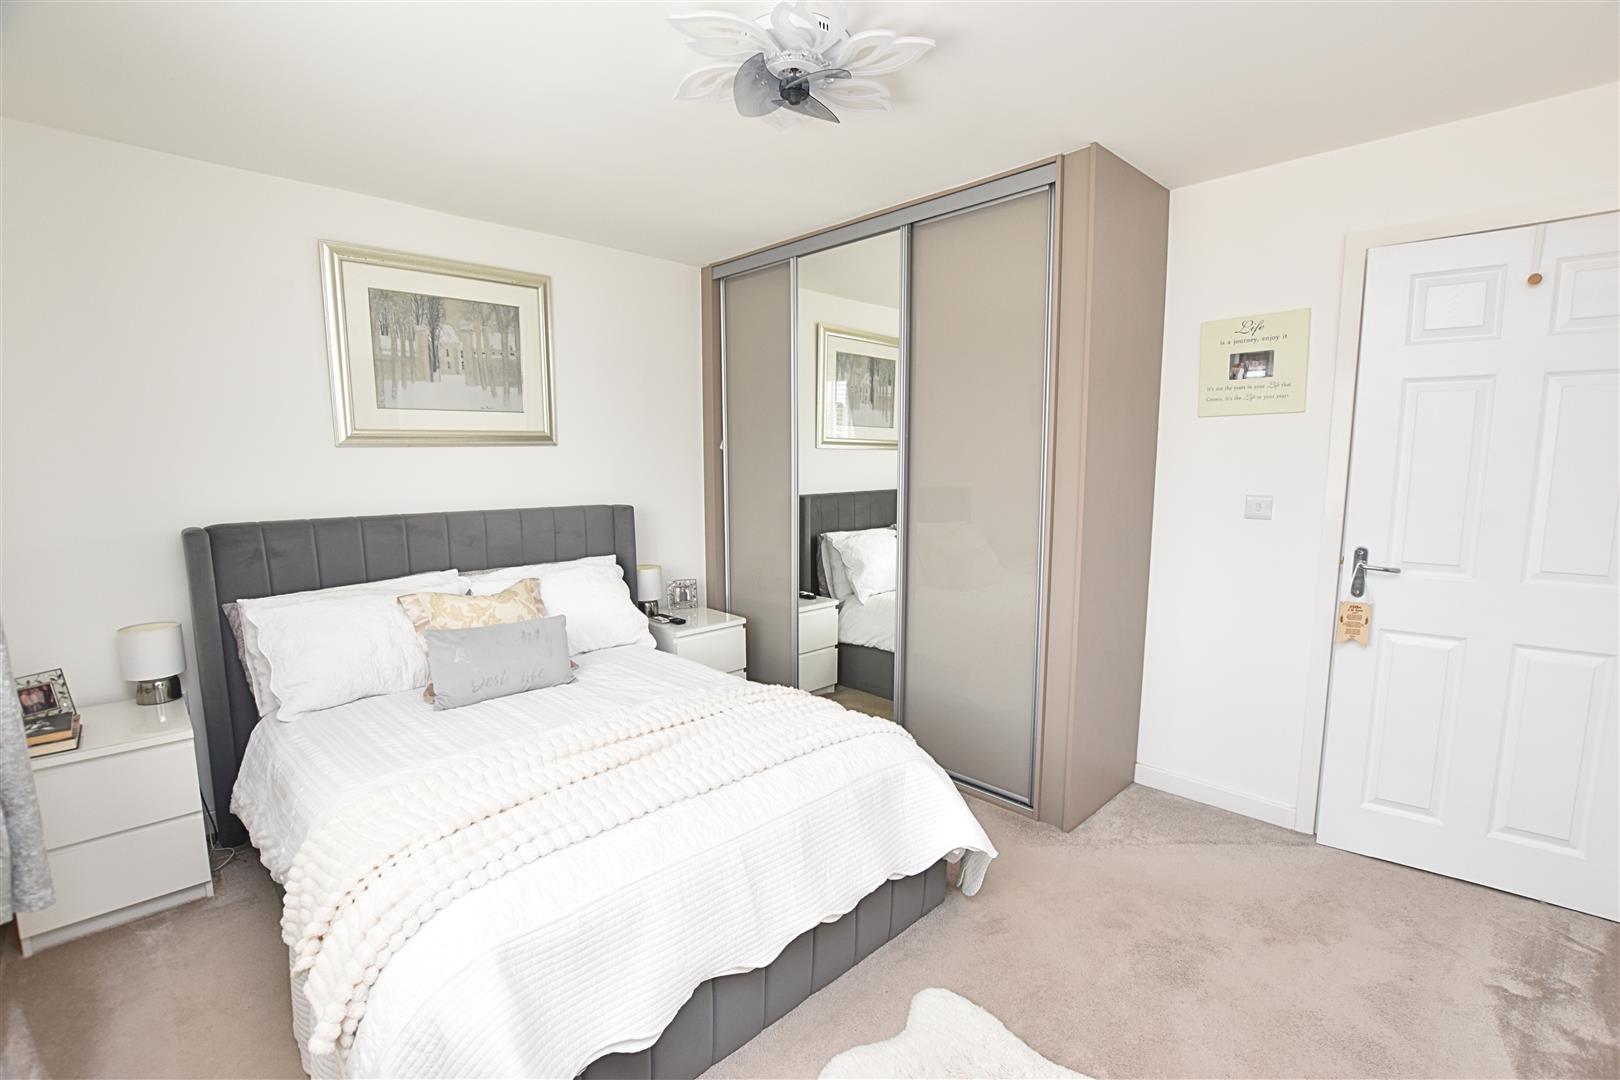
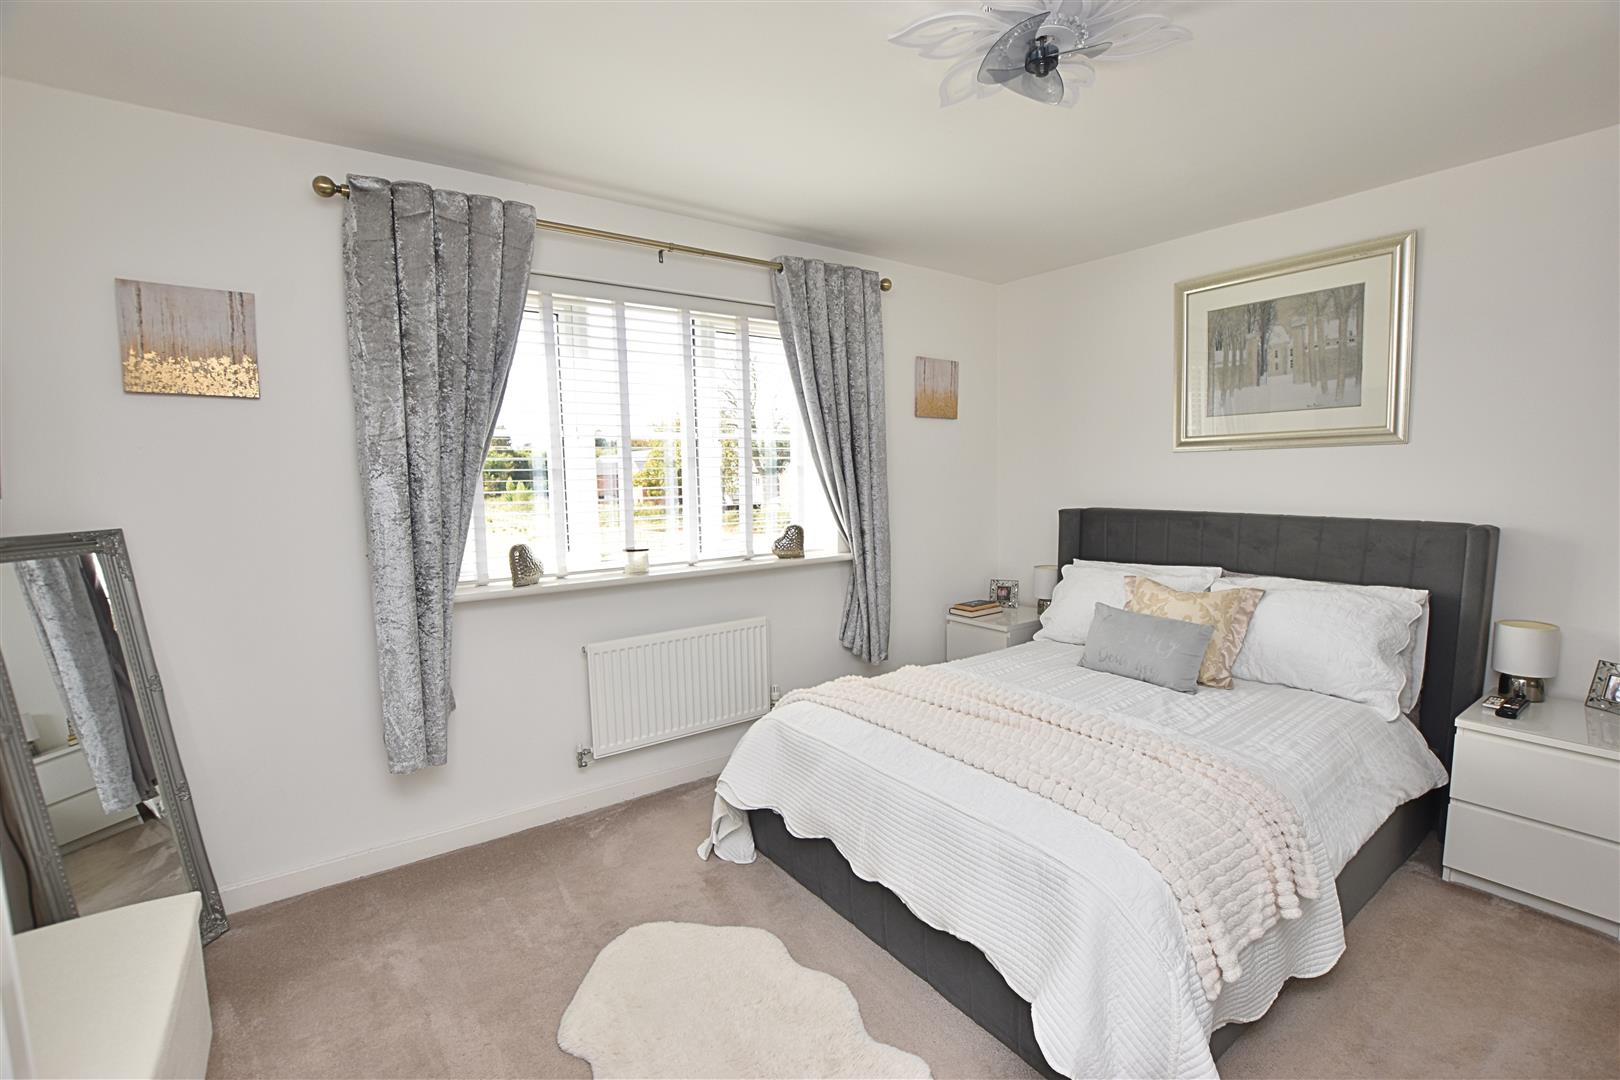
BEDROOM 1
3.29 x 3.97 (10’9″ x 13’0″)
Double glazed window, radiator and fitted with a bank of floor to ceiling wardrobes.
BEDROOM 1
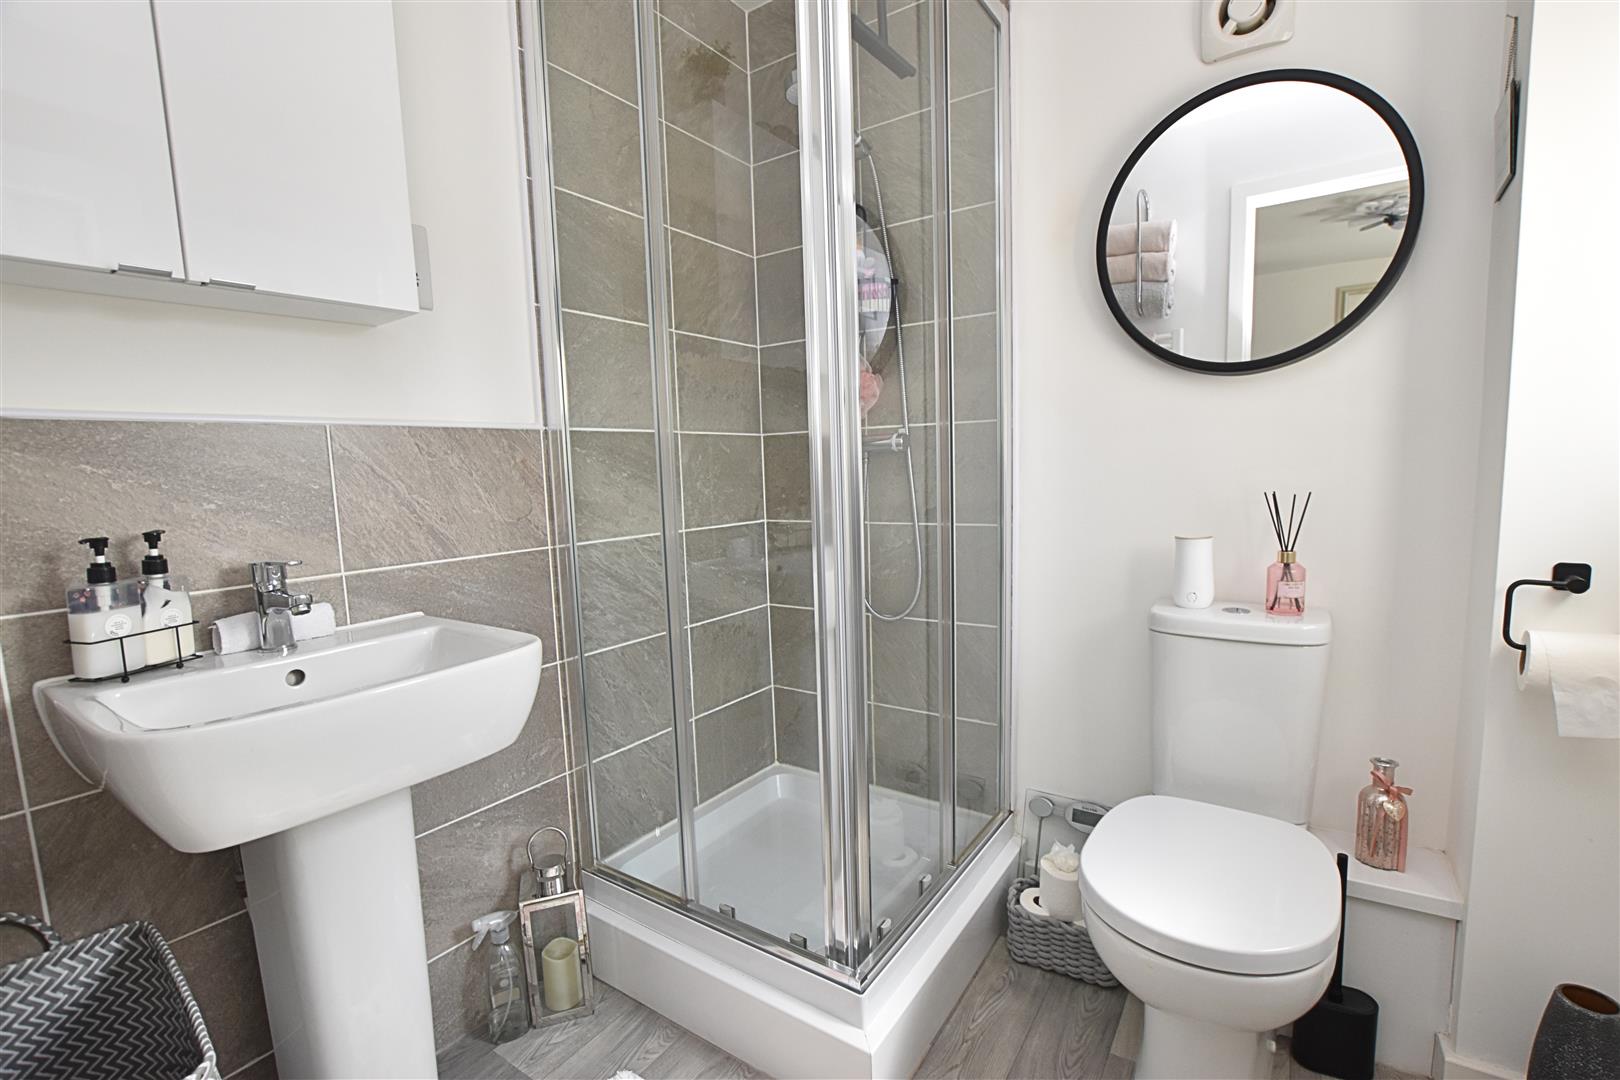
EN SUITE
1.79 x 1.181 (5’10” x 3’10”)
Having a suite in white comprising a tiled shower cubicle having a glass fronted screen, a pedestal wash hand basin and a low flush wc. Double glazed window.
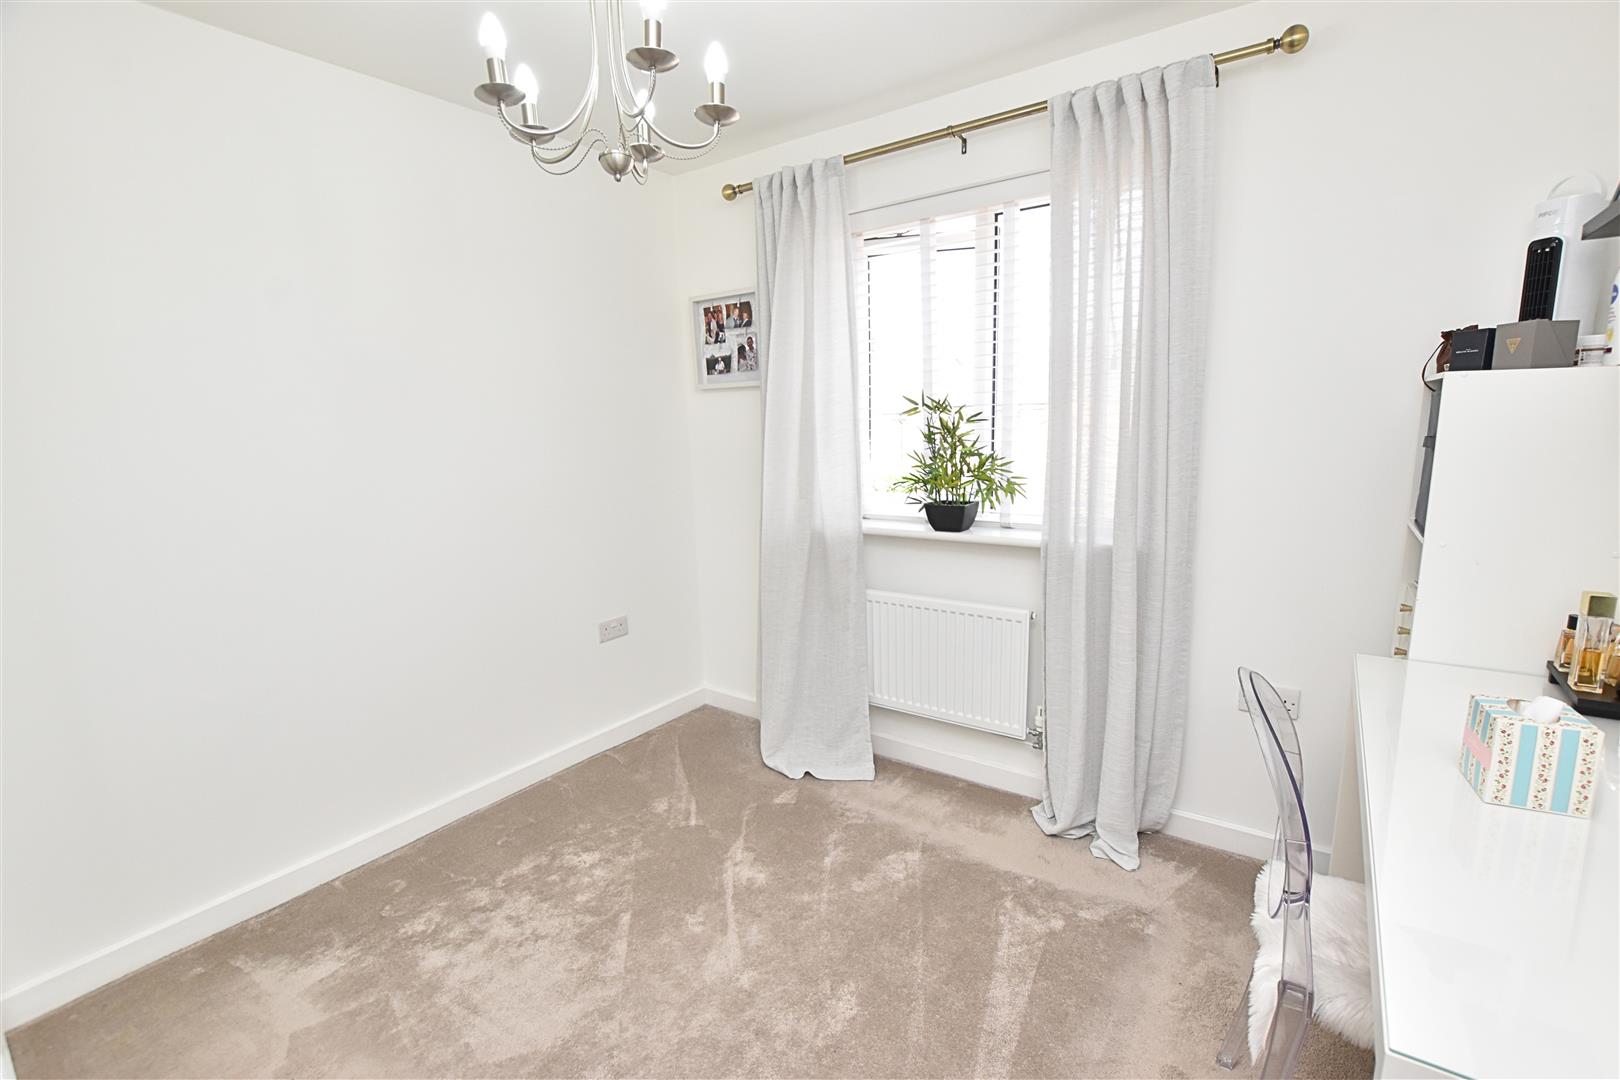
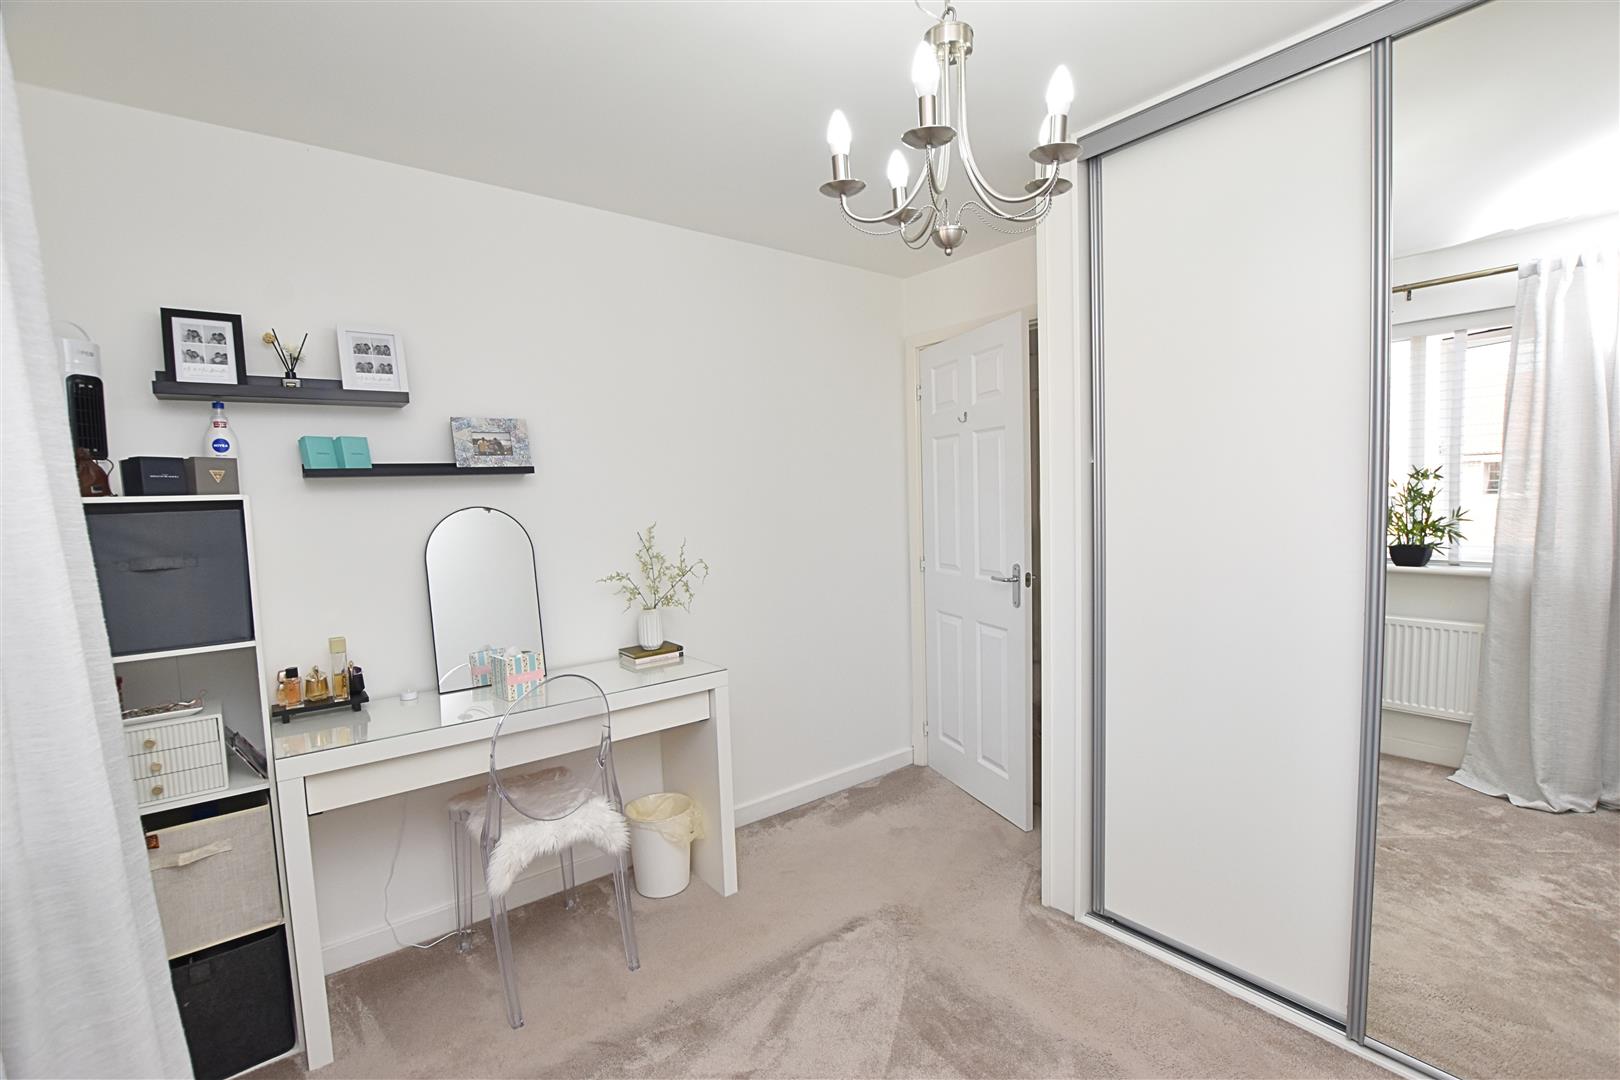
BEDROOM 2
2.89 x 2.86 (9’5″ x 9’4″)
Double glazed window. Radiator. Floor to ceiling double wardrobe.
BEDROOM 2
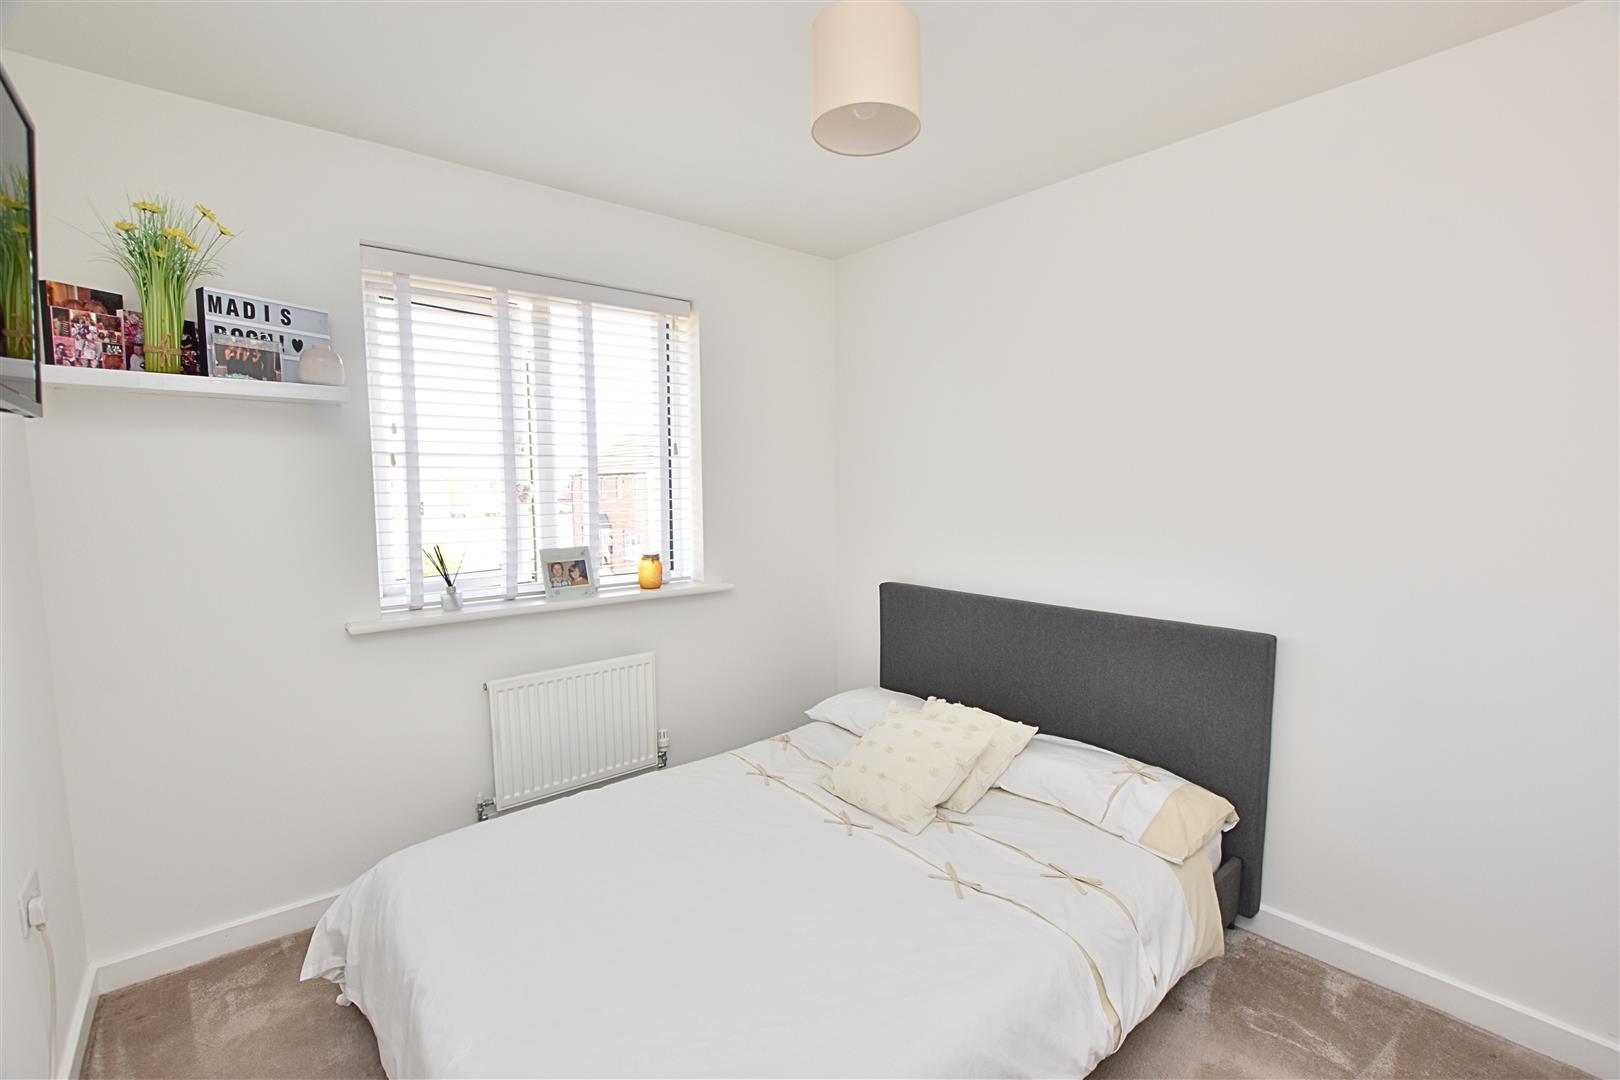
BEDROOM 3
2.89 x 2.60 (9’5″ x 8’6″)
Double glazed window. Radiator.
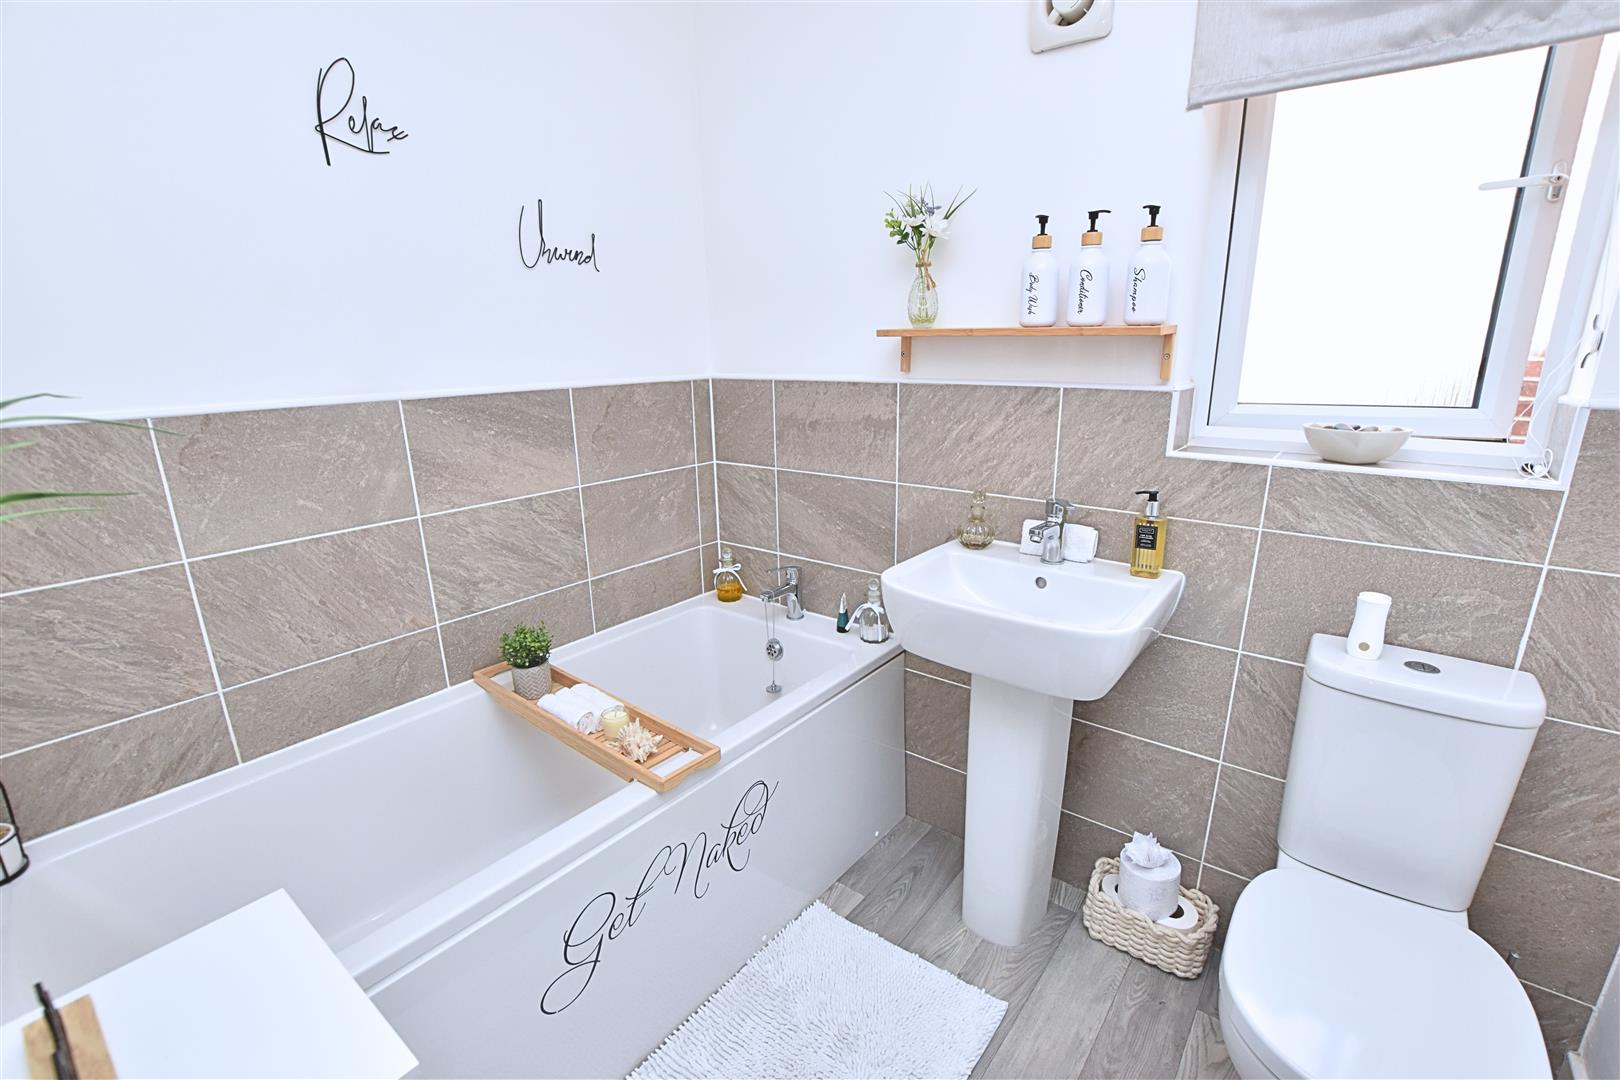
BATHROOM/WC
2.08 x 1.68 (6’9″ x 5’6″)
This family bathroom is fitted with a suite in white comprising a panelled bath, a pedestal wash hand basin and a low flush wc. Heated towel rail. Part tiling walls. Vinyl flooring. Double glazed window.
OUTSIDE
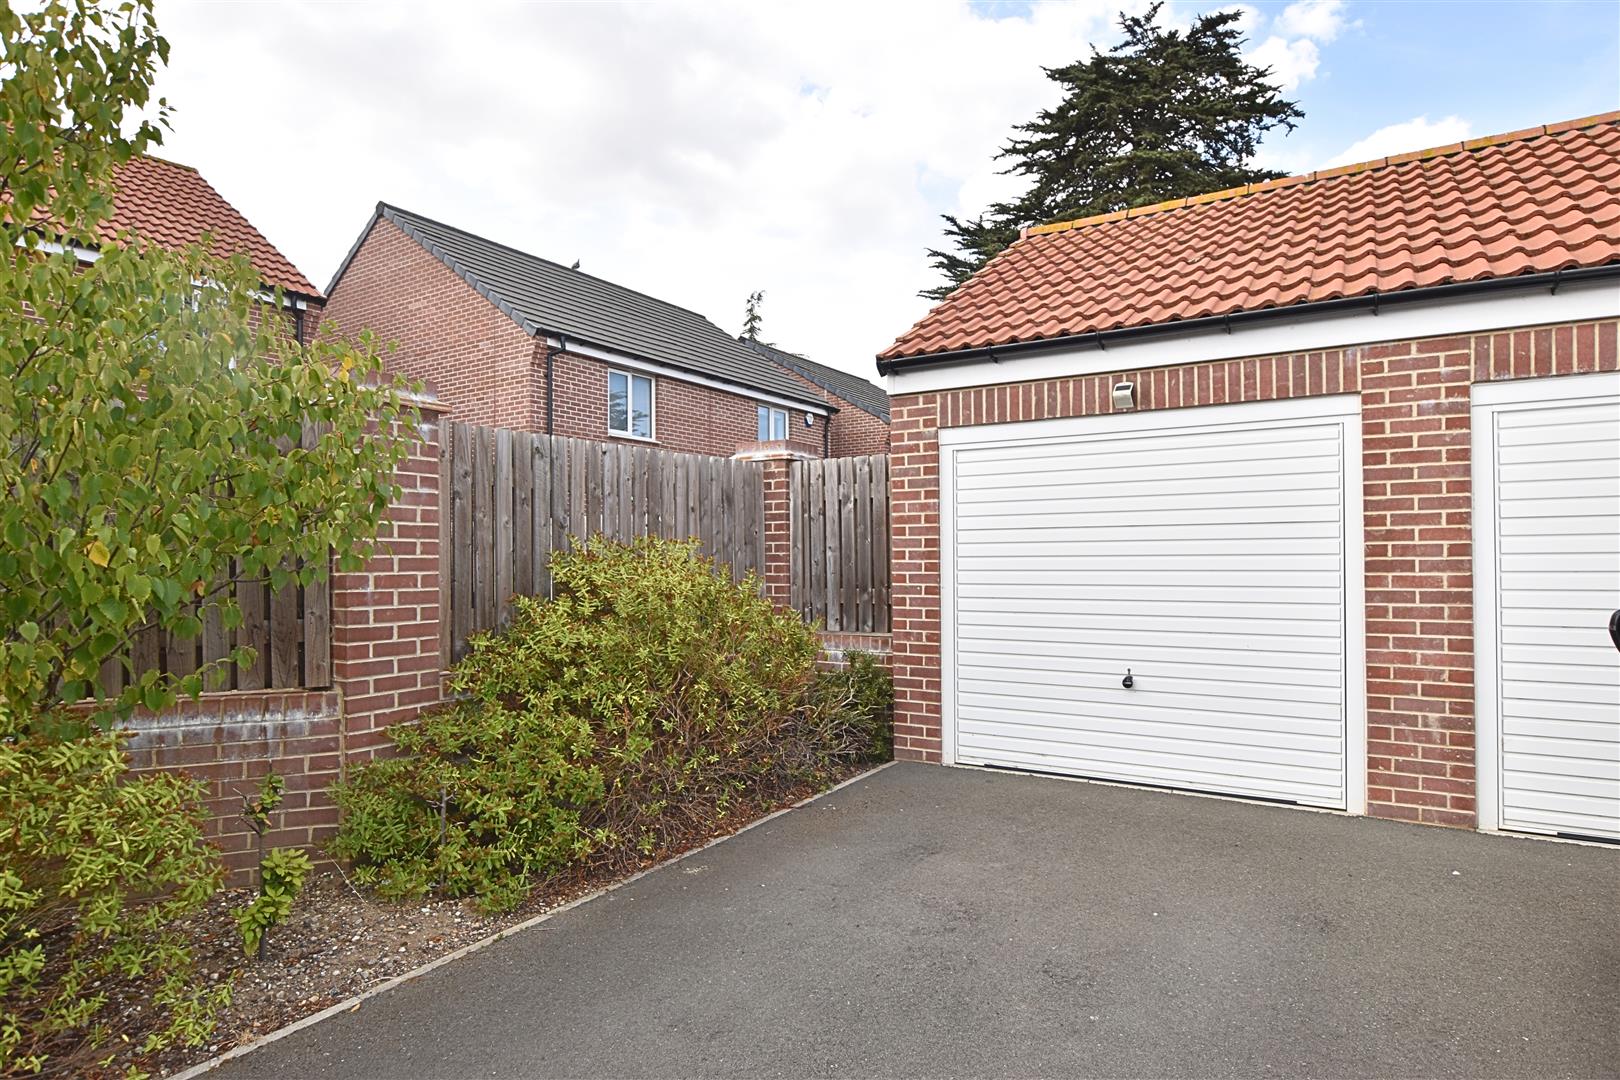
SEMI DETACHED GARAGE
5.25 x 2.63 (17’2″ x 8’7″)
With additional parking in front of the garage, up and over door to the front, plus light and power.
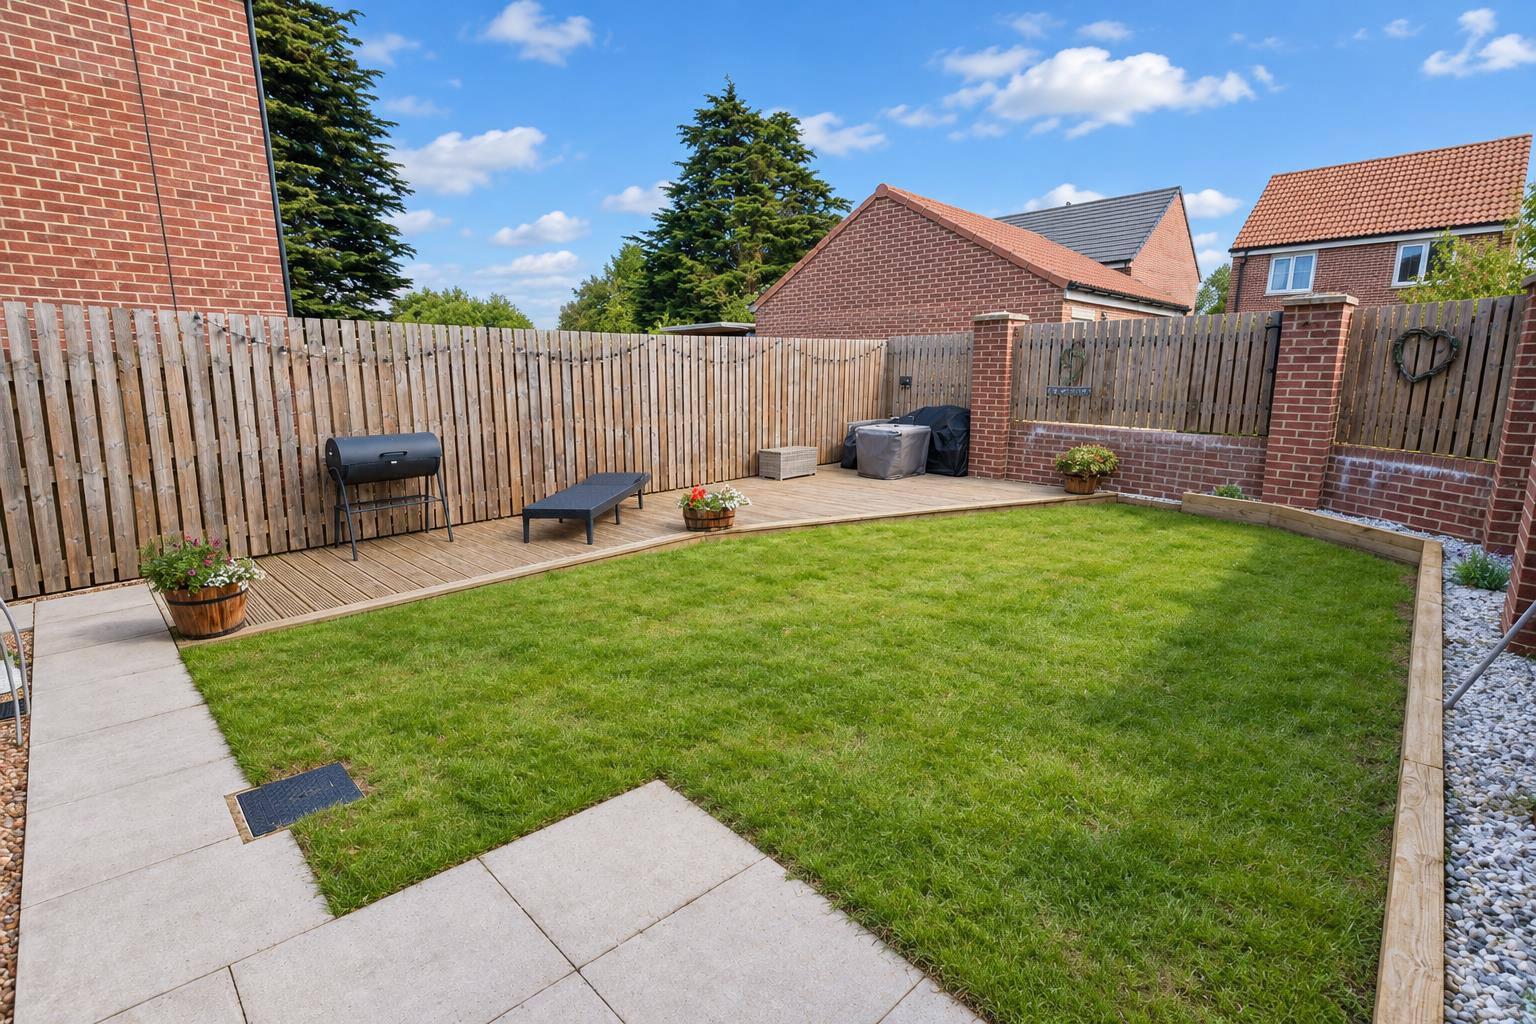
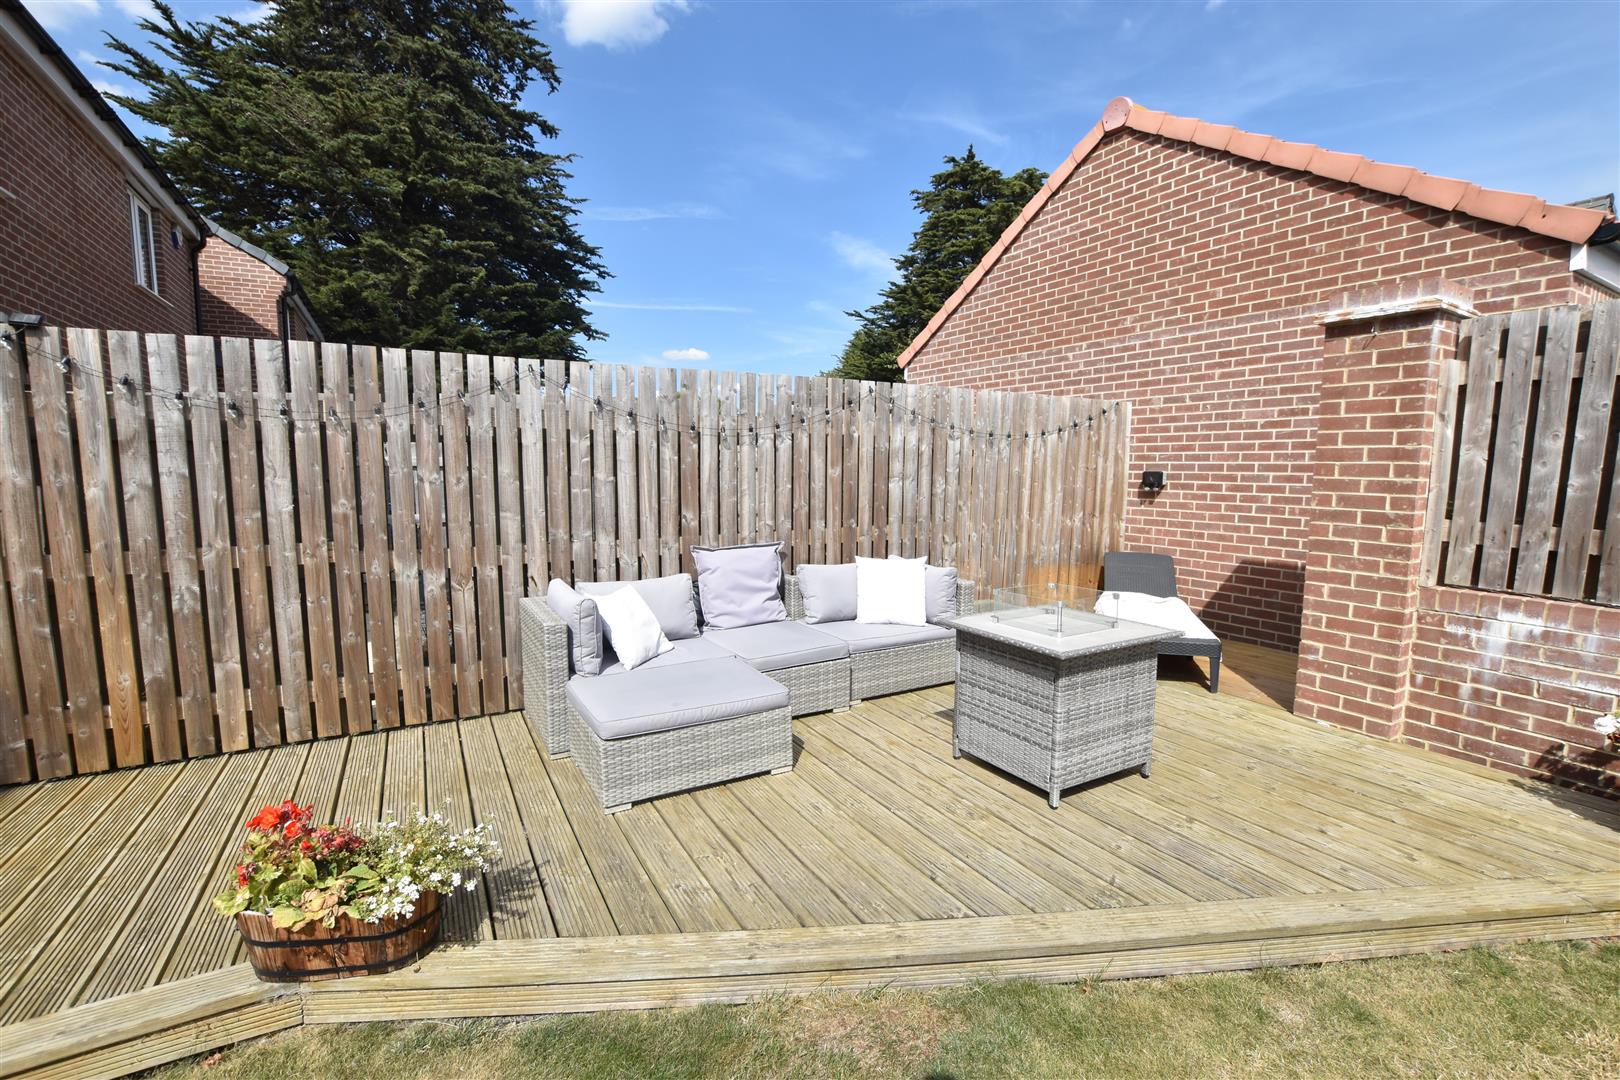
THE GARDENS
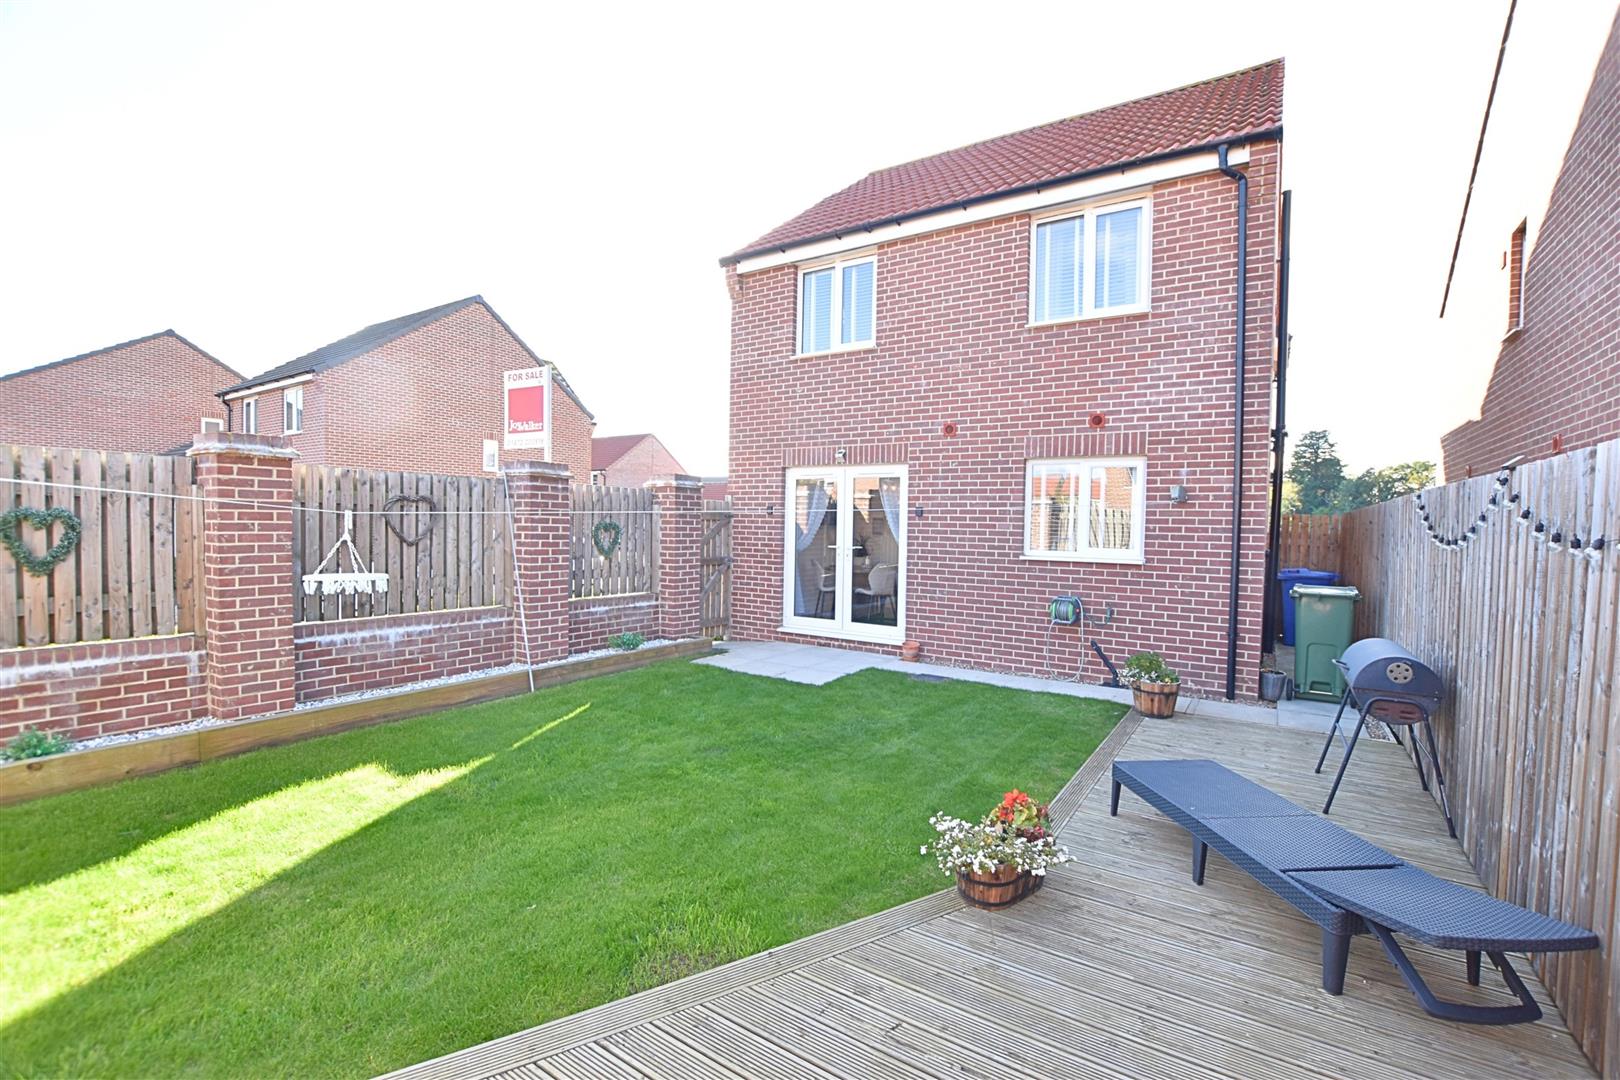
The property has a small open plan front garden plus a border of established shrubs to the side elevation. The enclosed rear garden is lawned having an established planted border, in addition there is a wooden decked arear ideal for outside entertaining. Outside power and lighting. Outside tap.
THE GARDENS
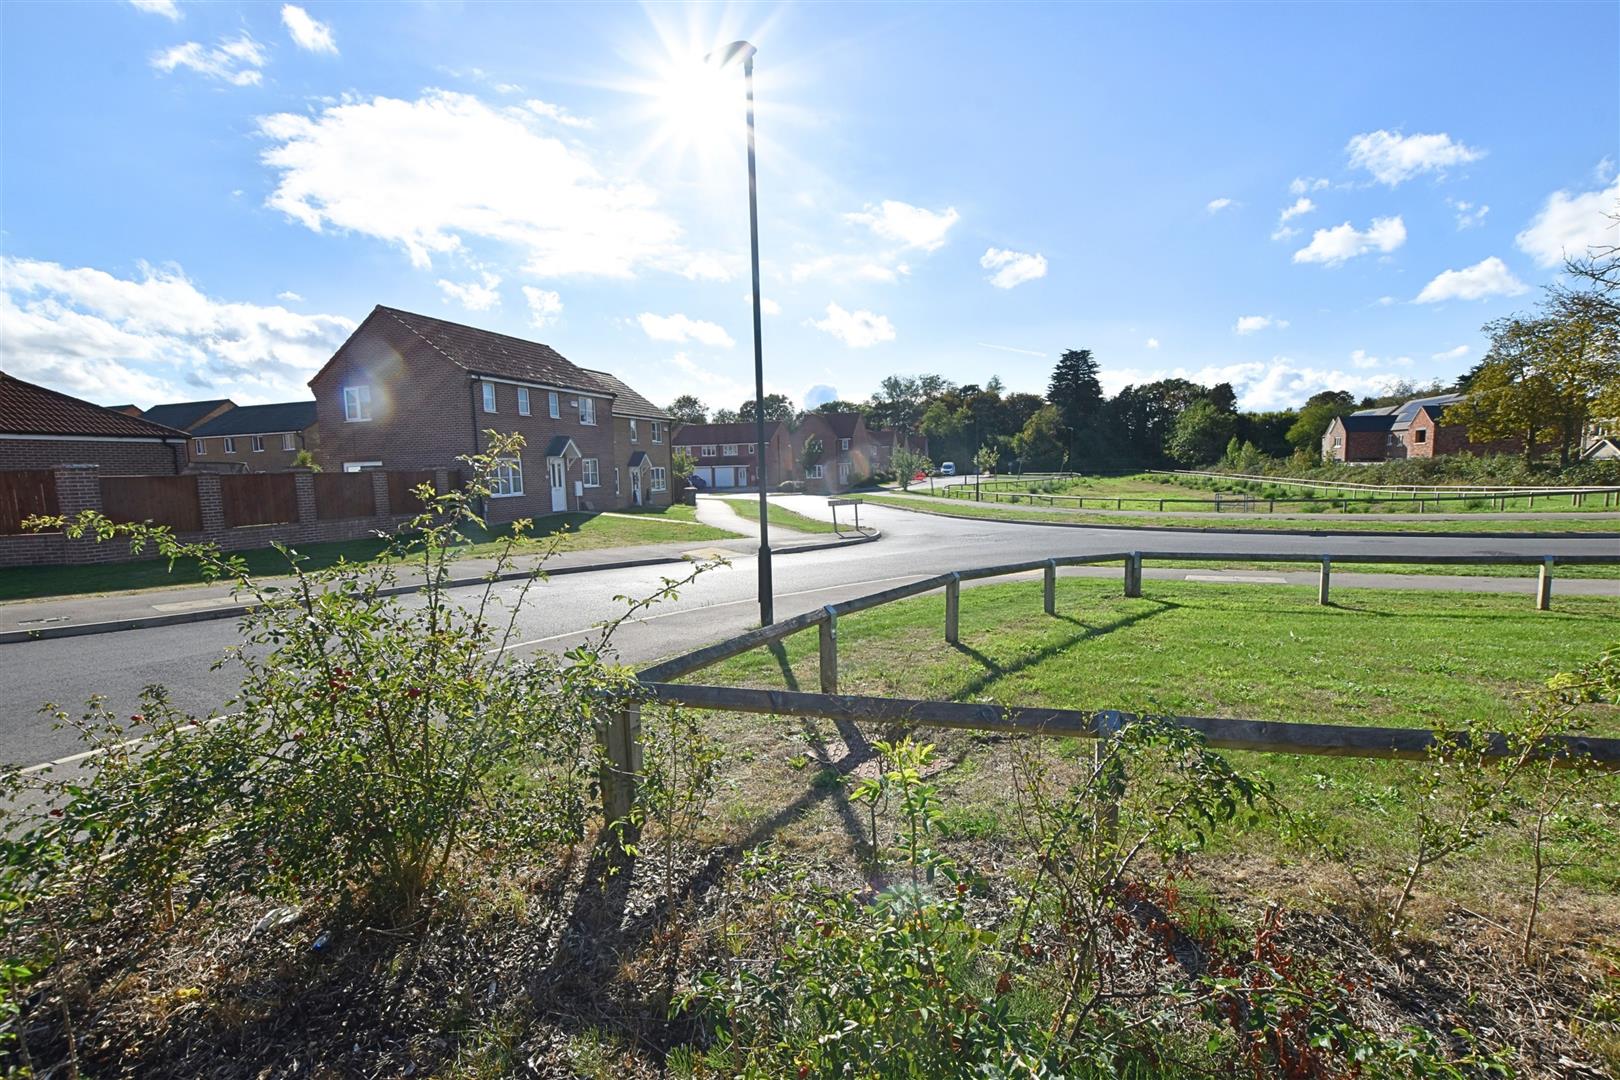
VIEWS TO THE FRONT
COUNCIL TAX BAND & EPC RATING
Council Tax Band –
EPC –
TENURE – FREEHOLD
We are informed by the seller that the tenure of this property is Freehold. In addition there is a management company for maintenance of the common areas of this development, although the vendors have not been issued with an invoice todate but have been informed it should be around £150 per annum. Confirmation / verification has been requested. Please consult us for further details.
VIEWING ARRANGEMENTS
Please contact Joy Walker Estate Agents on 01472 200818 to arrange a viewing on this property.
OPENING TIMES
Monday – Friday 9.00 am to 5.15 pm. Saturday 9.00 am to 1.00 pm
Property Documents
Address
Open on Google Maps- Address Fairway Drive Humberston Grimsby North East Lincolnshire DN36 4ZQ
- City Grimsby
- State/county North East Lincolnshire
- Zip/Postal Code DN36 4ZQ
Details
Updated on October 2, 2026 at 1:23 pm- Price: £245,000
- Bedrooms: 3
- Bathrooms: 2
- Property Type: House - Detached
- Property Status: To Buy
Floor Plans
Description: