Overview
- House - Townhouse
- 3
- 1
Description
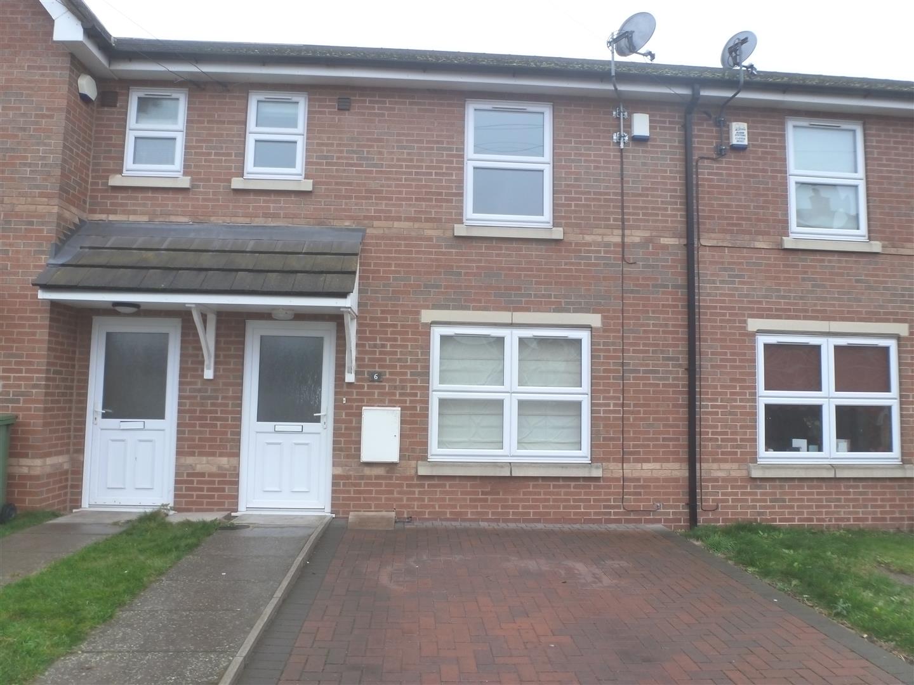
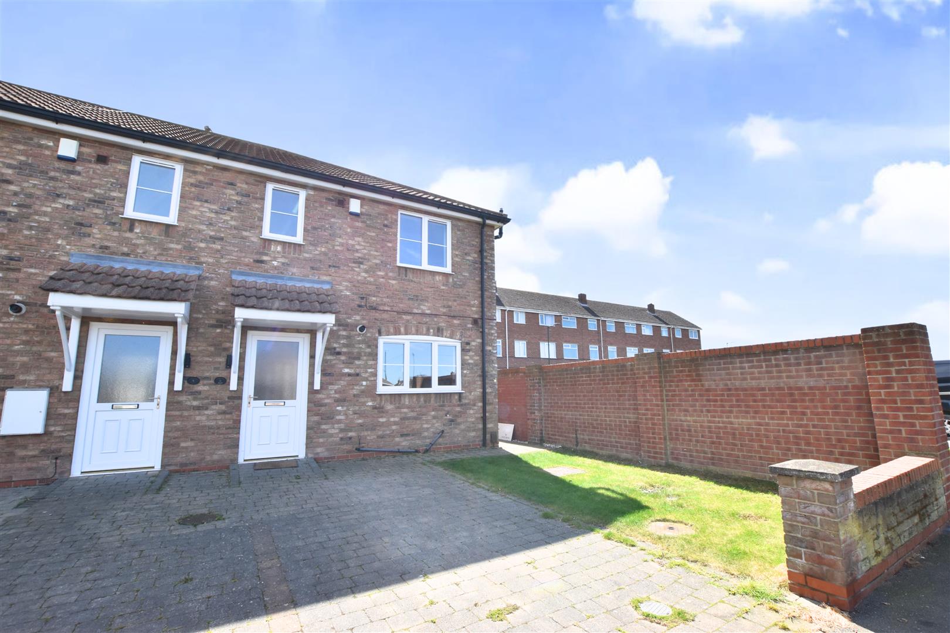

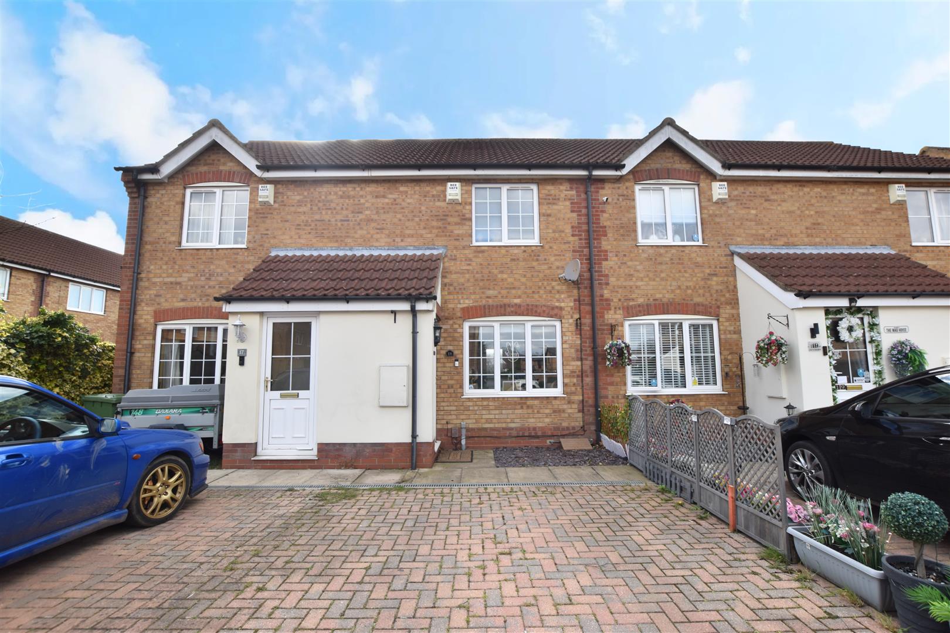
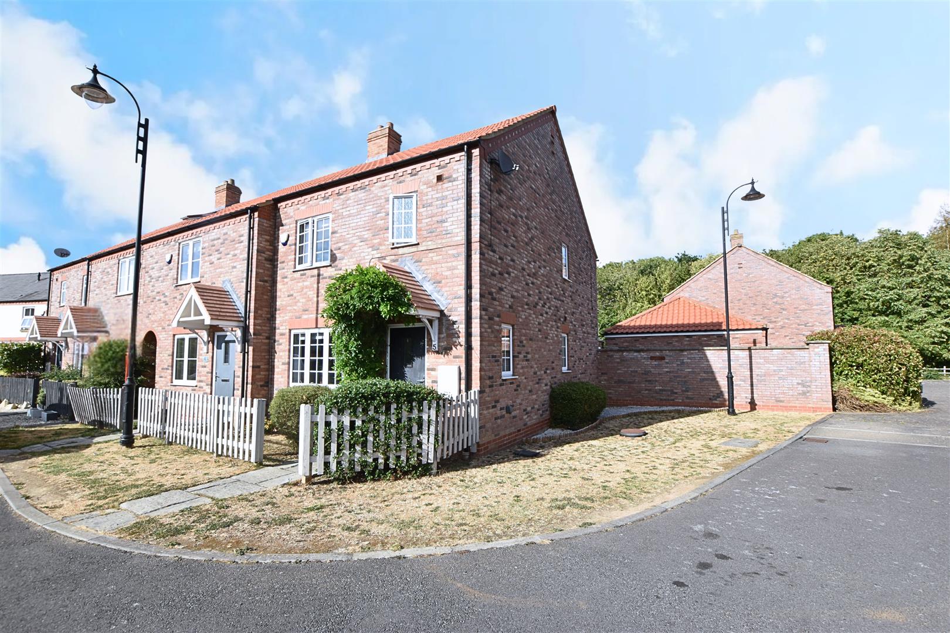
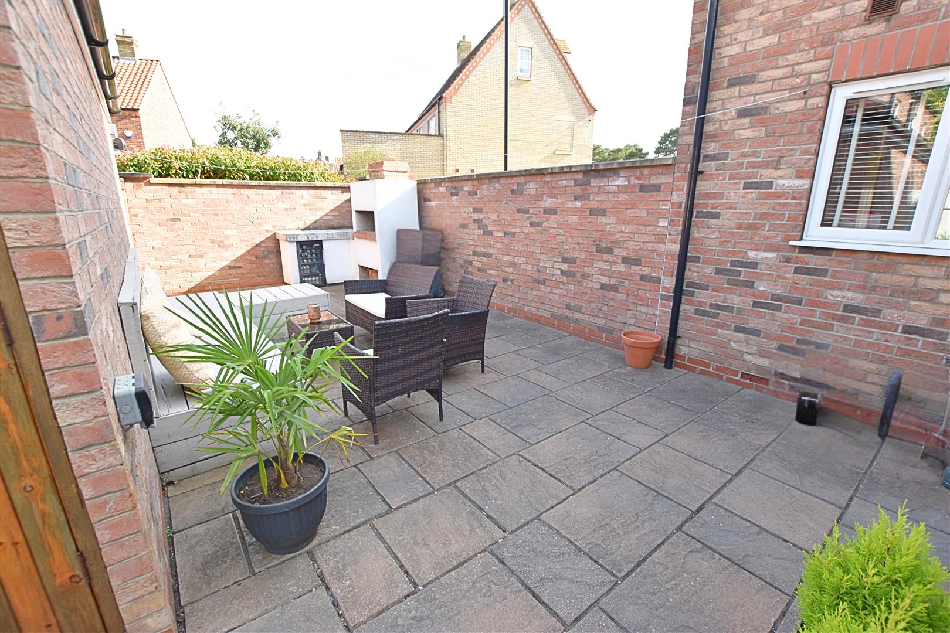
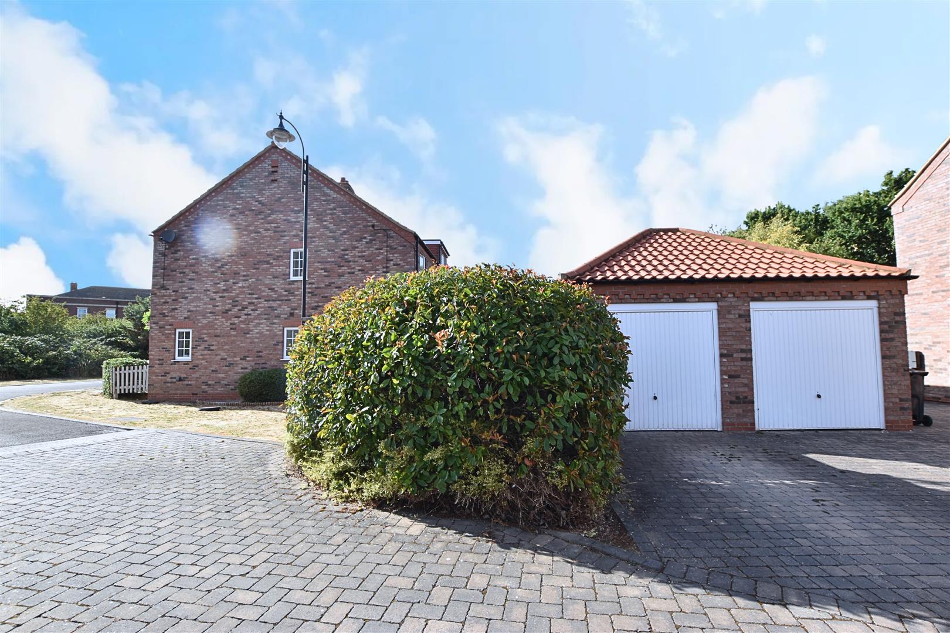
We are delighted to offer to the market this impressive three-bedroom semi-detached home, ideally situated within the highly sought-after ‘Glade in the Woods’ development, just off Humberston Avenue. Built by reputable local developer Cyden Homes in 2015 and thoughtfully extended, the property offers spacious and versatile family accommodation, including an entrance hall, cloakroom, lounge, open-plan dining kitchen and a superb additional sun room. Upstairs are three double bedrooms, with the principal bedroom benefiting from an en-suite, together with a modern family bathroom. Externally, the property enjoys landscaped gardens, off-road parking and a semi-detached garage. The private rear garden is a real highlight, designed with entertaining in mind and featuring an extensive patio, artificial lawn and a fantastic brick-built outdoor kitchen complete with fridge and pizza oven, along with outdoor speakers. Perfectly suited to modern family living and entertaining, this is a beautifully positioned home offering excellent space both inside and out. Early viewing is highly recommended.
MEASUREMENTS
All measurements are approximate.
ACCOMMODATION
.
ENTRANCE
Accessed via a composite entrance door leading into the reception hallway.
HALLWAY
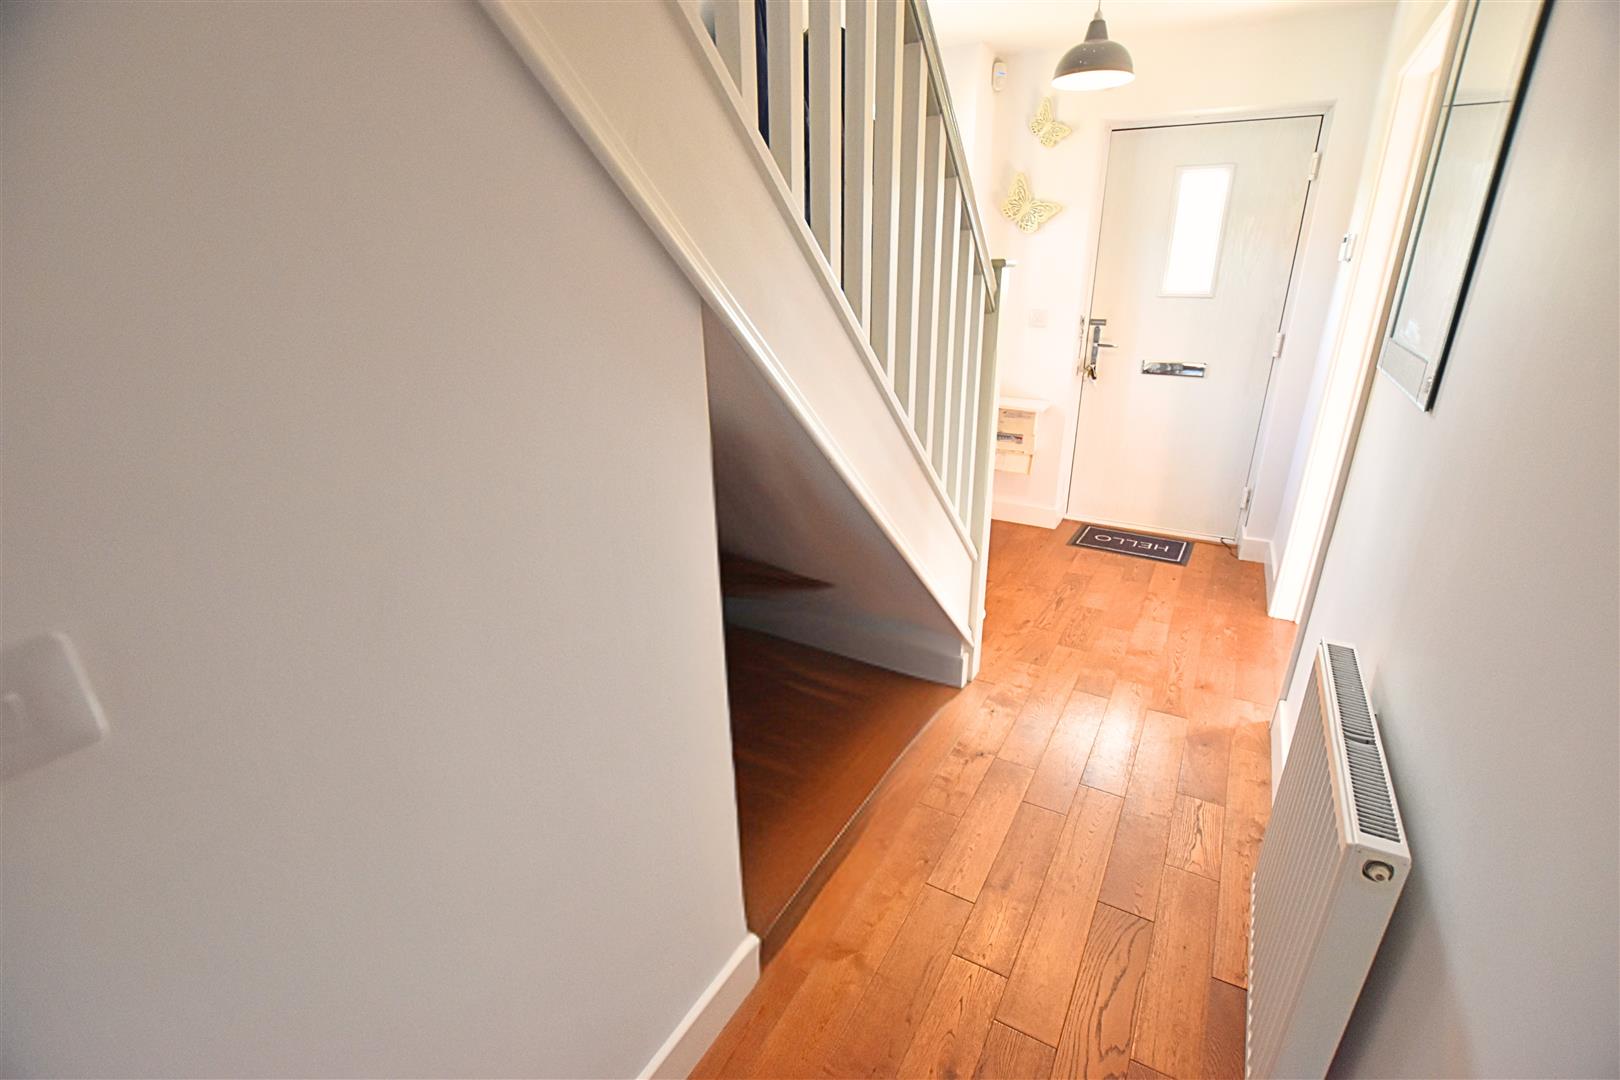
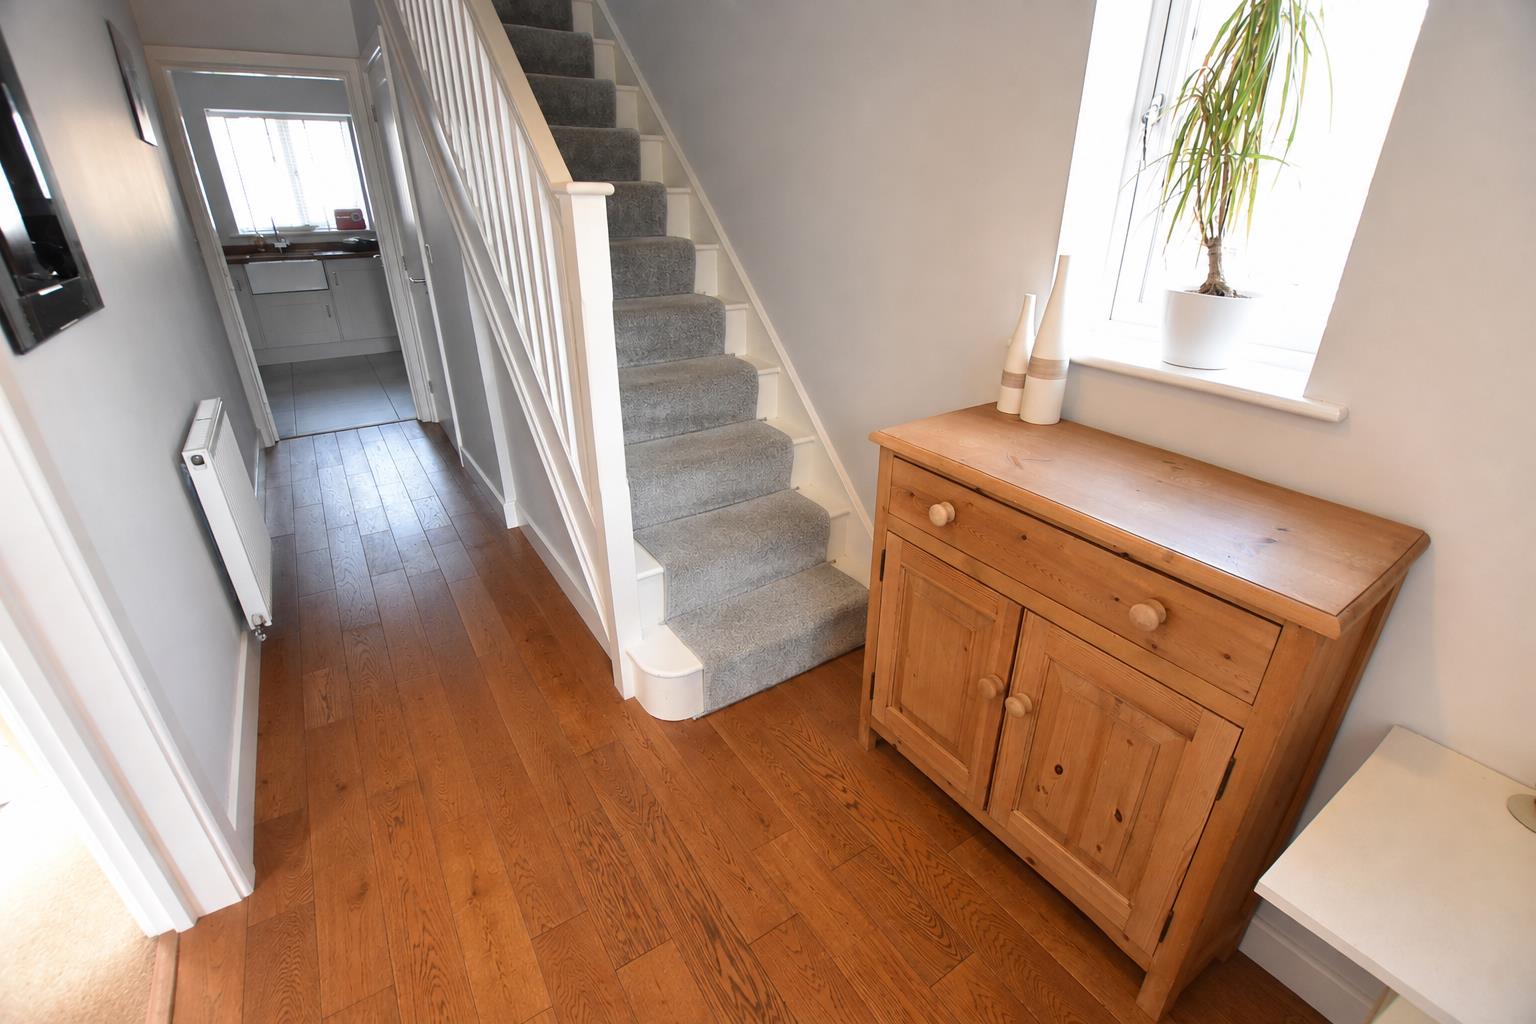
The welcoming reception hallway features solid wood flooring, a white staircase with a carpeted runner and open white spindle balustrade, a uPVC double-glazed window to the side aspect, and a radiator.
KITCHEN DINER
5.20 x 3.02 (17’0″ x 9’10”)
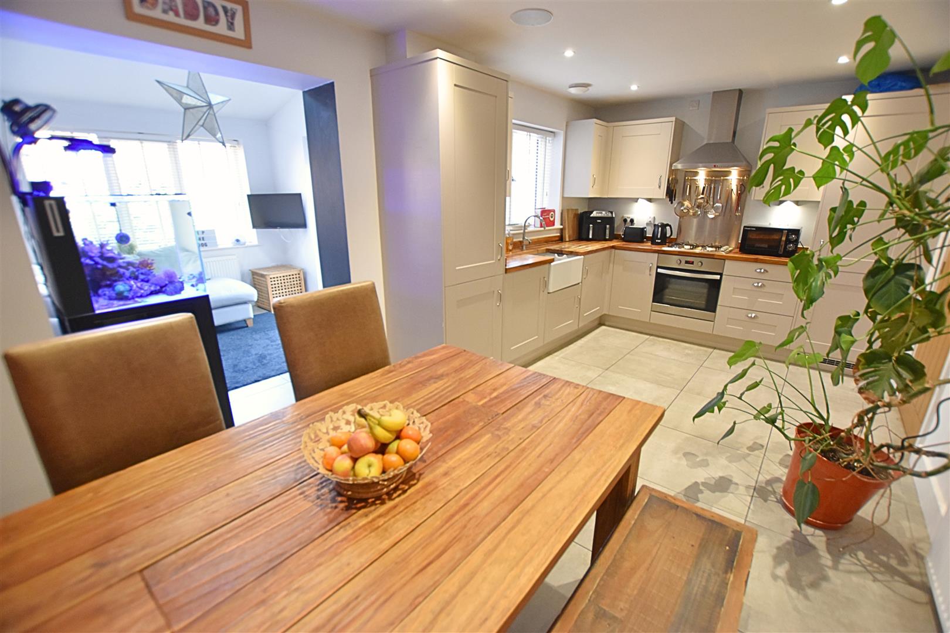
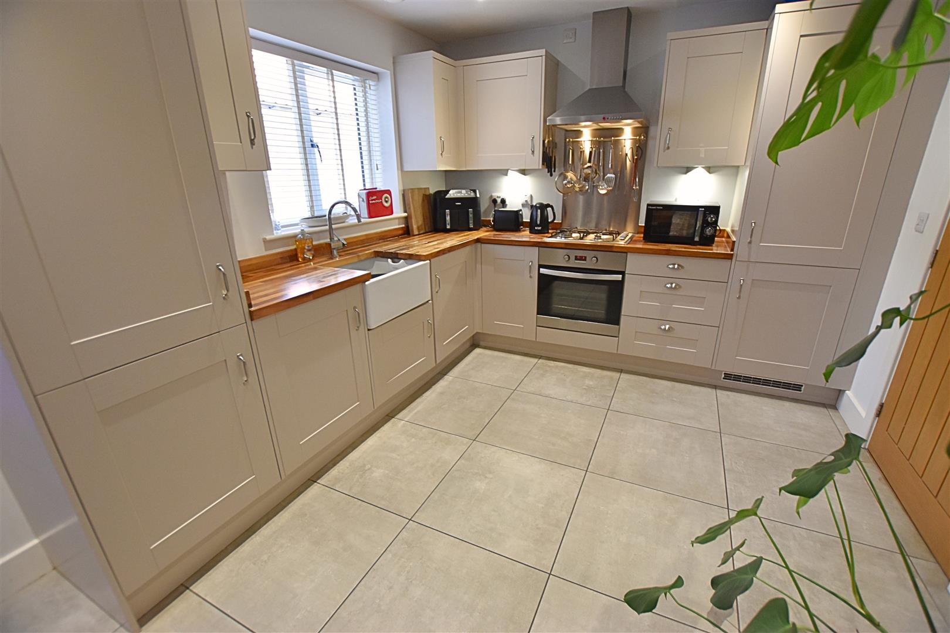
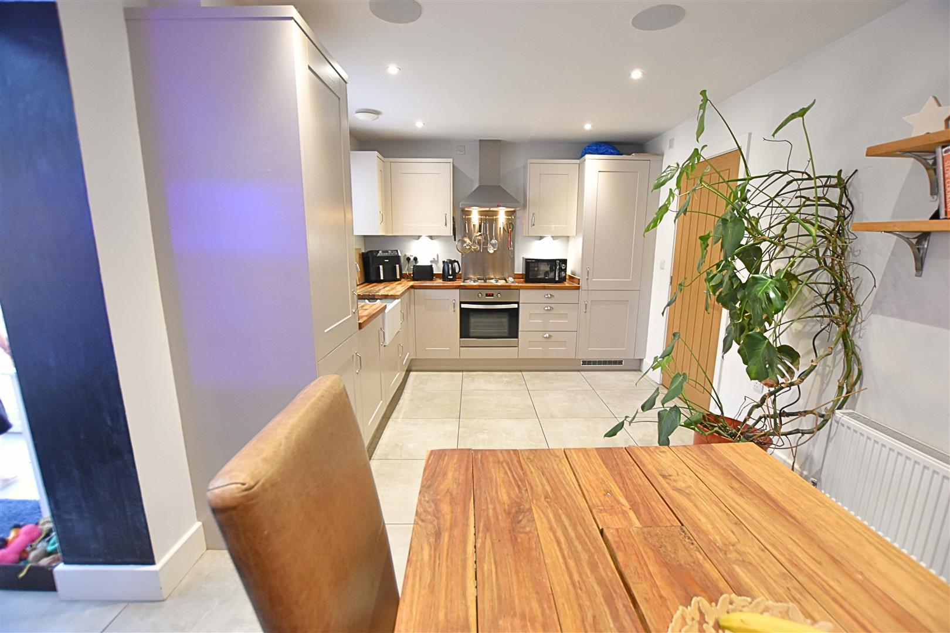
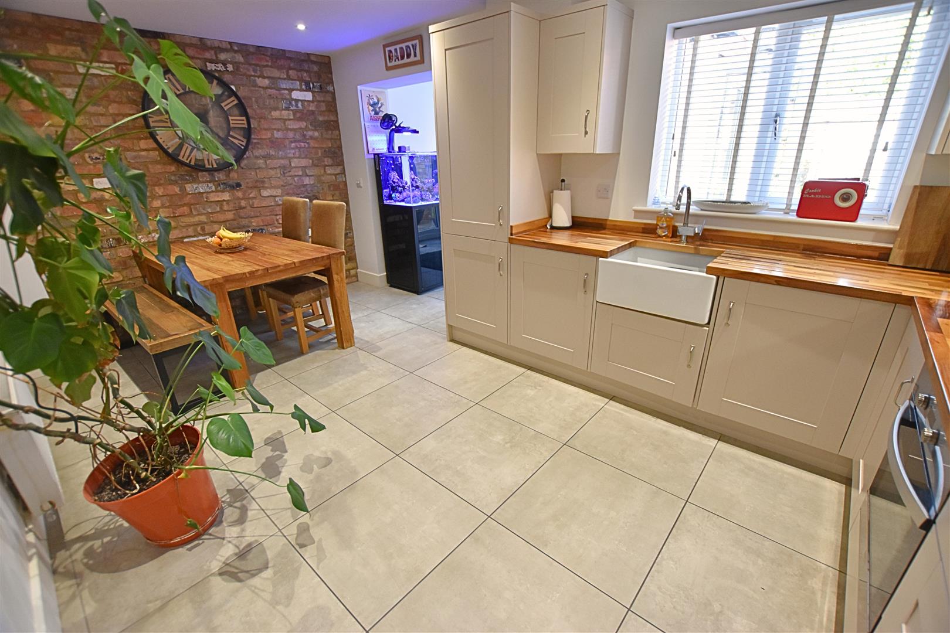
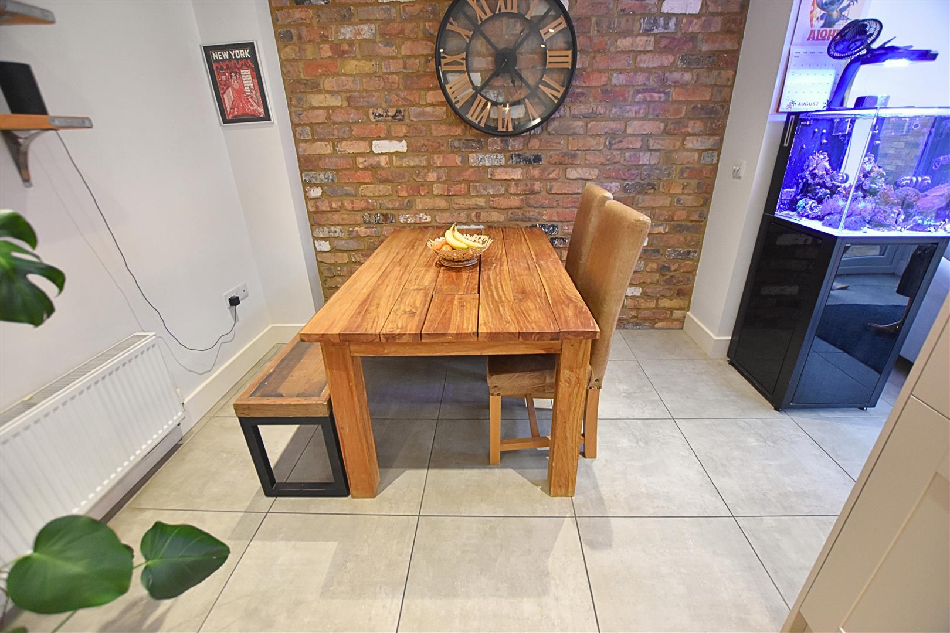
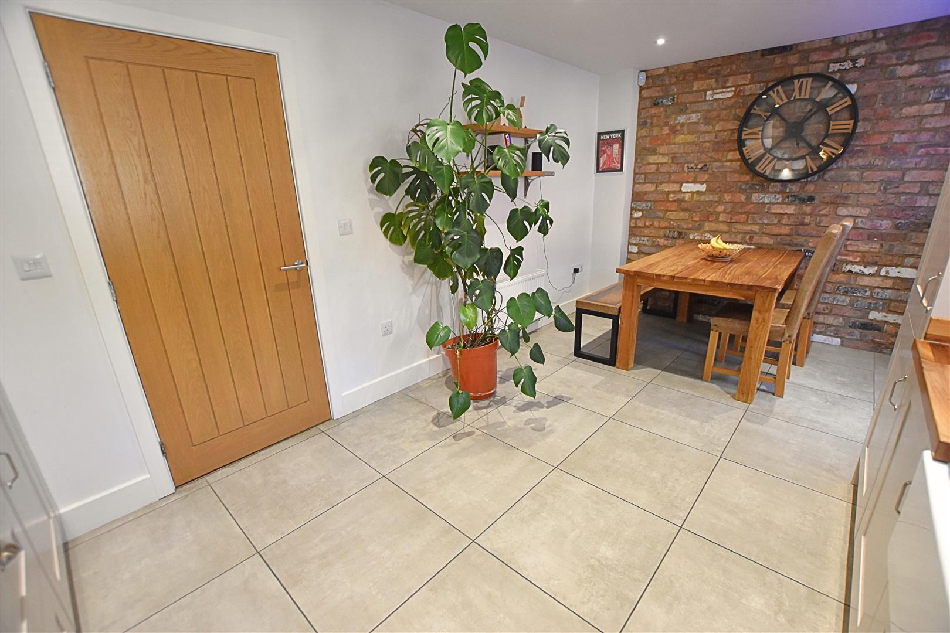
The impressive kitchen/diner is a bright and sociable space, enjoying a generous range of shaker-style taupe-coloured wall and base units, complemented by solid wood worksurfaces, matching upstands and tiled splashbacks. The kitchen is well equipped and incorporates a traditional Belfast sink, a gas hob with stainless steel splashback and chimney-style extractor hood above, together with an electric fan-assisted oven beneath. There is also a range of integrated appliances, including a fridge/freezer and automatic washing machine, providing both practicality and convenience. A wall-mounted boiler is discreetly housed within a matching full-height larder unit, maintaining the clean and cohesive appearance of the kitchen. The room is further enhanced by recessed ceiling downlighting, along with integrated ceiling speakers connected to a Denon sound system, creating an ideal space for both everyday family life and entertaining. Tiled flooring flows throughout the room, complemented by a radiator and a uPVC double-glazed window overlooking the rear aspect, with fitted blinds. There is ample space for a large family dining table and chairs, while the room enjoys an open-plan connection to the adjoining sunroom, creating a wonderful sense of space and continuity.
KITCHEN DINER
KITCHEN DINER
KITCHEN DINER
DINING AREA
DINING AREA
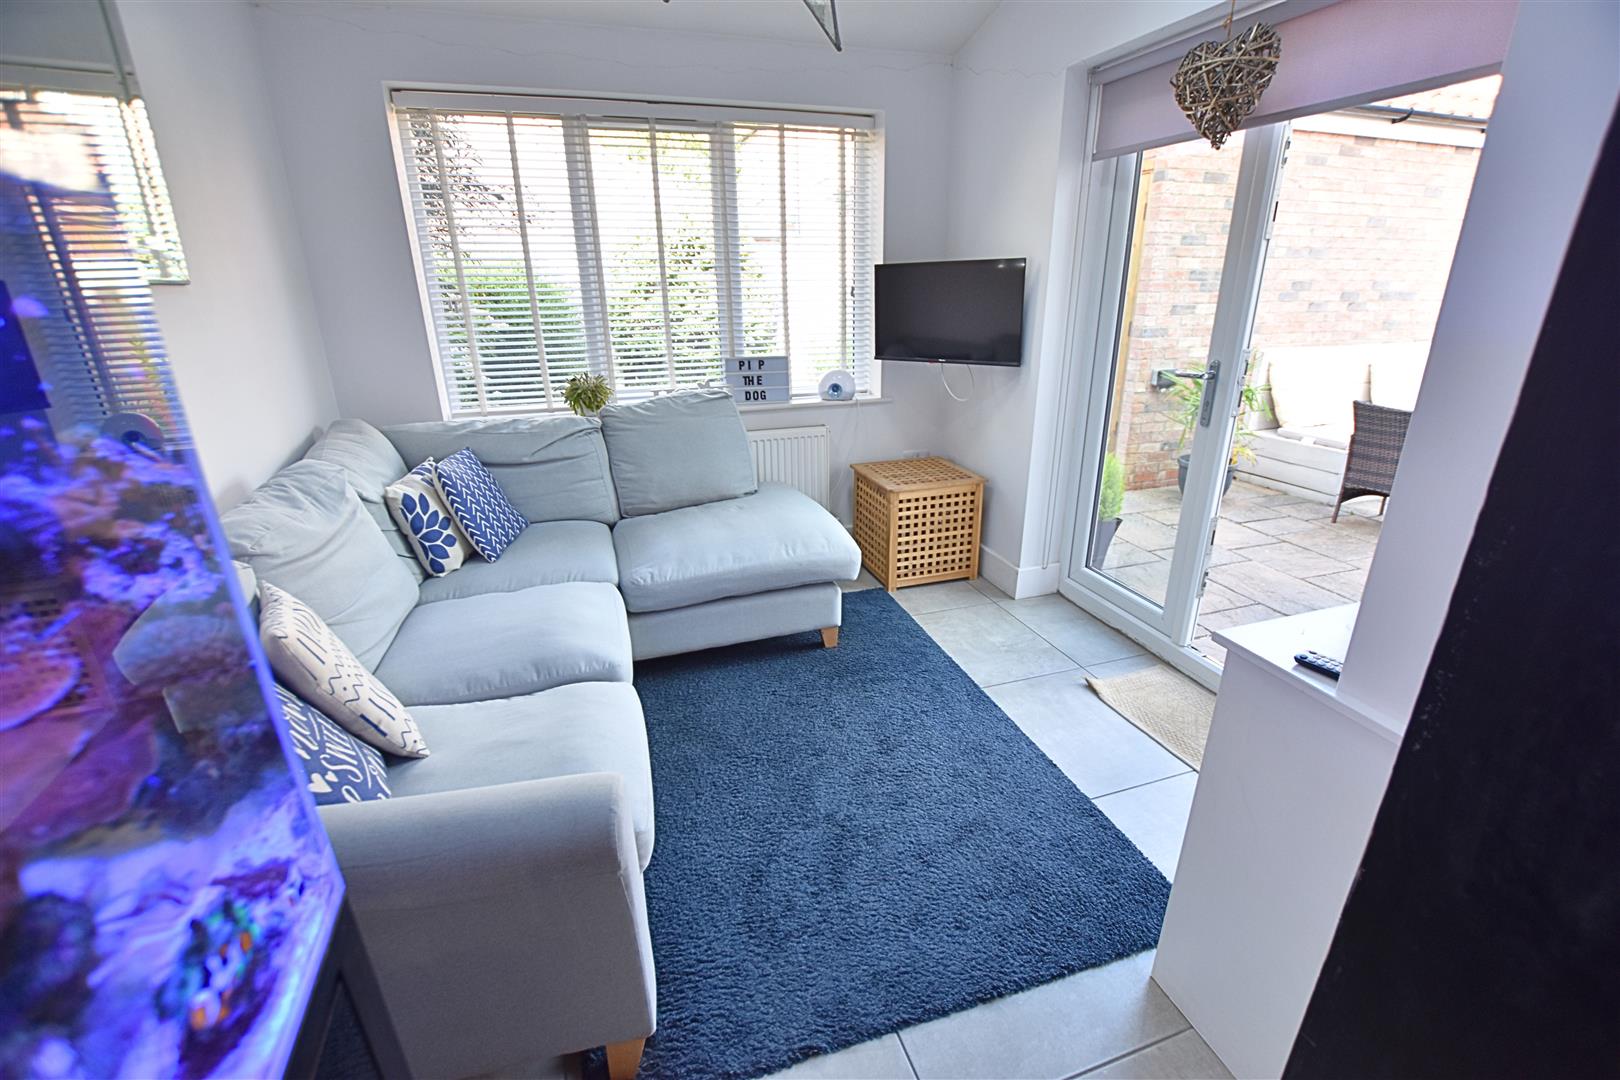
SUNROOM
3.39 x 2.94 (11’1″ x 9’7″)
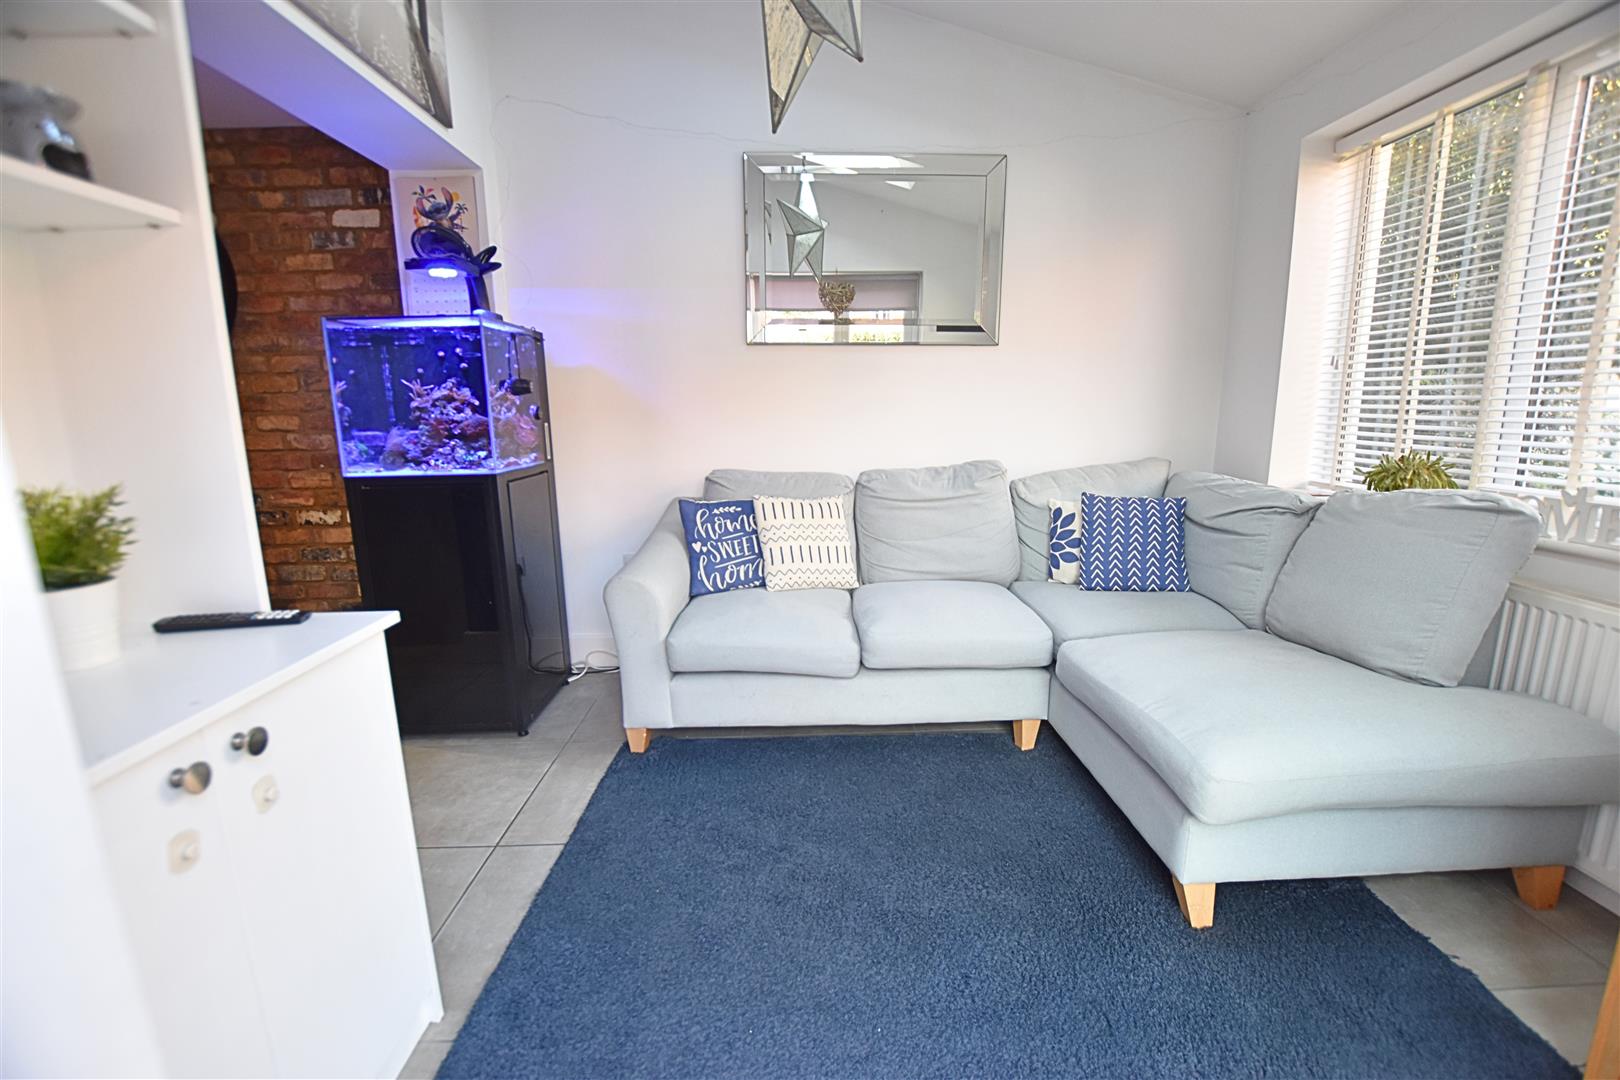
Open from the kitchen/diner, the sunroom provides an ideal space for family living and entertaining, with continued tiled flooring, a radiator and a uPVC double-glazed window with fitted blinds. uPVC French doors, also fitted with blinds, provide direct access to the rear garden, creating a seamless connection between the indoor and outdoor living spaces.
SUNROOM
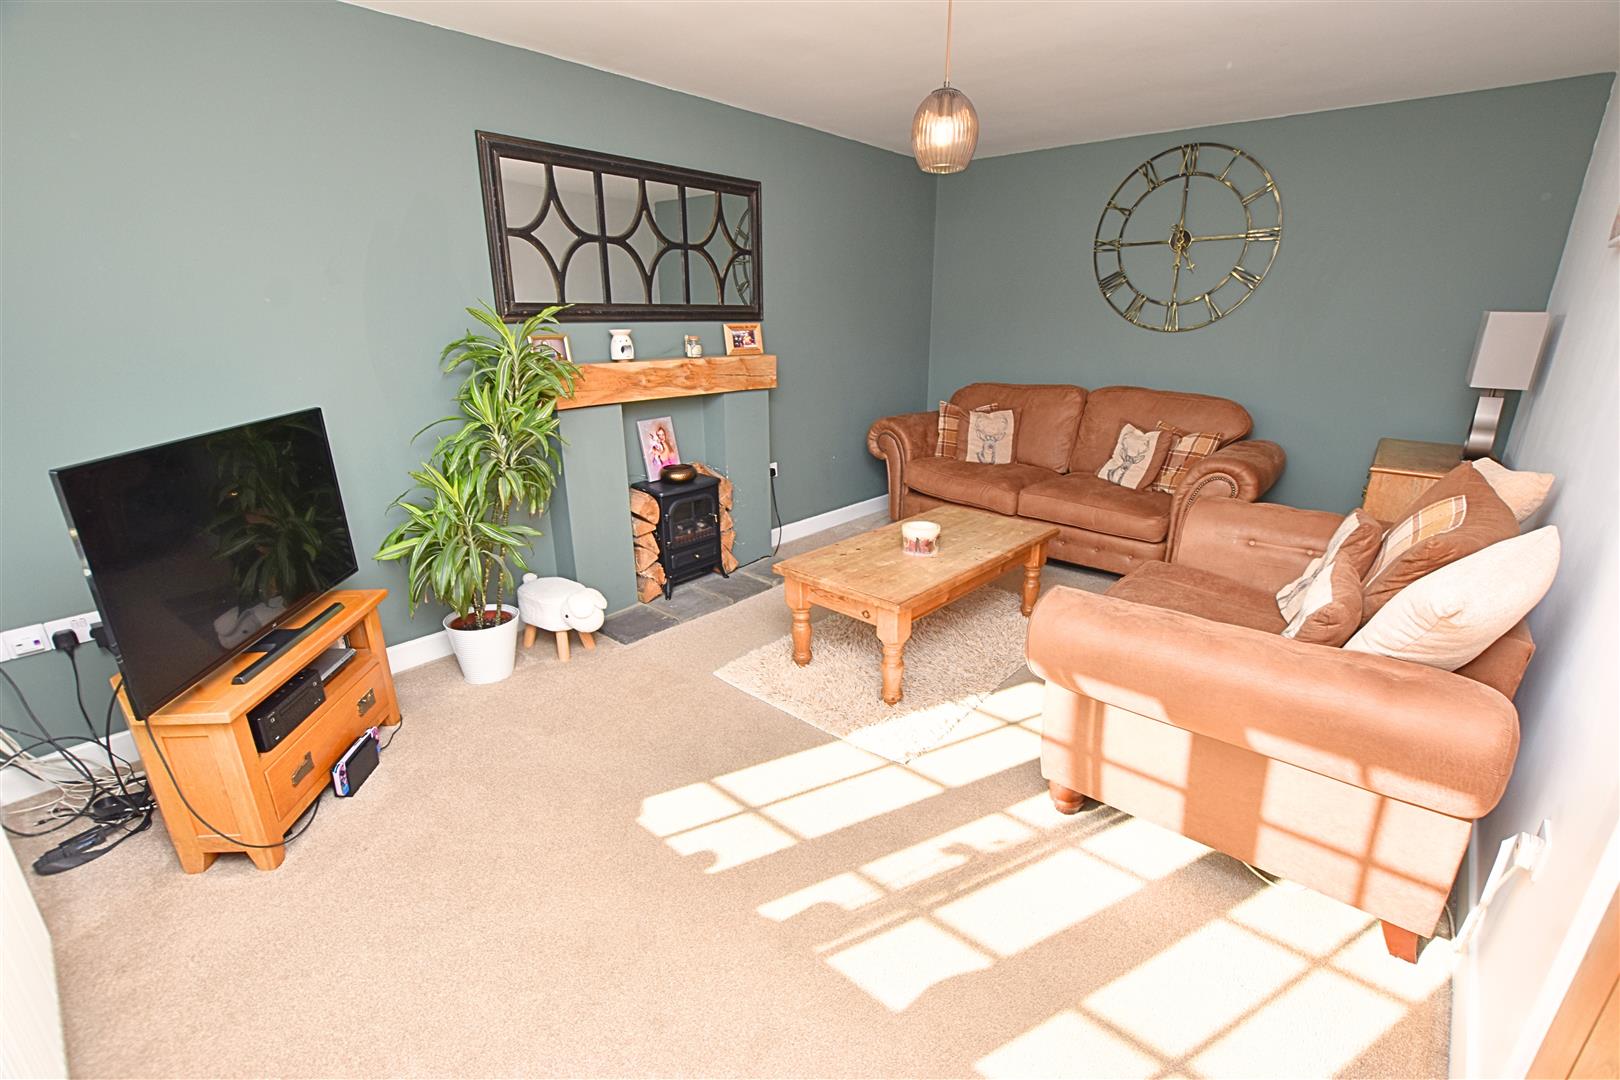
LOUNGE
4.90 x 3.31 (16’0″ x 10’10”)
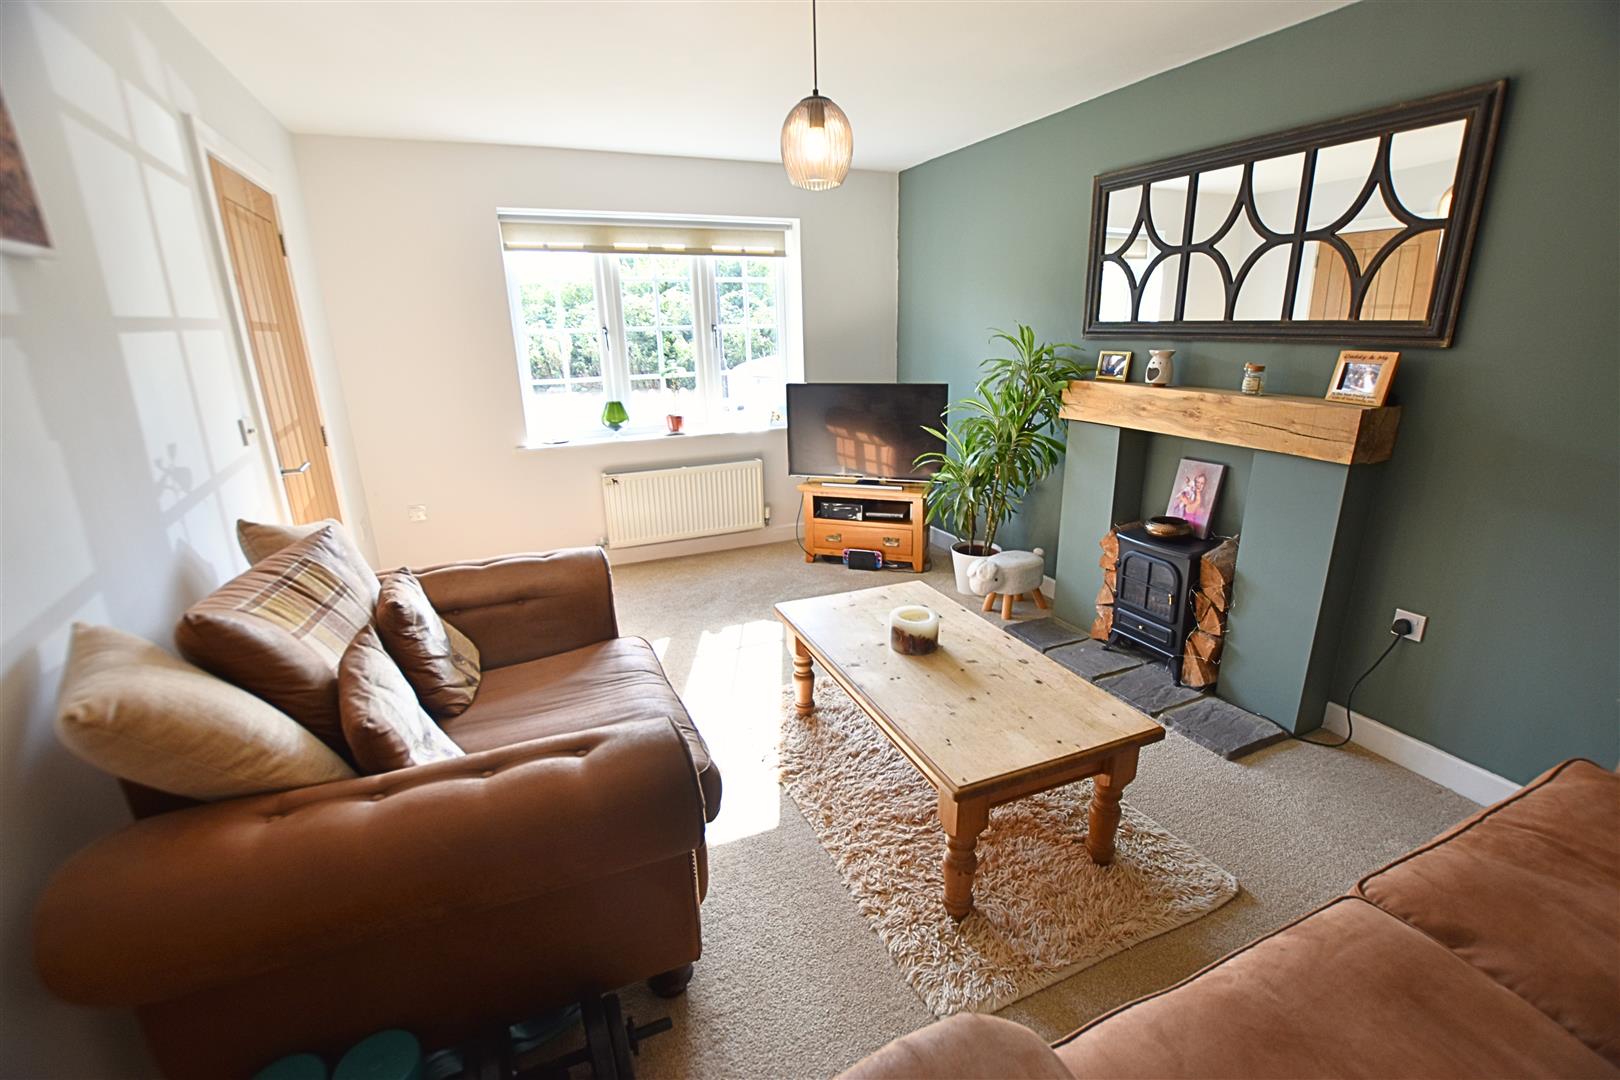
The separate lounge is a warm and inviting reception room, featuring a uPVC double-glazed window to the front aspect with fitted blinds, carpeted flooring and a radiator. A feature open chimney breast provides a focal point to the room, complemented by a stone-tiled hearth and oak mantel, with an electric stove inset, creating a cosy and attractive living space.
LOUNGE
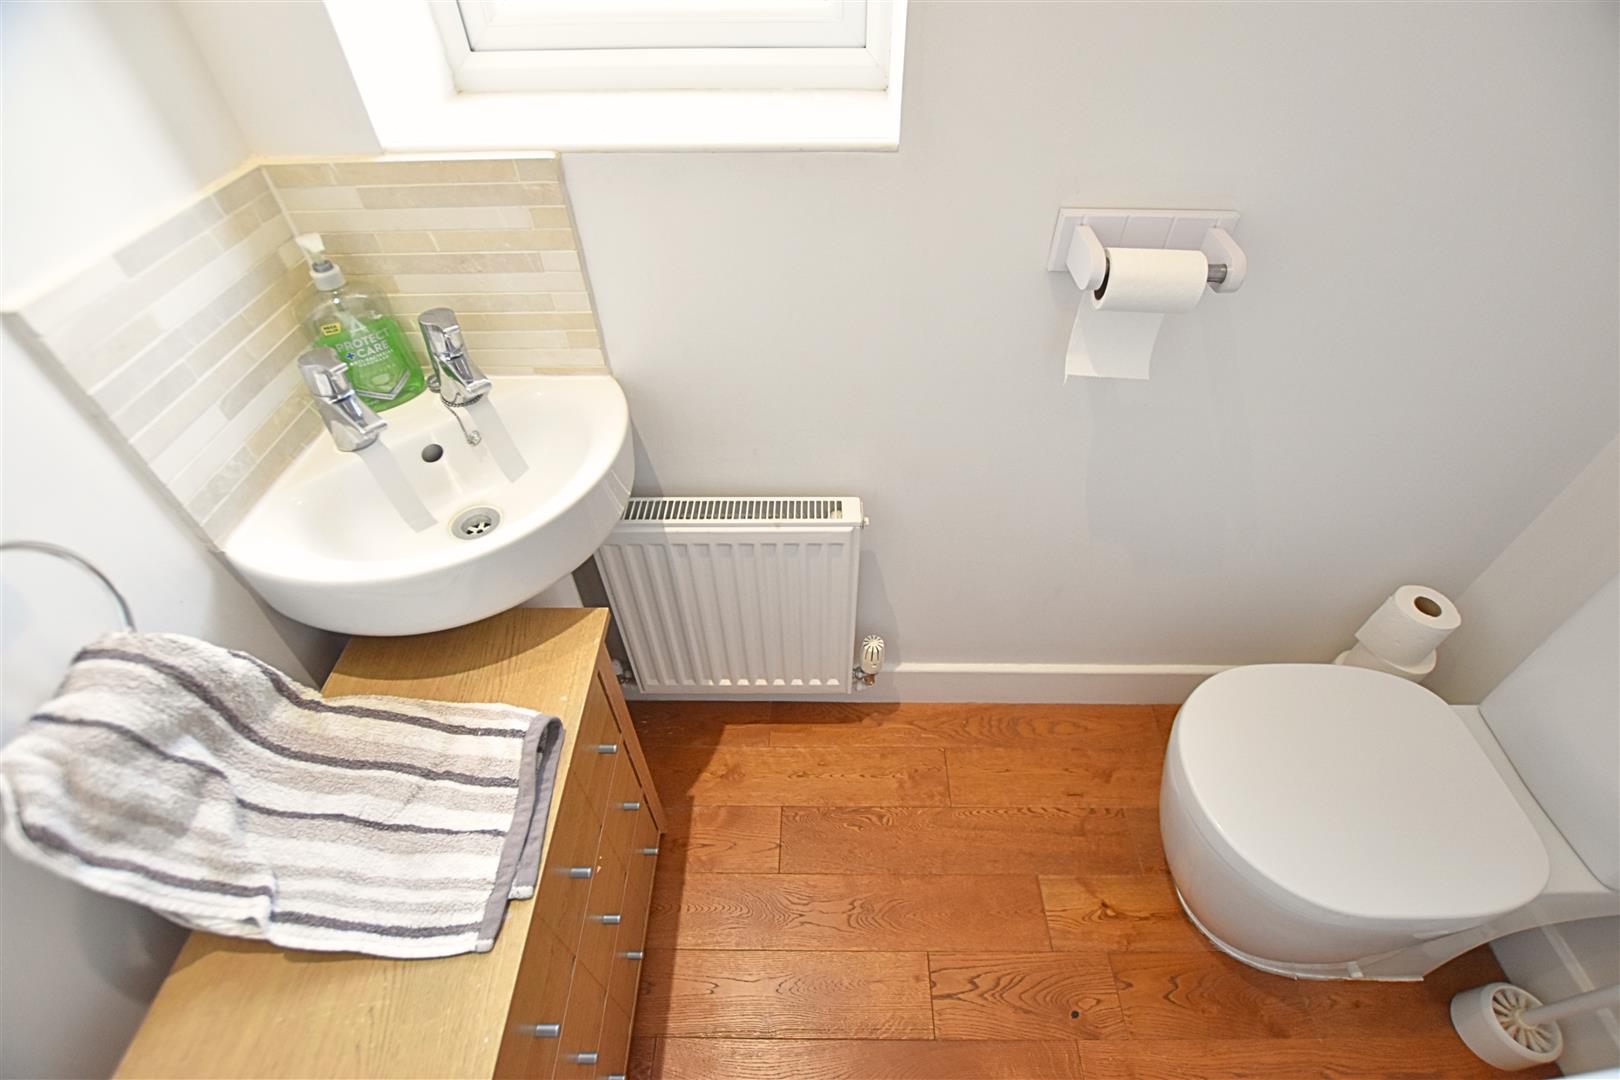
CLOAKROOM
1.77 x 0.84 (5’9″ x 2’9″)
The handy cloakroom benefits from a white two-piece suite comprising a pedestal wash hand basin with tiled splashbacks and a low-level flush WC. The room is finished with solid oak flooring, a radiator and a uPVC double-glazed window to the side aspect.
FIRST FLOOR
.
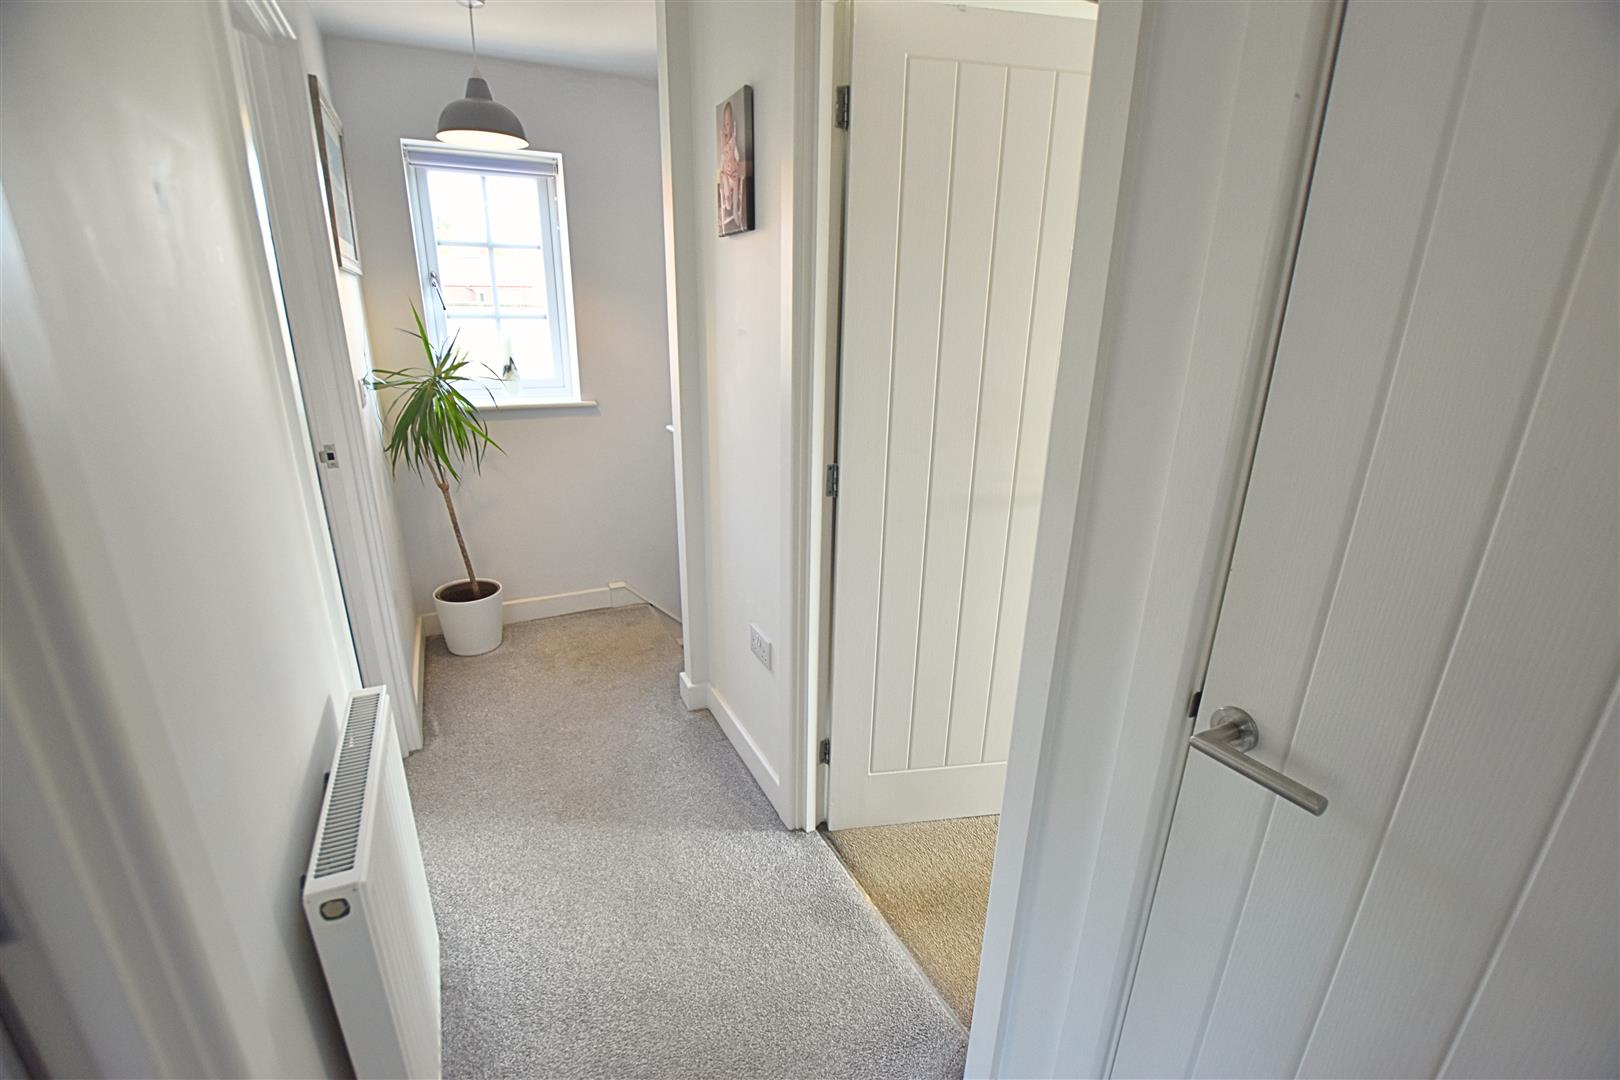
FIRST FLOOR LANDING
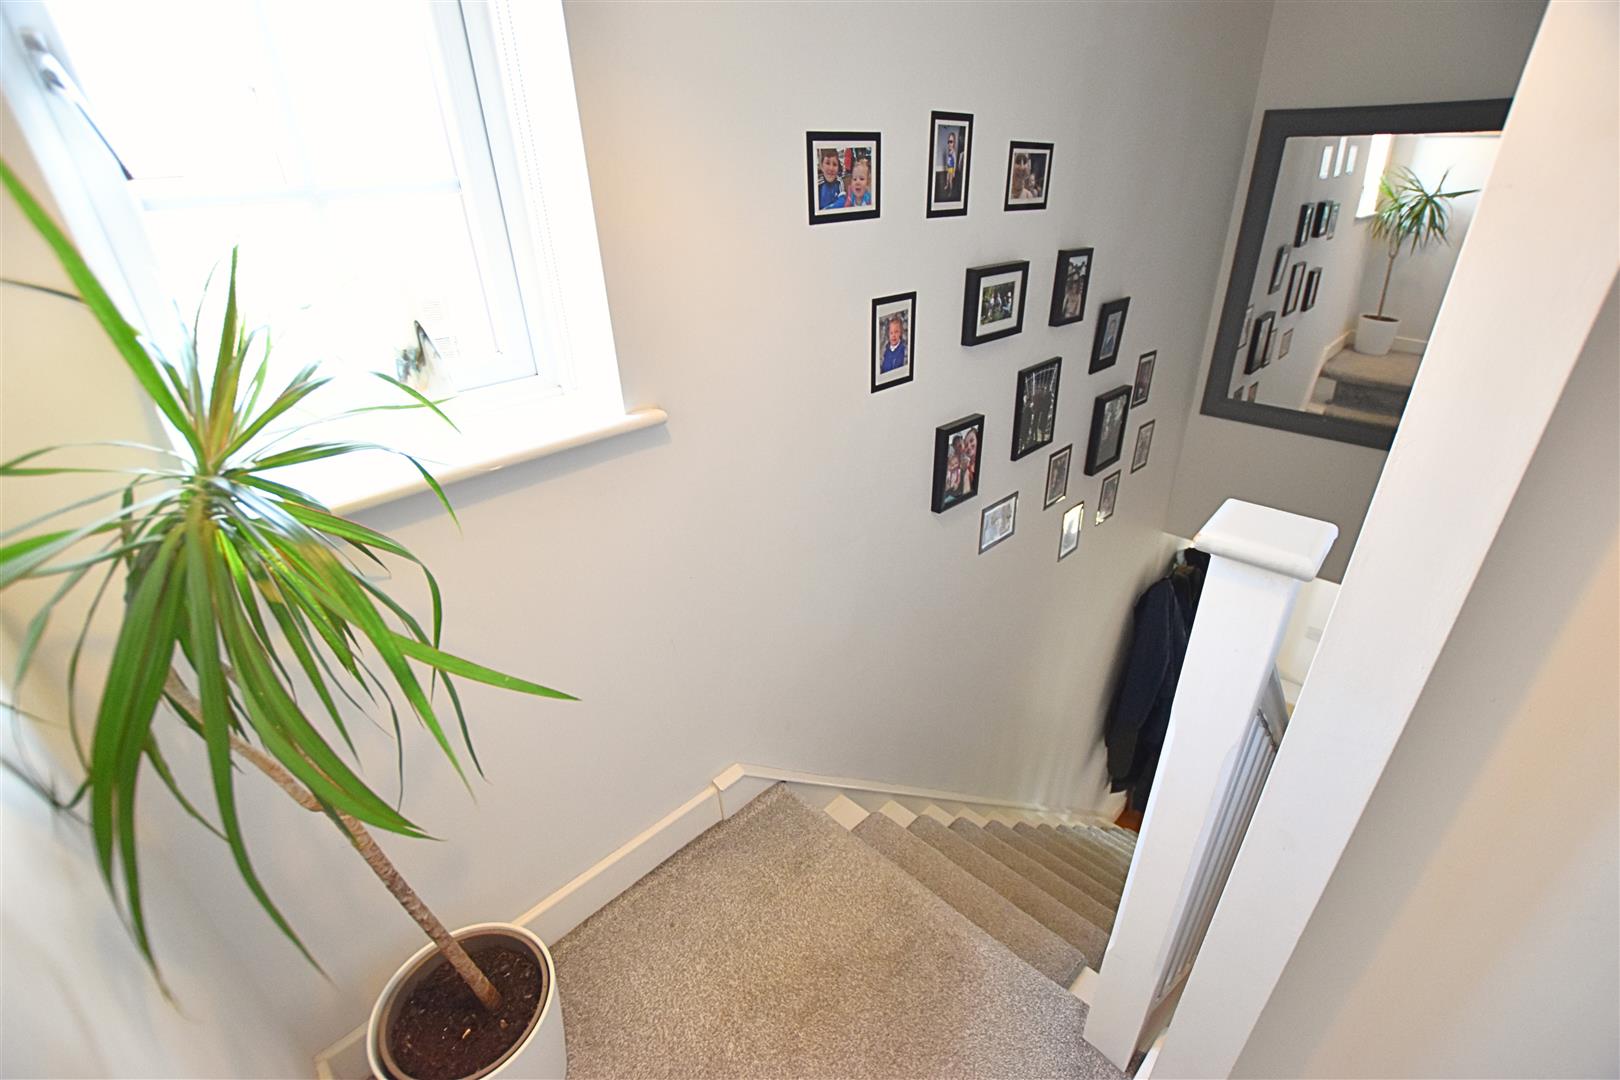
The landing features carpeted flooring, a uPVC double-glazed window to the side aspect with fitted blind, and white panelled doors leading to the rooms. There is also a useful airing cupboard and access to the loft via the ceiling.
FIRST FLOOR LANDING
BEDROOM ONE
3.74 x 3.50 (12’3″ x 11’5″)
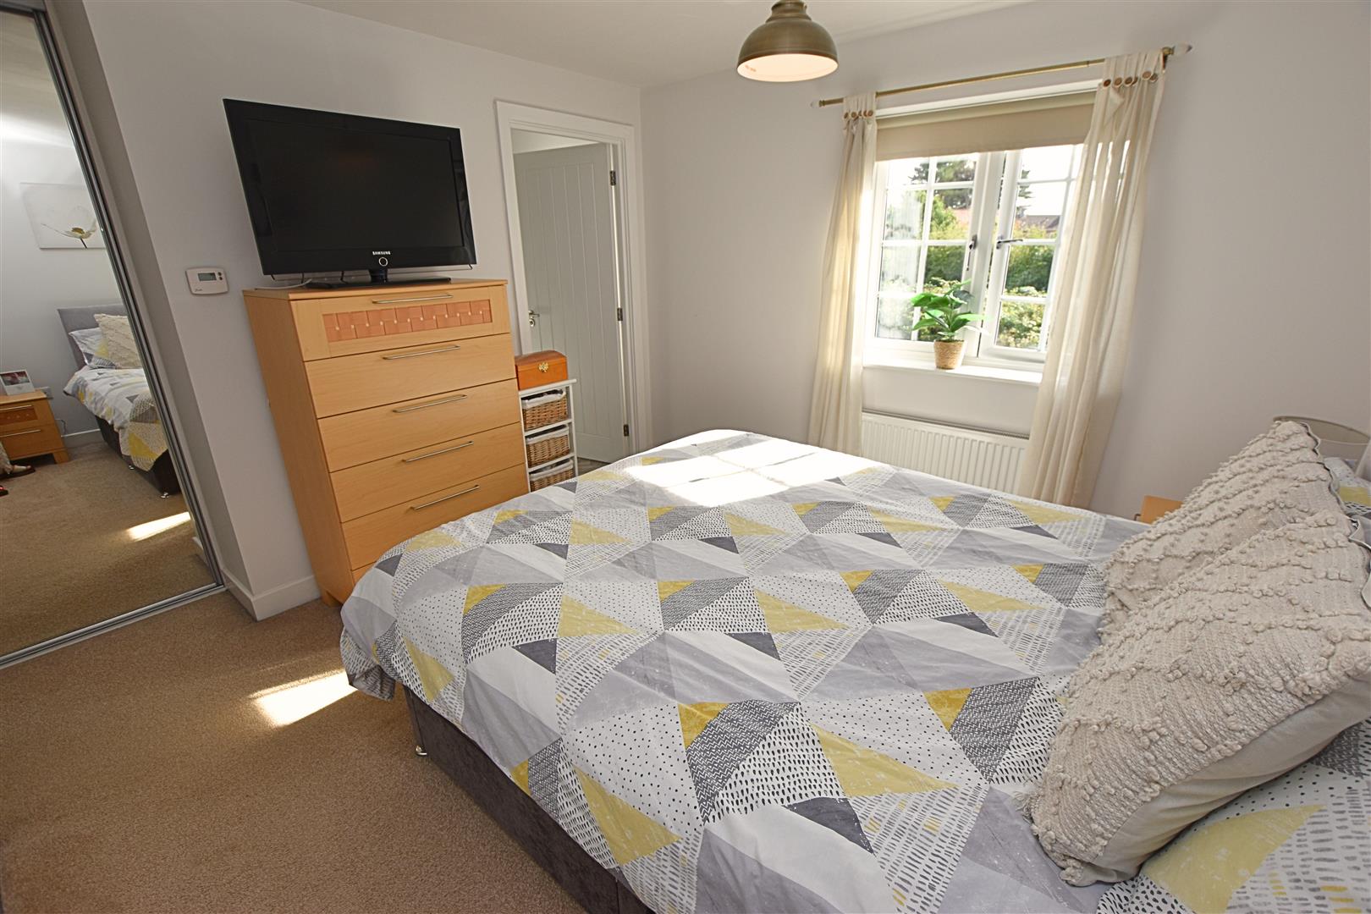
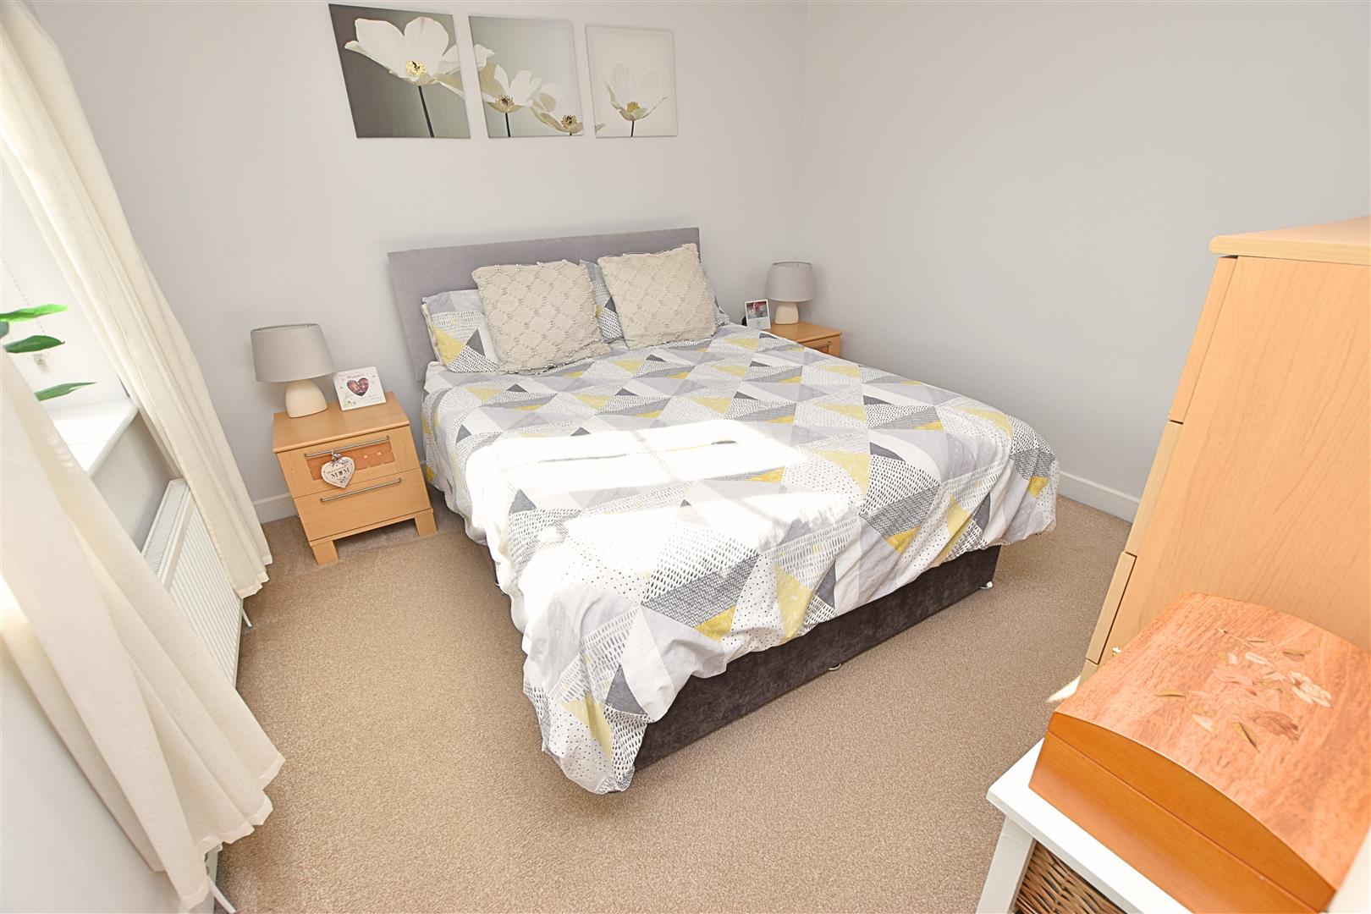
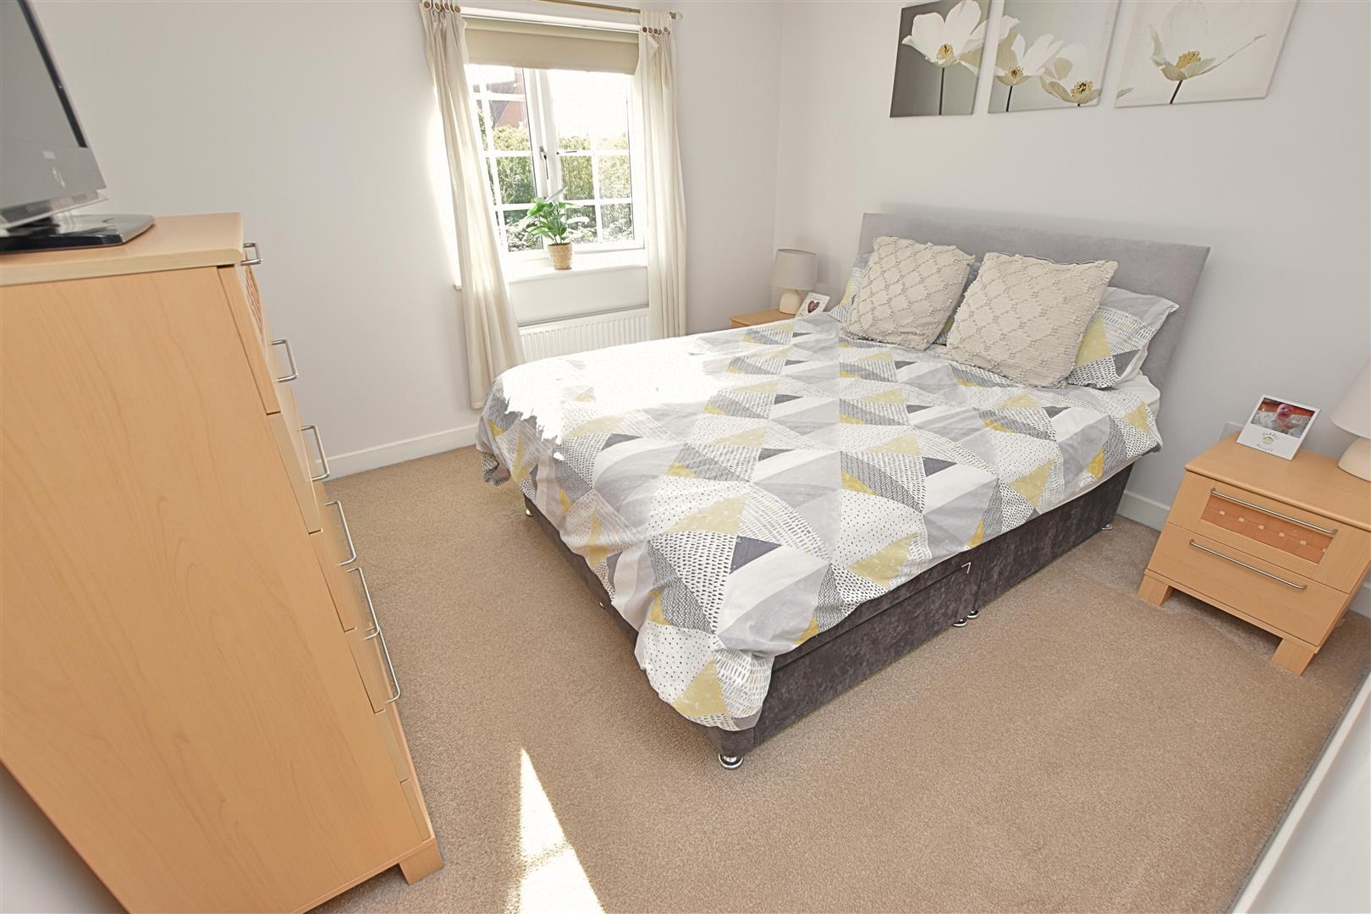
The master bedroom is a spacious and comfortable retreat, featuring a uPVC double-glazed window to the front aspect with fitted blind, carpeted flooring and a radiator. A useful built-in wardrobe with sliding mirrored doors provides ample storage, while a door leads through to the adjoining en-suite shower room.
BEDROOM ONE
BEDROOM ONE
EN SUITE SHOWER ROOM
1.90 x 1.60 (6’2″ x 5’2″)
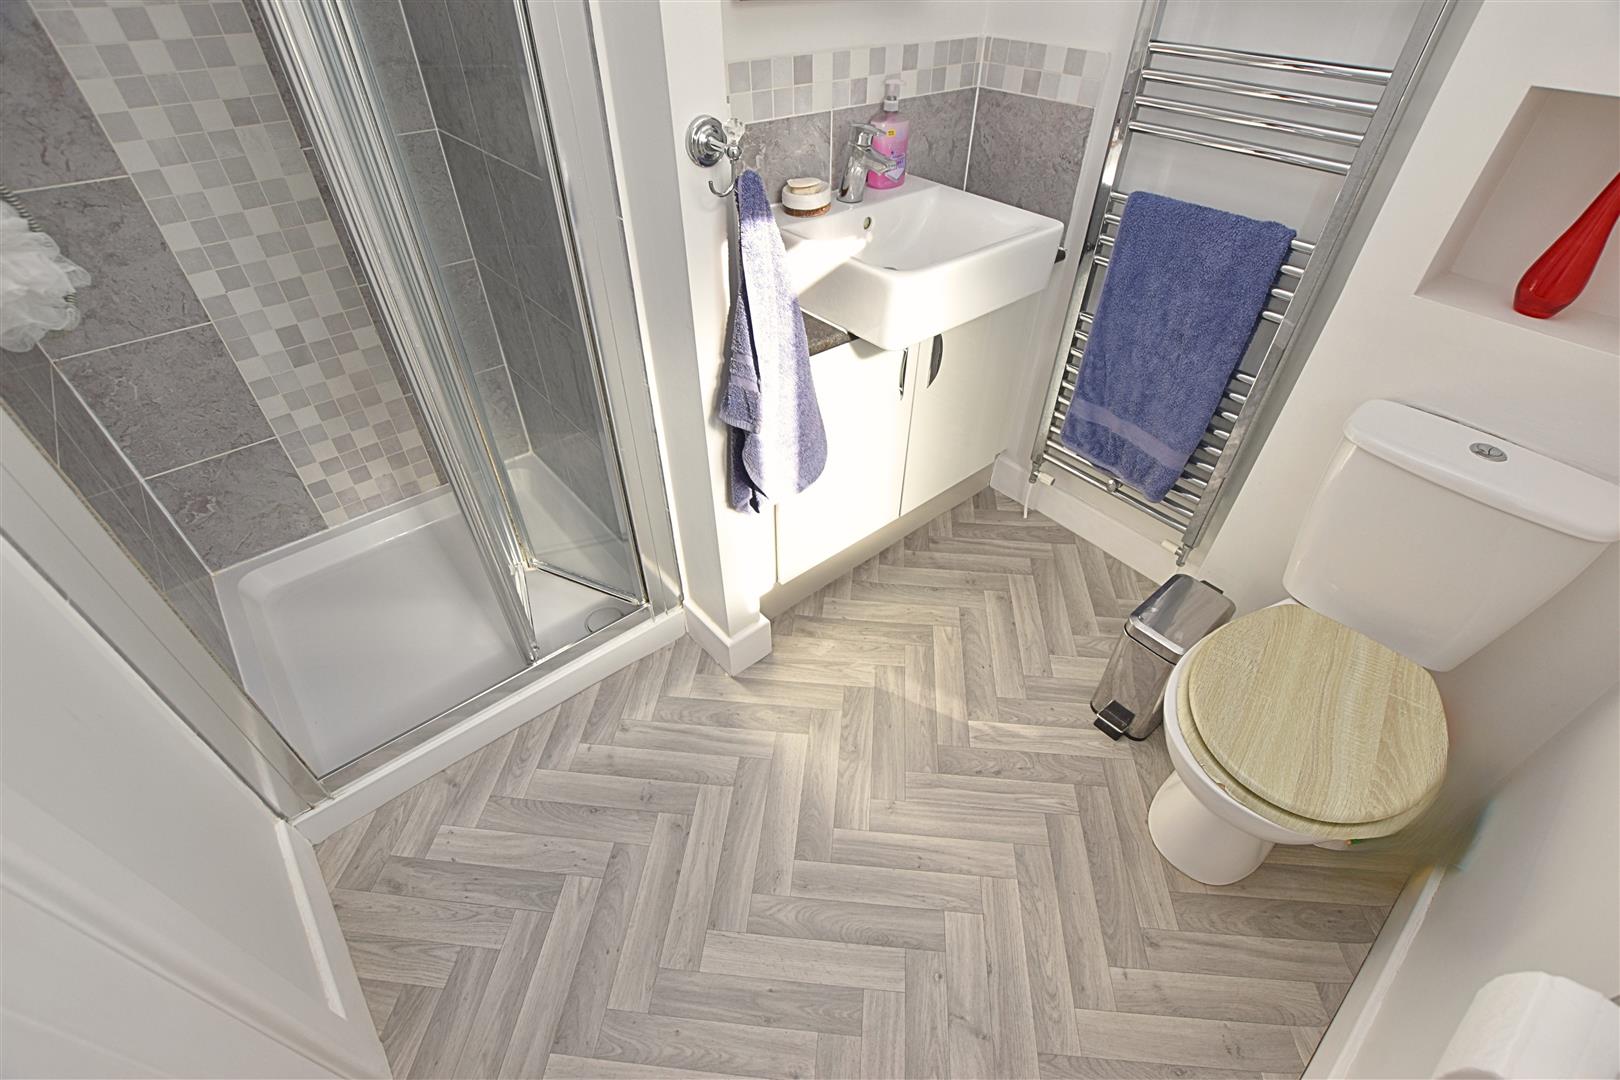
The en-suite benefits from a stylish white three-piece suite comprising a walk-in shower with glazed screen and tiled splashbacks, a vanity unit providing useful storage with a countertop wash hand basin, tiled splashbacks and wall-mounted mirror, together with a low-level flush WC. Further features include recessed ceiling downlights, a heated towel rail, herringbone-style vinyl flooring and a uPVC double-glazed window to the front aspect, providing plenty of natural light.
BEDROOM TWO
2.70 x 2.59 (8’10” x 8’5″)
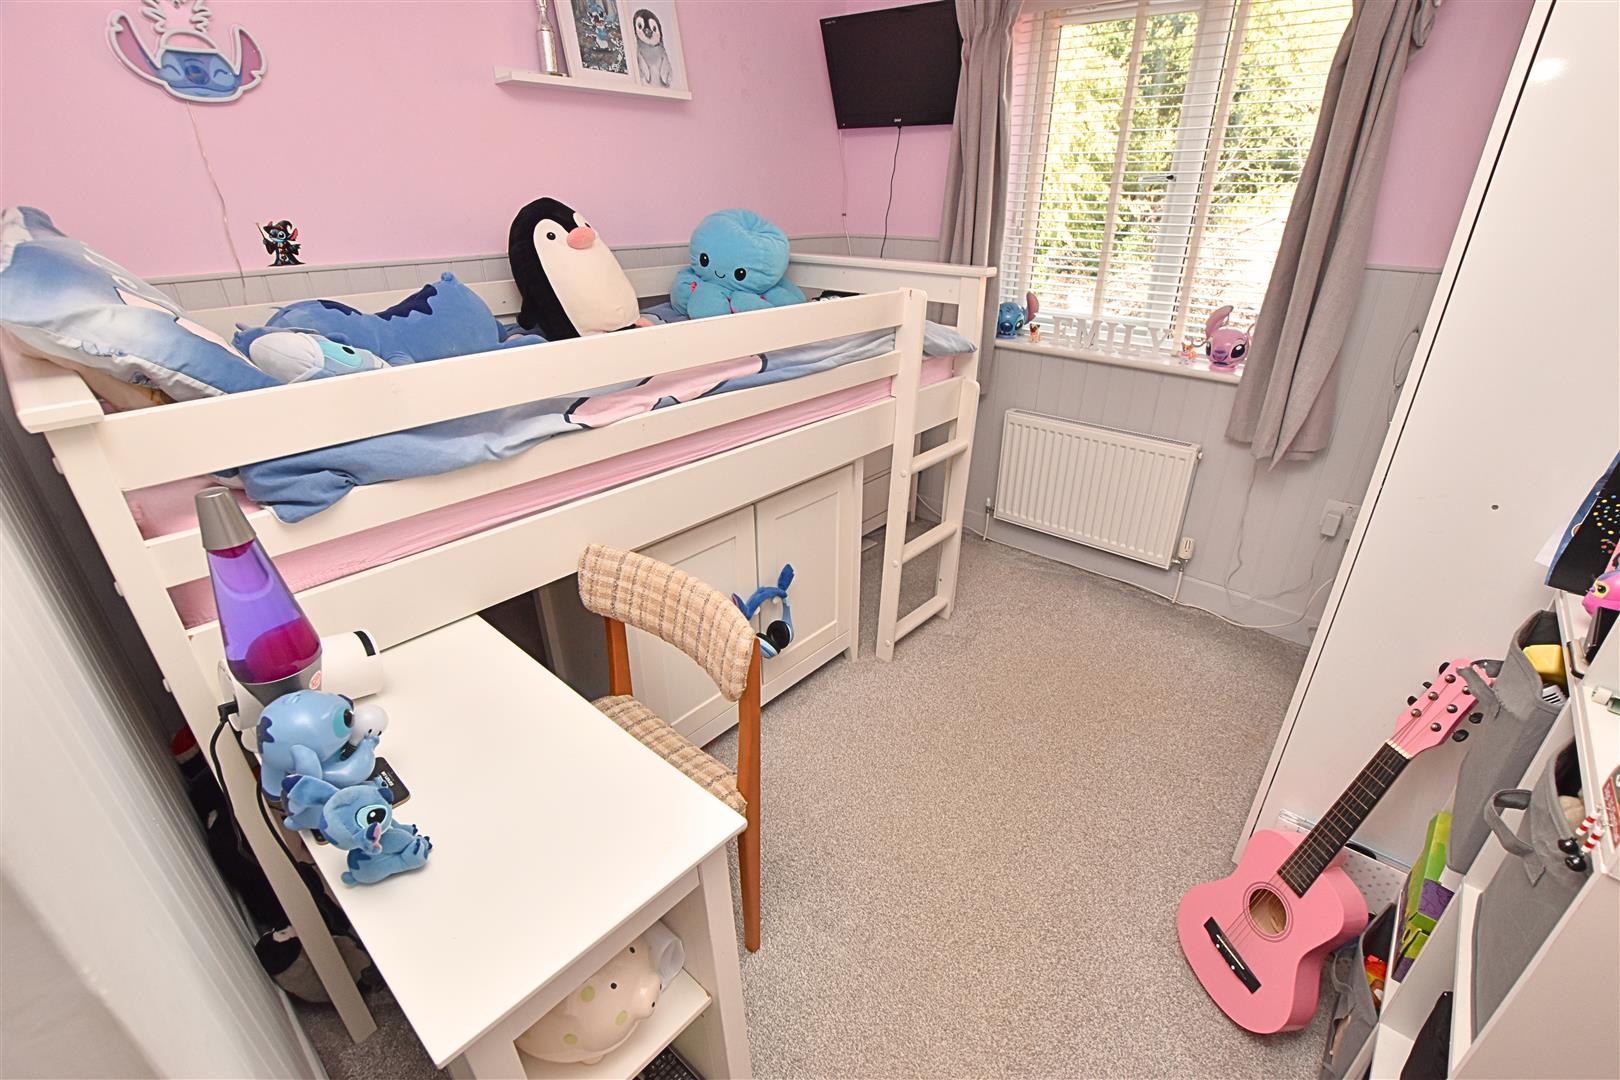
The second double bedroom is a well-proportioned room, featuring a uPVC double-glazed window with fitted blinds, carpeted flooring and a radiator.
BEDROOM THREE
2.89 x 2.54 (9’5″ x 8’3″)
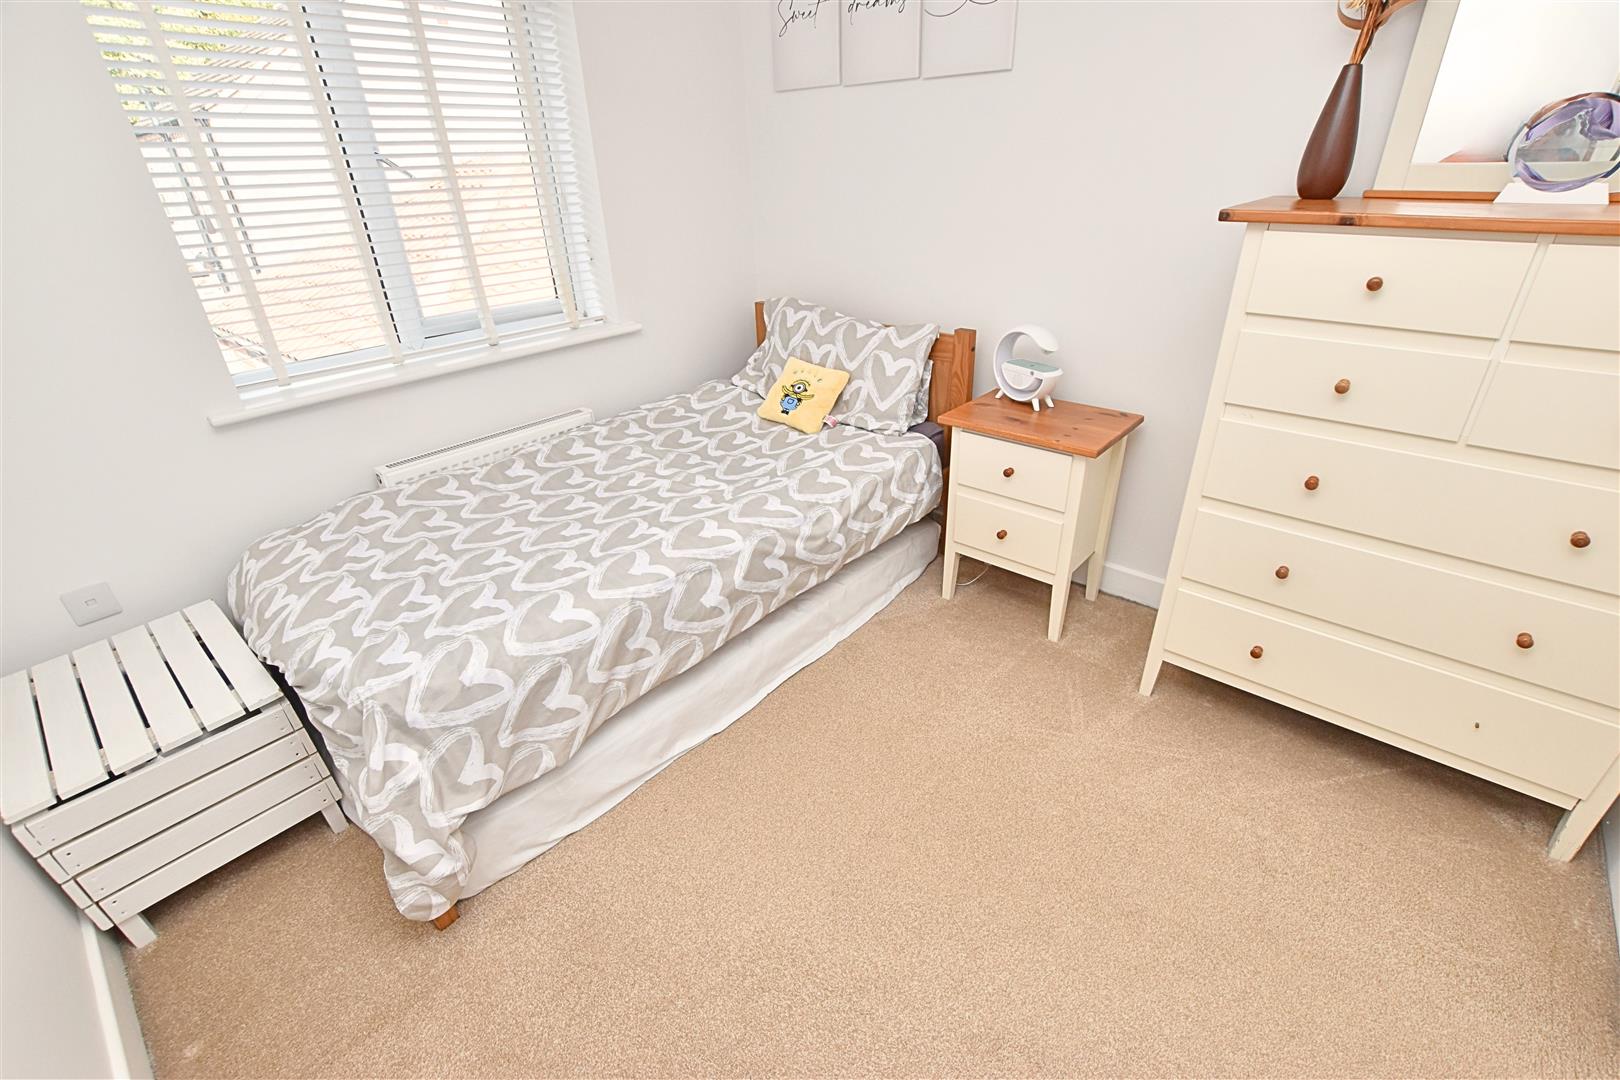
The third bedroom is a well-proportioned room, featuring a uPVC double-glazed window to the rear aspect with fitted blinds, complemented by carpeted flooring and a radiator.
FAMILY BATHROOM
2.14 x 1.69 (7’0″ x 5’6″)
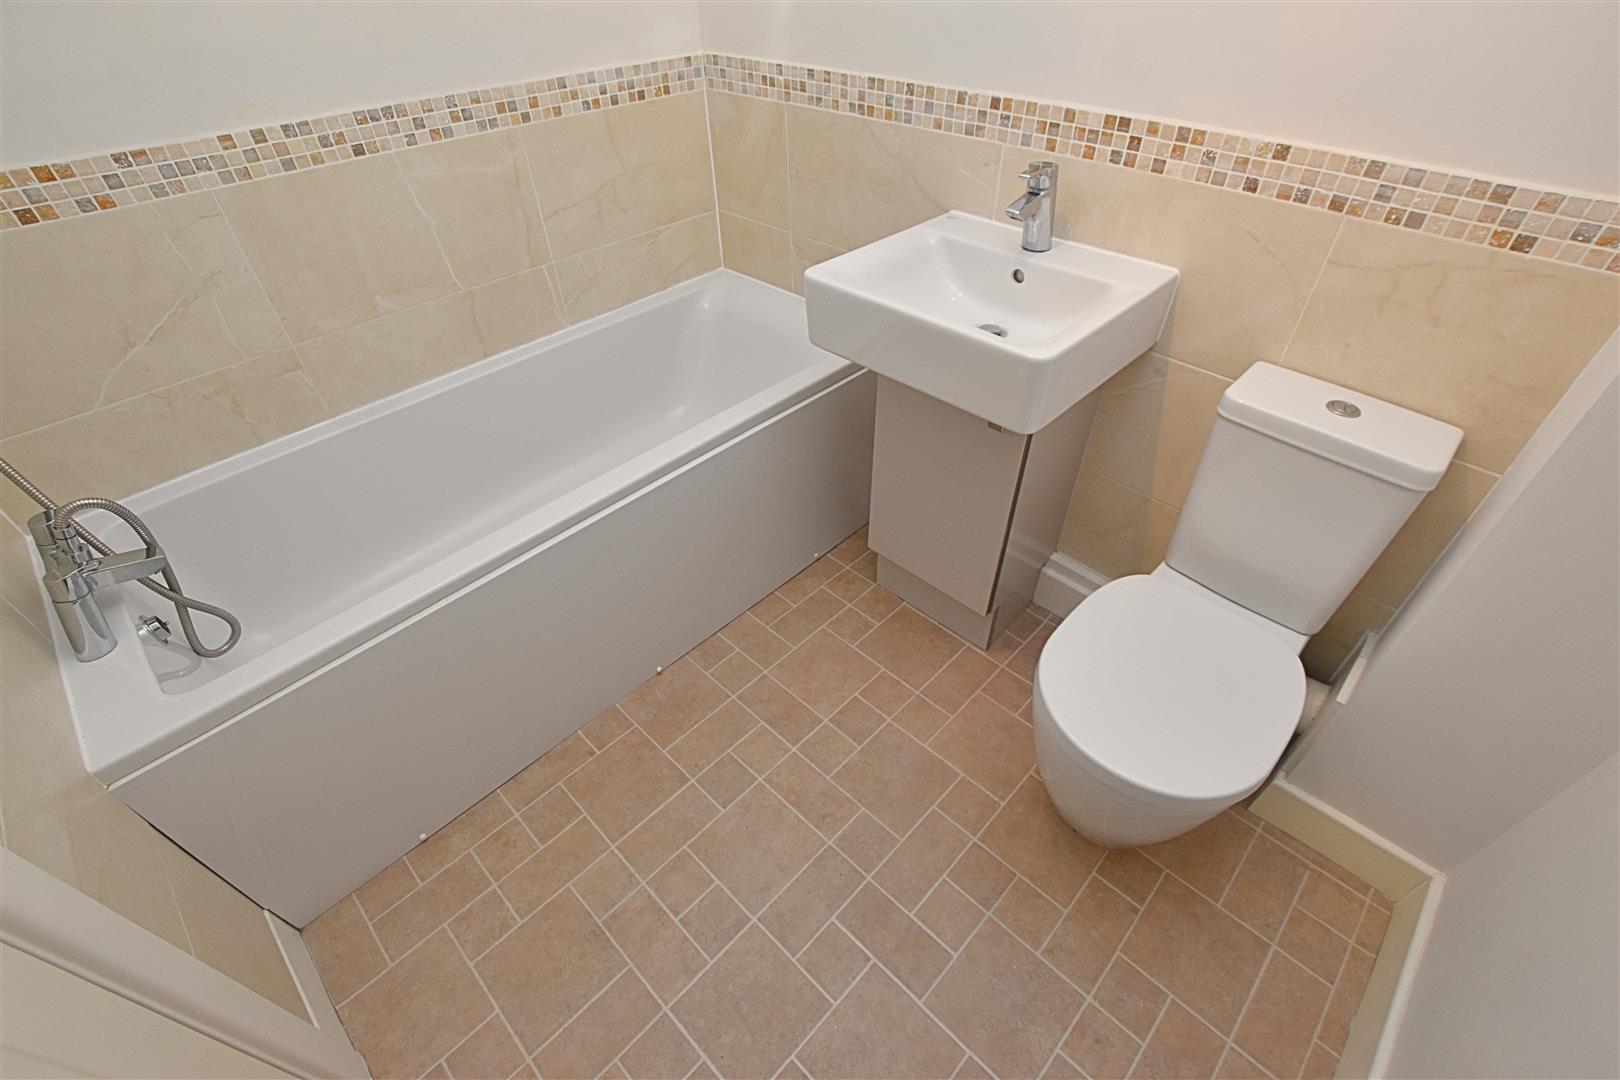
The family bathroom benefits from a white three-piece suite comprising a panelled bath with hand shower attachment, pedestal wash hand basin and low-level flush WC. The room is finished with part-tiled walls, tiled-effect vinyl flooring, a heated towel rail and extractor fan.
OUTSIDE
THE GARDENS
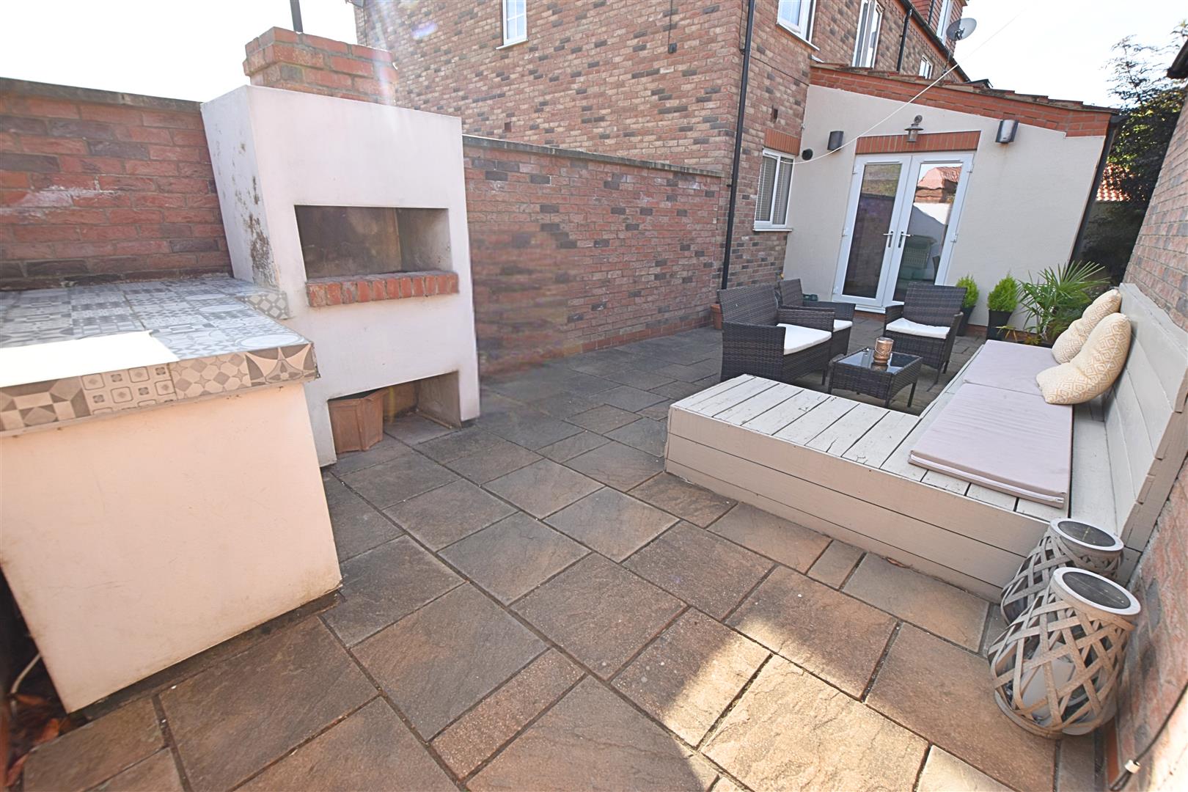
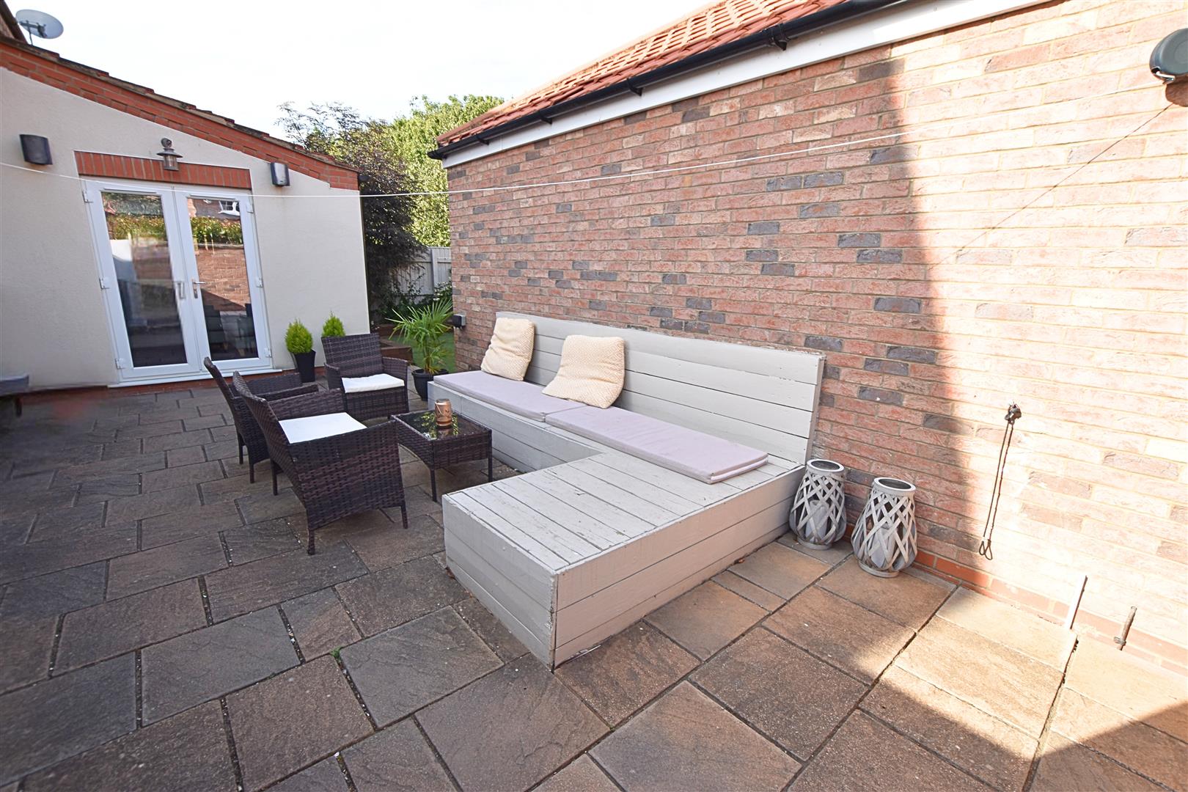
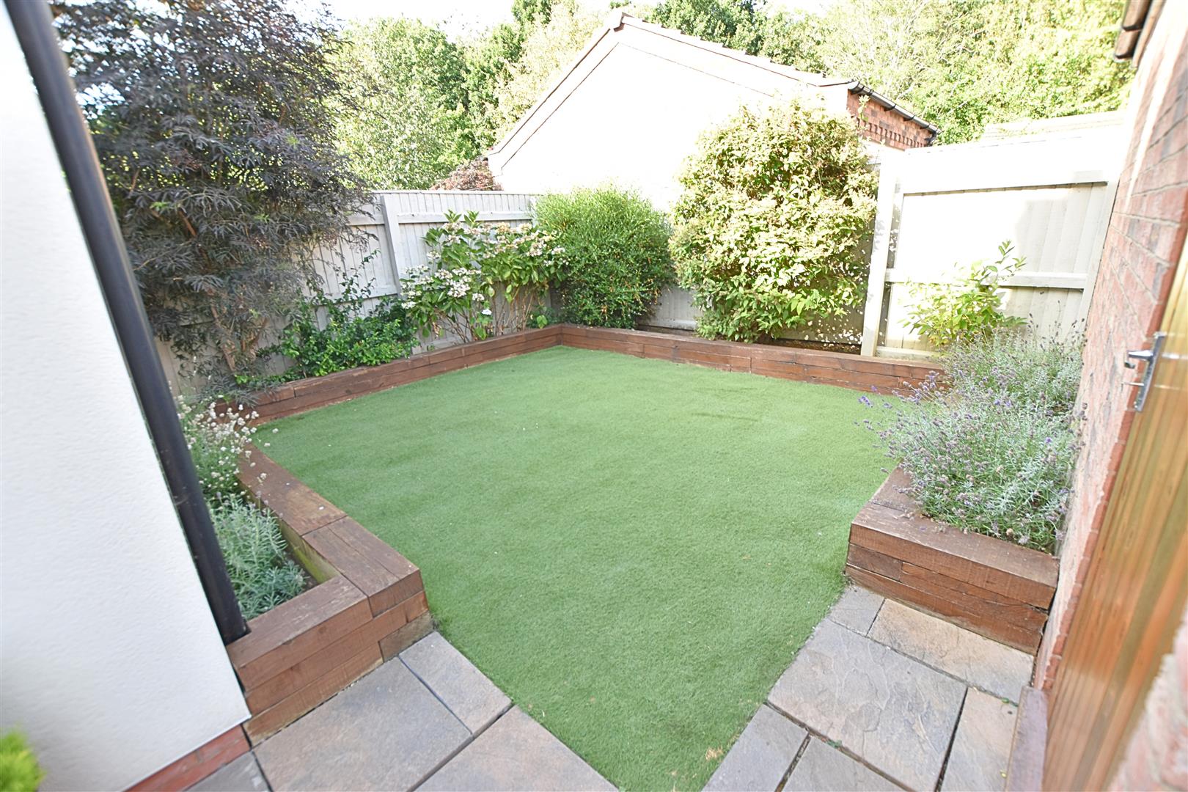
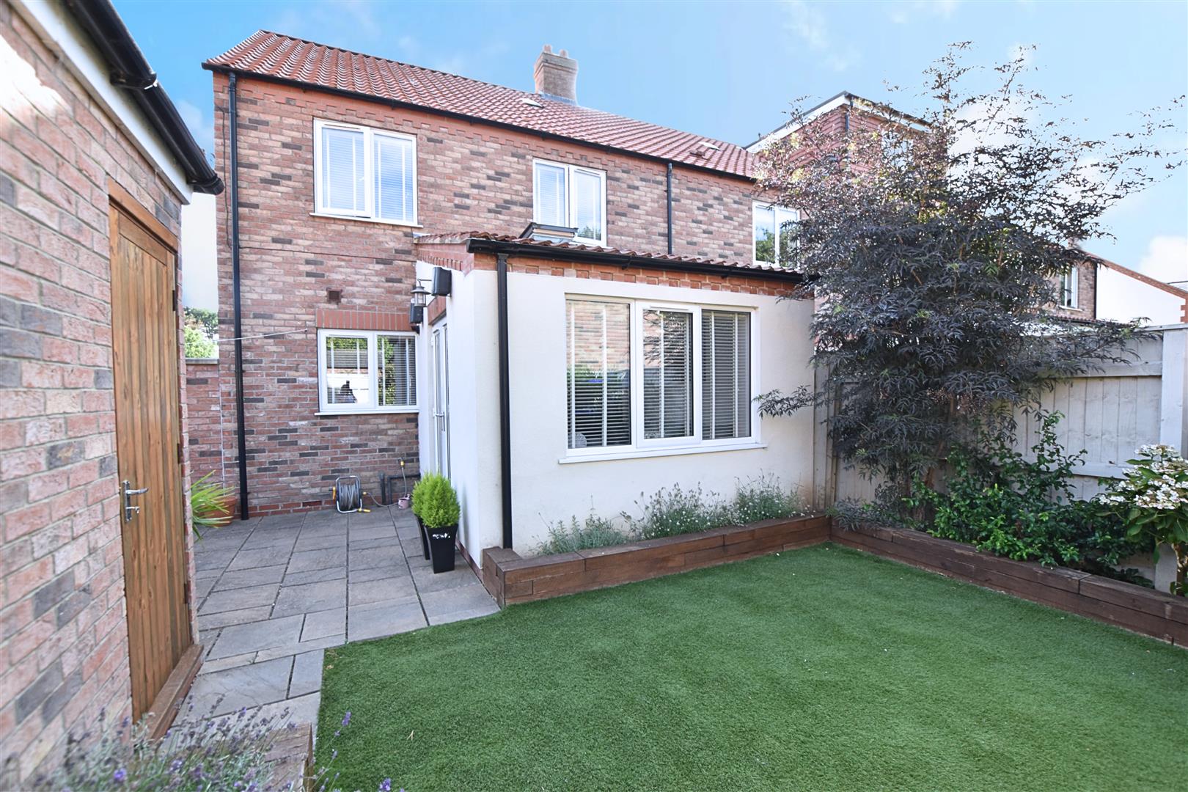
The property enjoys an attractive corner position, with a charming picket fence defining the front boundaries, complemented by mature planting and a wooden entrance gate. A pathway leads to the main entrance, while the open-plan front and side gardens have been thoughtfully landscaped, creating an attractive approach to the property. A driveway provides ample off-road parking and leads to the garage, with a further wooden gate providing access to the private rear garden. The rear garden is a particular highlight and has been thoughtfully designed to create an exceptional outdoor entertaining space. The garden features an extensive patio area, low-maintenance artificial lawn and well-stocked flower borders with attractive sleeper edging, providing a wonderful combination of entertaining and relaxation areas. A superb brick-built outdoor kitchen creates the perfect setting for hosting family and friends and is equipped with an integrated fridge and pizza oven. Outdoor speakers further enhance the space, making it ideal for summer gatherings, alfresco dining and entertaining. Fully enclosed by a combination of walling and fencing, the garden enjoys a good degree of privacy and offers a fantastic extension of the home’s living and entertaining space.
THE GARDENS
THE GARDENS
THE GARDENS
REAR VIEW
GARAGE
A semi-detached brick-built garage is located to the rear of the property and benefits from an up-and-over door, power and lighting, together with a convenient rear courtesy door.
TENURE – FREEHOLD
We are informed by the seller that the tenure of this property is Freehold. Confirmation / verification has been requested. Please consult us for further details.
COUNCIL TAX BAND & EPC RATING
Council Tax Band – C
EPC –
VIEWING ARRANGEMENTS
Please contact Joy Walker Estate Agents on 01472 200818 to arrange a viewing on this property.
OPENING TIMES
Monday – Friday 9.00 am to 5.15 pm. Saturday 9.00 am to 1.00 pm
Property Documents
Address
Open on Google Maps- Address Hoplands Close New Waltham, Grimsby North East Lincolnshire DN36 4FT
- City New Waltham, Grimsby
- State/county North East Lincolnshire
- Zip/Postal Code DN36 4FT
Details
Updated on August 12, 2026 at 6:37 pm- Price: £255,000
- Bedrooms: 3
- Bathroom: 1
- Property Type: House - Townhouse
- Property Status: To Buy
Features
- BRIGHT AND SPACIOUS SUN ROOM
- BUILT BY CYDEN HOMES IN 2015
- EN-SUITE TO PRINCIPAL BEDROOM
- GARAGE & OFF ROAD PARKING
- JUST OFF PRESTIGIOUS HUMBERTON AVENUE
- OPEN-PLAN DINING KITCHEN
- PRIVATE REAR GARDEN WITH OUTDOOR KITCHEN & PIZZA OVEN
- SOUGHT-AFTER GLADE IN THE WOODS DEVELOPMENT
- THOUGHTFULLY EXTENDED FAMILY HOME
- THREE BEDROOMS