Overview
- House - Terraced
- 2
- 1
Description
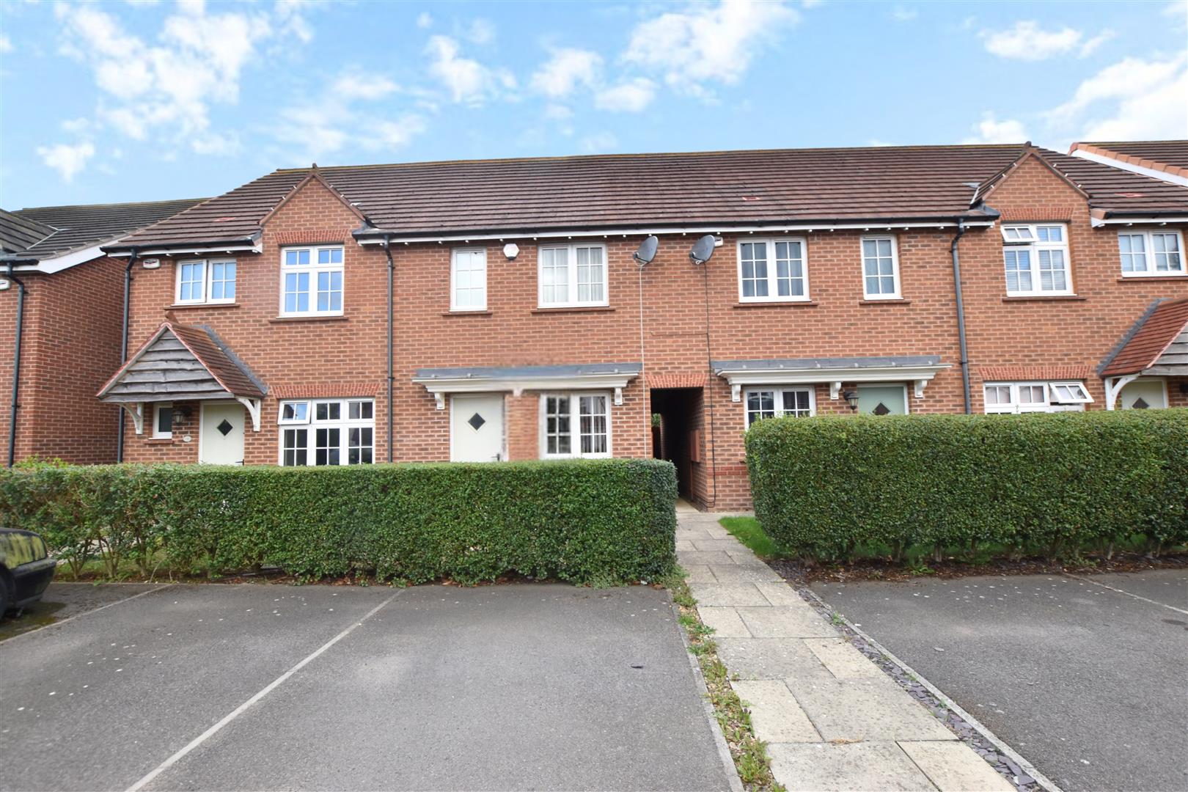
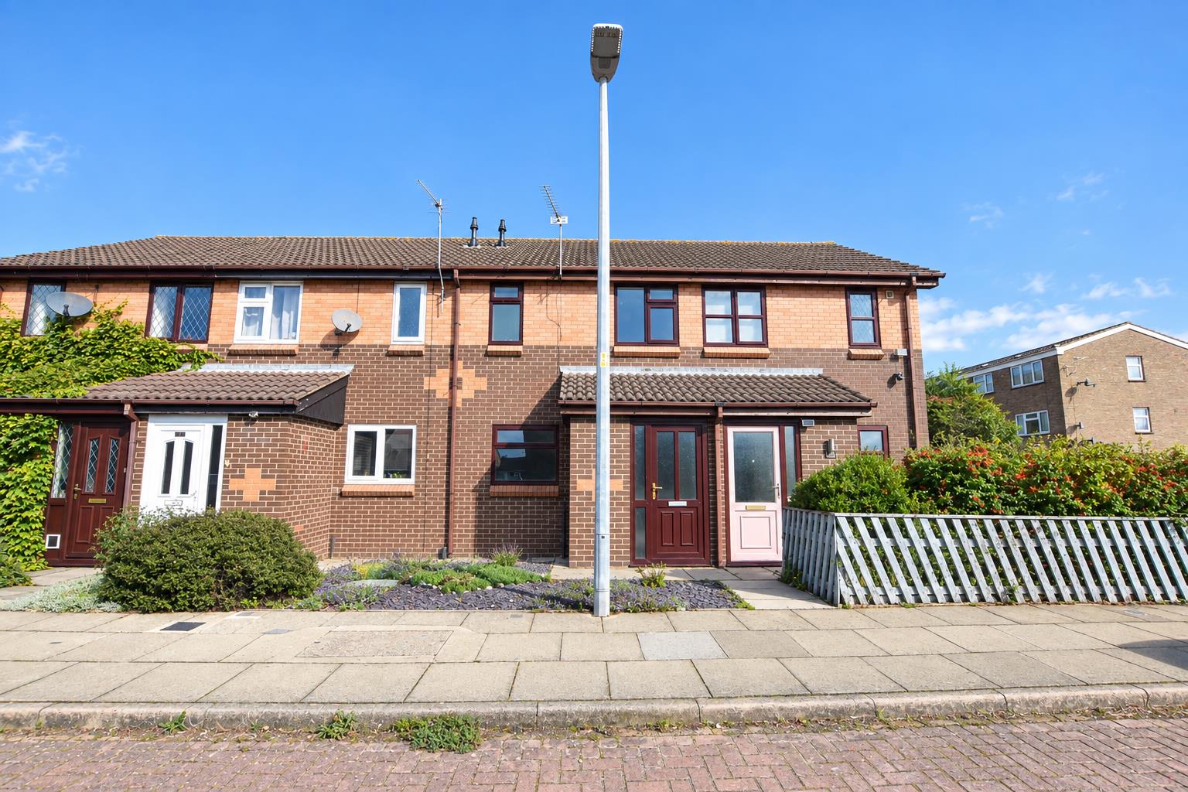
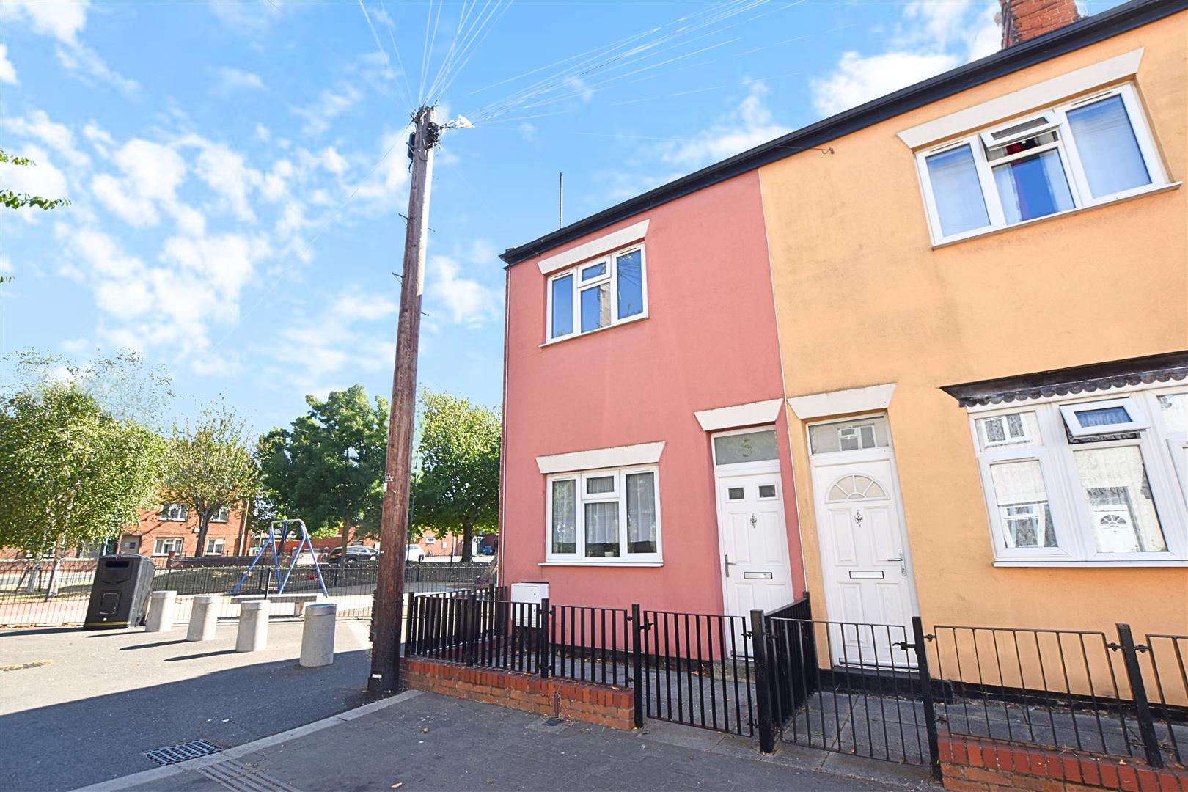
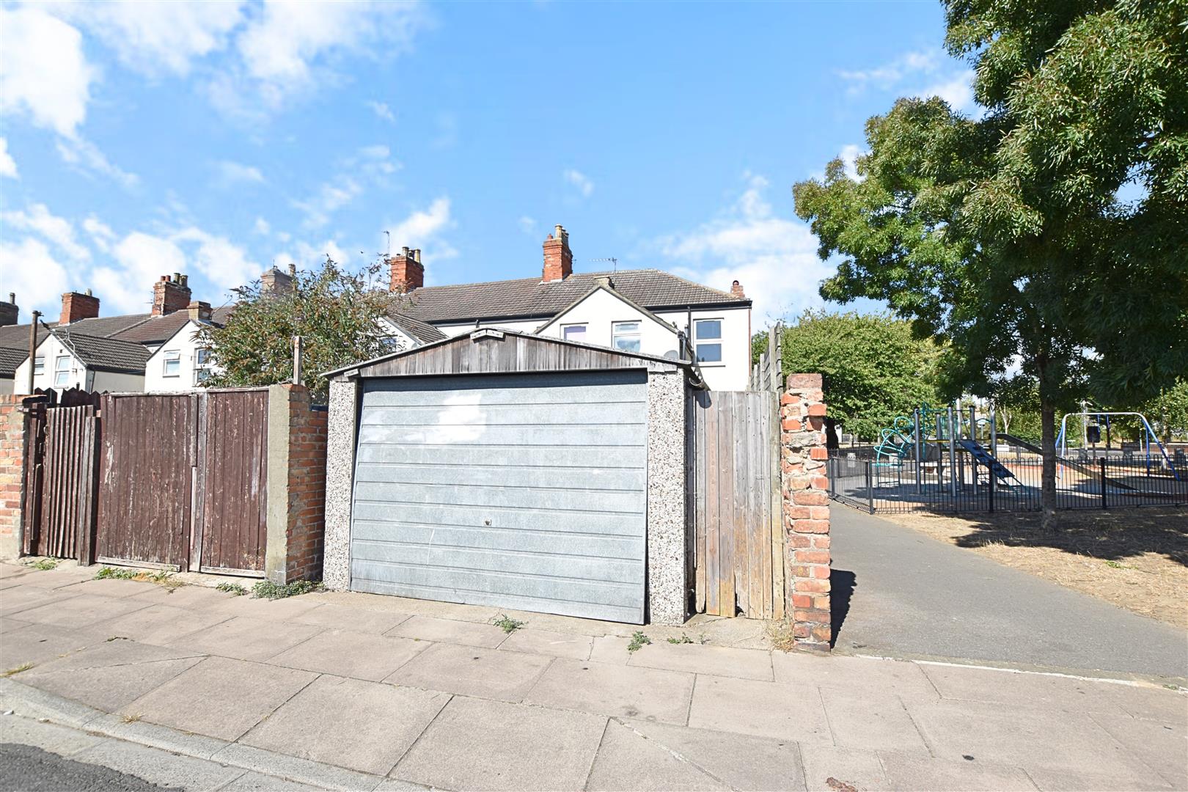
IDEAL FOR INVESTORS is this TWO BEDROOM END TERRACE HOUSE HAVING THE ADDED BENEFIT OF A DETACHED GARAGE WITH ACCESS FROM HILDA STREET. The accommodation includes: Entrance lobby, lounge, a good sized dining room, modern fitted kitchen, two double bedrooms plus a large bath/shower room to the first floor. Gas central heating system. Double glazing. Manageable front and rear gardens. Newly decorated with newly laid carpets/floor coverings.
ACCCOMMODATION
.
MEASUREMENTS
All measurements are approximate.
GROUND FLOOR
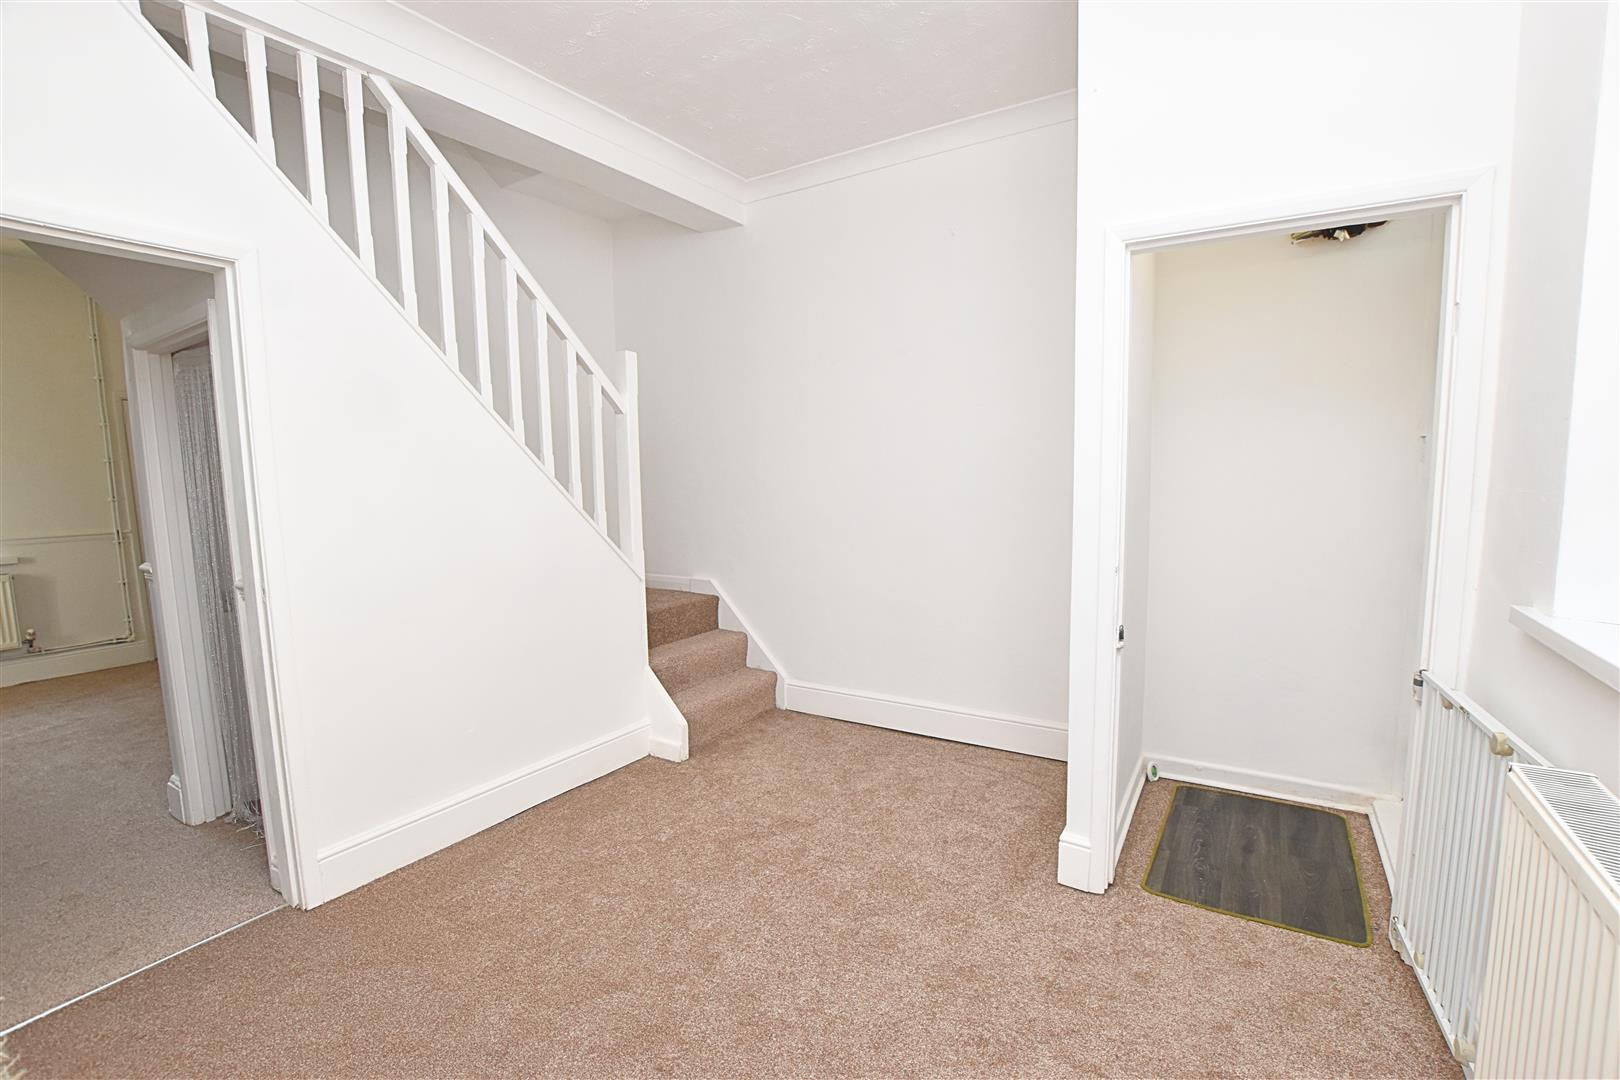
ENTRANCE LOBBY
Approached via a white composite security door. Door leads into the:-
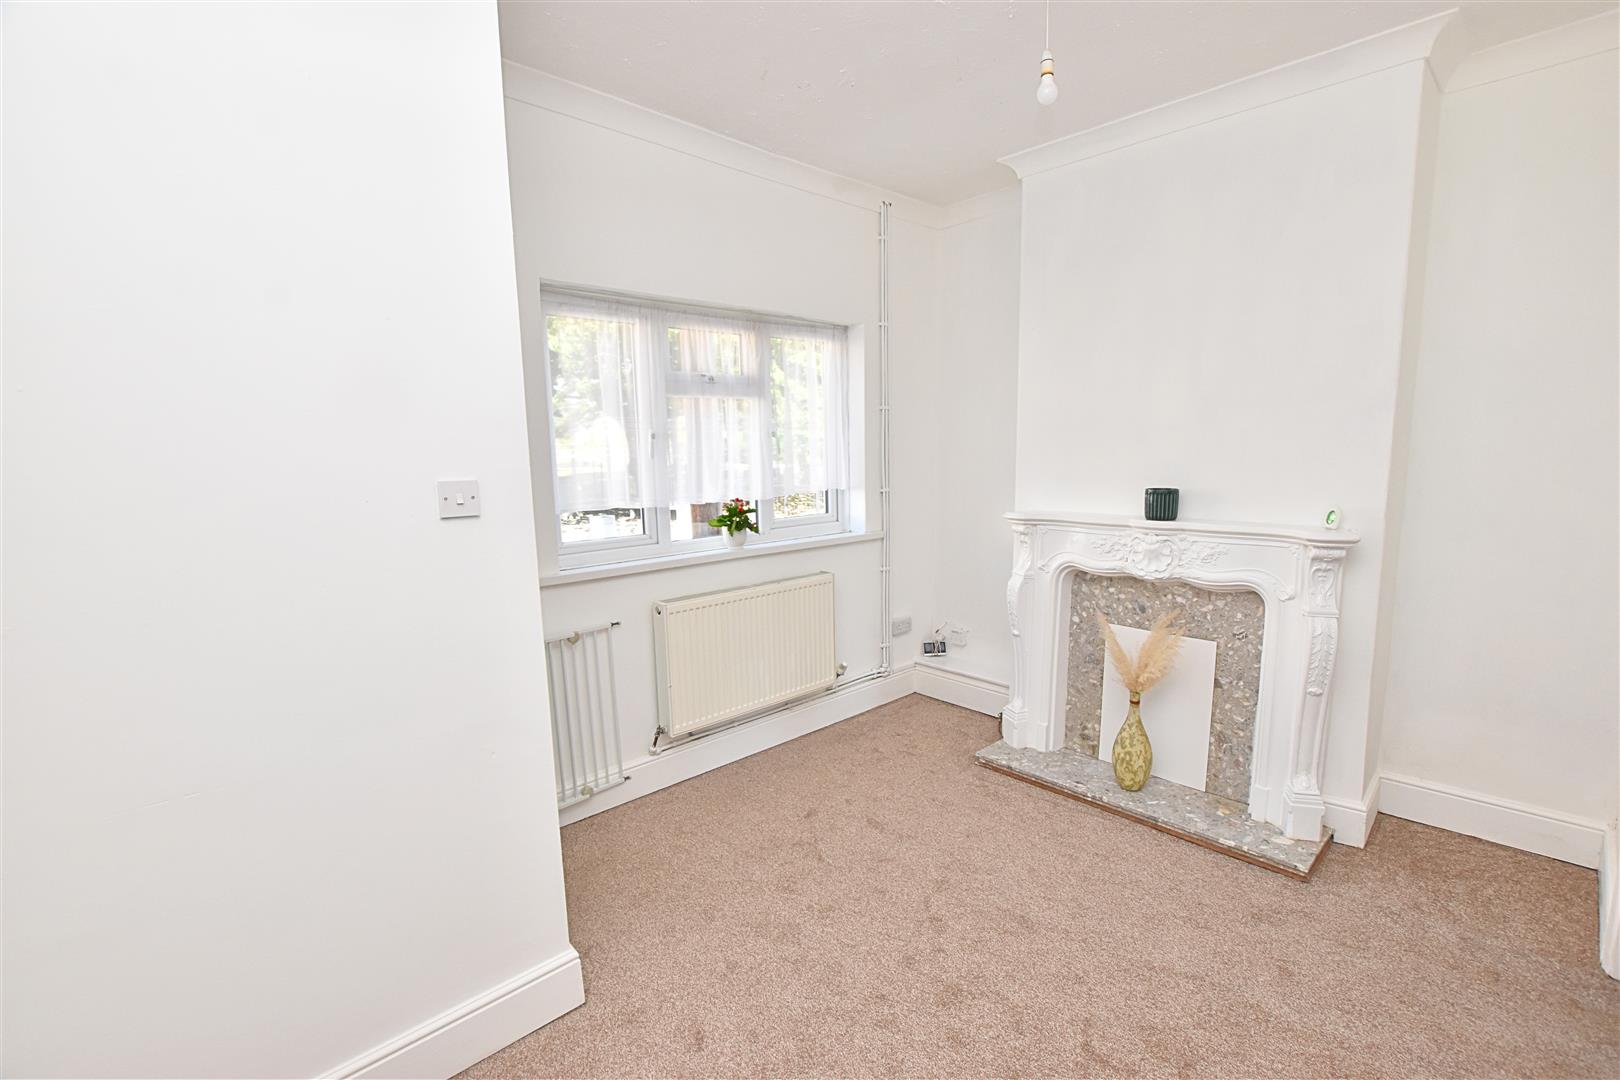
LOUNGE (FRONT)
2.99 x 3.91 (9’9″ x 12’9″)
Double glazed window to the front elevation, radiator and newly laid carpets. The focal point of this room is the white painted Louis style fire surround. The spelled staircase leads up to the first floor accommodation.
LOUNGE
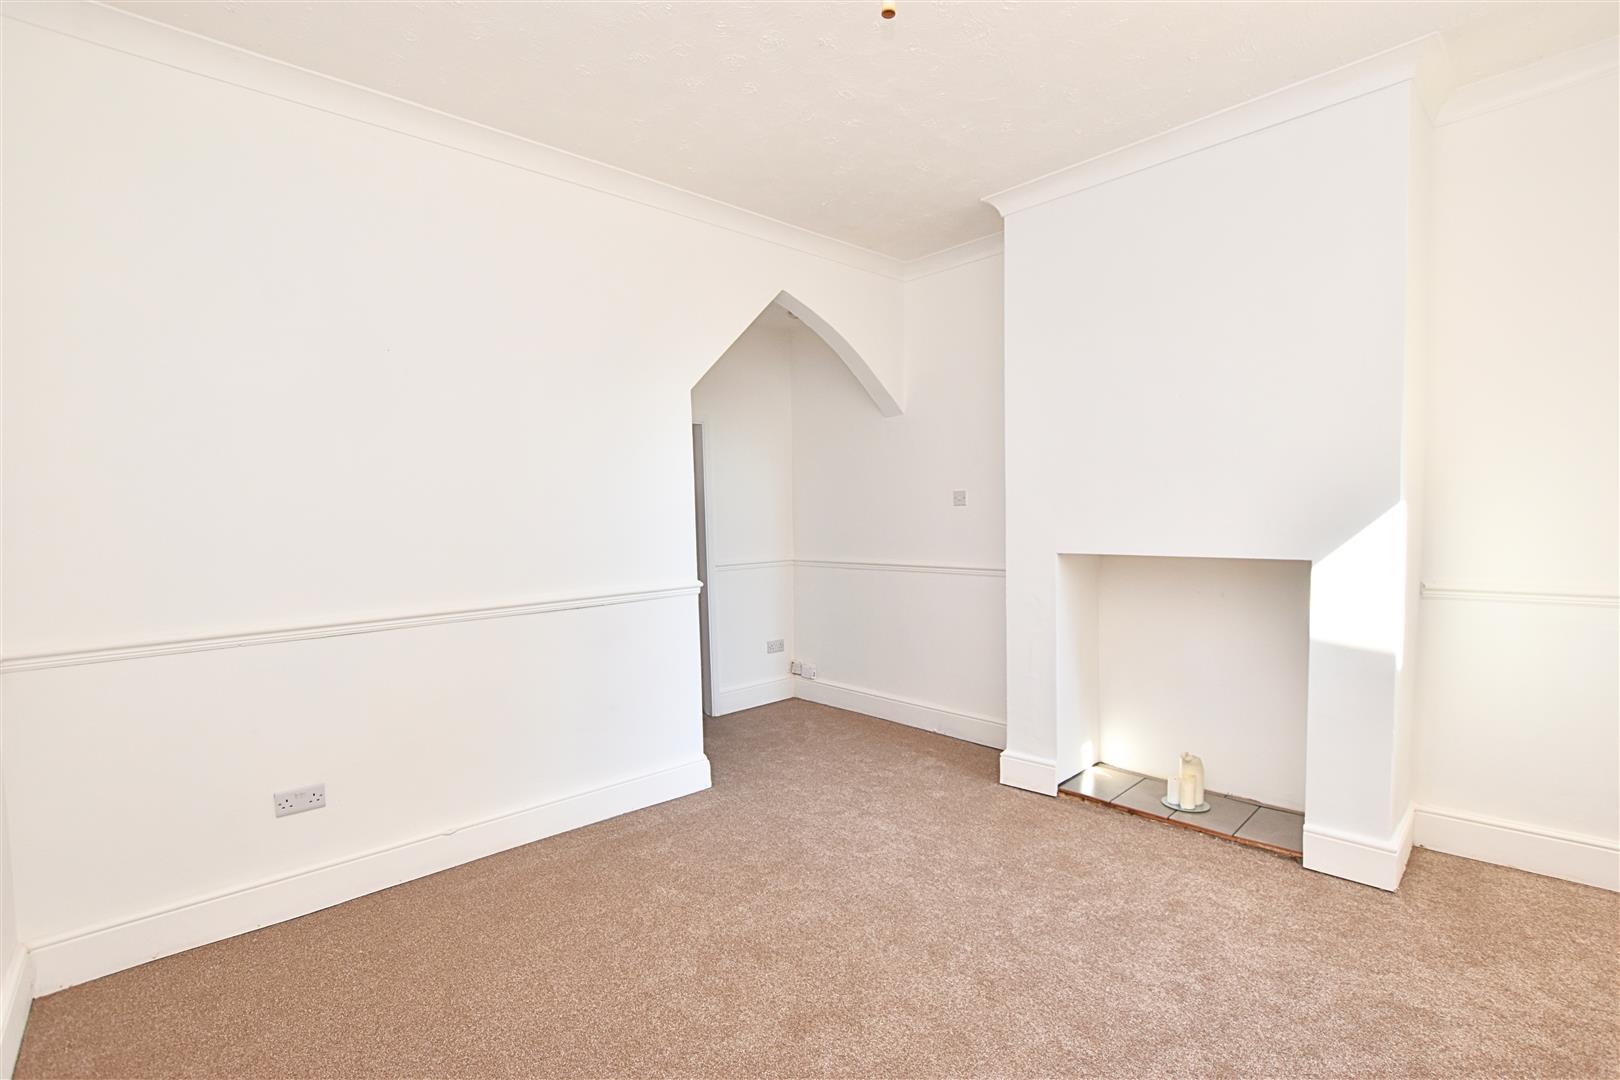
DINING ROOM
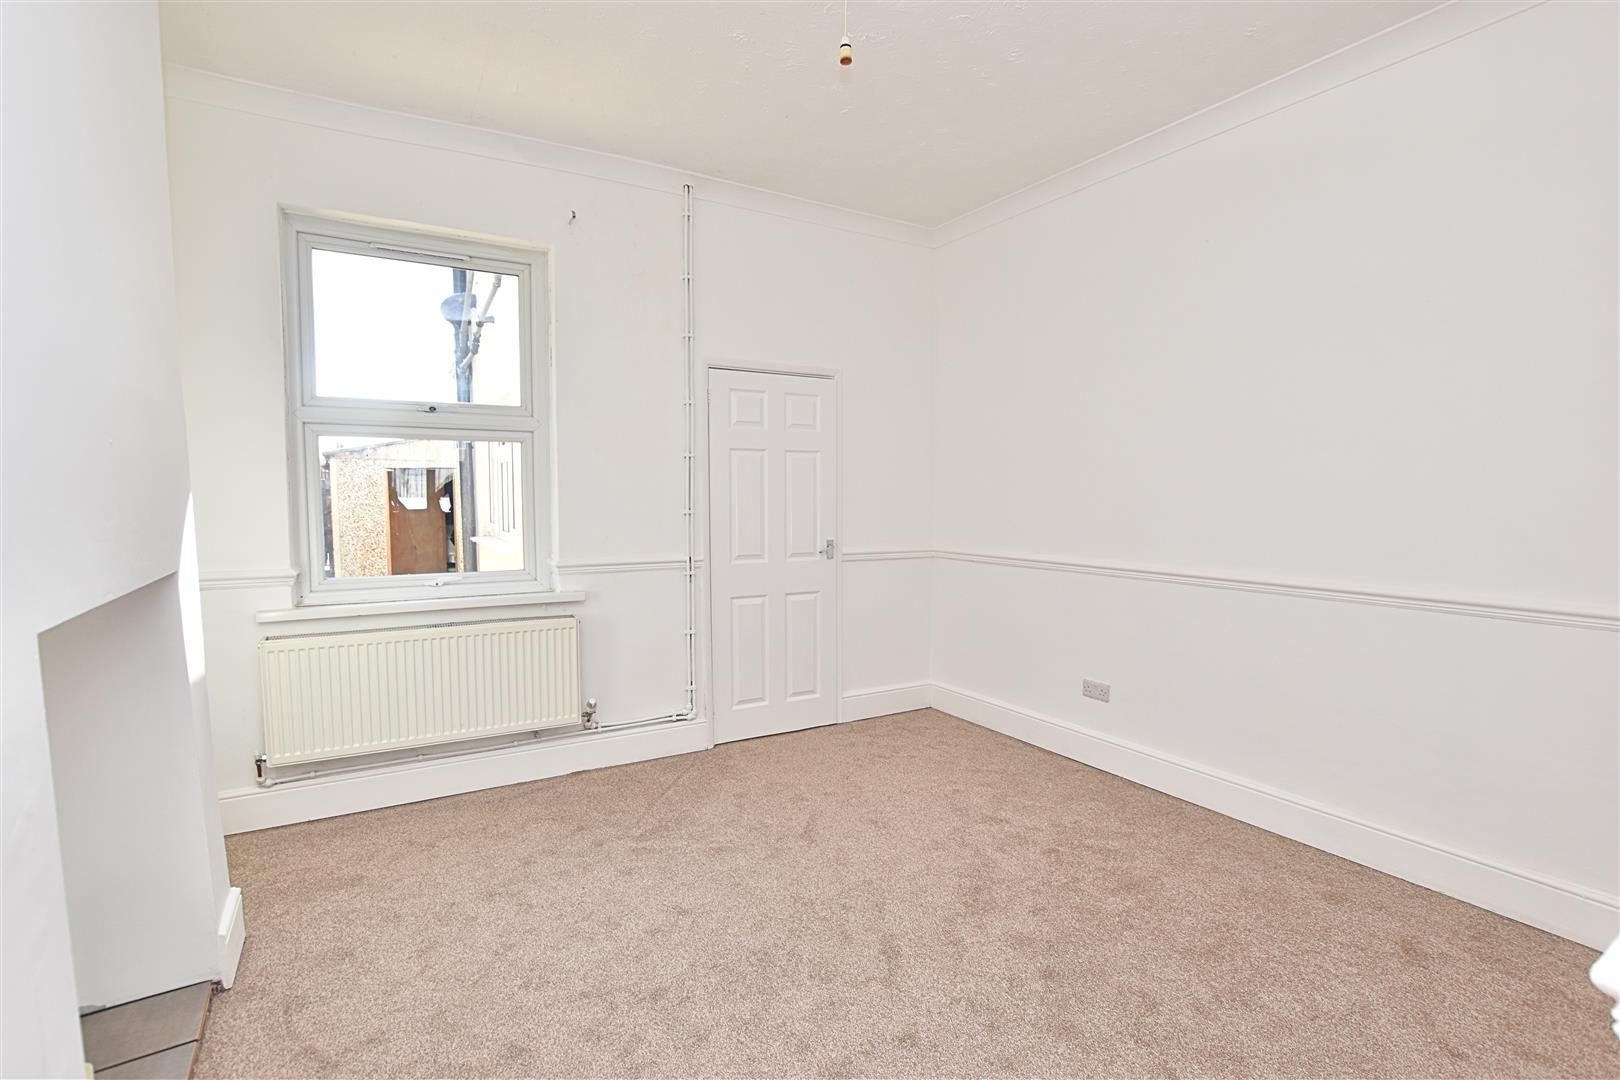
4.44 x 3.94 (14’6″ x 12’11”)
Double glazed window, radiator and to the chimney breast is an ornamental recess. Newly laid carpets and coving to ceiling.
DINING ROOM
KITCHEN
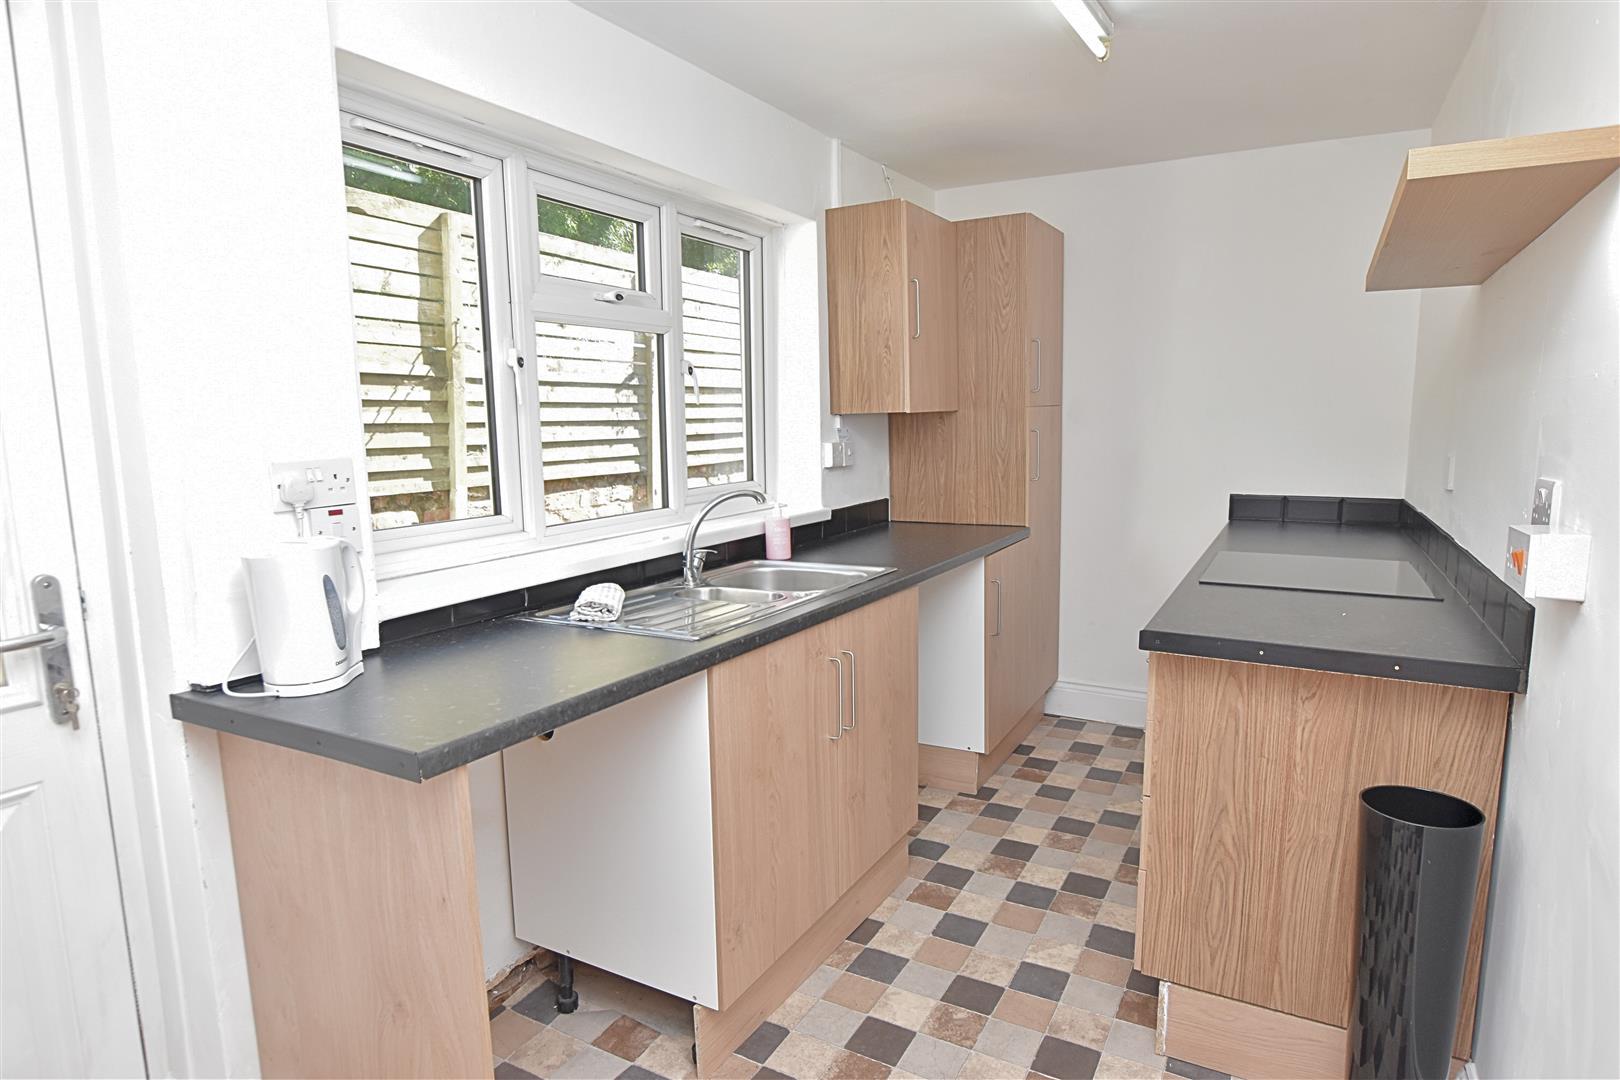
4.29 x 1.90 (14’0″ x 6’2″)
Fitted with a range of modern beech base and wall cupboards having contrasting dark work surfaces inset with a stainless steel sink unit. Included in the sale is a newly installed electric oven and induction hob. Double glazed window. Vinyl flooring
FIRST FLOOR
.
LANDING
Newly laid carpets
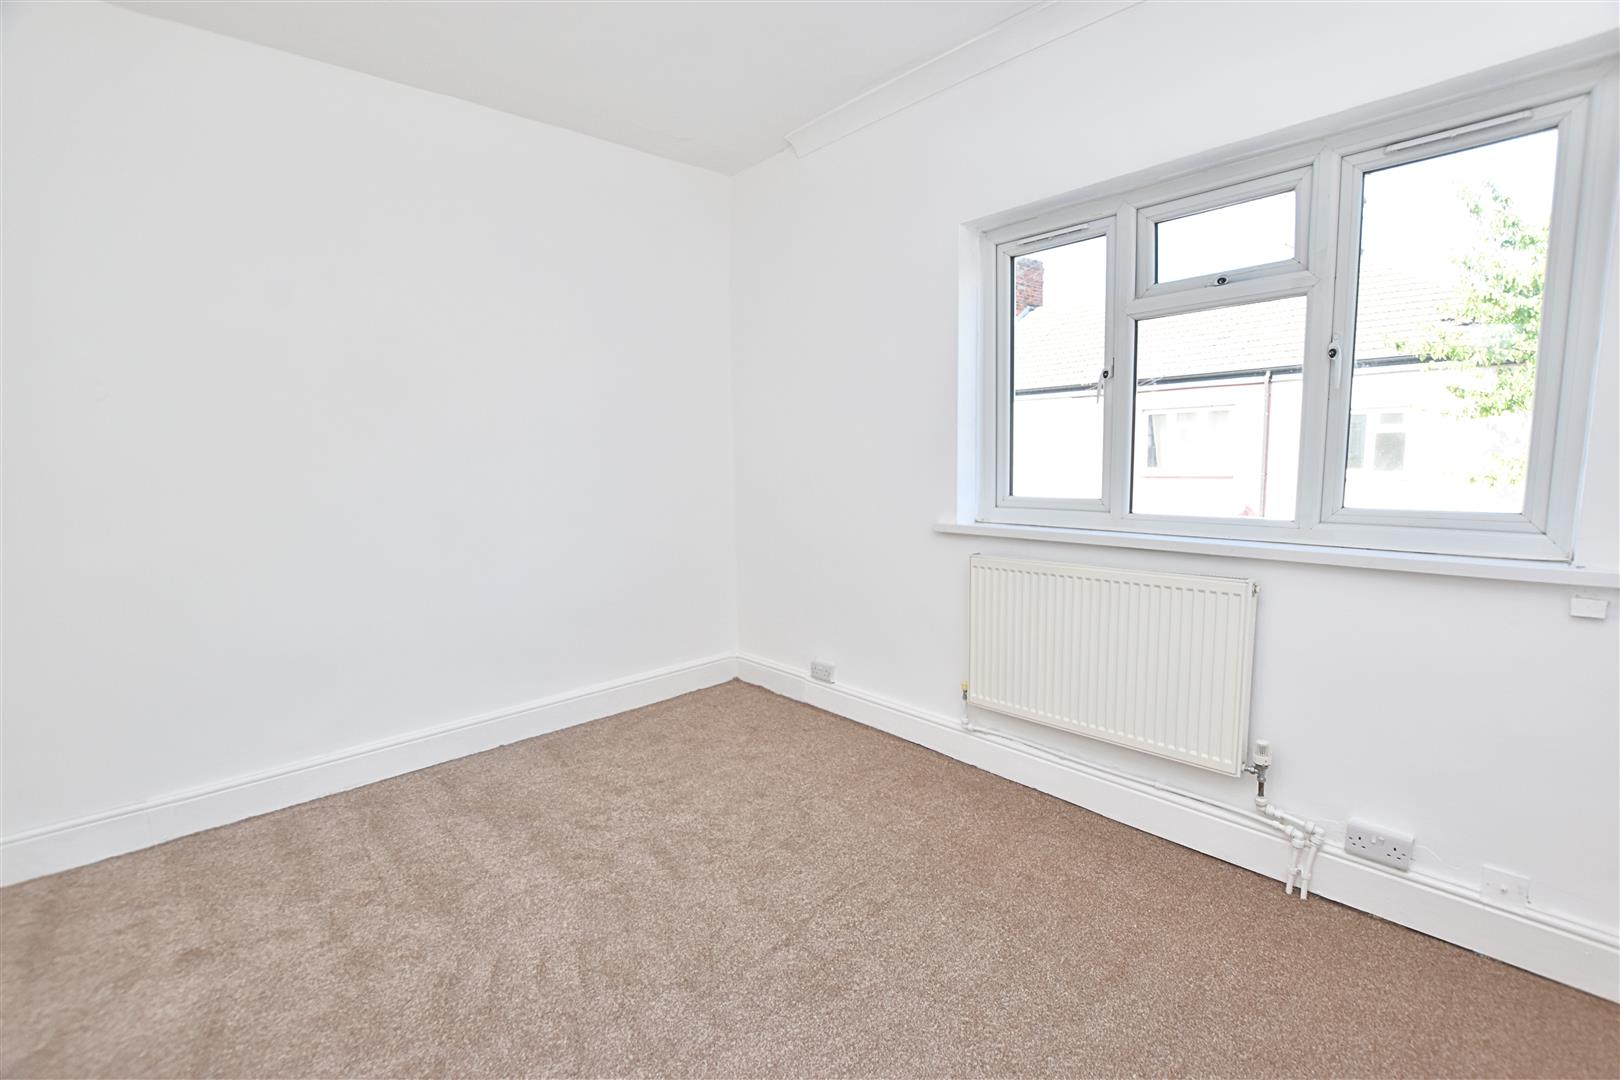
BEDROOM 1 (FRONT)
3.54 x 2.60 (11’7″ x 8’6″)
Double glazed window. Radiator. Newly laid carpet.
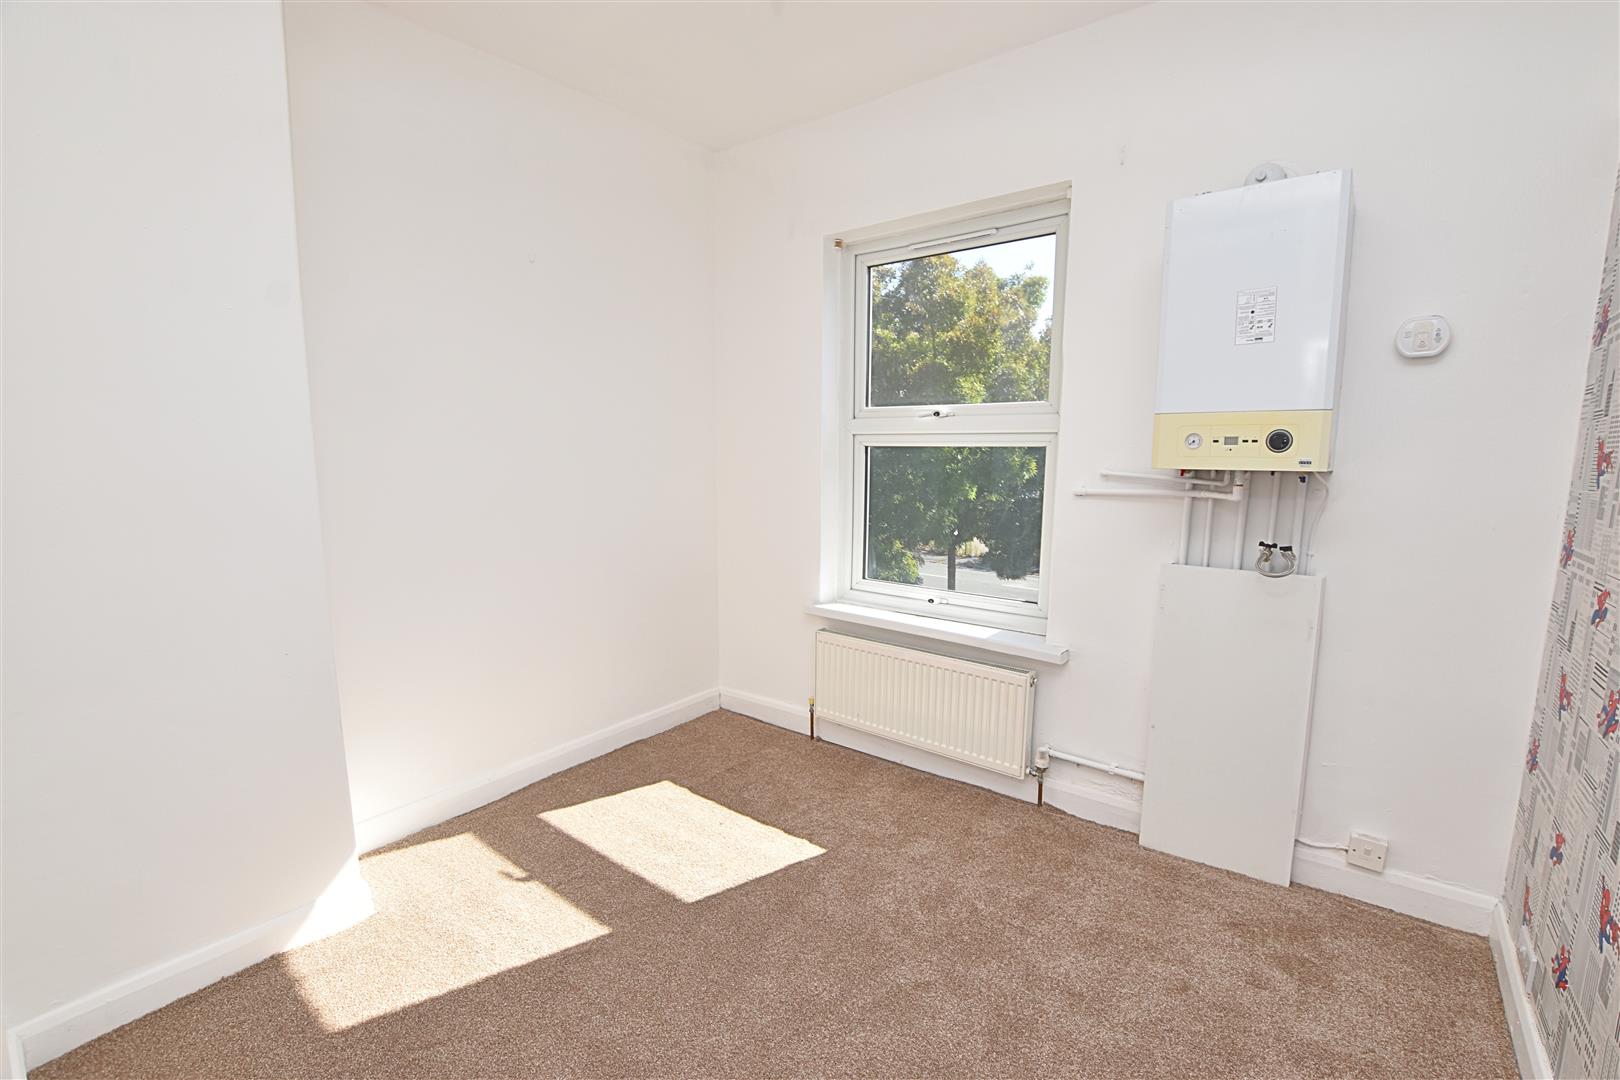
BEDROOM 2
2.85 x 3.02 (9’4″ x 9’10”)
Double glazed window. Radiator. Wall mounted gas fired boiler. Newly laid carpet.
BATH/SHOWER ROOM
1.76 x 3.35 (5’9″ x 10’11”)
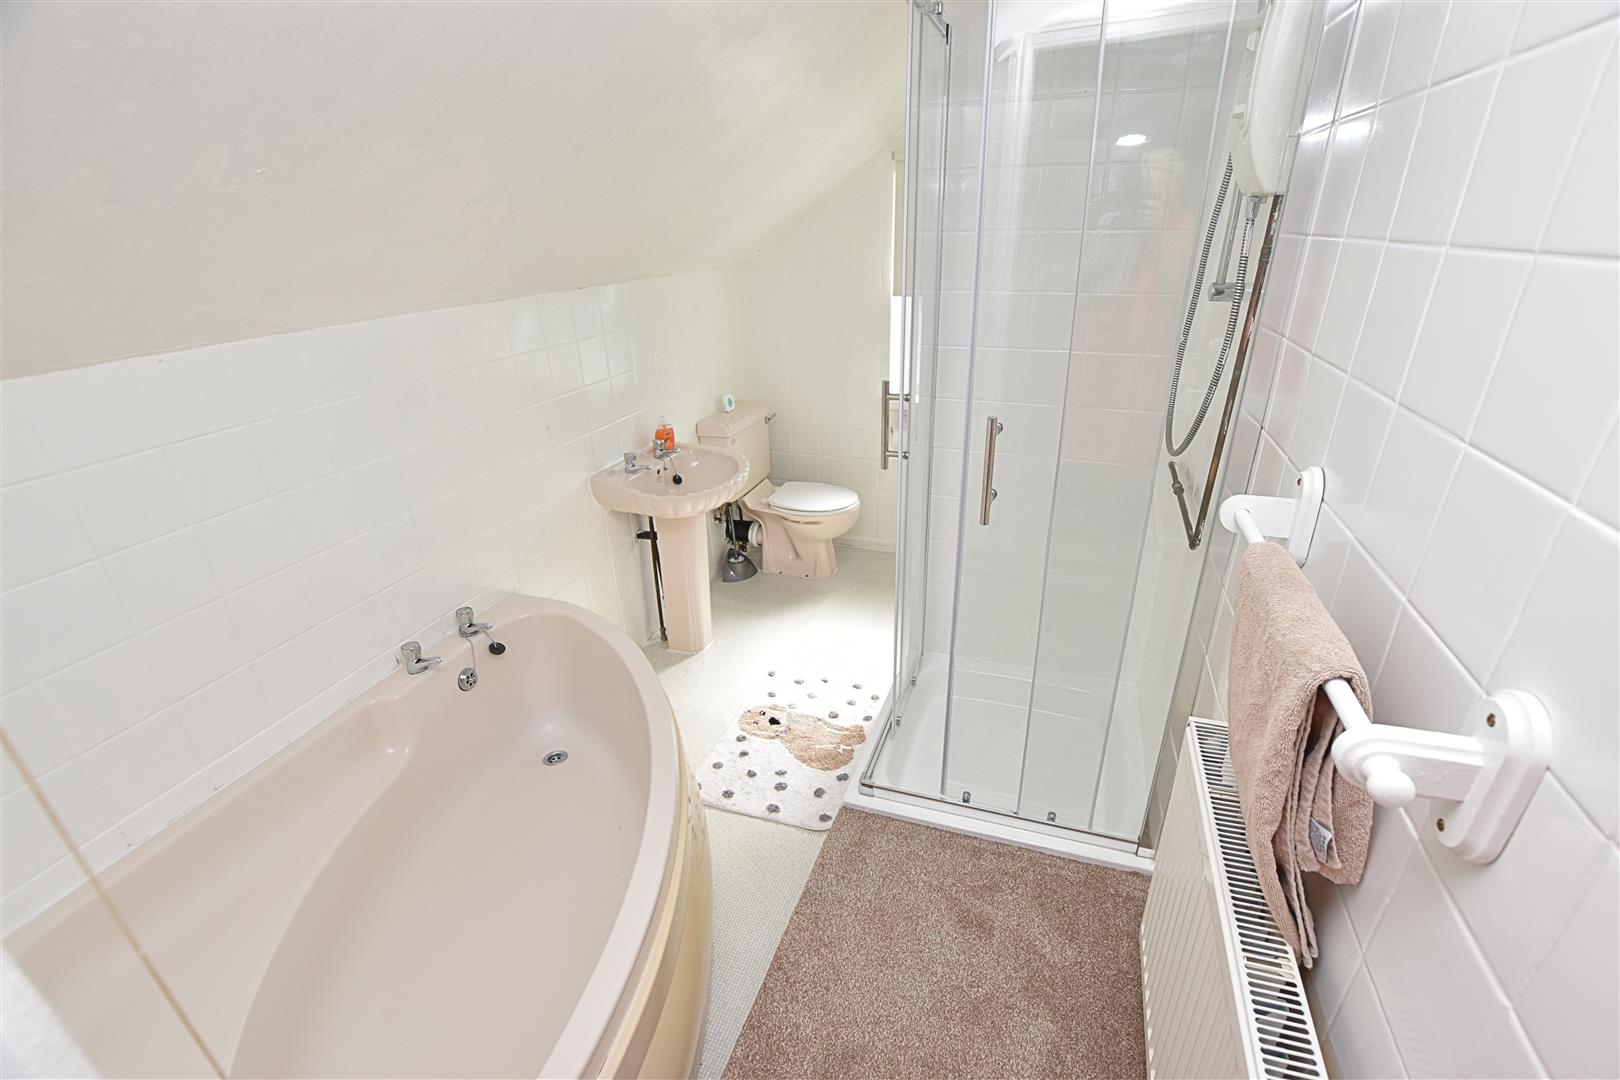
Fitted with a suite including a corner bath, a pedestal wash hand basin and low flush and a separate shower cubicle. Extensively tiling to walls. Vinyl flooring. Double glazed window.
OUTSIDE
THE GARDENS
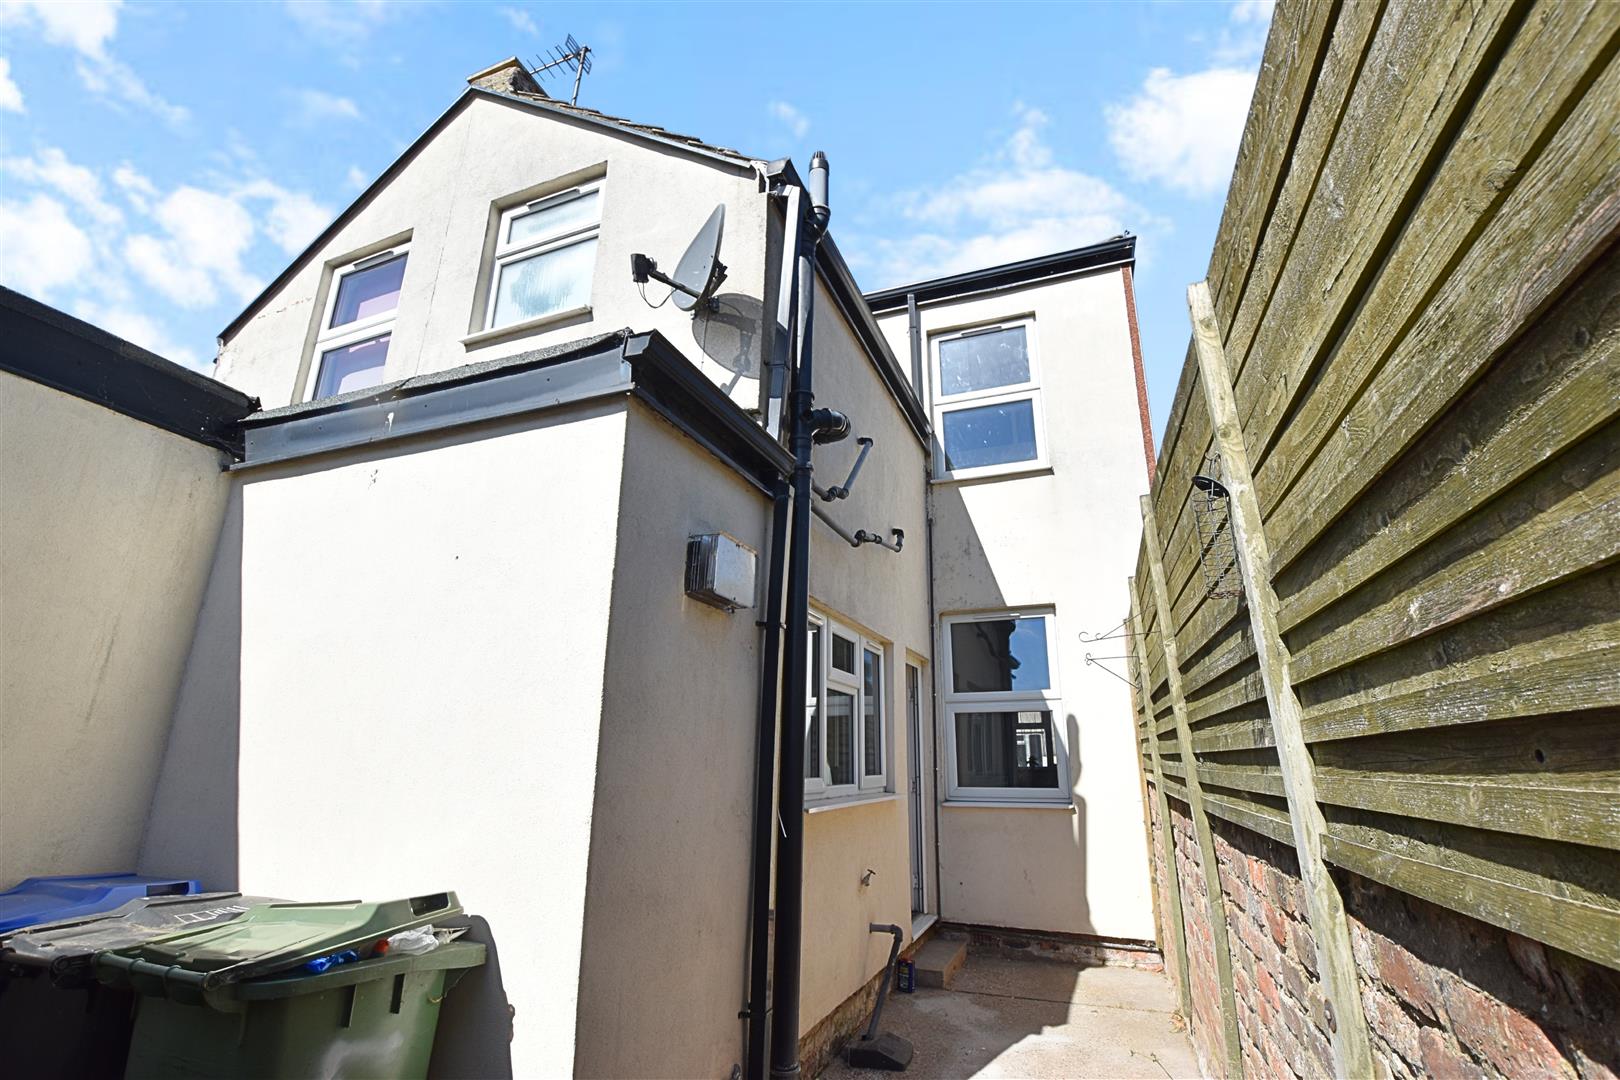
The property stands in both front and rear gardens, the fore garden is set behind decorative wrought iron railings and is concreted for ease of maintenance. The rear garden again is concreted with access to the garage/store.
GARAGE
2.48 x 4.73 (8’1″ x 15’6″)
Up and over door to the rear with access from Hilda Street plus access to the rear into the garden.
ATTACHED STORE
2.48 x 3.28 (8’1″ x 10’9″)
Attached to the rear of the garage is a useful store which has access into the rear grden.
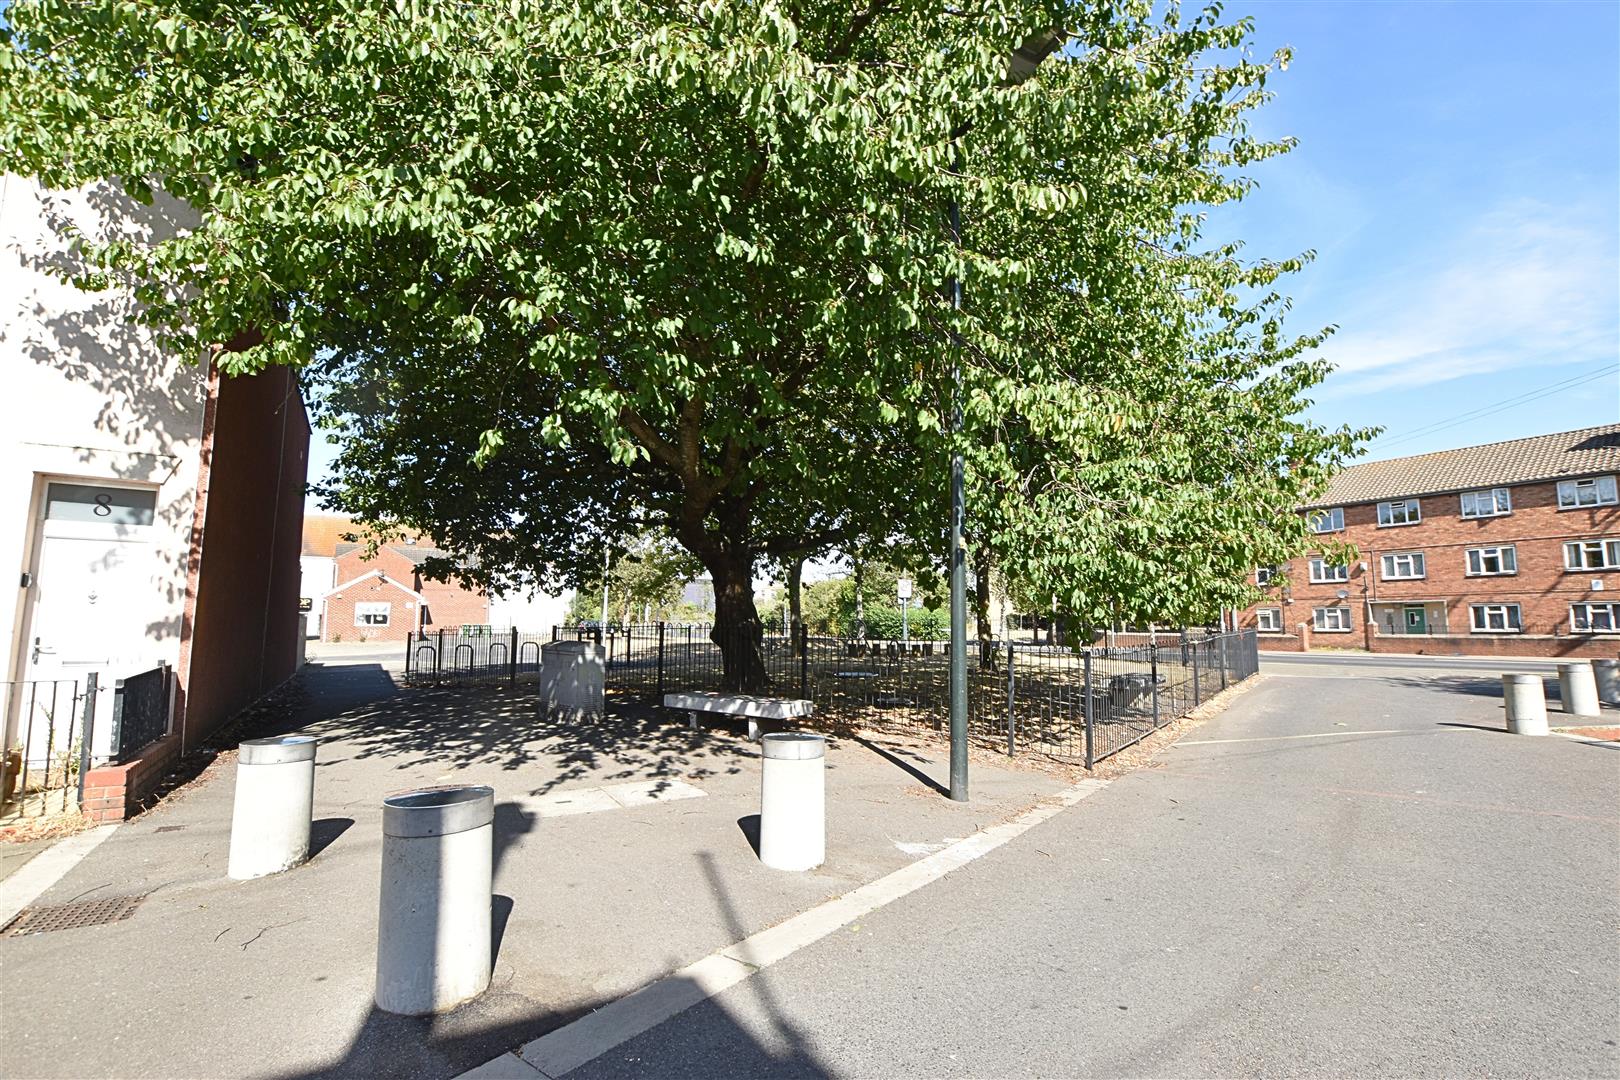
PLAY GROUND
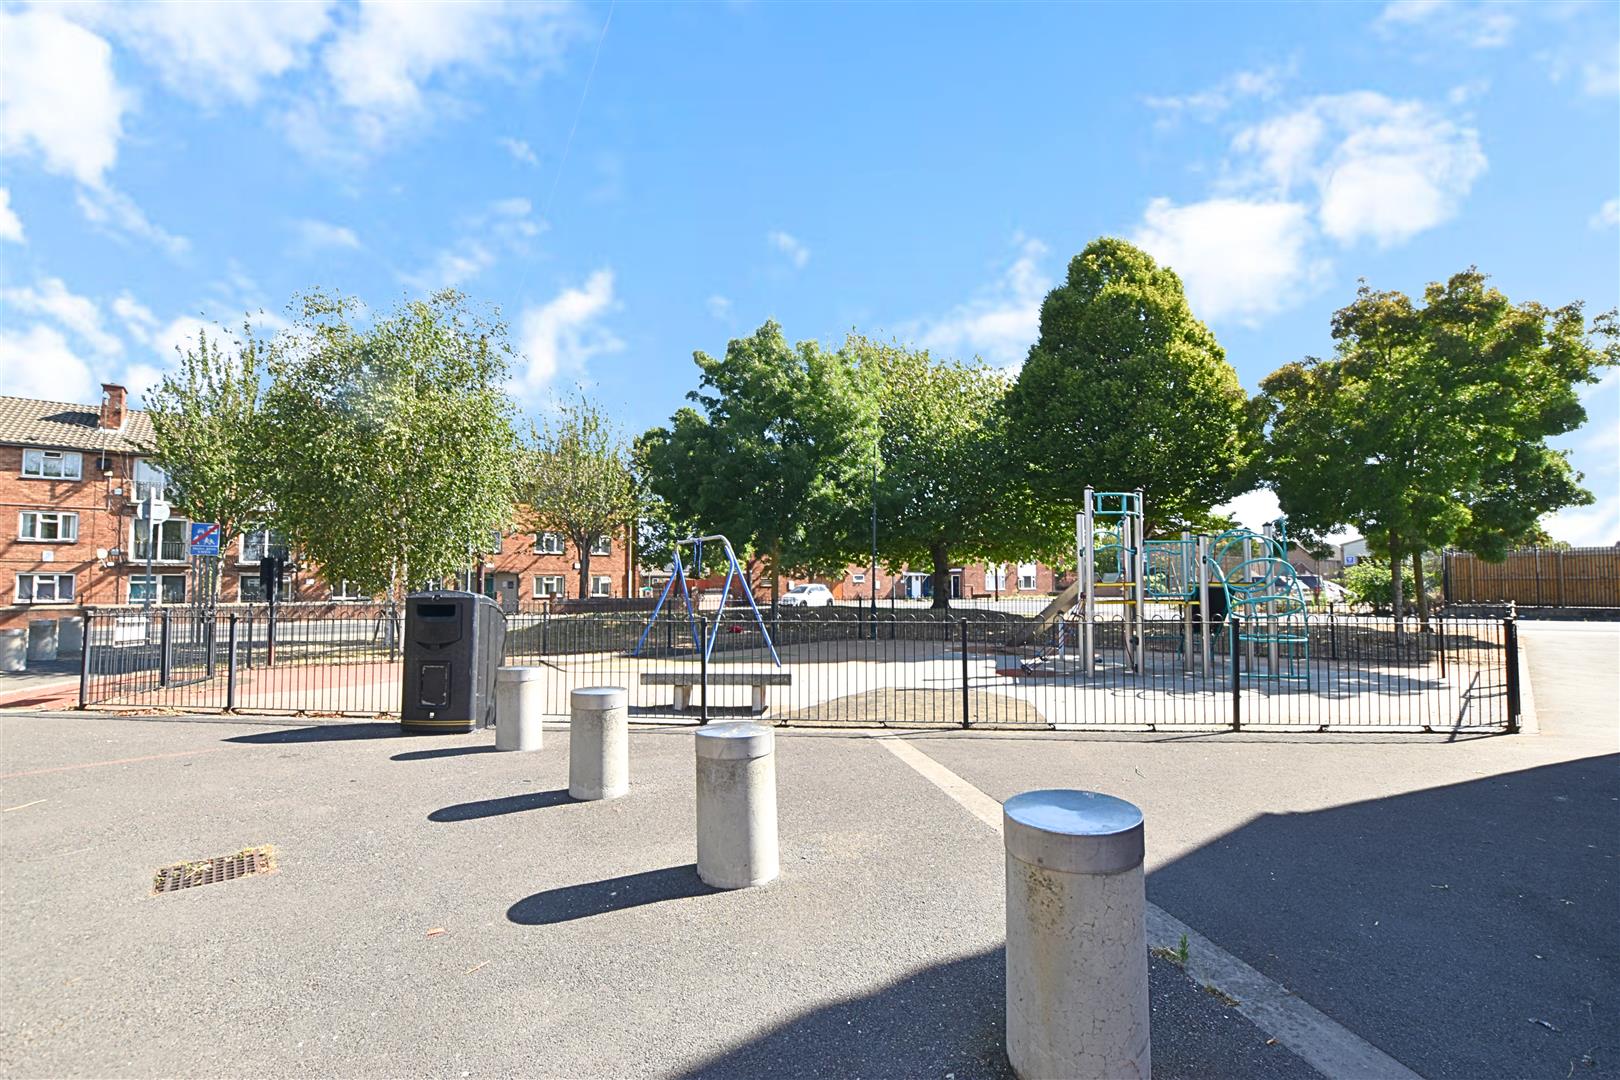
Situated close to the property are two enclosed playgrounds.
PLAYGROUND
TENURE – FREEHOLD
We are informed by the seller that the tenure of this property is Freehold. Confirmation / verification has been requested. Please consult us for further details.
VIEWING ARRANGEMENTS
Please contact Joy Walker Estate Agents on 01472 200818 to arrange a viewing on this property.
OPENING TIMES
Monday – Friday 9.00 am to 5.15 pm. Saturday 9.00 am to 1.00 pm
COUNCIL TAX BAND & EPC RATING
Council Tax Band – A
EPC – C
Property Documents
Address
Open on Google Maps- Address Guildford Street Grimsby Lincolnshire DN32 7PL
- City Grimsby
- State/county Lincolnshire
- Zip/Postal Code DN32 7PL
Details
Updated on September 27, 2026 at 6:08 am- Price: Offers Over £55,000
- Bedrooms: 2
- Bathroom: 1
- Property Type: House - Terraced
- Property Status: To Buy